(909) 467-1500 processing@rayboninc.com yourkey@rayboninc.com Premiere Homes
Traffic Dashboard
Home Home
  • Search
  • Communities
    • Ontario
    • Upland
    • Fontana
    • Rancho Cucamonga
    • Los Angeles County
    • San Bernardino
    • Orange County
    • Riverside County
    • San Diego County
  • Featured Listings
    • Curated Listings For You
    • Our Sold Properties
  • Buying
    • Home Buying Info
  • Selling
    • Home Selling Info
  • About
    • Learn More
    • Meet the Team
    • Our Testimonials
  • Contact
Traffic Dashboard
(909) 467-1500 processing@rayboninc.com
  • Premiere Homes
    537 N Euclid Ave
    ONTARIO, CA 91762
    9092033798
    rayhsells@gmail.com
Home
  • Search
  • Communities
  • Featured Listings
  • Buying
  • Selling
  • About
  • Contact
Legal
  • Privacy
  • Terms
  • DMCA
  • Accessibility
  • Fair Housing
Account
  • Dashboard
  • Logout
  • Login
Premiere Homes - Footer Logo
©2026 Premiere Homes. All rights reserved.
Website built by CloseHack.
California Regional Multiple Listing Service

The multiple listing data appearing on this website, or contained in reports produced therefrom, is owned and copyrighted by California Regional Multiple Listing Service, Inc. ("CRMLS") and is protected by all applicable copyright laws. Information provided is for viewer's personal, non-commercial use and may not be used for any purpose other than to identify prospective properties the viewer may be interested in purchasing. All listing data, including but not limited to square footage and lot size is believed to be accurate, but the listing Agent, listing Broker and CRMLS and its affiliates do not warrant or guarantee such accuracy. The viewer should independently verify the listed data prior to making any decisions based on such information by personal inspection and/or contacting a real estate professional.

Based on information from California Regional Multiple Listing Service, Inc. as of the most recent time synced and /or other sources. All data, including all measurements and calculations of area, is obtained from various sources and has not been, and will not be, verified by broker or MLS. All information should be independently reviewed and verified for accuracy. Properties may or may not be listed by the office/agent presenting the information

Return
  • All Types
  • House+2 more
  • Price
  • Bed/Bath
  • Size
  • Dates
  • Filters
  • Amenities
  • Save
  • Share
Listings
No results
Sort
Home / Oceanside / 1039 Plover Way
1039 Plover Way Oceanside, CA 92057 1039 Plover Way Oceanside, CA 92057 1039 Plover Way Oceanside, CA 92057 1039 Plover Way Oceanside, CA 92057 1039 Plover Way Oceanside, CA 92057 1039 Plover Way Oceanside, CA 92057 1039 Plover Way Oceanside, CA 92057 1039 Plover Way Oceanside, CA 92057 1039 Plover Way Oceanside, CA 92057 1039 Plover Way Oceanside, CA 92057 1039 Plover Way Oceanside, CA 92057 1039 Plover Way Oceanside, CA 92057 1039 Plover Way Oceanside, CA 92057 1039 Plover Way Oceanside, CA 92057 1039 Plover Way Oceanside, CA 92057 1039 Plover Way Oceanside, CA 92057 1039 Plover Way Oceanside, CA 92057 1039 Plover Way Oceanside, CA 92057 1039 Plover Way Oceanside, CA 92057 1039 Plover Way Oceanside, CA 92057 1039 Plover Way Oceanside, CA 92057 1039 Plover Way Oceanside, CA 92057 1039 Plover Way Oceanside, CA 92057 1039 Plover Way Oceanside, CA 92057 1039 Plover Way Oceanside, CA 92057 1039 Plover Way Oceanside, CA 92057 View All Photos

$530,000

| Active

1039 Plover Way

Oceanside, CA 92057

1,050
Square Feet
2
Beds
2
Baths
0.04
Acres
48
Days on Market
NDP2606932
MLS#
House
Structure
Residential
Zone
Contact
Listing OfficeCompass
Listed by Kevin RocheKevin.roche@compass.com

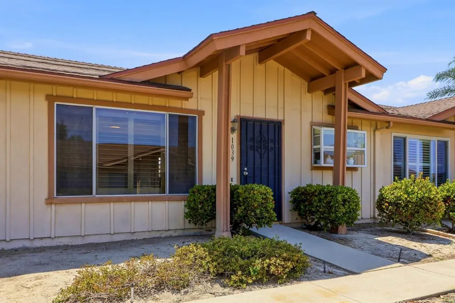
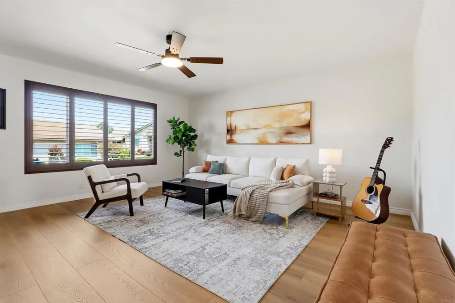
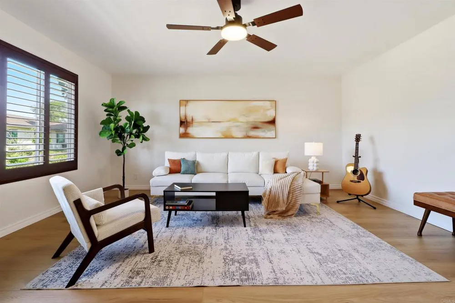
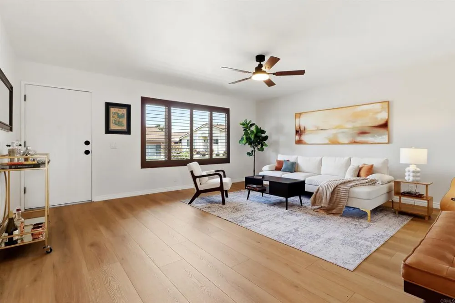
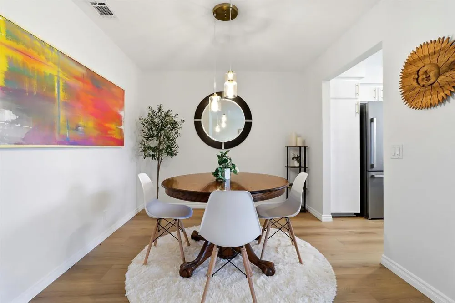
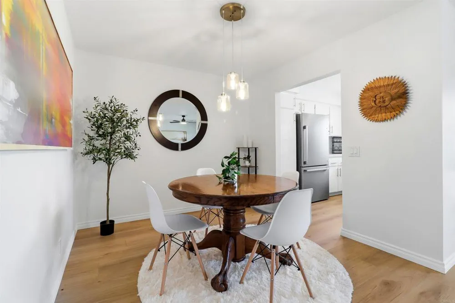
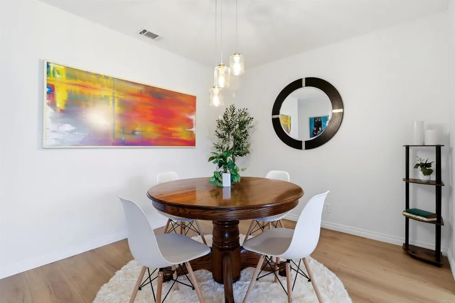
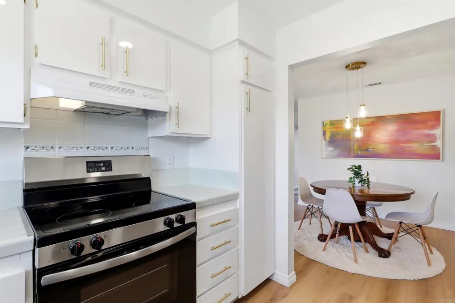
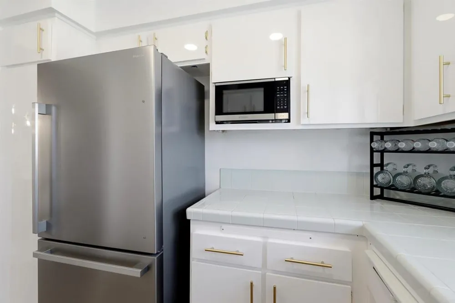
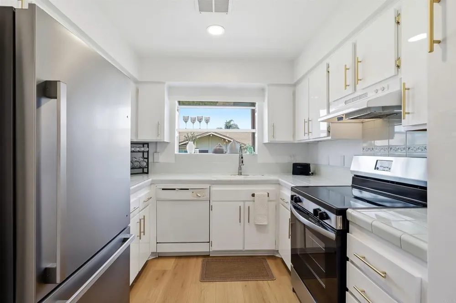
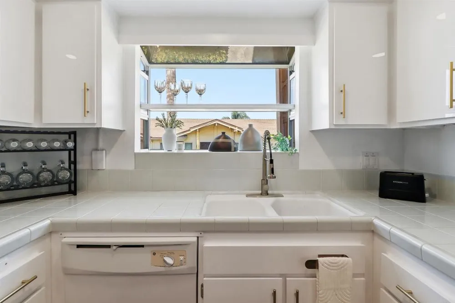
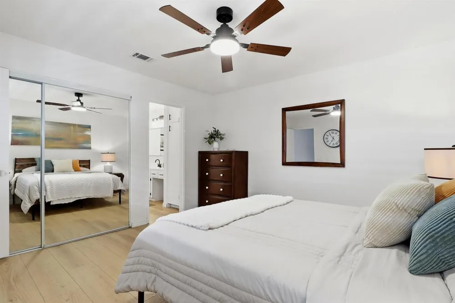
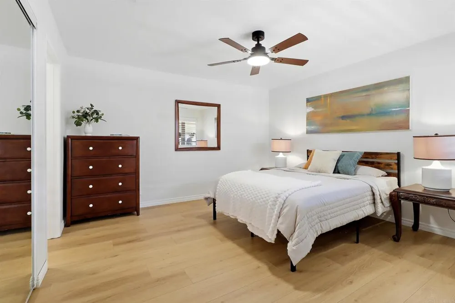
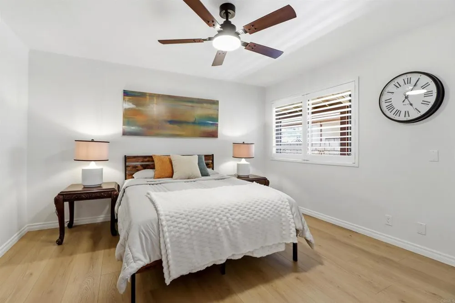
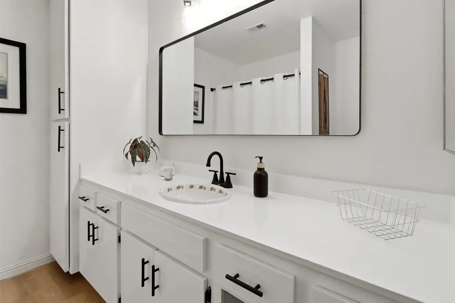
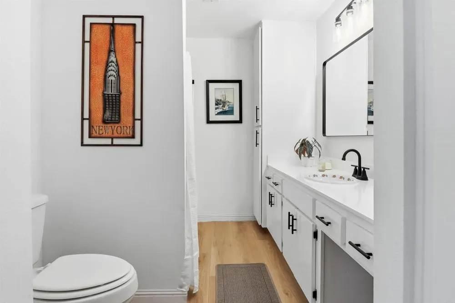
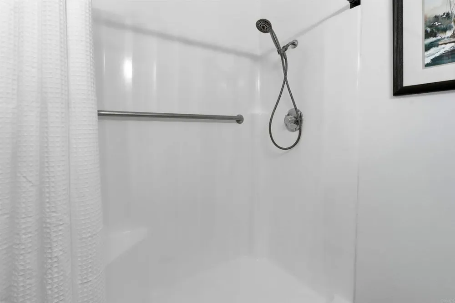
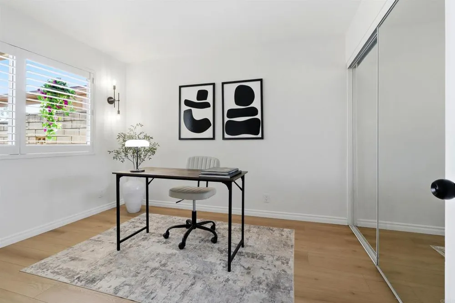
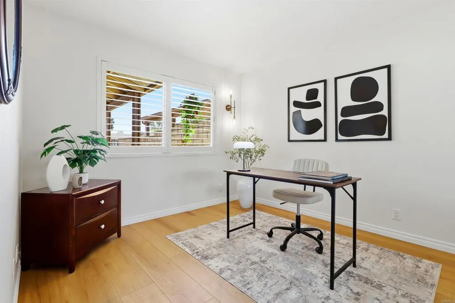
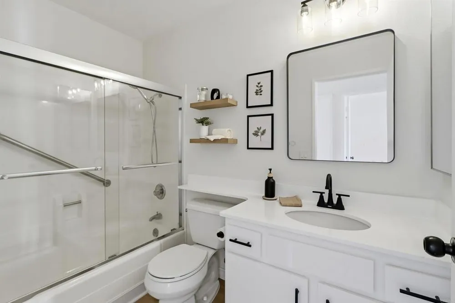
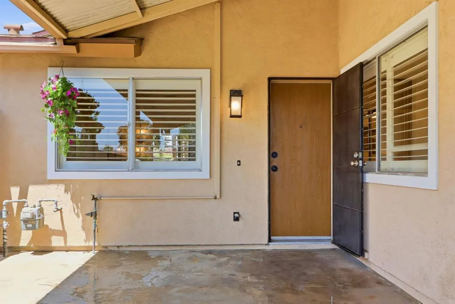
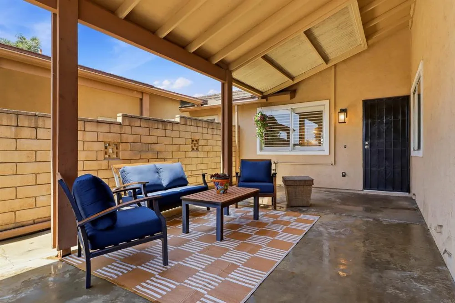
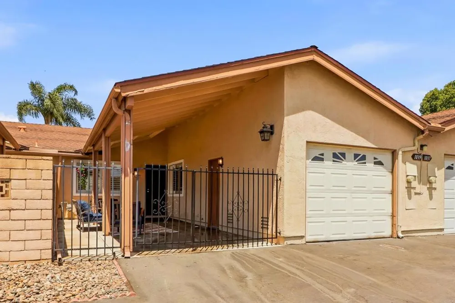
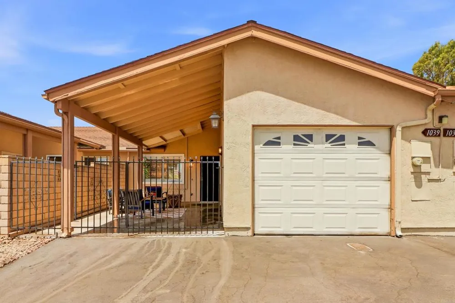
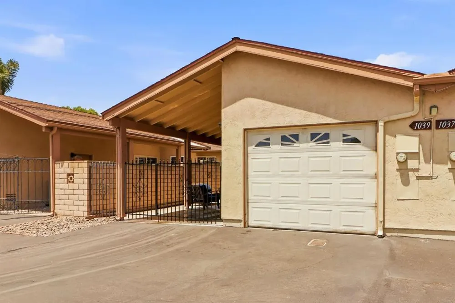
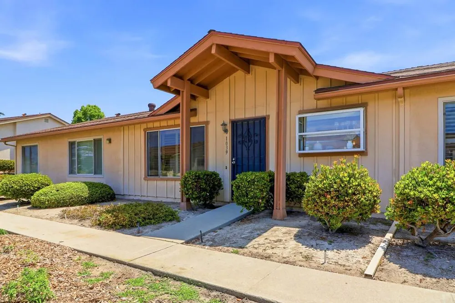
Discover the epitome of relaxed coastal living in the highly sought after, 55 plus age restricted community of Oceana Mission III. This beautifully renovated, turn key home features a bright and breezy 2 bedroom, 2 bathroom floor plan designed for effortless, single level living. Step inside to a spacious, light filled living area highlighted by oversized windows that frame peaceful greenbelt views. Every detail has been updated so you can move right in and start enjoying life from day one. A major highlight is the flexible, additional carport area, which can easily be styled as your own private outdoor patio. Perfect for a morning coffee, relaxing with a book, or evening entertaining. Just outside your door, a scenic walkway leads directly to the community’s exceptional shared spaces. Immerse yourself in a vibrant, social neighborhood with premier amenities, including: * Sparkling Community Pool and Spa * Clubhouse and Recreation Center * HOA Maintained Landscaping Conveniently located minutes from shopping, medical facilities, and just a short drive to the iconic Oceanside beach and pier, this home offers the perfect balance of a quiet neighborhood retreat and coastal accessibility. Experience the care free retirement lifestyle you have been looking for.

Property Details
Interior
Main Level Primary, Primary Suite
Bedrooms
2
Bathrooms
2.0
Full Baths
2
View
Park Greenbelt,Neighborhood
Lot Features
Planned Unit Development
Stories
1
Lot Description
Planned Unit Development
Pool Description
Community, In Ground, Association
Pool Features
Community, In Ground, Association
Pool Shared
1
Acres
0.04
Square Feet
1050.0
Lot Size (sqft)
1763.0
Parking
1
Parking Spaces
1
Parking Type
Garage
Parking Garage Spaces
1.0
Parking Carport Spaces
1.0
Property Type
Purchase
Property Subtype Additional
Single Family Residence
Year Built
1981
Sewer Information
Public Sewer
Subdivision
Oceana 3 (278203)
Senior Community
1
Community Features
Gutters, Sidewalks, Pool
School District
Oceanside Unified
County
San Diego
Region
Oceanside
Zoning
R-1:Single Fam-Res
Original List Price
$530,000
Days on Market (Cumulative)
48
HOA
1
HOA Fees
485.0
MLS #
NDP2606932
Location
Legal

The multiple listing data appearing on this website, or contained in reports produced therefrom, is owned and copyrighted by California Regional Multiple Listing Service, Inc. ("CRMLS") and is protected by all applicable copyright laws. Information provided is for viewer's personal, non-commercial use and may not be used for any purpose other than to identify prospective properties the viewer may be interested in purchasing. All listing data, including but not limited to square footage and lot size is believed to be accurate, but the listing Agent, listing Broker and CRMLS and its affiliates do not warrant or guarantee such accuracy. The viewer should independently verify the listed data prior to making any decisions based on such information by personal inspection and/or contacting a real estate professional.

Based on information from California Regional Multiple Listing Service, Inc. as of the most recent time synced and /or other sources. All data, including all measurements and calculations of area, is obtained from various sources and has not been, and will not be, verified by broker or MLS. All information should be independently reviewed and verified for accuracy. Properties may or may not be listed by the office/agent presenting the information

Last Updated: Sep 9, 2026 1:48 AM. Source: CRMLS

Provided By
Listed by Kevin Roche (#100258), Kevin.roche@compass.com
Listing Office: Compass (#19337)

Premiere Homes Have a question about this home?

Interested in Purchasing 1039 Plover Way?

Get an estimate on monthly payments on this property.

$
years
Down Payment
$
%
Interest Rate
%
Tax Rate
%
$
$annually
$monthly
Estimated Monthly Payment
$0.00
Loan Amount
$0.00