 View All Photos
$3,100,000
Active10571 Morada
Orange, CA 92869
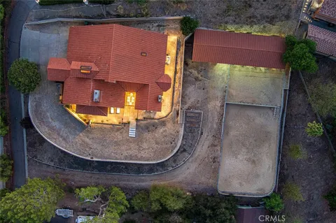
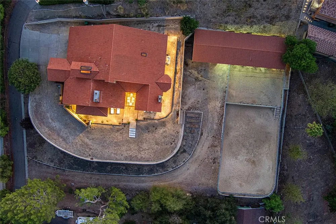
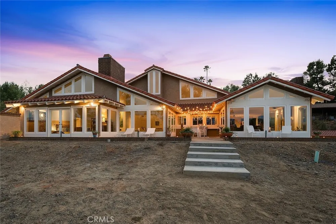
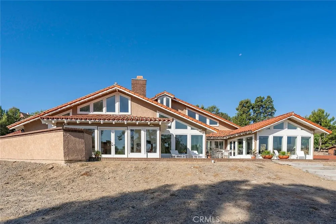
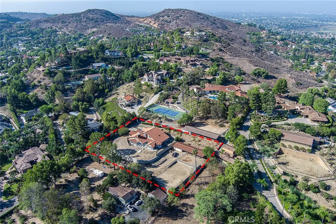
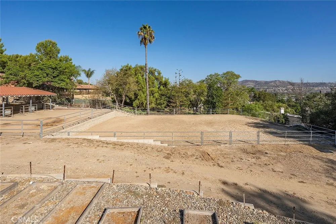
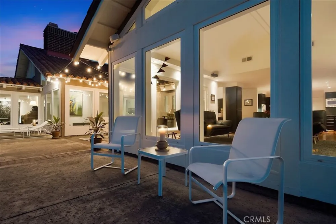
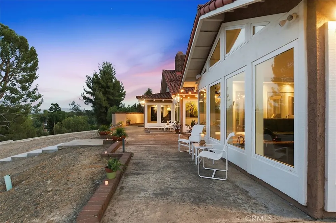
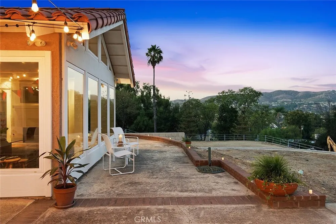
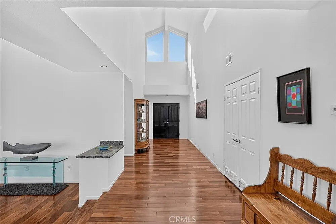
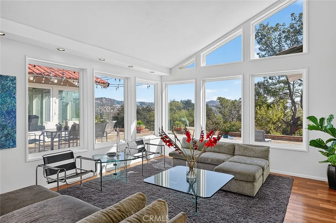
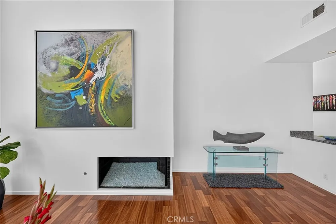
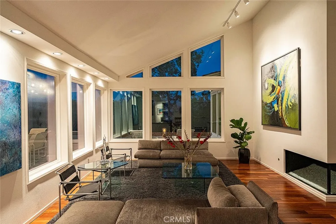
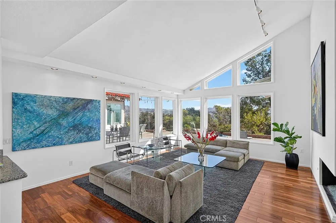
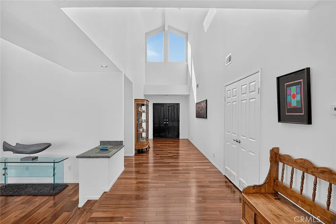
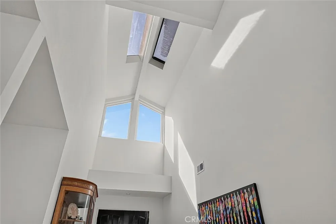
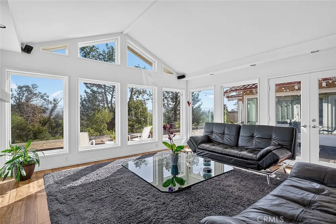
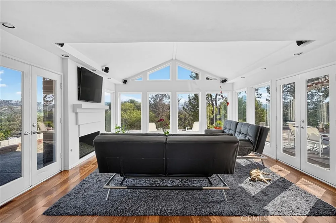
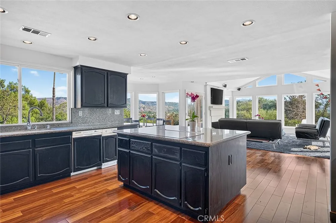
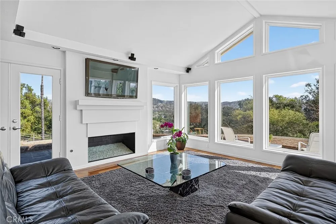
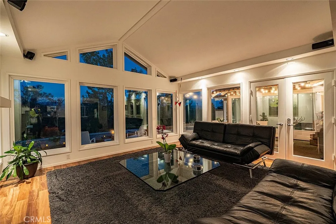
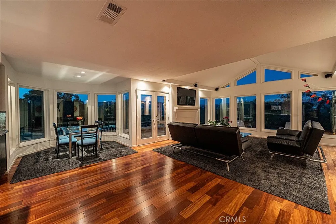
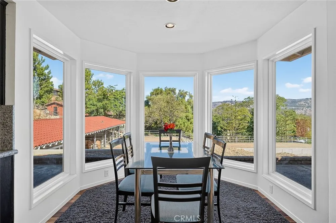
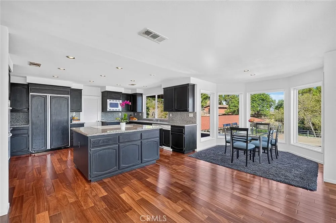
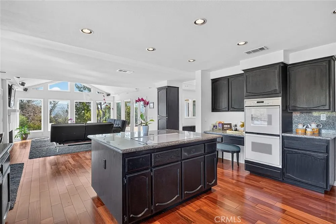
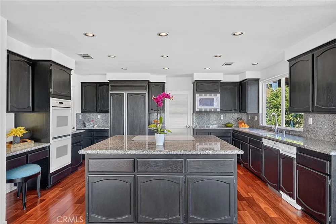
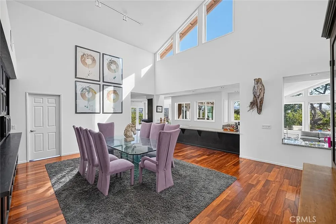
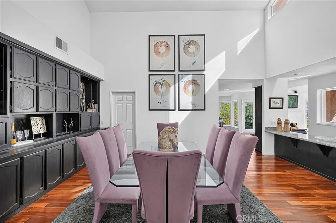
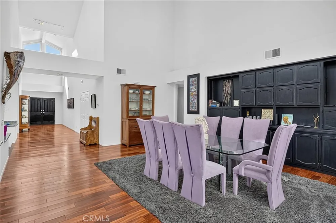
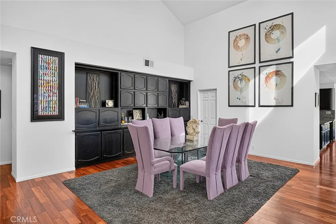
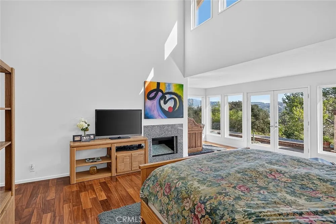
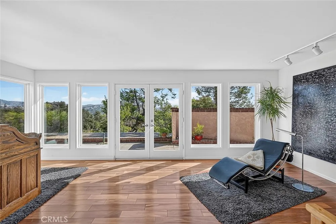
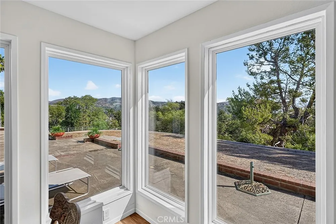
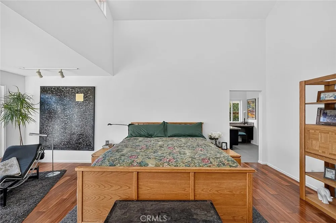
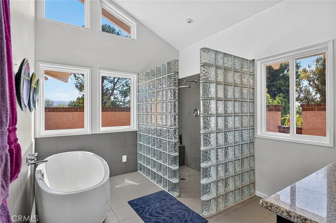
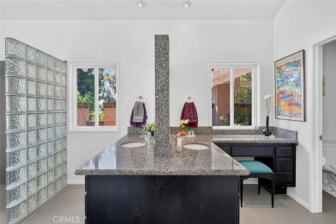
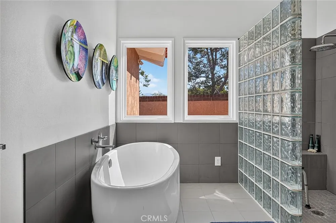
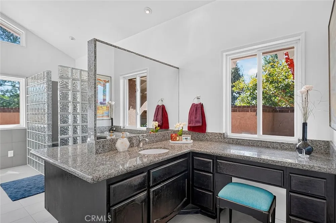
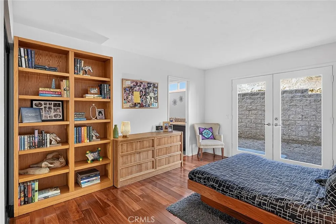
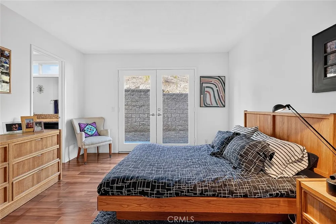
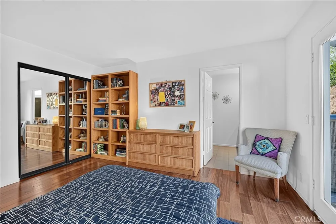
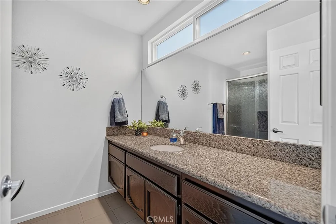
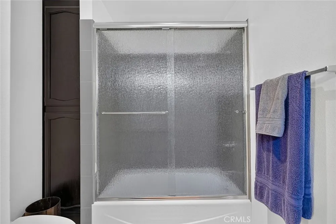
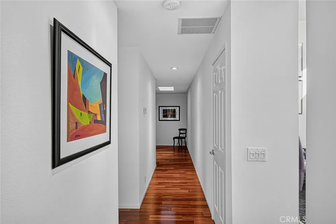
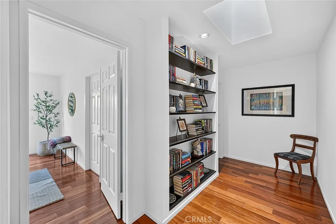
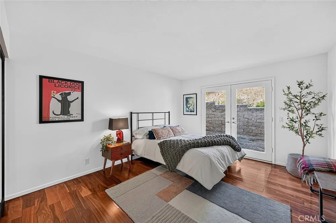
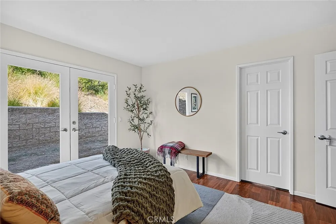
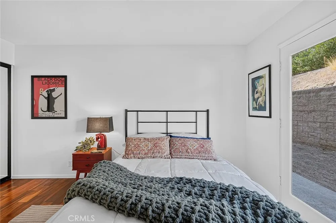
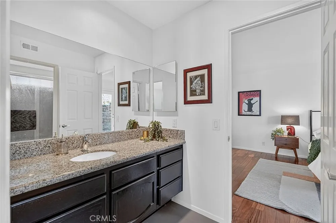
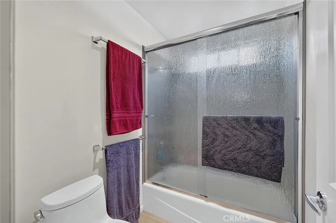
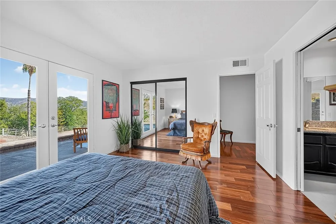
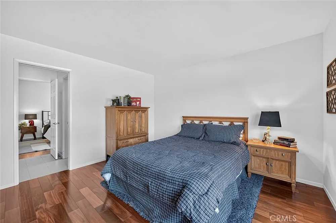
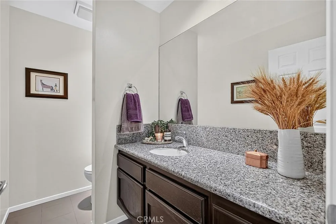
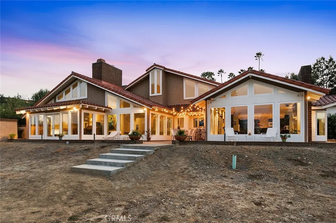
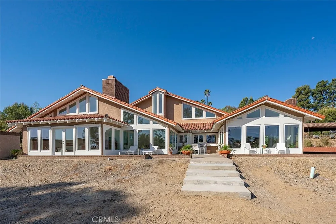
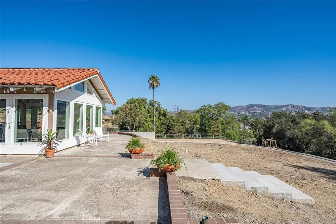
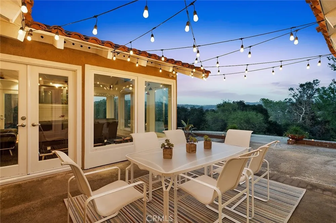
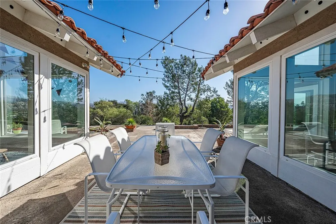
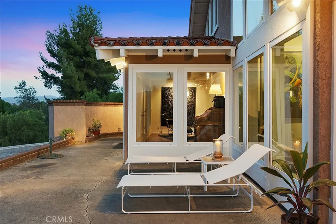
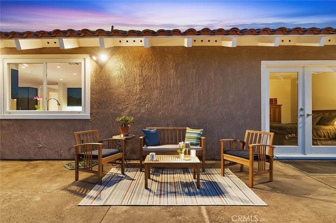
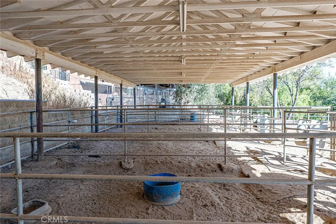
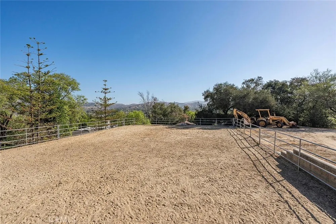
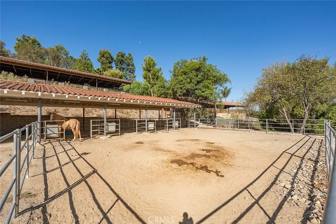
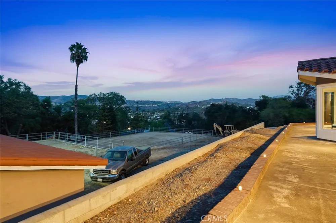
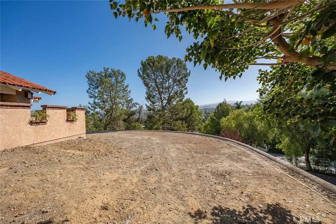
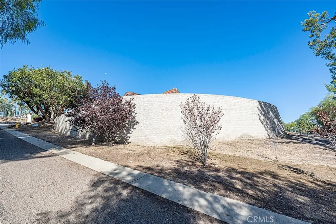
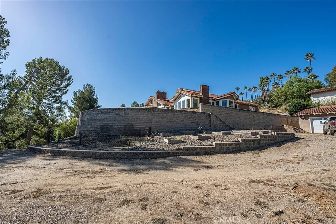
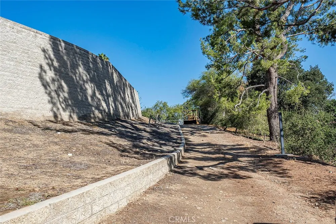
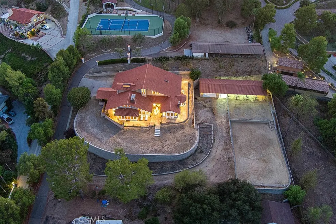
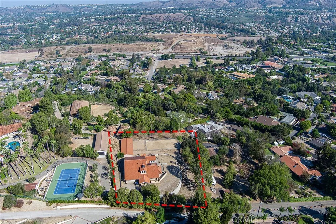
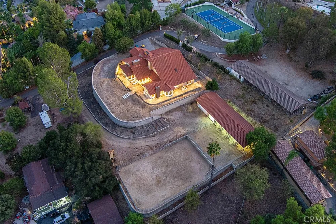
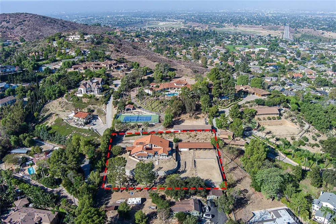
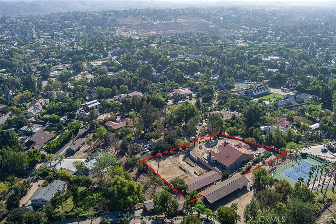
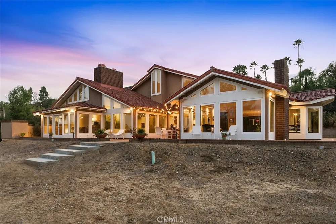
Some neighborhoods have sidewalks. Orange Park Acres has bridle paths. Set on a full acre, mostly level, this home pairs wide-open panoramic views of the surrounding canyons and hillsides with a true sense of privacy. Miles of scenic trails invite riders, cyclists, and hikers to wander toward Peters Canyon, Irvine Regional Park, and Santiago Oaks Regional Park, then circle back home. Wraparound patios are made for relaxing, entertaining, and dining with the view. Step inside to a dramatic entry with soaring ceilings, skylights, and peaked windows that fill the home with light. Brazilian Tiger mahogany floors flow throughout, with tile in the baths. With over 3,800 square feet of living space and views from many rooms, the home is sophisticated enough for memorable parties and relaxed enough for everyone to spread out and come together. Windows layer upward through the vaulted living and family rooms, flooding them with light and framing views of the trees and hills beyond. A large island anchors the open kitchen, which features stone counters, a built-in refrigerator, double ovens, and a large pantry, and both the kitchen and family room look out toward the horses. Fireplaces warm the living room, dining room, and primary suite. The primary suite features soaring ceilings, tall clerestory windows, and French doors, plus a spa-like bath with a walk-in shower, freestanding soaking tub, dual sink/vanity spaces, private water closet, and a large walk-in closet. Three additional bedrooms each have an adjoining bath, one in a Jack and Jill style. Outdoors, the equestrian area includes four covered stalls, a turnout, and an arena, plus a detached double garage nearby. About 25 years ago, the sellers built an impressive retaining wall that raised and leveled a corner of the property by about 12 feet, with drainage installed. The grounds offer room for other pursuits too, with raised bed planters already in place and plenty of space for an RV, horse trailer, or other toys. A three-car attached garage offers direct access to the home. Additional features include dual AC systems, dual-pane windows, copper plumbing, a clay tile roof, and recessed lighting. Enjoy local shops, farmers' markets, and the neighborhood's cherished holiday traditions. The setting is peacefully rural, yet the beaches, mountains, shopping, dining, schools, and major freeways are all within easy reach. Modern flair meets country privacy in a home that is truly one of a kind.
Property Details
- Interior
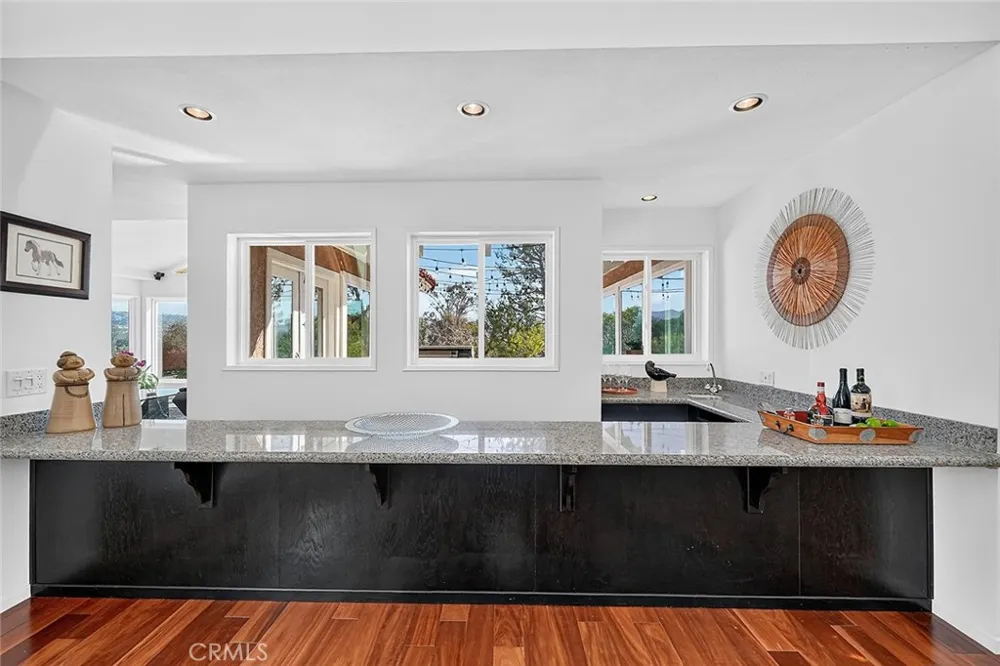
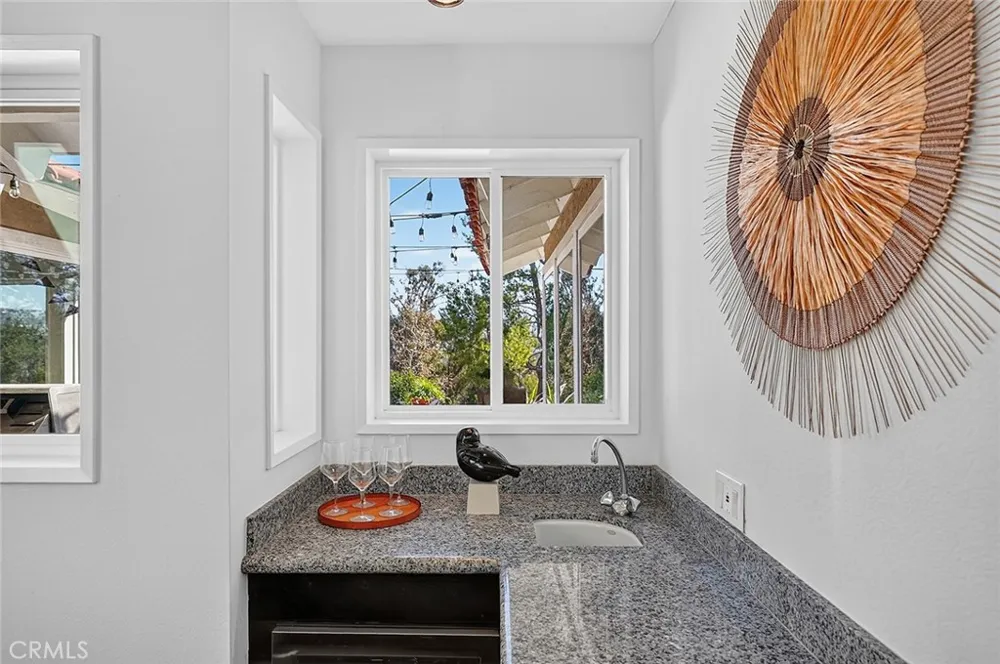
- Wet Bar, Breakfast Area, Ceiling Fans, Separate Formal Dining Room, Granite Counters, High Ceilings, Open Floorplan, Stone Count
- Cooling
- 1
- Heating
- Forced Air
- Cooling Features
- Central Air, Dual
- Bedrooms
- 4
- Bathrooms
- 3.5
- Full Baths
- 3
- Half Baths
- 1
- View
- Canyon,Hills,Panoramic
- Lot Features
- Zero To One Unit Acre, Horse Property, Lot Over Sqft, Level, Rectangular Lot, Sloped Up
- Stories
- 1
- Lot Description
- Zero To One Unit Acre, Horse Property, Lot Over Sqft, Level, Rectangular Lot, Sloped Up
- Acres
- 1.0
- Square Feet
- 3842.0
- Lot Size (sqft)
- 43560.0
- Horse Stable
- 1
- Parking Features
- Concrete, Direct Access, Driveway, Garage, Garage Door Opener, Oversized, Rv Access Parking
- Parking
- 1
- Parking Spaces
- 3.0
- Parking Type
- Driveway
- Parking Garage Spaces
- 3.0
- Property Type
- Purchase
- Property Subtype Additional
- Single Family Residence
- Year Built
- 1980
- Foundation
- Slab
- Roof
- Spanish Tile
- Sewer Information
- Septic Tank
- Utility Source
- Public
- Utility Features
- Cable Available, Electricity Connected, Natural Gas Connected, Phone Available, Sewer Connected, Underground Utilities, Water Co
- Appliances
- Double Oven, Dishwasher, Electric Cooktop, Electric Oven, Disposal, Microwave, Refrigerator, Water Heater
- Subdivision
- Other
- Community Features
- Horse Trails, Park, Rural, Street Lights
- School District
- Orange Unified
- Elementary School
- Linda Vista
- Middle School
- Santiago
- High School
- El Modena
- County
- Orange
- Region
- Orange
- Original List Price
- $3,100,000
- HOA Fees
- 0.0
- MLS #
- PW26214424
Location
Legal
The multiple listing data appearing on this website, or contained in reports produced therefrom, is owned and copyrighted by California Regional Multiple Listing Service, Inc. ("CRMLS") and is protected by all applicable copyright laws. Information provided is for viewer's personal, non-commercial use and may not be used for any purpose other than to identify prospective properties the viewer may be interested in purchasing. All listing data, including but not limited to square footage and lot size is believed to be accurate, but the listing Agent, listing Broker and CRMLS and its affiliates do not warrant or guarantee such accuracy. The viewer should independently verify the listed data prior to making any decisions based on such information by personal inspection and/or contacting a real estate professional.
Based on information from California Regional Multiple Listing Service, Inc. as of the most recent time synced and /or other sources. All data, including all measurements and calculations of area, is obtained from various sources and has not been, and will not be, verified by broker or MLS. All information should be independently reviewed and verified for accuracy. Properties may or may not be listed by the office/agent presenting the information
Last Updated: Oct 9, 2026 11:24 PM. Source: CRMLS
Listing Broker: Think Boutiq Real Estate; Lisa Broder; (562) 900-4444; lisabroder.realestate@gmail.com

Interested in Purchasing 10571 Morada?
Get an estimate on monthly payments on this property.
Nearby Listings in 78704
No listings found