(909) 467-1500 processing@rayboninc.com yourkey@rayboninc.com Premiere Homes
Traffic Dashboard
Home Home
  • Search
  • Communities
    • Ontario
    • Upland
    • Fontana
    • Rancho Cucamonga
    • Los Angeles County
    • San Bernardino
    • Orange County
    • Riverside County
    • San Diego County
  • Featured Listings
    • Curated Listings For You
    • Our Sold Properties
  • Buying
    • Home Buying Info
  • Selling
    • Home Selling Info
  • About
    • Learn More
    • Meet the Team
    • Our Testimonials
  • Contact
Traffic Dashboard
(909) 467-1500 processing@rayboninc.com
  • Premiere Homes
    537 N Euclid Ave
    ONTARIO, CA 91762
    9092033798
    rayhsells@gmail.com
Home
  • Search
  • Communities
  • Featured Listings
  • Buying
  • Selling
  • About
  • Contact
Legal
  • Privacy
  • Terms
  • DMCA
  • Accessibility
  • Fair Housing
Account
  • Dashboard
  • Logout
  • Login
Premiere Homes - Footer Logo
©2026 Premiere Homes. All rights reserved.
Website built by CloseHack.
California Regional Multiple Listing Service

The multiple listing data appearing on this website, or contained in reports produced therefrom, is owned and copyrighted by California Regional Multiple Listing Service, Inc. ("CRMLS") and is protected by all applicable copyright laws. Information provided is for viewer's personal, non-commercial use and may not be used for any purpose other than to identify prospective properties the viewer may be interested in purchasing. All listing data, including but not limited to square footage and lot size is believed to be accurate, but the listing Agent, listing Broker and CRMLS and its affiliates do not warrant or guarantee such accuracy. The viewer should independently verify the listed data prior to making any decisions based on such information by personal inspection and/or contacting a real estate professional.

Based on information from California Regional Multiple Listing Service, Inc. as of the most recent time synced and /or other sources. All data, including all measurements and calculations of area, is obtained from various sources and has not been, and will not be, verified by broker or MLS. All information should be independently reviewed and verified for accuracy. Properties may or may not be listed by the office/agent presenting the information
Return
  • All Types
  • House+2 more
  • Price
  • Bed/Bath
  • Size
  • Dates
  • Filters
  • Amenities
  • Save
Listings
No results
Sort
Home / Newport Beach / 108 Kings Place
108 Kings Place Newport Beach, CA 92663 108 Kings Place Newport Beach, CA 92663 108 Kings Place Newport Beach, CA 92663 108 Kings Place Newport Beach, CA 92663 108 Kings Place Newport Beach, CA 92663 108 Kings Place Newport Beach, CA 92663 108 Kings Place Newport Beach, CA 92663 108 Kings Place Newport Beach, CA 92663 108 Kings Place Newport Beach, CA 92663 108 Kings Place Newport Beach, CA 92663 108 Kings Place Newport Beach, CA 92663 108 Kings Place Newport Beach, CA 92663 108 Kings Place Newport Beach, CA 92663 108 Kings Place Newport Beach, CA 92663 108 Kings Place Newport Beach, CA 92663 108 Kings Place Newport Beach, CA 92663 108 Kings Place Newport Beach, CA 92663 108 Kings Place Newport Beach, CA 92663 108 Kings Place Newport Beach, CA 92663 108 Kings Place Newport Beach, CA 92663 108 Kings Place Newport Beach, CA 92663 108 Kings Place Newport Beach, CA 92663 108 Kings Place Newport Beach, CA 92663 108 Kings Place Newport Beach, CA 92663 108 Kings Place Newport Beach, CA 92663 108 Kings Place Newport Beach, CA 92663 108 Kings Place Newport Beach, CA 92663 108 Kings Place Newport Beach, CA 92663 108 Kings Place Newport Beach, CA 92663 108 Kings Place Newport Beach, CA 92663 108 Kings Place Newport Beach, CA 92663 108 Kings Place Newport Beach, CA 92663 108 Kings Place Newport Beach, CA 92663 108 Kings Place Newport Beach, CA 92663 108 Kings Place Newport Beach, CA 92663 108 Kings Place Newport Beach, CA 92663 108 Kings Place Newport Beach, CA 92663 108 Kings Place Newport Beach, CA 92663 108 Kings Place Newport Beach, CA 92663 108 Kings Place Newport Beach, CA 92663 108 Kings Place Newport Beach, CA 92663 108 Kings Place Newport Beach, CA 92663 108 Kings Place Newport Beach, CA 92663 108 Kings Place Newport Beach, CA 92663 108 Kings Place Newport Beach, CA 92663 108 Kings Place Newport Beach, CA 92663 108 Kings Place Newport Beach, CA 92663 108 Kings Place Newport Beach, CA 92663 108 Kings Place Newport Beach, CA 92663 108 Kings Place Newport Beach, CA 92663 108 Kings Place Newport Beach, CA 92663 108 Kings Place Newport Beach, CA 92663 108 Kings Place Newport Beach, CA 92663 108 Kings Place Newport Beach, CA 92663 108 Kings Place Newport Beach, CA 92663 108 Kings Place Newport Beach, CA 92663 108 Kings Place Newport Beach, CA 92663 108 Kings Place Newport Beach, CA 92663 108 Kings Place Newport Beach, CA 92663 108 Kings Place Newport Beach, CA 92663 View All Photos

$11,995,000

| Active

108 Kings Place

Newport Beach, CA 92663

8,033
Square Feet
7
Beds
5.75
Baths
0.44
Acres
19
Days on Market
NP26167427
MLS#
House
Structure
Residential
Zone
Contact
Listing OfficeSurterre Properties Inc.

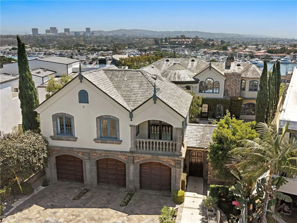
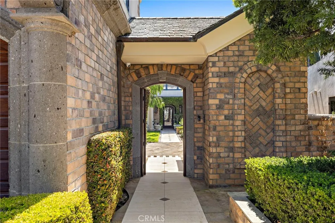
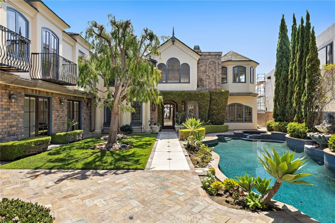
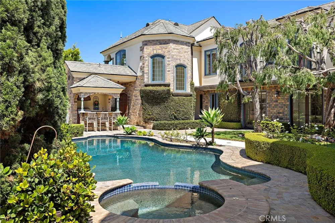
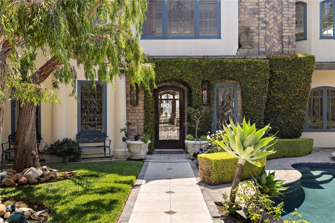
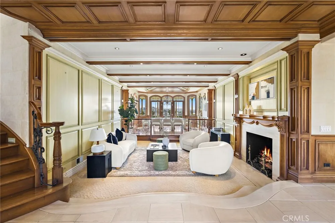
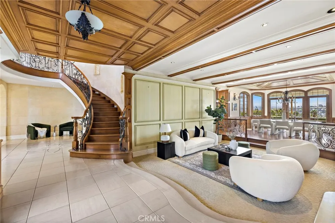
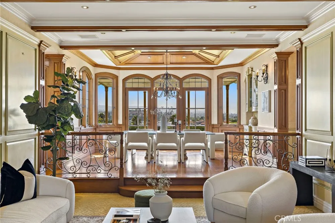
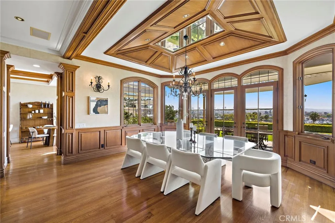
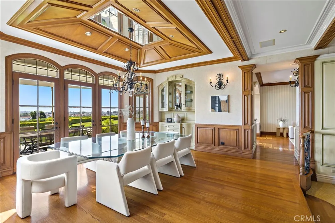
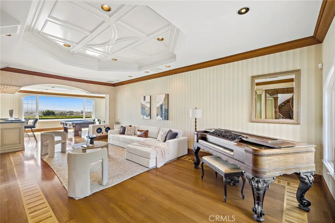
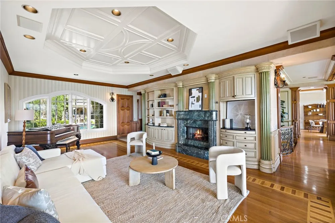
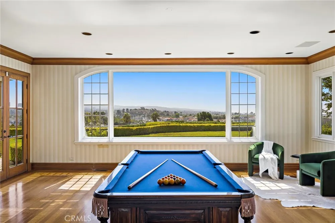
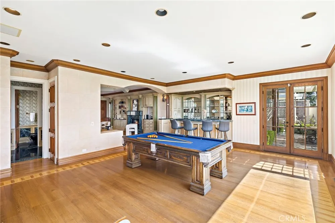
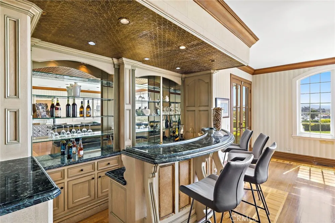
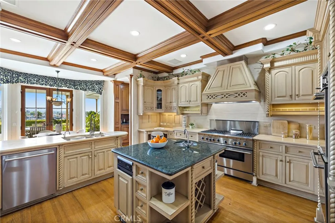
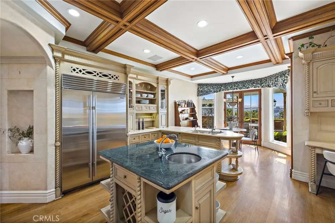
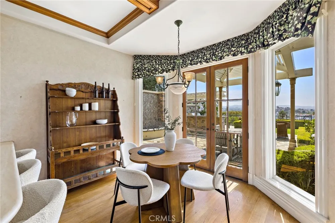
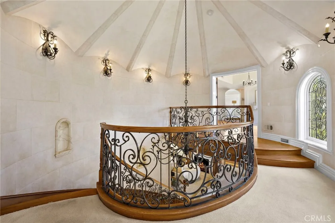
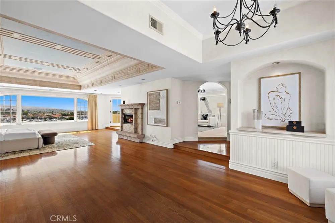
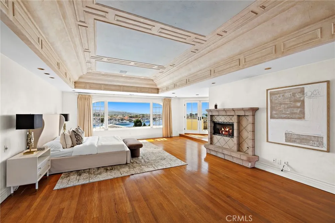
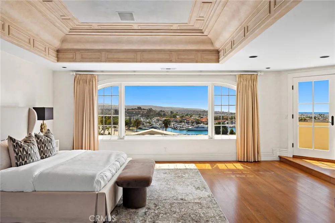
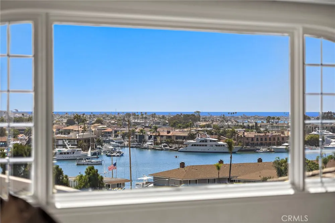
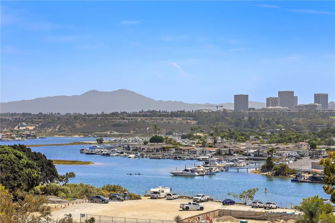
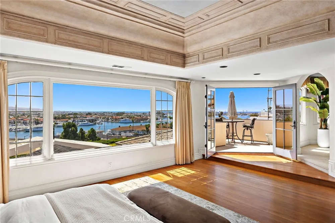
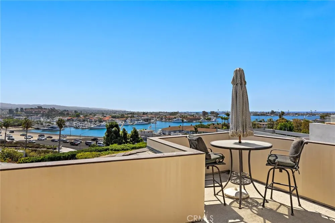
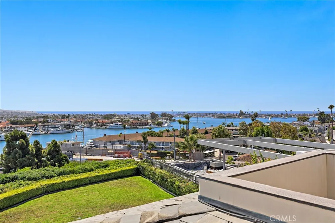
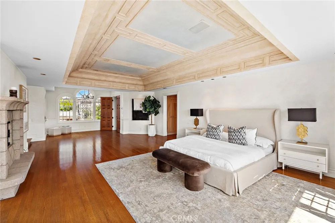
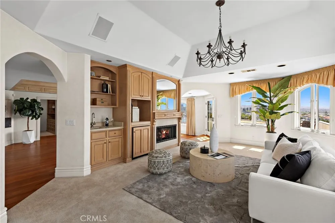
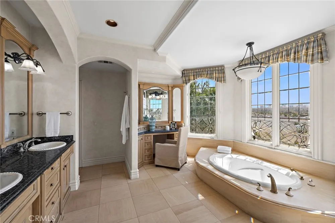
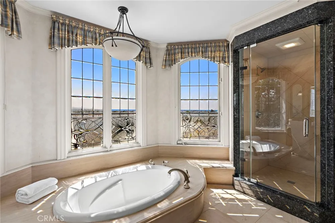
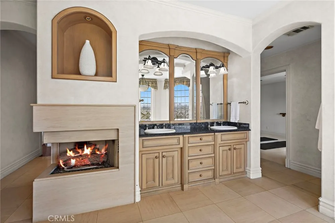
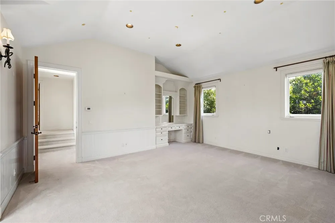
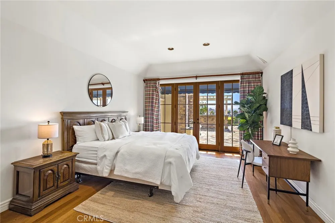
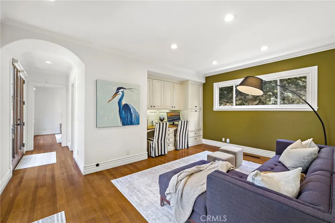
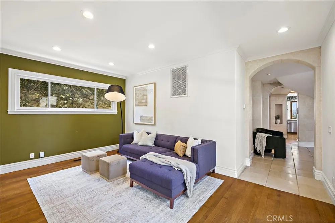
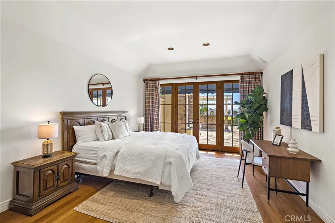
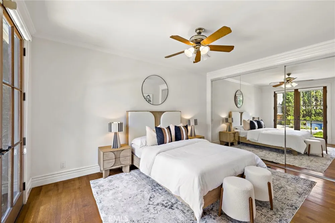
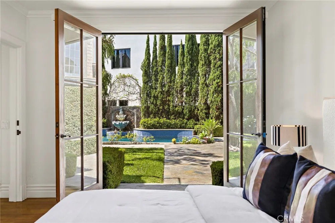
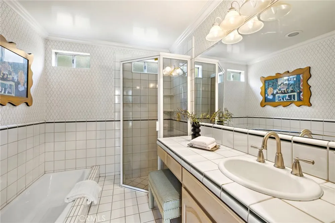
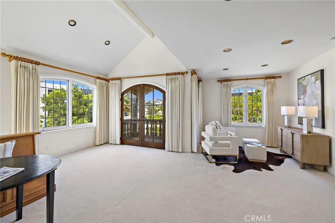
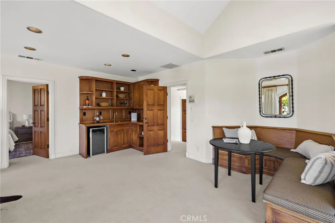
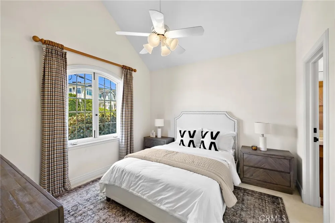
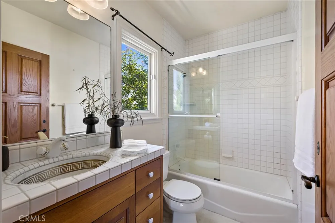
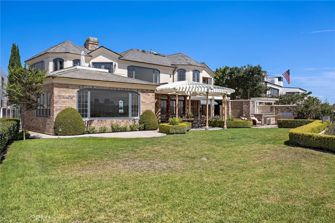
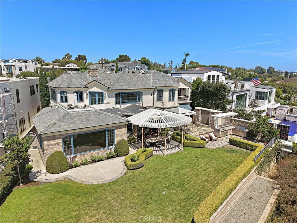
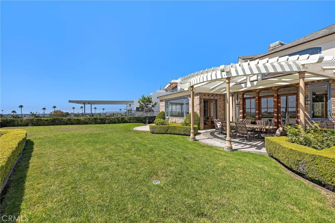
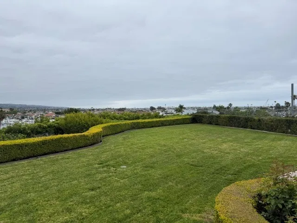
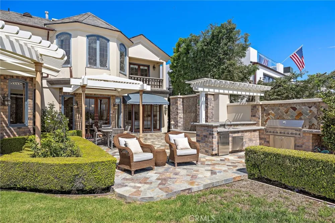
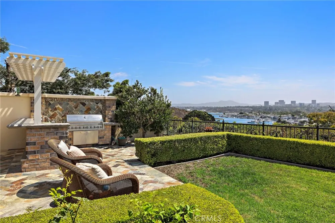
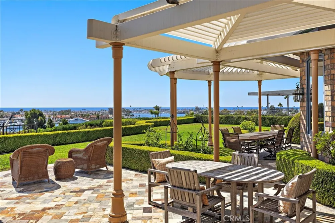
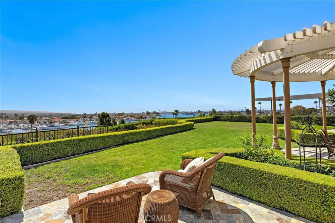
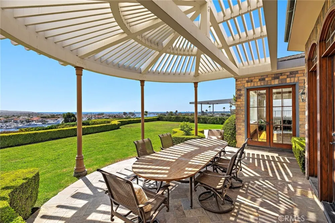
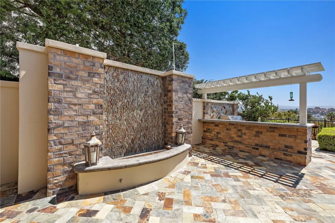
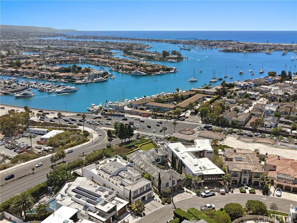
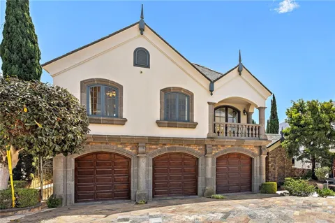
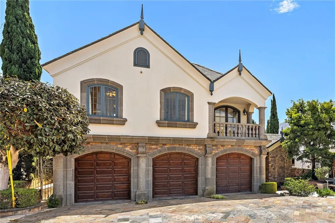
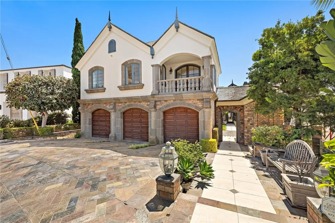
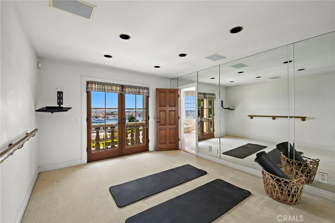
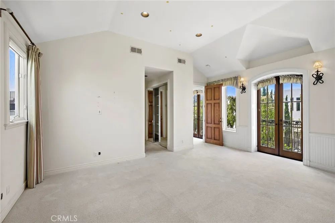
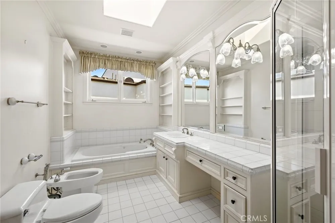
The castle is on the market. This is the first time this home has been offered for sale since it was built. This trophy home features amazingly detailed European architecture and incredibly high quality craftsmanship. Featuring over 8000 sq. ft. of living space on arguably the largest FLAT lot on the front row of Kings Place, there are just no other homes like this! There are 7 bedrooms and 7 bathrooms, 5 fireplaces, a guest apartment, maid's quarters, a 3-car garage, a pool, 2 BBQ areas and an elevator! What home in Newport Heights can match that! Oh, wait did I forget to mention a view of the main bay, back bay and a view to Laguna Beach as well. When you enter the serene courtyard there is a pool/spa and BBQ area that greets you on your way to a huge custom oak front door. The entry foyer opens to a massive oak staircase that leads to the primary bedroom, there are custom moldings throughout the home. When you enter the home, you are greeted by the living room with custom moldings and coffered ceilings that flows into the formal dining area. The living room adjoins the large family room with a cozy fireplace and a game room with a wet bar. The kitchen features a Thermador range and a SubZero fridge as well as stone counter tops and an island vegetable sink. Included in the kitchen are double wall ovens and a good-sized pantry. Attached to the kitchen is a dining area for casual meals. Upstairs the primary bedroom suite has 3 fireplaces, including one in the bathroom! a large bedroom area with bay and coastline views a big sitting area and a private deck with bay views. The large walk in closet has custom cabinetry and there is even a dedicated exercise room off the main bathroom..... wow. This is one main primary bedroom to behold! There are an additional 2 bedrooms upstairs and one of the entries to the guest apartment is from the upstairs. The guest apartment is also accessible from the courtyard. There are 3 additional bedrooms downstairs one being a dedicated maids quarters. The guest apartment is fully stand alone with a dining area and a private bedroom and bath and as I mentioned a private ground floor entrance. There is also a three car garage with individual garage doors for each bay. To coin a phrase "you need to see this one to believe it!"

Property Details
Interior
Breakfast Bar, Built In Features, Crown Molding, Cathedral Ceilings, Coffered Ceilings, Elevator, High Ceilings, Intercom, In La
Cooling
1
Heating
Central
Cooling Features
Central Air
Bedrooms
7
Bathrooms
5.75
Full Baths
3
Half Baths
1
3/4 Baths
3
View
Bay,Back Bay,Bridges,Bluff,Coastline,Harbor,Panoramic
Lot Features
Bluff, Back Yard, Garden, Lawn, Landscaped, Sprinklers Timer, Sprinkler System
Stories
2
Lot Description
Bluff, Back Yard, Garden, Lawn, Landscaped, Sprinklers Timer, Sprinkler System
Pool
1
Pool Description
Heated, In Ground, Pebble, Private
Pool Features
Heated, In Ground, Pebble, Private
Exterior Features
Barbecue, Rain Gutters
Exterior Materials
Barbecue, Rain Gutters
Acres
0.441
Square Feet
8033.0
Lot Size (sqft)
19200.0
Parking Features
Door Multi, Direct Access, Garage Faces Front, Garage
Parking
1
Parking Spaces
6.0
Parking Type
Garage
Parking Garage Spaces
3.0
Parking Carport Spaces
0.0
Property Type
Purchase
Style
French Provincial, Tudor
Property Subtype Additional
Single Family Residence
Year Built
1960
Foundation
Slab
Roof
Shingle, Slate
Sewer Information
Public Sewer
Utility Source
Public
Utility Features
Cable Connected, Electricity Connected, Natural Gas Connected, Phone Connected, Sewer Connected, Overhead Utilities
Appliances
Six Burner Stove, Built In Range, Barbecue, Double Oven, Dishwasher, Electric Range, Disposal, Gas Range, Refrigerator, Trash Co
Subdivision
Kings Road (KGRD)
Community Features
Biking, Curbs, Gutters, Hiking, Storm Drains, Street Lights, Sidewalks, Water Sports
School District
Newport Mesa Unified
Elementary School
Newport Heights
Middle School
Horace Ensign
High School
Newport Harbor
County
Orange
Region
Newport Beach
Zoning
R1
Original List Price
$11,995,000
Days on Market (Cumulative)
19
HOA Fees
0.0
MLS #
NP26167427
Location
Legal

The multiple listing data appearing on this website, or contained in reports produced therefrom, is owned and copyrighted by California Regional Multiple Listing Service, Inc. ("CRMLS") and is protected by all applicable copyright laws. Information provided is for viewer's personal, non-commercial use and may not be used for any purpose other than to identify prospective properties the viewer may be interested in purchasing. All listing data, including but not limited to square footage and lot size is believed to be accurate, but the listing Agent, listing Broker and CRMLS and its affiliates do not warrant or guarantee such accuracy. The viewer should independently verify the listed data prior to making any decisions based on such information by personal inspection and/or contacting a real estate professional.

Based on information from California Regional Multiple Listing Service, Inc. as of the most recent time synced and /or other sources. All data, including all measurements and calculations of area, is obtained from various sources and has not been, and will not be, verified by broker or MLS. All information should be independently reviewed and verified for accuracy. Properties may or may not be listed by the office/agent presenting the information
Provided By
Listed by Michael Mullen (#U10550)
Listing Office: Surterre Properties Inc. (#U6002)

Premiere Homes Have a question about this home?
Interested in Purchasing 108 Kings Place?

Get an estimate on monthly payments on this property.
$
years
Down Payment
$
%
Interest Rate
%
Tax Rate
%
$
$annually
$monthly
Estimated Monthly Payment
$0.00
Loan Amount
$0.00