(909) 467-1500 processing@rayboninc.com yourkey@rayboninc.com Premiere Homes
Traffic Dashboard
Home Home
  • Search
  • Communities
    • Ontario
    • Upland
    • Fontana
    • Rancho Cucamonga
    • Los Angeles County
    • San Bernardino
    • Orange County
    • Riverside County
    • San Diego County
  • Featured Listings
    • Curated Listings For You
    • Our Sold Properties
  • Buying
    • Home Buying Info
  • Selling
    • Home Selling Info
  • About
    • Learn More
    • Meet the Team
    • Our Testimonials
  • Contact
Traffic Dashboard
(909) 467-1500 processing@rayboninc.com
  • Premiere Homes
    537 N Euclid Ave
    ONTARIO, CA 91762
    9092033798
    rayhsells@gmail.com
Home
  • Search
  • Communities
  • Featured Listings
  • Buying
  • Selling
  • About
  • Contact
Legal
  • Privacy
  • Terms
  • DMCA
  • Accessibility
  • Fair Housing
Account
  • Dashboard
  • Logout
  • Login
Premiere Homes - Footer Logo
©2026 Premiere Homes. All rights reserved.
Website built by CloseHack.
California Regional Multiple Listing Service

The multiple listing data appearing on this website, or contained in reports produced therefrom, is owned and copyrighted by California Regional Multiple Listing Service, Inc. ("CRMLS") and is protected by all applicable copyright laws. Information provided is for viewer's personal, non-commercial use and may not be used for any purpose other than to identify prospective properties the viewer may be interested in purchasing. All listing data, including but not limited to square footage and lot size is believed to be accurate, but the listing Agent, listing Broker and CRMLS and its affiliates do not warrant or guarantee such accuracy. The viewer should independently verify the listed data prior to making any decisions based on such information by personal inspection and/or contacting a real estate professional.

Based on information from California Regional Multiple Listing Service, Inc. as of the most recent time synced and /or other sources. All data, including all measurements and calculations of area, is obtained from various sources and has not been, and will not be, verified by broker or MLS. All information should be independently reviewed and verified for accuracy. Properties may or may not be listed by the office/agent presenting the information

Return
  • All Types
  • House+2 more
  • Price
  • Bed/Bath
  • Size
  • Dates
  • Filters
  • Amenities
  • Save
  • Share
Listings
No results
Sort
Home / Rancho Cucamonga / 10939 Deer Canyon Drive
10939 Deer Canyon Drive Rancho Cucamonga, CA 91737 10939 Deer Canyon Drive Rancho Cucamonga, CA 91737 10939 Deer Canyon Drive Rancho Cucamonga, CA 91737 10939 Deer Canyon Drive Rancho Cucamonga, CA 91737 10939 Deer Canyon Drive Rancho Cucamonga, CA 91737 10939 Deer Canyon Drive Rancho Cucamonga, CA 91737 10939 Deer Canyon Drive Rancho Cucamonga, CA 91737 10939 Deer Canyon Drive Rancho Cucamonga, CA 91737 10939 Deer Canyon Drive Rancho Cucamonga, CA 91737 10939 Deer Canyon Drive Rancho Cucamonga, CA 91737 10939 Deer Canyon Drive Rancho Cucamonga, CA 91737 10939 Deer Canyon Drive Rancho Cucamonga, CA 91737 10939 Deer Canyon Drive Rancho Cucamonga, CA 91737 10939 Deer Canyon Drive Rancho Cucamonga, CA 91737 10939 Deer Canyon Drive Rancho Cucamonga, CA 91737 10939 Deer Canyon Drive Rancho Cucamonga, CA 91737 10939 Deer Canyon Drive Rancho Cucamonga, CA 91737 10939 Deer Canyon Drive Rancho Cucamonga, CA 91737 10939 Deer Canyon Drive Rancho Cucamonga, CA 91737 10939 Deer Canyon Drive Rancho Cucamonga, CA 91737 10939 Deer Canyon Drive Rancho Cucamonga, CA 91737 10939 Deer Canyon Drive Rancho Cucamonga, CA 91737 10939 Deer Canyon Drive Rancho Cucamonga, CA 91737 10939 Deer Canyon Drive Rancho Cucamonga, CA 91737 10939 Deer Canyon Drive Rancho Cucamonga, CA 91737 10939 Deer Canyon Drive Rancho Cucamonga, CA 91737 10939 Deer Canyon Drive Rancho Cucamonga, CA 91737 10939 Deer Canyon Drive Rancho Cucamonga, CA 91737 10939 Deer Canyon Drive Rancho Cucamonga, CA 91737 10939 Deer Canyon Drive Rancho Cucamonga, CA 91737 10939 Deer Canyon Drive Rancho Cucamonga, CA 91737 10939 Deer Canyon Drive Rancho Cucamonga, CA 91737 10939 Deer Canyon Drive Rancho Cucamonga, CA 91737 10939 Deer Canyon Drive Rancho Cucamonga, CA 91737 10939 Deer Canyon Drive Rancho Cucamonga, CA 91737 10939 Deer Canyon Drive Rancho Cucamonga, CA 91737 10939 Deer Canyon Drive Rancho Cucamonga, CA 91737 10939 Deer Canyon Drive Rancho Cucamonga, CA 91737 10939 Deer Canyon Drive Rancho Cucamonga, CA 91737 10939 Deer Canyon Drive Rancho Cucamonga, CA 91737 10939 Deer Canyon Drive Rancho Cucamonga, CA 91737 10939 Deer Canyon Drive Rancho Cucamonga, CA 91737 10939 Deer Canyon Drive Rancho Cucamonga, CA 91737 10939 Deer Canyon Drive Rancho Cucamonga, CA 91737 10939 Deer Canyon Drive Rancho Cucamonga, CA 91737 10939 Deer Canyon Drive Rancho Cucamonga, CA 91737 10939 Deer Canyon Drive Rancho Cucamonga, CA 91737 10939 Deer Canyon Drive Rancho Cucamonga, CA 91737 10939 Deer Canyon Drive Rancho Cucamonga, CA 91737 10939 Deer Canyon Drive Rancho Cucamonga, CA 91737 10939 Deer Canyon Drive Rancho Cucamonga, CA 91737 10939 Deer Canyon Drive Rancho Cucamonga, CA 91737 10939 Deer Canyon Drive Rancho Cucamonga, CA 91737 10939 Deer Canyon Drive Rancho Cucamonga, CA 91737 10939 Deer Canyon Drive Rancho Cucamonga, CA 91737 10939 Deer Canyon Drive Rancho Cucamonga, CA 91737 10939 Deer Canyon Drive Rancho Cucamonga, CA 91737 10939 Deer Canyon Drive Rancho Cucamonga, CA 91737 10939 Deer Canyon Drive Rancho Cucamonga, CA 91737 10939 Deer Canyon Drive Rancho Cucamonga, CA 91737 10939 Deer Canyon Drive Rancho Cucamonga, CA 91737 10939 Deer Canyon Drive Rancho Cucamonga, CA 91737 10939 Deer Canyon Drive Rancho Cucamonga, CA 91737 10939 Deer Canyon Drive Rancho Cucamonga, CA 91737 10939 Deer Canyon Drive Rancho Cucamonga, CA 91737 View All Photos

$1,859,000

| Active

10939 Deer Canyon Drive

Rancho Cucamonga, CA 91737

4,105
Square Feet
6
Beds
3.5
Baths
0.51
Acres
0
Days on Market
CV26187010
MLS#
House
Structure
Residential
Zone
Contact
Listing OfficeELEMENT RE INC

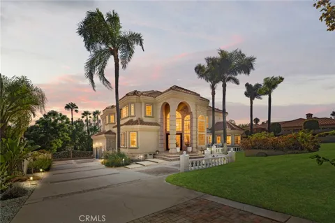
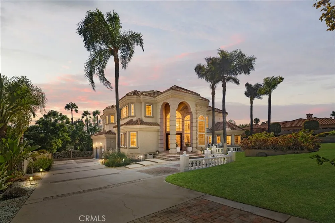
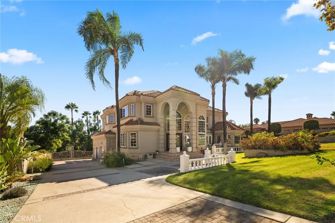
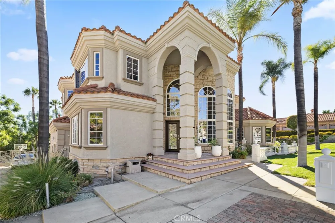
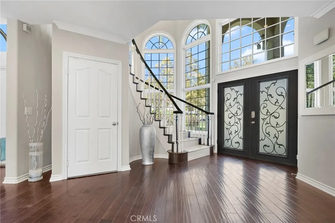
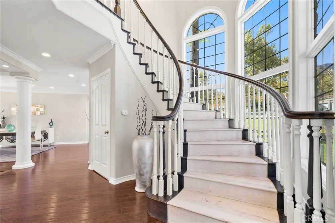
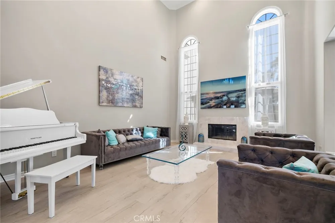
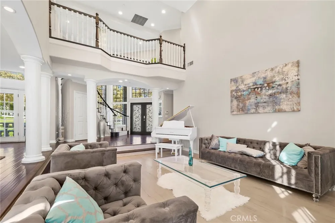
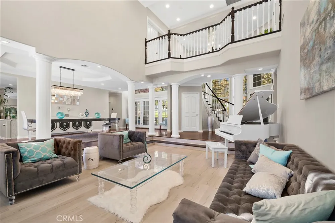
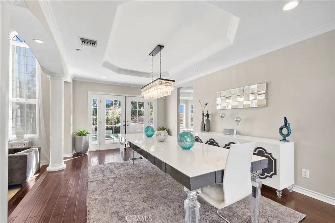
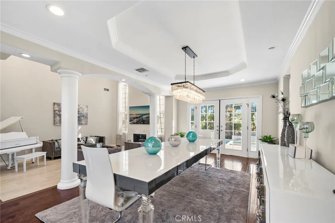
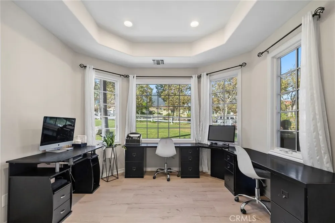
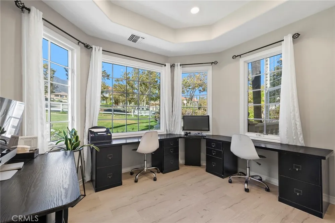
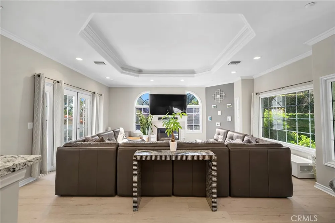
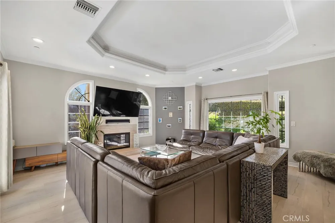
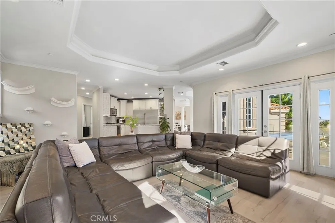
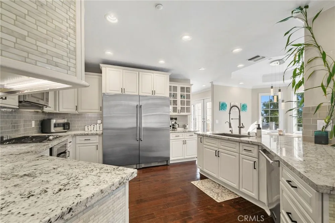
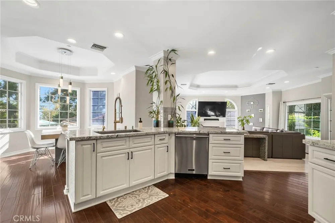
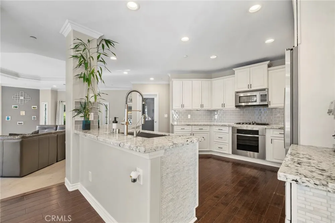
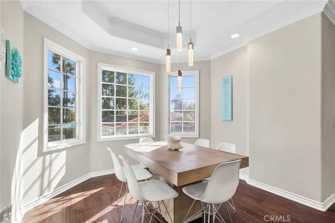
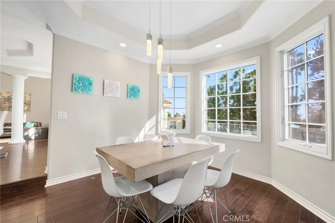
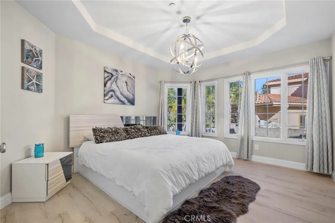
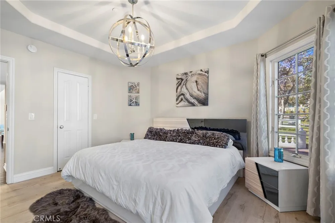
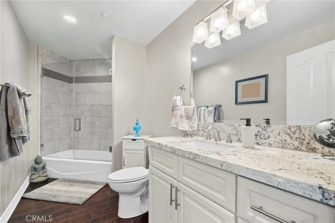
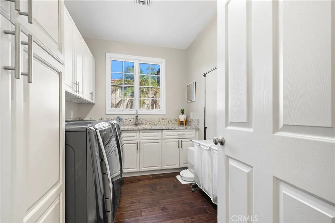
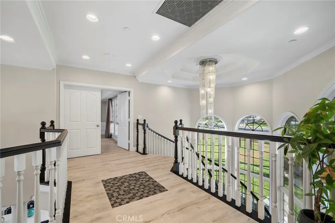
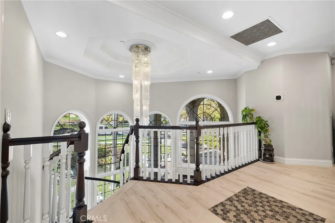
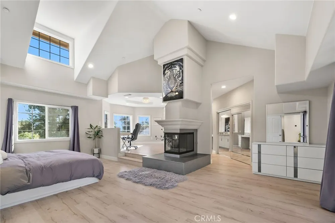
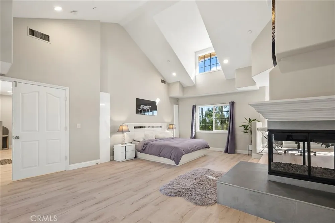
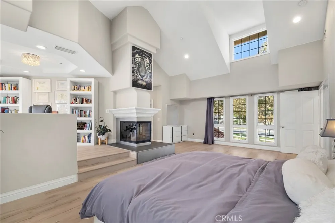
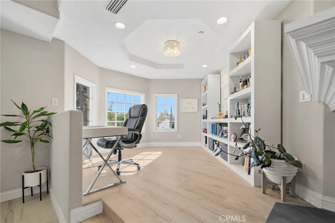
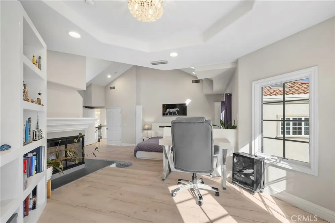
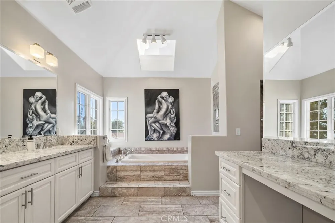
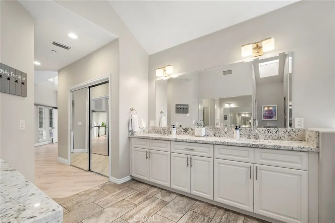
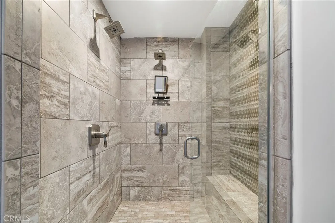
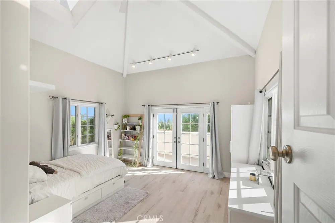
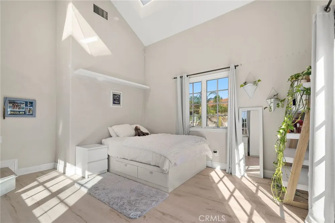
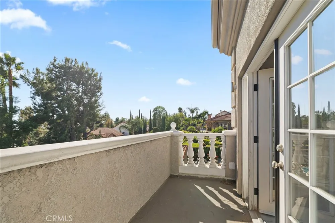
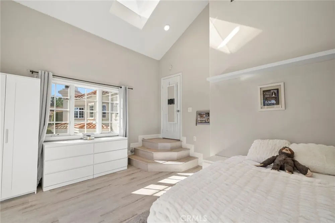
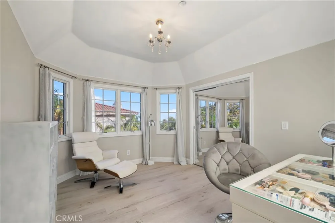
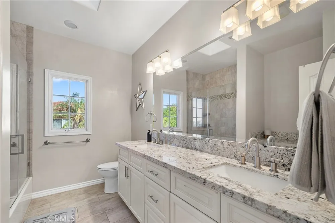
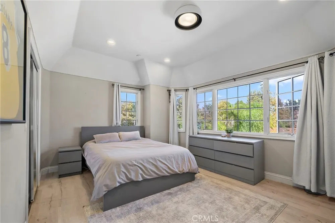
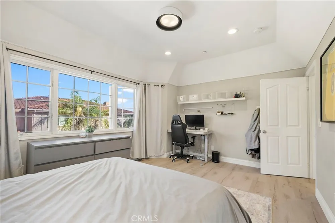
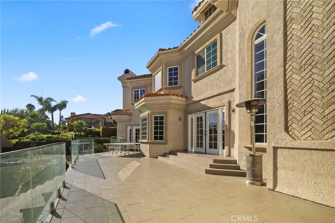
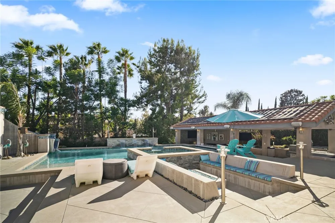
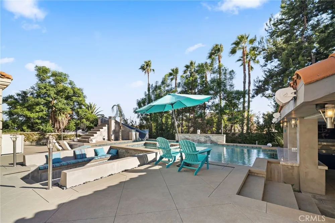
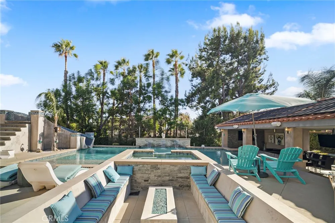
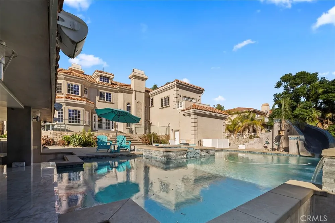
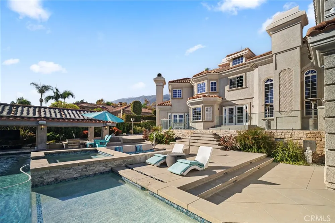
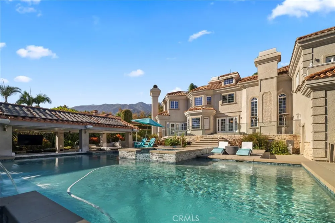
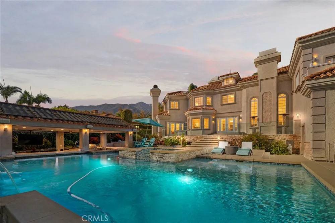
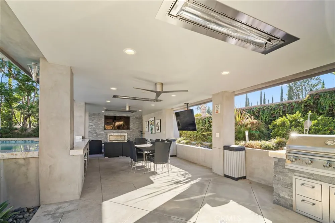
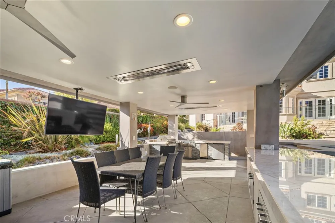
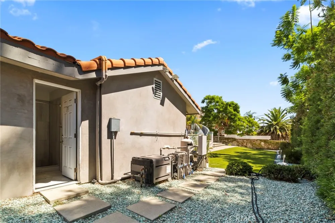
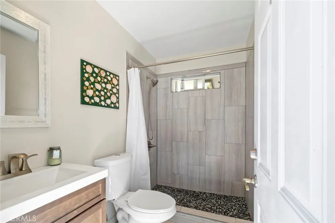
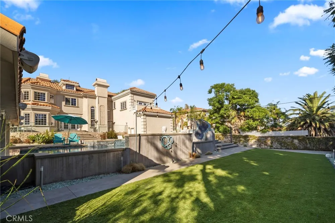
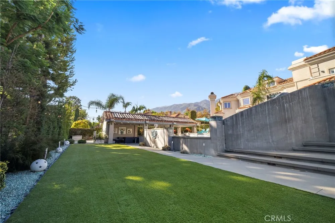
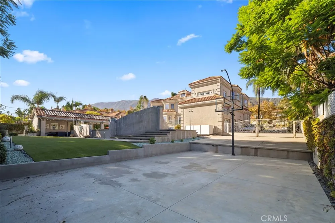
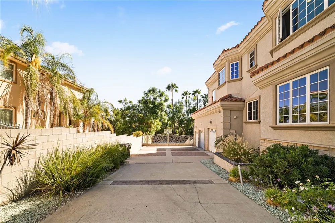
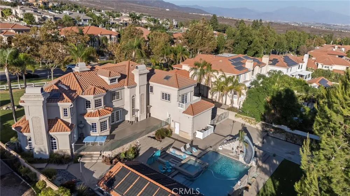
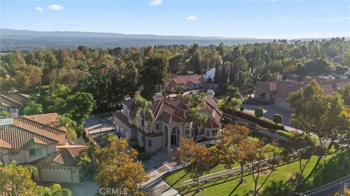
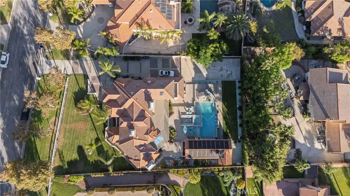
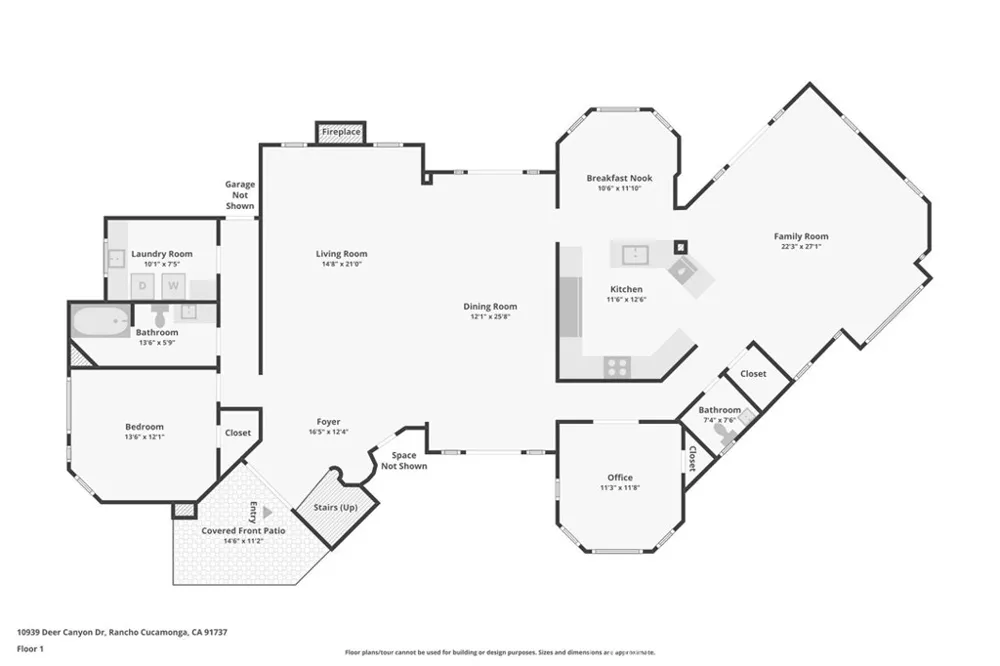
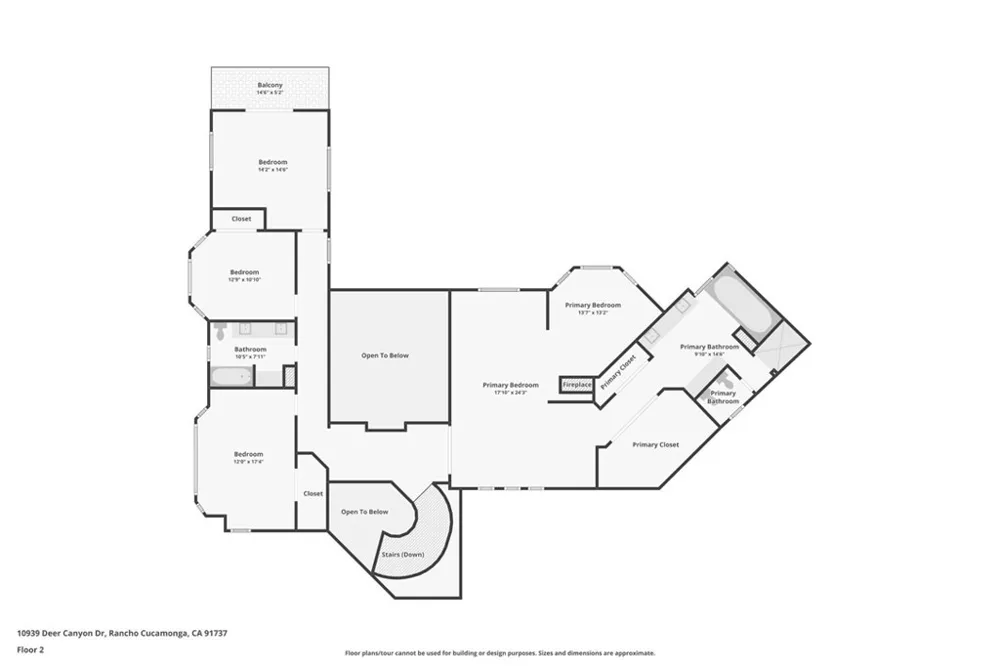
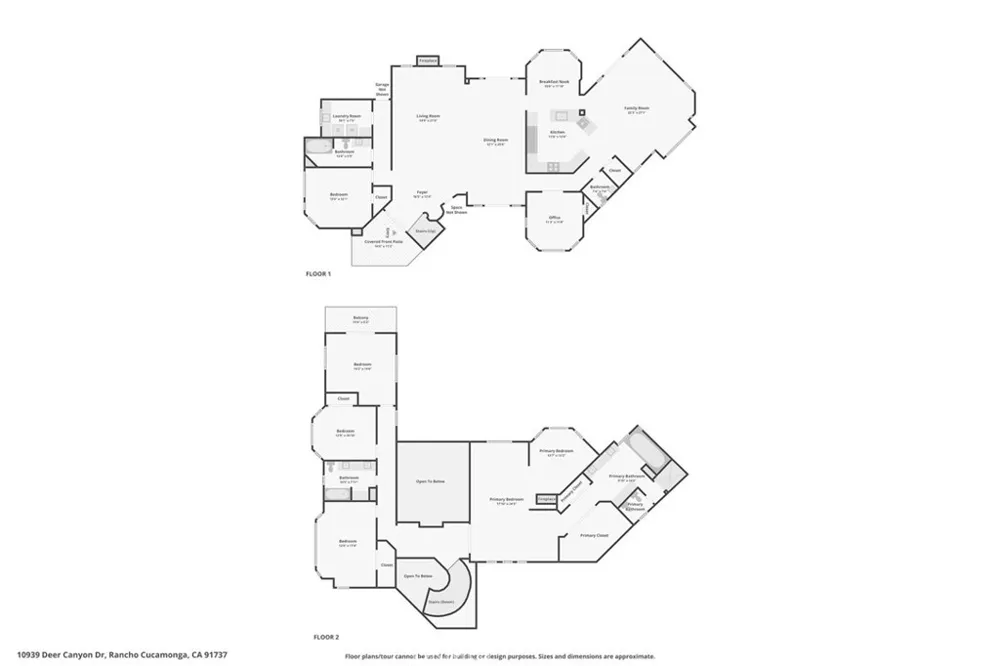
A truly distinctive estate where luxury, privacy, and an extraordinary indoor-outdoor lifestyle come together. Soaring ceilings, dramatic arched windows, grand architectural details, and an impressive sweeping staircase create an unmistakable sense of scale and sophistication. This grand estate offers six bedrooms and 3.5 interior baths, with beautifully appointed living spaces filled with natural light. The expansive formal living room features soaring ceilings, elegant columns, and a striking fireplace, while the adjacent dining area provides an impressive setting for gatherings. The gourmet kitchen is equipped with Viking appliances, custom cabinetry, and expansive granite countertops, opening naturally to the home's inviting living spaces. The primary suite is a private retreat with abundant windows, and a dedicated office space ideal for working from home or creating a quiet personal workspace. Additional bedrooms offer exceptional flexibility for family, guests, or additional office and lifestyle needs. Three fireplaces throughout the home add warmth and architectural character, while an indoor three-person sauna creates a private wellness experience. Step outside and discover a backyard designed to rival a luxury resort. The solar-heated pool and spa create the centerpiece of an extraordinary outdoor environment, complete with built-in poolside bar seating, quartzite counters, multiple water features, and a slide. The expansive covered patio is an entertainer's dream, featuring a full outdoor kitchen with built-in BBQ, refrigerator and ice machine, fireplace, built-in ceiling heaters, and entertainment space. A dedicated outdoor full bathroom and shower provide ultimate convenience for pool days, while expansive artificial turf with built-in sprinklers creates a beautifully maintained space for recreation and play. A basketball court, recessed firepit, outdoor entertaining areas, and generous RV/boat parking add an exceptional level of versatility rarely found in a home of this caliber. The property also offers a three-car garage, private balcony with peek-a-boo views, and an abundance of indoor and outdoor living space. From the grand entry and elegant interiors to the spectacular resort-inspired backyard, every aspect of this exceptional Rancho Cucamonga residence has been designed around comfort, entertaining, and elevated everyday living.

Open Houses
  • Thu, Sep 10 · 6:00 PM – 8:00 PM
  • Sat, Sep 12 · 7:00 PM – 9:00 PM
  • Sun, Sep 13 · 8:00 PM – 10:00 PM
Property Details
Interior
Balcony, Breakfast Area, Separate Formal Dining Room, Granite Counters, High Ceilings, Quartz Counters, Storage, Primary Suite
Cooling
1
Heating
Central
Cooling Features
Central Air
Bedrooms
6
Bathrooms
3.5
Full Baths
3
Half Baths
1
View
Mountains,Neighborhood
Lot Features
Back Yard, Front Yard, Landscaped, Sprinkler System, Trees
Stories
2
Lot Description
Back Yard, Front Yard, Landscaped, Sprinkler System, Trees
Pool
1
Pool Description
In Ground, Private, Solar Heat
Pool Features
In Ground, Private, Solar Heat
Exterior Features
Barbecue
Exterior Materials
Barbecue
Acres
0.505
Square Feet
4105.0
Lot Size (sqft)
22000.0
Parking Features
Driveway, Garage, Rv Access Parking
Parking
1
Parking Spaces
3.0
Parking Type
Driveway
Parking Garage Spaces
3.0
Property Type
Purchase
Style
Patio Home
Property Subtype Additional
Single Family Residence
Year Built
1995
Roof
Tile
Sewer Information
Septic Type Unknown
Utility Source
Public
Appliances
Dishwasher, Gas Oven, Gas Range, Microwave, Refrigerator
Community Features
Street Lights, Suburban
School District
Chaffey Joint Union High
Elementary School
Banyan
Middle School
Vineyard
High School
Los Osos
County
San Bernardino
Region
Rancho Cucamonga
Original List Price
$1,859,000
HOA
1
HOA Fees
264.0
MLS #
CV26187010
Location
Legal

The multiple listing data appearing on this website, or contained in reports produced therefrom, is owned and copyrighted by California Regional Multiple Listing Service, Inc. ("CRMLS") and is protected by all applicable copyright laws. Information provided is for viewer's personal, non-commercial use and may not be used for any purpose other than to identify prospective properties the viewer may be interested in purchasing. All listing data, including but not limited to square footage and lot size is believed to be accurate, but the listing Agent, listing Broker and CRMLS and its affiliates do not warrant or guarantee such accuracy. The viewer should independently verify the listed data prior to making any decisions based on such information by personal inspection and/or contacting a real estate professional.

Based on information from California Regional Multiple Listing Service, Inc. as of the most recent time synced and /or other sources. All data, including all measurements and calculations of area, is obtained from various sources and has not been, and will not be, verified by broker or MLS. All information should be independently reviewed and verified for accuracy. Properties may or may not be listed by the office/agent presenting the information

Provided By
Listed by Stacie Crumbaker (#CV39117)
Listing Office: ELEMENT RE INC (#52818)

Premiere Homes Have a question about this home?

Interested in Purchasing 10939 Deer Canyon Drive?

Get an estimate on monthly payments on this property.

$
years
Down Payment
$
%
Interest Rate
%
Tax Rate
%
$
$annually
$monthly
Estimated Monthly Payment
$0.00
Loan Amount
$0.00