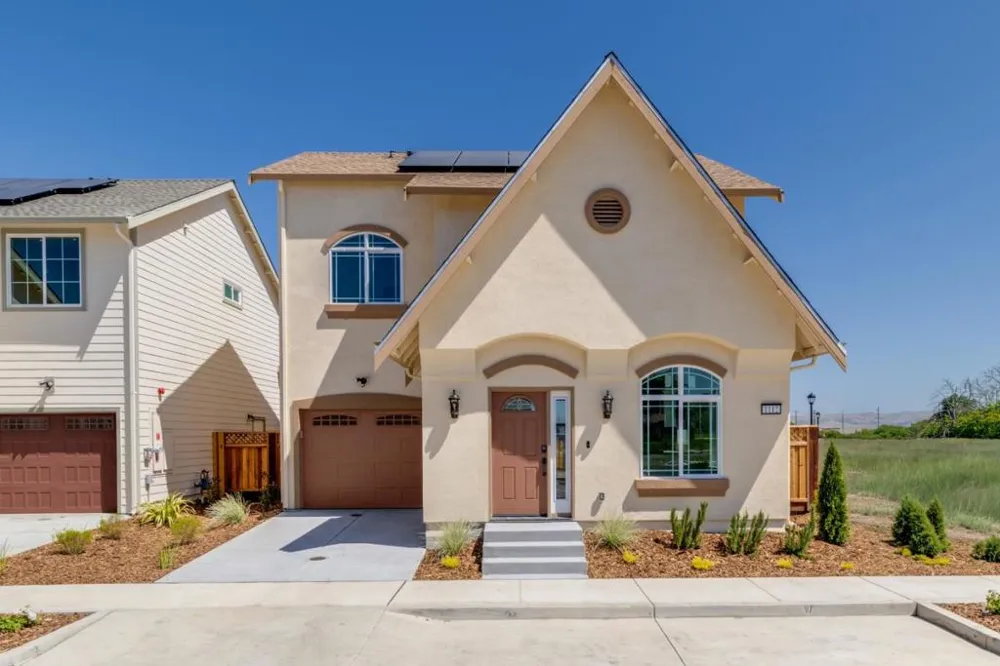
Move right into this stunning Craftsman-inspired Birch floor plan by Stone Bridge Homes! Featuring striking curb appeal,1,375 sq. ft of thoughtfully designed living space, 3 bedrooms, 2.5 bathrooms, and an open-concept layout perfect for modern living. The kitchen showcases elegant granite countertops, white shaker-style cabinetry with European hidden hinges, soft-close doors and drawers, and satin nickel hardware. Luxury vinyl plank flooring extends throughout the entire first floor, providing both style and durability. Upstairs, the bathrooms feature beautiful Piedra Fina countertops, with tile flooring in all bathrooms and the laundry room for added convenience and easy maintenance. Additional upgrades include keyless front door entry, a Ring doorbell camera, and designer finishes throughout. Conveniently located with easy access to Highway 25 and Highway 156, this home is just minutes from shopping, dining, schools, and downtown Hollister. Don't miss this opportunity to own a beautifully finished, move-in ready home!
Property Details
- Interior
- Walk In Closets
- Cooling
- 1
- Heating
- Central
- Cooling Features
- Central Air, Whole House Fan
- Bedrooms
- 3
- Bathrooms
- 2.5
- Full Baths
- 2
- Half Baths
- 1
- Stories
- 2
- Acres
- 0.061
- Square Feet
- 1375.0
- Lot Size (sqft)
- 2646.0
- Parking
- 1
- Parking Spaces
- 2
- Parking Type
- Garage
- Parking Garage Spaces
- 2.0
- Property Type
- Purchase
- Property Subtype Additional
- Single Family Residence
- Year Built
- 2026
- Roof
- Shingle
- Sewer Information
- Public Sewer
- Utility Source
- Public
- Appliances
- Dishwasher, Gas Cooktop, Gas Oven, Microwave
- School District
- Other
- County
- San Benito
- Region
- Hollister
- Zoning
- R-1
- Original List Price
- $673,237
- HOA
- 1
- HOA Fees
- 107.0
Location
Legal
The multiple listing data appearing on this website, or contained in reports produced therefrom, is owned and copyrighted by California Regional Multiple Listing Service, Inc. ("CRMLS") and is protected by all applicable copyright laws. Information provided is for viewer's personal, non-commercial use and may not be used for any purpose other than to identify prospective properties the viewer may be interested in purchasing. All listing data, including but not limited to square footage and lot size is believed to be accurate, but the listing Agent, listing Broker and CRMLS and its affiliates do not warrant or guarantee such accuracy. The viewer should independently verify the listed data prior to making any decisions based on such information by personal inspection and/or contacting a real estate professional.
Based on information from California Regional Multiple Listing Service, Inc. as of the most recent time synced and /or other sources. All data, including all measurements and calculations of area, is obtained from various sources and has not been, and will not be, verified by broker or MLS. All information should be independently reviewed and verified for accuracy. Properties may or may not be listed by the office/agent presenting the information
Provided By
Listed by Elisa Armenta (#ML5106730)
Listing Office: Stone Bridge Homes Inc. (#ML5012237)