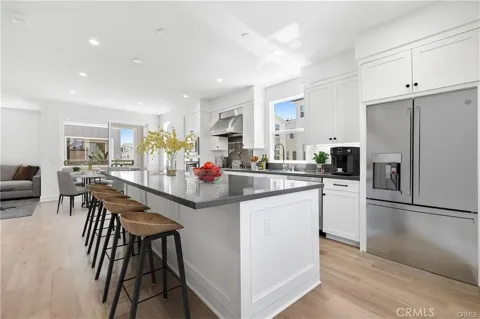
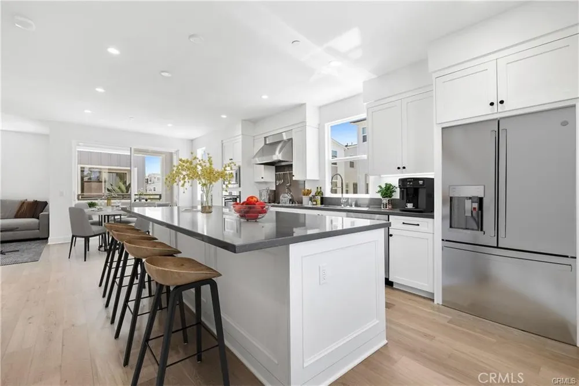
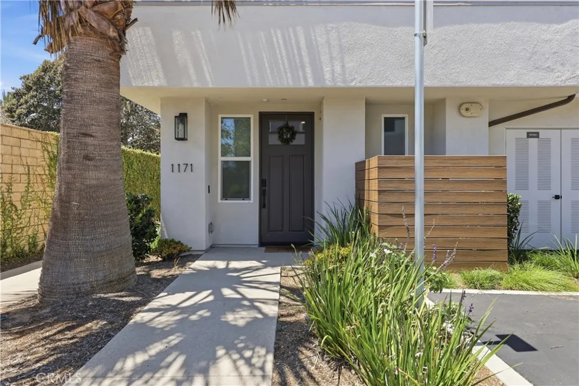
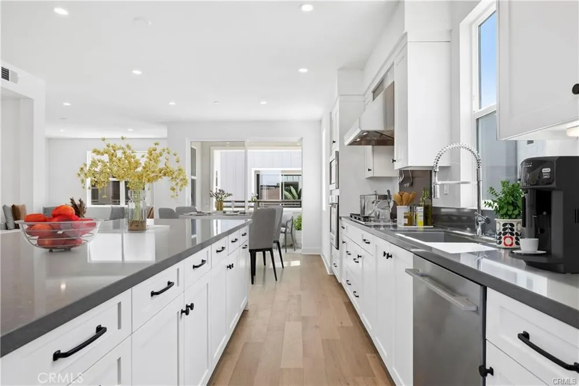
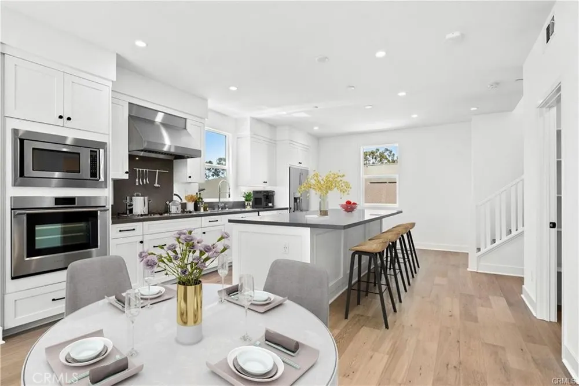
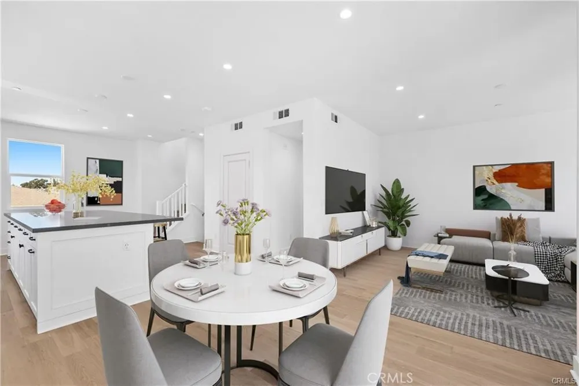
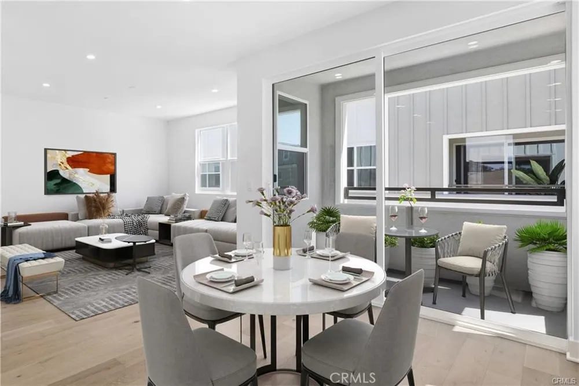
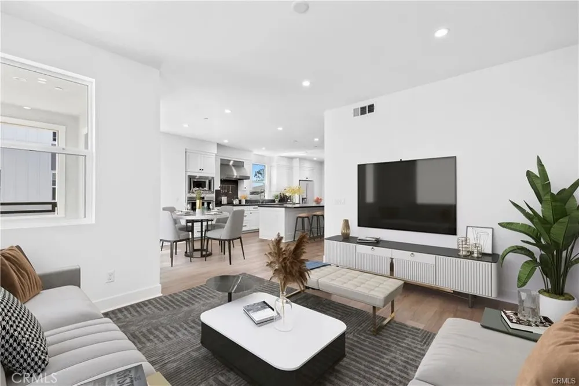
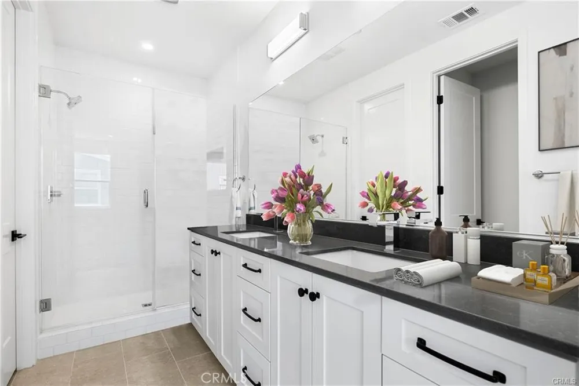
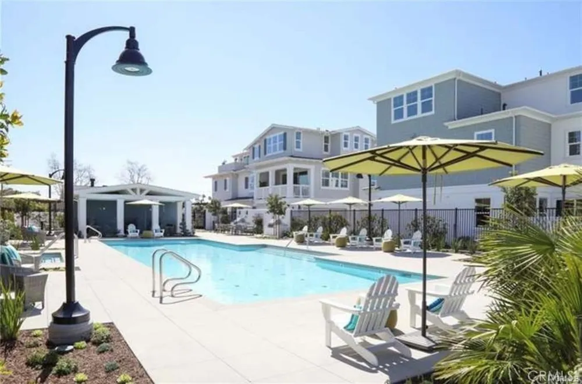
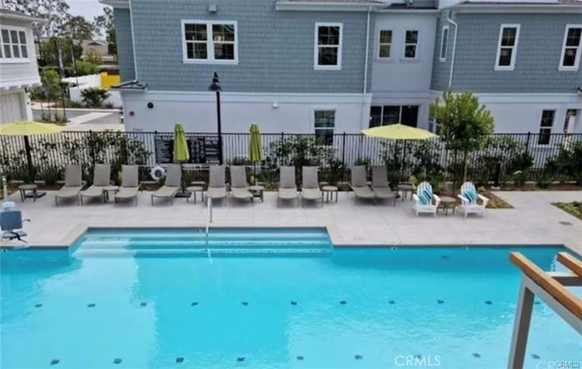
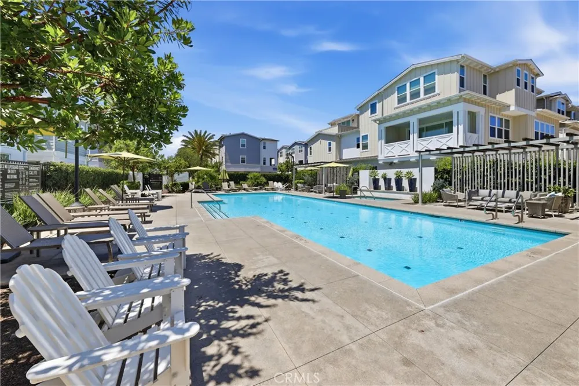
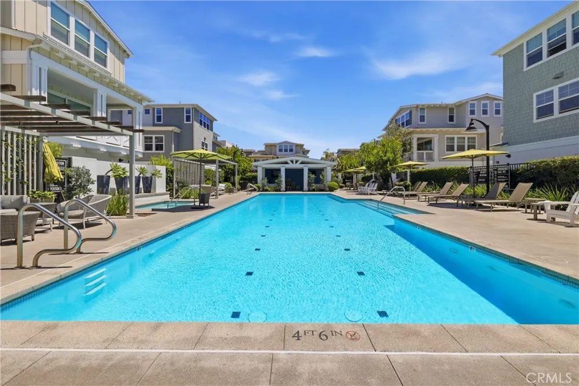
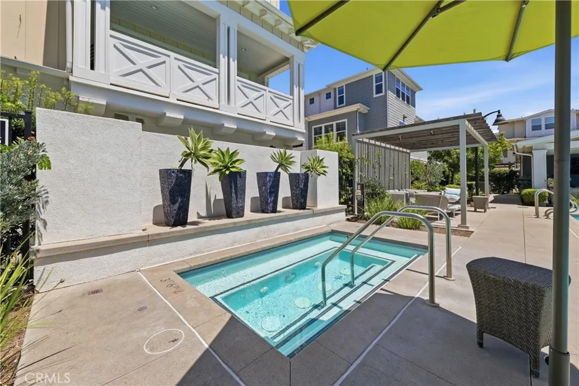
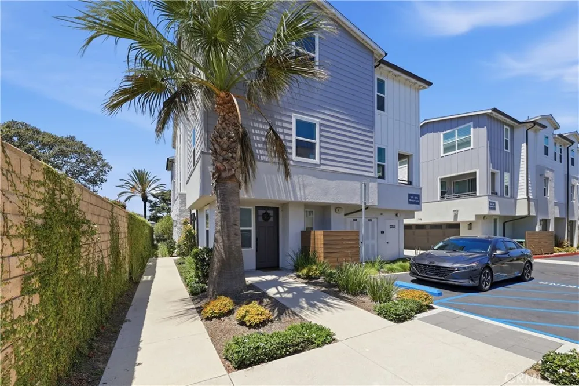
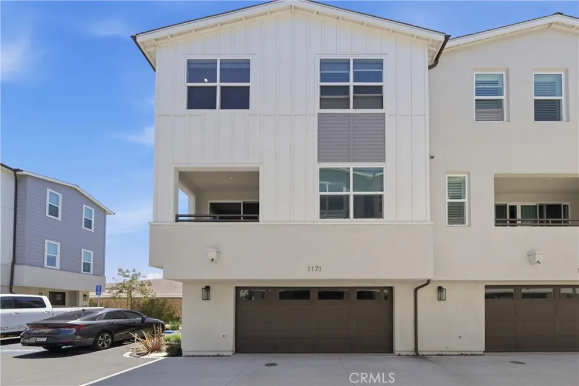
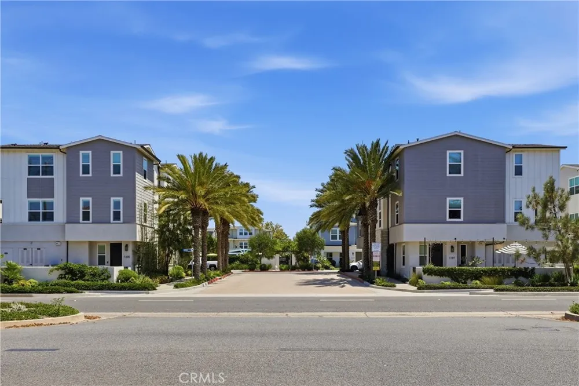
This stunning townhouse, built in 2022, is located in the Isle at Mariners Shores community in Newport Beach's desireable Westcliff Drive neighborhood.Situated in a quieter area of the community, this beautiful coastal farmhouse style home is just steps from the community pool & outdoor entertaining area.
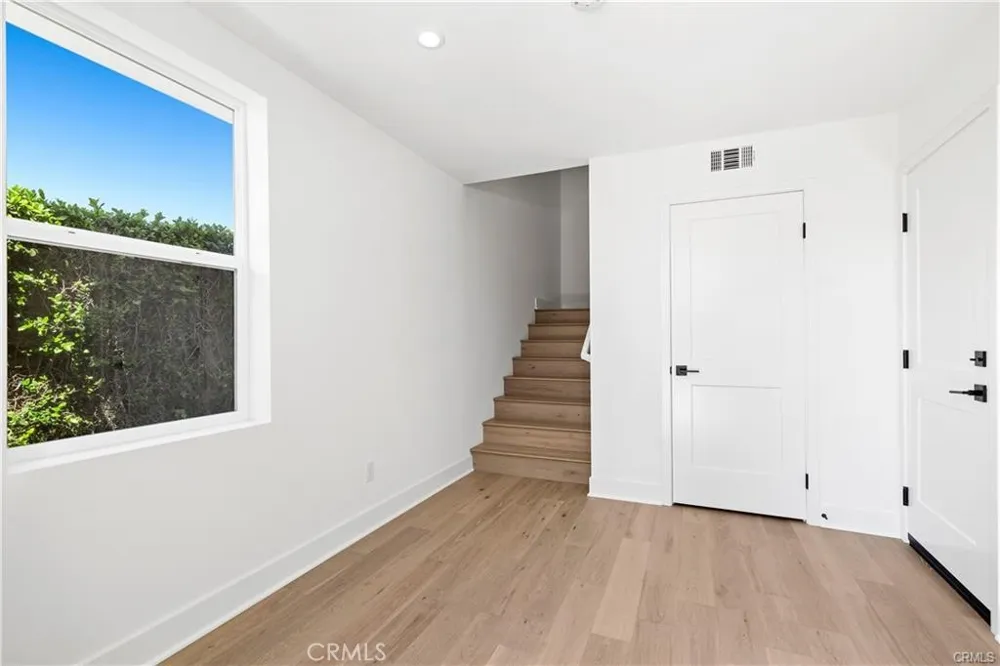
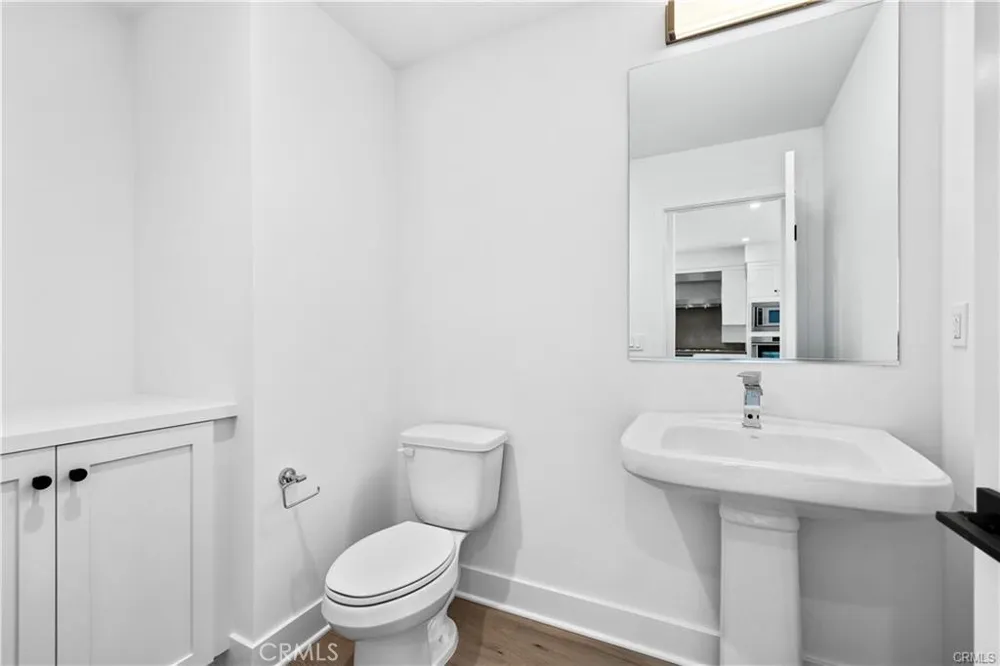
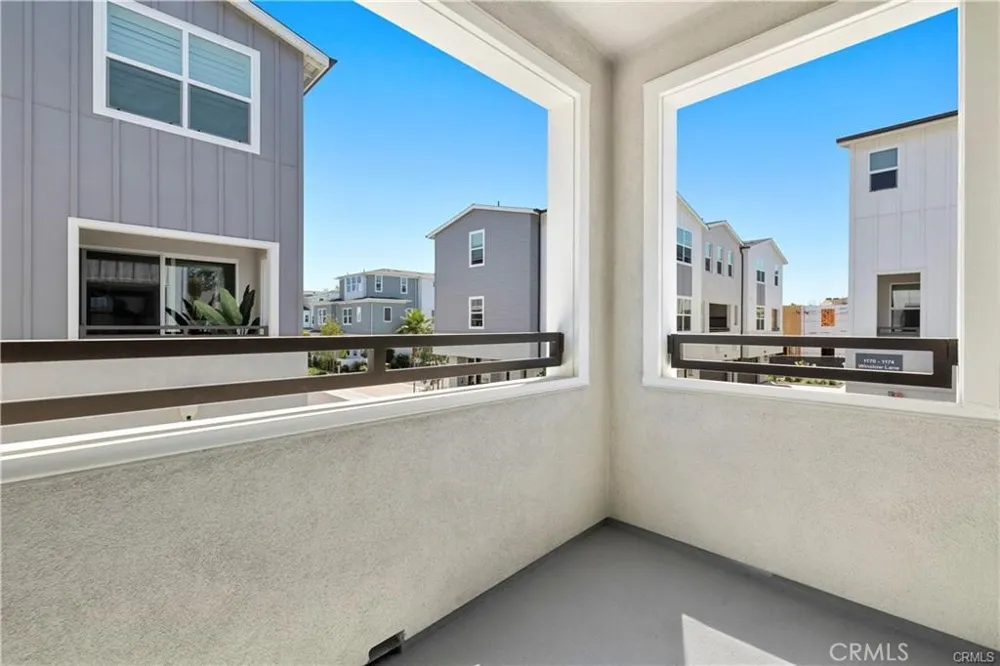
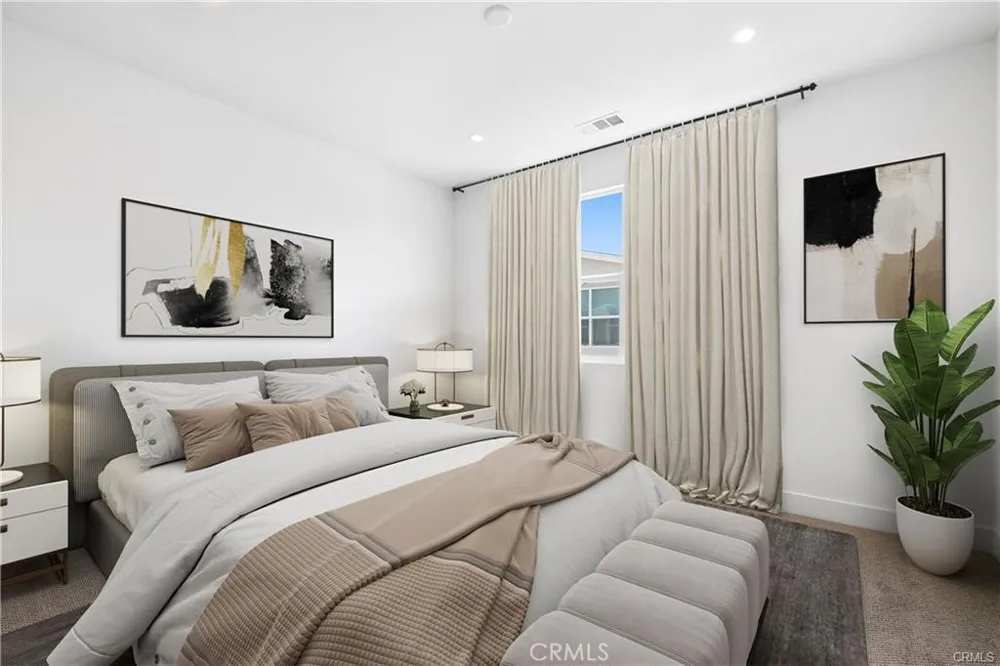
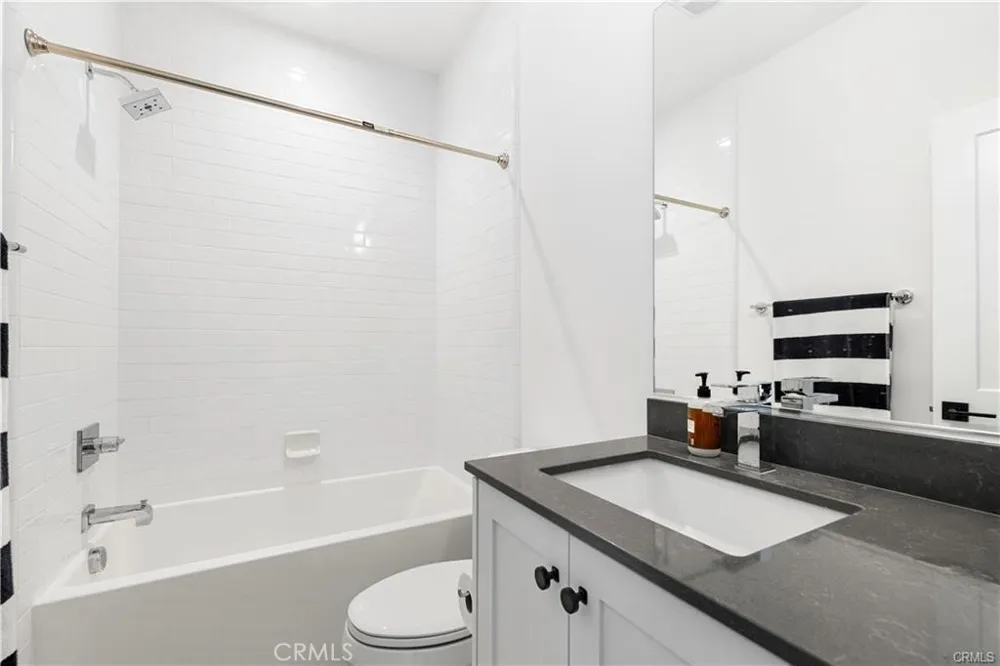
This exceptional 3 bedroom, 2.5 bathroom residence offers 1,721 Sq ft. of living space & features an attached 2-car garage, in-unit washer & dryer, a whole house water filter system, & a private deck off the main living level. Thoughtfully designed with architechtural details and high end finishes throughout, the home appeals to even the most discerning tastes.
Highlights include beautiful luxury upgraded vinyl woodlike floors, quartz countertops, recessed lighting, designer window treatments and an energy effecient, independently controlled HVAC system that cools the home quickly! The soft, neutral color palette creates a warm & inviting coastal ambiance. The highly sought-after Westcliff Drive location offers exceptional walkability to Westcliff Plaza, boutique shopping, artisan bakeries, popular restaurants, coffee shops and local favorites, including gelatto shops & soon to open Whole Foods Market.
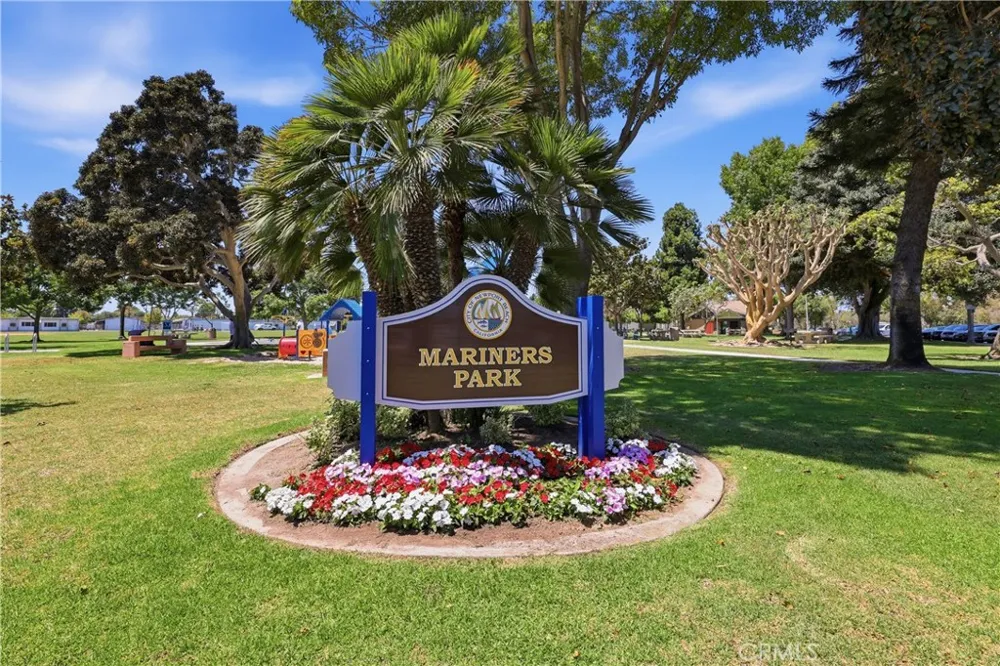
The Pacific Ocean is just a few minutes drive away and there is the public library, parks and so much more located just around the corner, literally! At the community neighborhood pool, there is also barbecues, outdoor lounges, and so much more. Come, live and enjoy the Newport Beach lifestyle!
Landlord is requiring a minimum 700 fico score and income matching 3x's the monthly rent. Thank you!
Property Details
- Interior
- Breakfast Bar, Built In Features, Balcony, Breakfast Area, Block Walls, Eat In Kitchen, Living Room Deck Attached, Open Floorpla
- Cooling
- 1
- Heating
- Forced Air
- Cooling Features
- Central Air, Whole House Fan, Attic Fan
- Bedrooms
- 3
- Bathrooms
- 2.5
- Full Baths
- 2
- Half Baths
- 1
- View
- Courtyard,Neighborhood
- Lot Features
- Sixteen To Twenty Units Acre, Close To Clubhouse, Corner Lot, Corners Marked, Cul De Sac, Greenbelt, Sprinklers In Front, Level,
- Stories
- 3
- Lot Description
- Sixteen To Twenty Units Acre, Close To Clubhouse, Corner Lot, Corners Marked, Cul De Sac, Greenbelt, Sprinklers In Front, Level,
- Pool Description
- Community, Fenced, Gunite, Heated, In Ground, Association
- Pool Features
- Community, Fenced, Gunite, Heated, In Ground, Association
- Exterior Features
- Lighting, Rain Gutters
- Exterior Materials
- Lighting, Rain Gutters
- Pool Shared
- 1
- Acres
- 0.034
- Square Feet
- 1721.0
- Lot Size (sqft)
- 1500.0
- Parking Features
- Assigned, Direct Access, Door Single, Garage, Garage Door Opener, No Driveway, Paved, Private, Garage Faces Side, Side
- Parking
- 1
- Parking Spaces
- 2.0
- Parking Type
- Garage
- Parking Garage Spaces
- 2.0
- Property Type
- Rental
- Style
- Modern
- Property Subtype Additional
- Townhouse
- Year Built
- 2022
- Foundation
- Slab
- Roof
- Composition, Slate
- Sewer Information
- Public Sewer, Sewer Tap Paid
- Utility Source
- Public
- Utility Features
- Cable Available, Electricity Available, Natural Gas Available, Phone Available, Sewer Connected, Underground Utilities, Water Co
- Appliances
- Convection Oven, Double Oven, Dishwasher, Freezer, Gas Cooktop, Gas Range, High Efficiency Water Heater, Hot Water Circulator, M
- Subdivision
- The Isle at Mariners Shores
- Community Features
- Biking, Curbs, Fishing, Golf, Gutters, Hiking, Preserve Public Land, Storm Drains, Street Lights, Suburban, Sidewalks, Water Spo
- School District
- Newport Mesa Unified
- Elementary School
- Mariners
- Middle School
- Ensign
- High School
- Newport Harbor
- County
- Orange
- Region
- Newport Beach
- Date Available
- September 01, 2026
- Original List Price
- $7,600
- Days on Market (Cumulative)
- 37
- HOA
- 1
Location
Legal
The multiple listing data appearing on this website, or contained in reports produced therefrom, is owned and copyrighted by California Regional Multiple Listing Service, Inc. ("CRMLS") and is protected by all applicable copyright laws. Information provided is for viewer's personal, non-commercial use and may not be used for any purpose other than to identify prospective properties the viewer may be interested in purchasing. All listing data, including but not limited to square footage and lot size is believed to be accurate, but the listing Agent, listing Broker and CRMLS and its affiliates do not warrant or guarantee such accuracy. The viewer should independently verify the listed data prior to making any decisions based on such information by personal inspection and/or contacting a real estate professional.
Based on information from California Regional Multiple Listing Service, Inc. as of the most recent time synced and /or other sources. All data, including all measurements and calculations of area, is obtained from various sources and has not been, and will not be, verified by broker or MLS. All information should be independently reviewed and verified for accuracy. Properties may or may not be listed by the office/agent presenting the information
Provided By
Listed by Denine Kerns (#U12995)
Listing Office: Douglas Elliman Of California (#U6587)