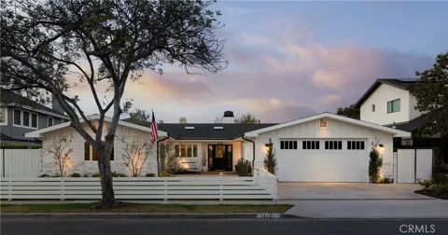
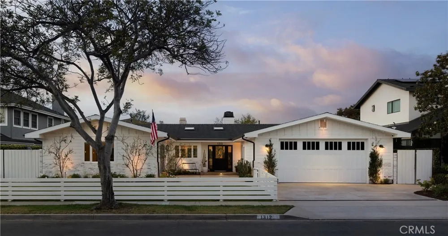
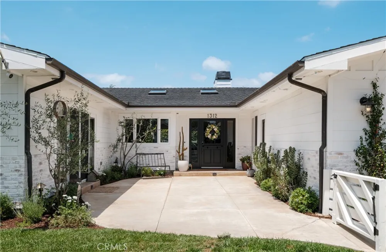
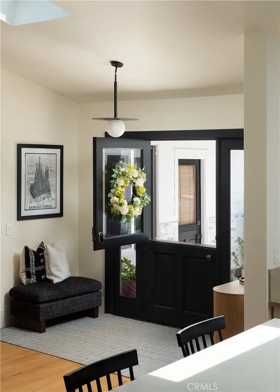
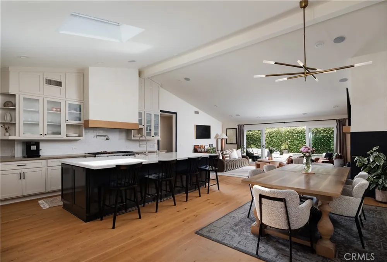
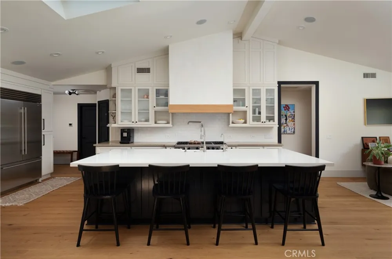
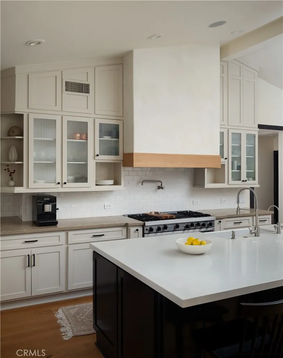
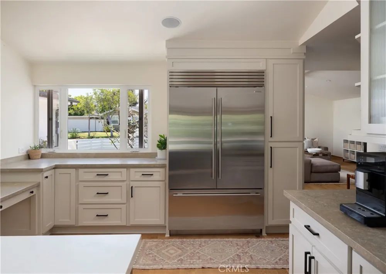
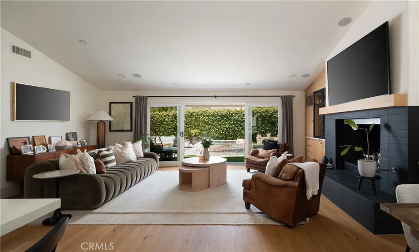
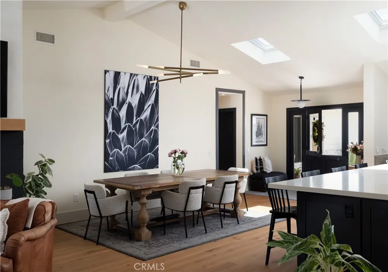
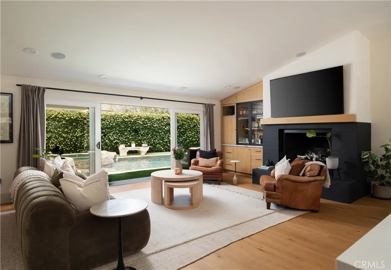
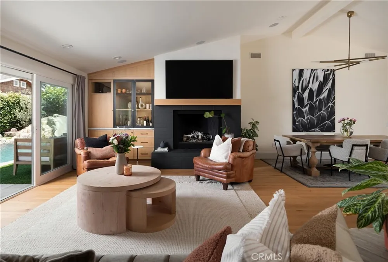
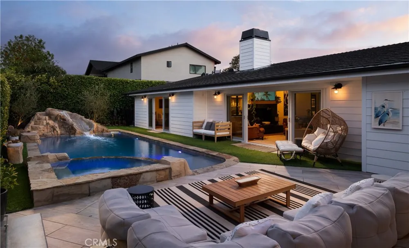
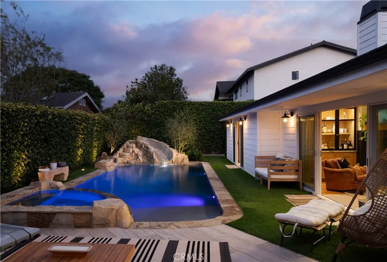
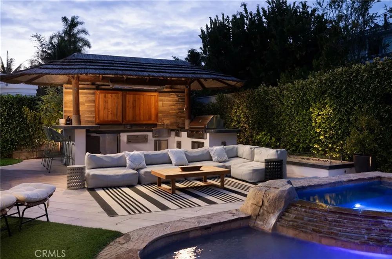
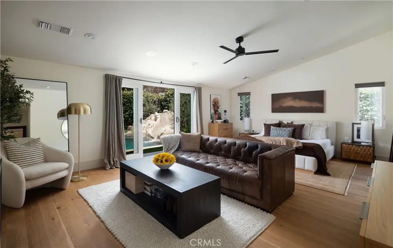
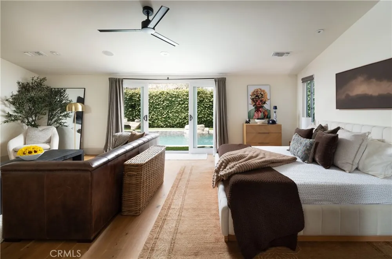
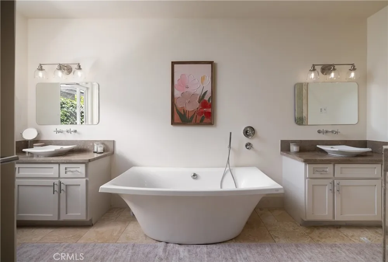
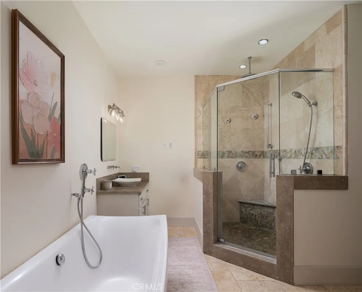
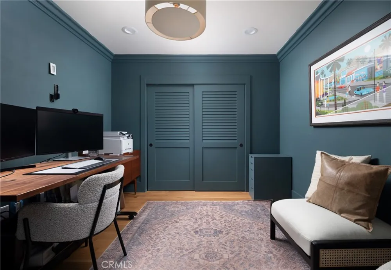
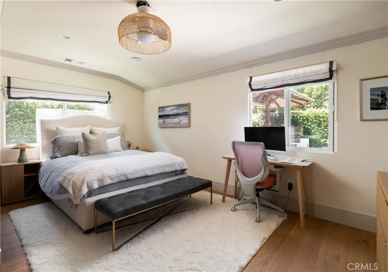
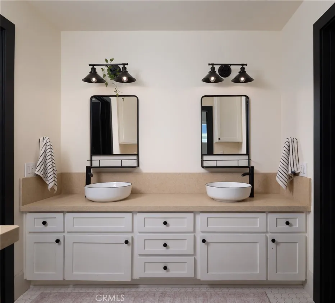
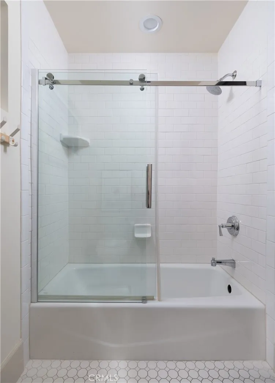
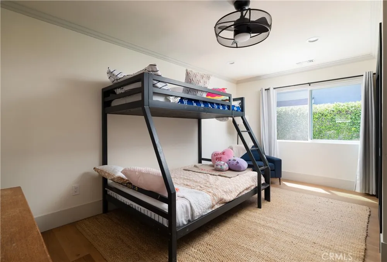
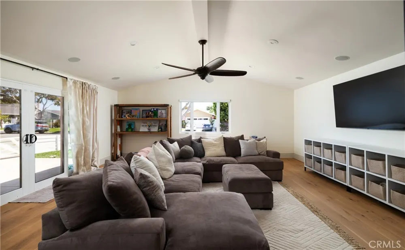
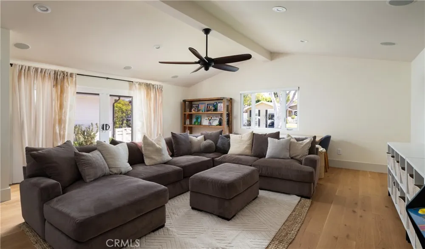
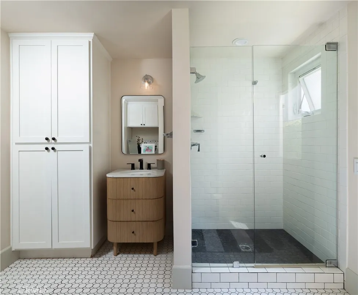
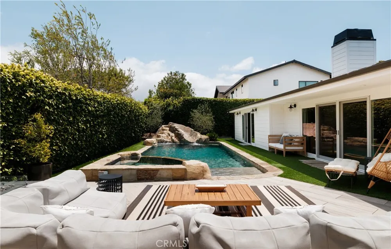
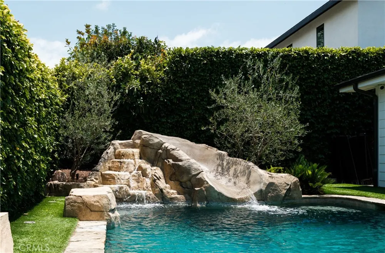
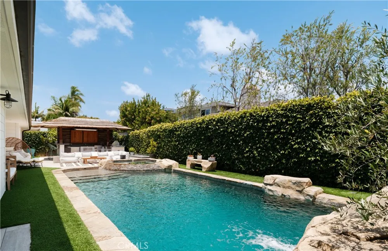
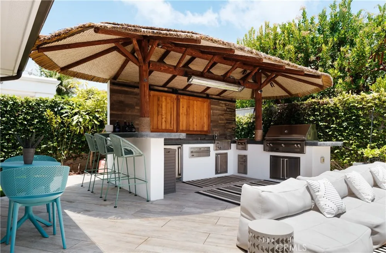
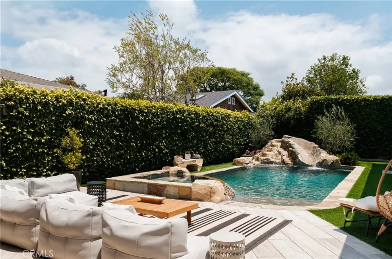
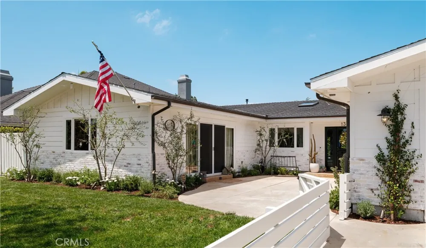
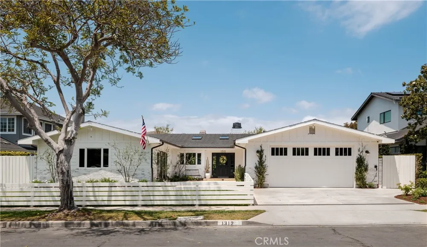
Exceptional single-level Dover Shores residence offering approximately 3,170 square feet of thoughtfully designed living space with four bedrooms, three-and-one-half bathrooms, and seamless indoor-outdoor living. An expansive great room opens to a resort-style backyard featuring a saltwater PebbleTec pool and spa with water features and LED lighting, a covered outdoor pavilion with built-in BBQ, sink, refrigerator, warming drawer, and TV, plus a fire pit and putting green. The chef’s kitchen is designed for both everyday living and entertaining, featuring an oversized island with seating for six, a Viking range with grill and griddle, pot filler, walk-in pantry, soft-close cabinetry, stainless steel appliances, a custom plaster range hood, and a premium built-in Sub-Zero refrigerator. Recent designer renovations elevate the home with Level 5 smooth-finish walls and ceilings, wide-plank white oak hardwood flooring throughout, custom millwork, a custom fireplace surround & mantle, and a built-in entertaining bar. Originally rebuilt in 2008, the home also features updated plumbing and electrical systems, dual-zone HVAC, dual tankless water heaters, a whole-house water filtration and softening system, central vacuum, CAT6 wiring, and a Sonos-controlled whole-home audio system. The spacious primary suite offers dual walk-in closets and a spa-inspired bath with a soaking tub, dual-head shower, and heated floors. Additional highlights include a three-car tandem garage, abundant skylights, and an exceptional location within walking distance of award-winning Mariners Elementary, Newport Harbor High School, Mariners Park, and Mariners Library, with easy access to the Newport Back Bay, Newport Aquatic Center, Fashion Island, world-class beaches, and the restaurants and boutiques along 17th Street and Westcliff.
Property Details
- Interior
- Built In Features, Dry Bar, High Ceilings, Open Floorplan, Recessed Lighting, Storage, Wired For Sound, Bedroom On Main Level, J
- Cooling
- 1
- Heating
- Central
- Cooling Features
- Central Air
- Bedrooms
- 4
- Bathrooms
- 3.5
- Full Baths
- 3
- Half Baths
- 1
- Stories
- 1
- Pool
- 1
- Pool Description
- In Ground, Private
- Pool Features
- In Ground, Private
- Acres
- 0.202
- Square Feet
- 3170.0
- Lot Size (sqft)
- 8800.0
- Parking
- 1
- Parking Spaces
- 3
- Parking Type
- Garage
- Parking Garage Spaces
- 3.0
- Property Type
- Purchase
- Property Subtype Additional
- Single Family Residence
- Year Built
- 2008
- Sewer Information
- Public Sewer
- Utility Source
- Public
- Utility Features
- Electricity Connected, Natural Gas Connected, Sewer Connected, Water Connected
- Appliances
- Six Burner Stove, Dishwasher, Freezer, Gas Cooktop, Disposal, Gas Oven, Ice Maker, Microwave, Refrigerator, Range Hood
- Subdivision
- Dover Shores (DSAM)
- Community Features
- Biking, Fishing, Park, Storm Drains, Street Lights, Suburban, Sidewalks
- School District
- Newport Mesa Unified
- County
- Orange
- Region
- Newport Beach
- Original List Price
- $4,995,000
- Days on Market (Cumulative)
- 34
- HOA Fees
- 0.0
Location
Legal
The multiple listing data appearing on this website, or contained in reports produced therefrom, is owned and copyrighted by California Regional Multiple Listing Service, Inc. ("CRMLS") and is protected by all applicable copyright laws. Information provided is for viewer's personal, non-commercial use and may not be used for any purpose other than to identify prospective properties the viewer may be interested in purchasing. All listing data, including but not limited to square footage and lot size is believed to be accurate, but the listing Agent, listing Broker and CRMLS and its affiliates do not warrant or guarantee such accuracy. The viewer should independently verify the listed data prior to making any decisions based on such information by personal inspection and/or contacting a real estate professional.
Based on information from California Regional Multiple Listing Service, Inc. as of the most recent time synced and /or other sources. All data, including all measurements and calculations of area, is obtained from various sources and has not been, and will not be, verified by broker or MLS. All information should be independently reviewed and verified for accuracy. Properties may or may not be listed by the office/agent presenting the information
Provided By
Listed by Carter Kaufman (#OCKAUFCAR)
Listing Office: Compass (#OC06682)