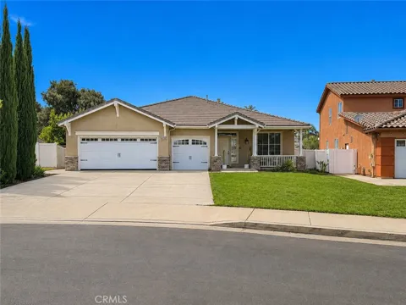
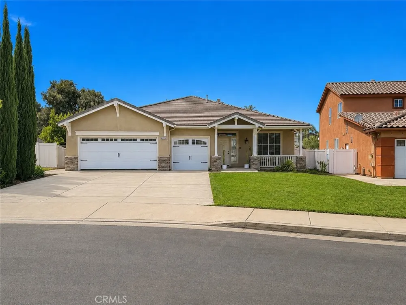
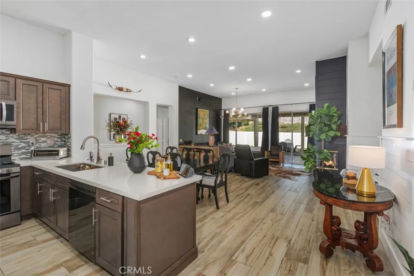
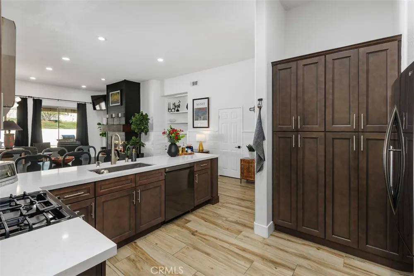
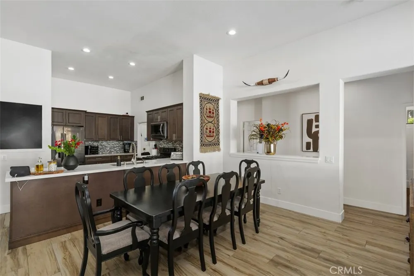
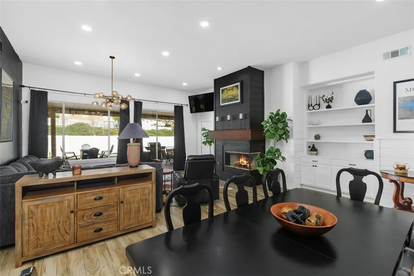
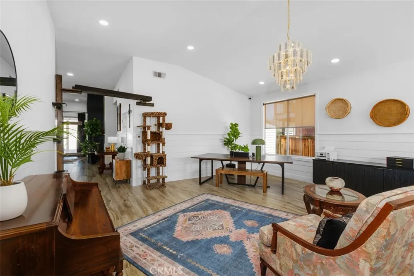
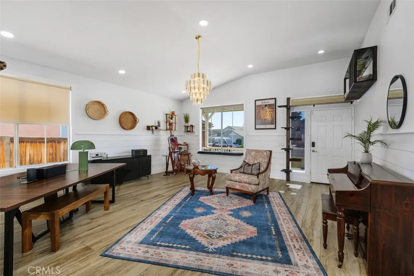
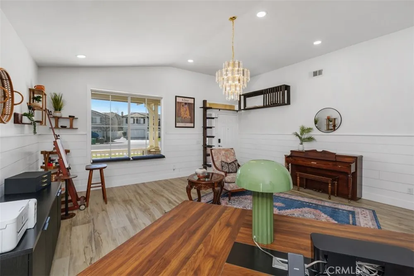
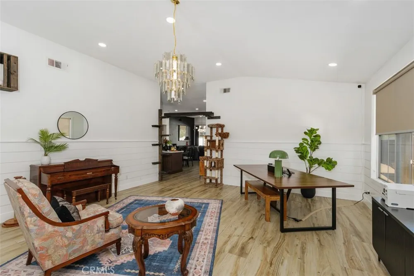
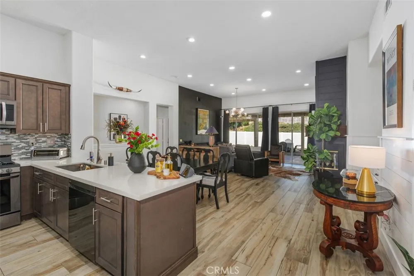
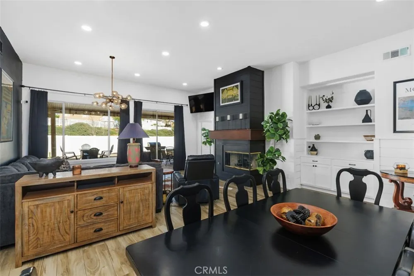
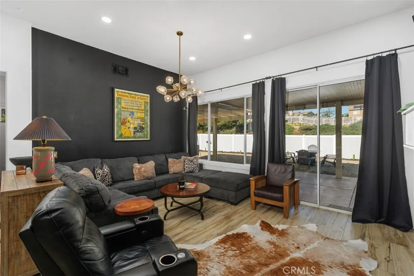
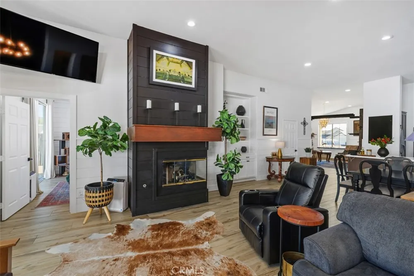
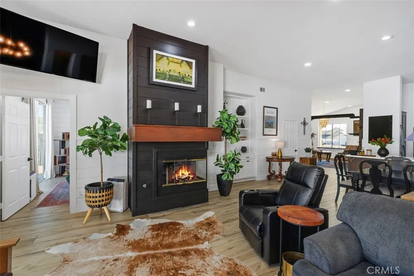
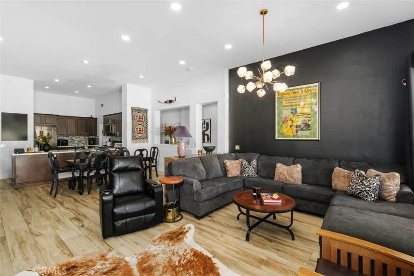
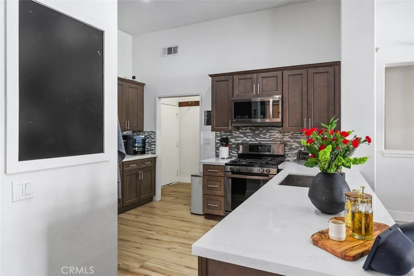
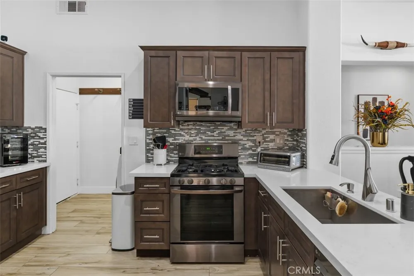
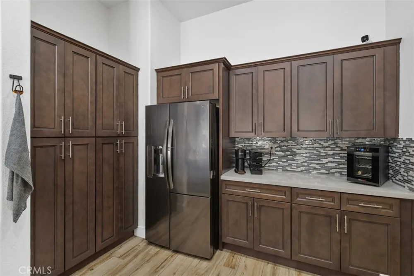
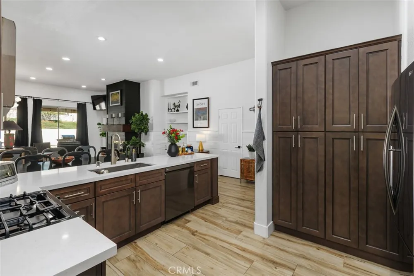
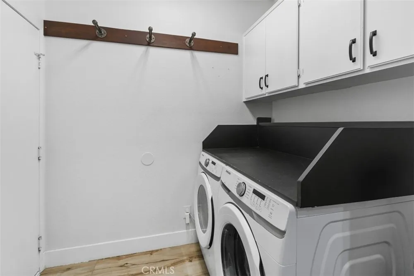
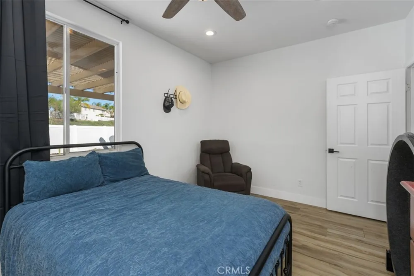
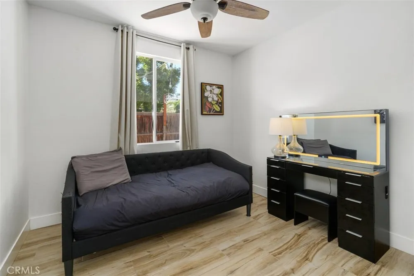
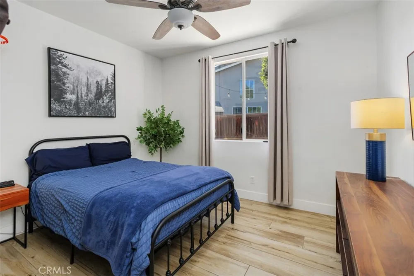
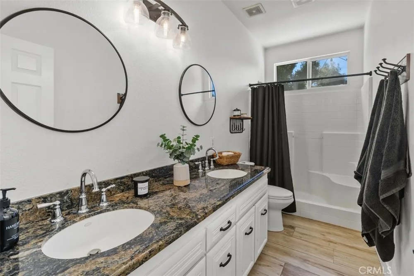
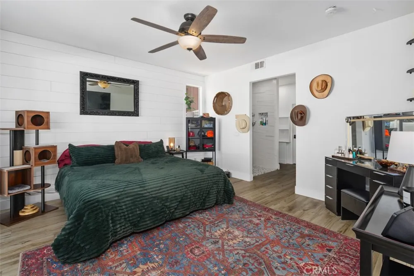
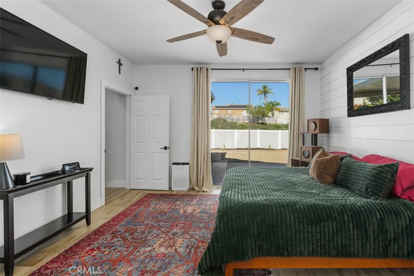
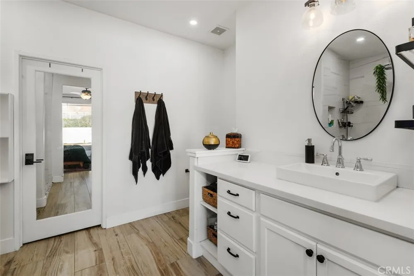
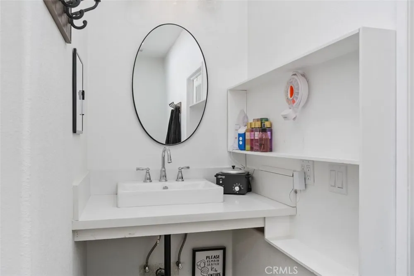
Welcome to 13810 Cheina Ct... one of the most desirable single story floor plans in Horsethief Canyon Ranch, tucked away on a quiet cul-de-sac. With 2,176 square feet, 4 bedrooms, 2 full bathrooms and a 3 car garage, this home has a great layout with plenty of room and has been thoughtfully updated with a gorgeous model vibe! The main living areas feel bright and open with upgraded wood-look flooring, updated LED lighting, high ceilings and plenty of natural light. The kitchen opens to the family room and offers generous cabinet and counter space, stainless steel appliances and a layout that works equally well for everyday living or entertaining. The family room features a cozy fireplace, while the separate living and dining areas at the front of the home give you even more flexible space for family, guests, a home office or however you choose to use it.
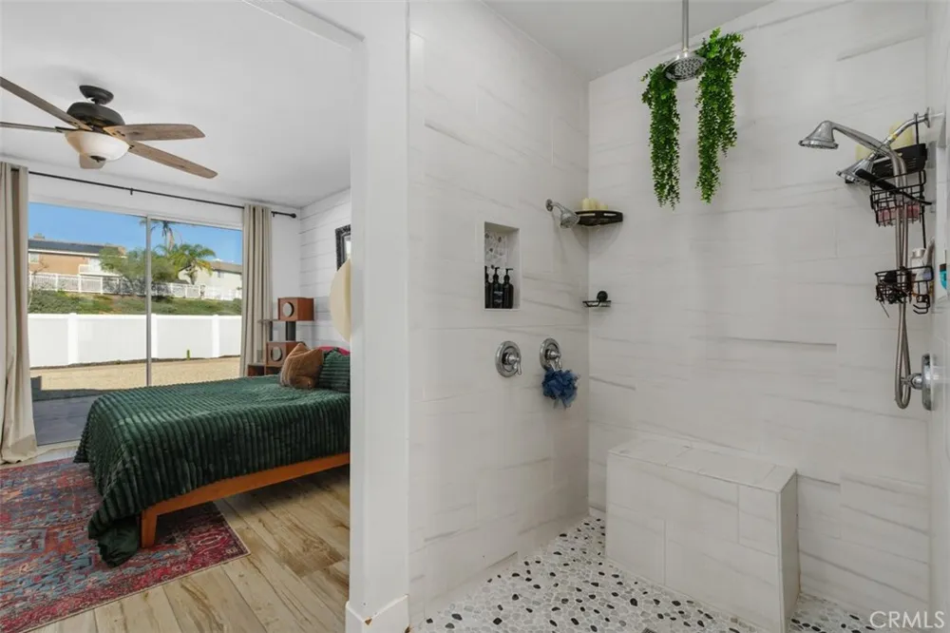
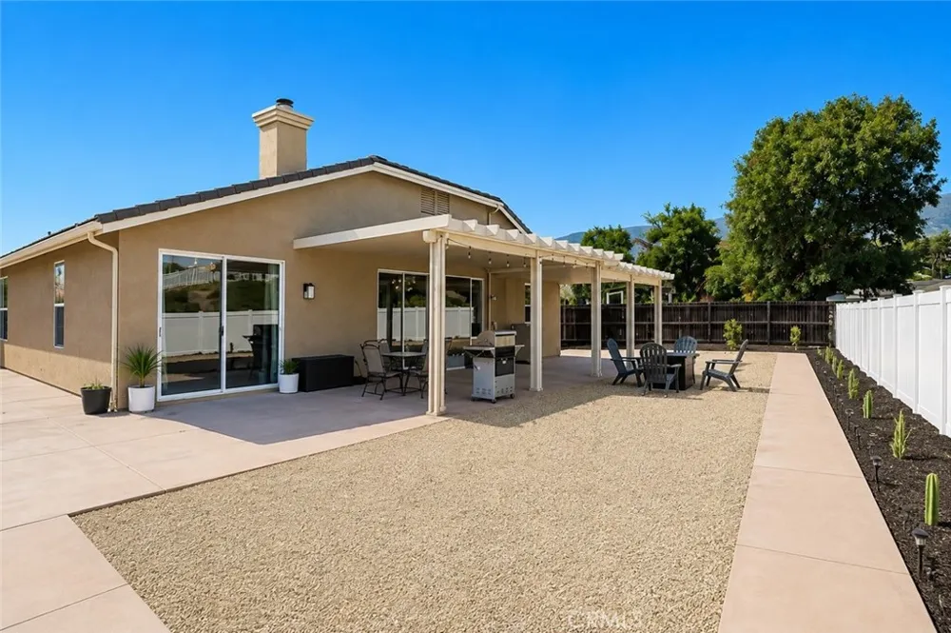
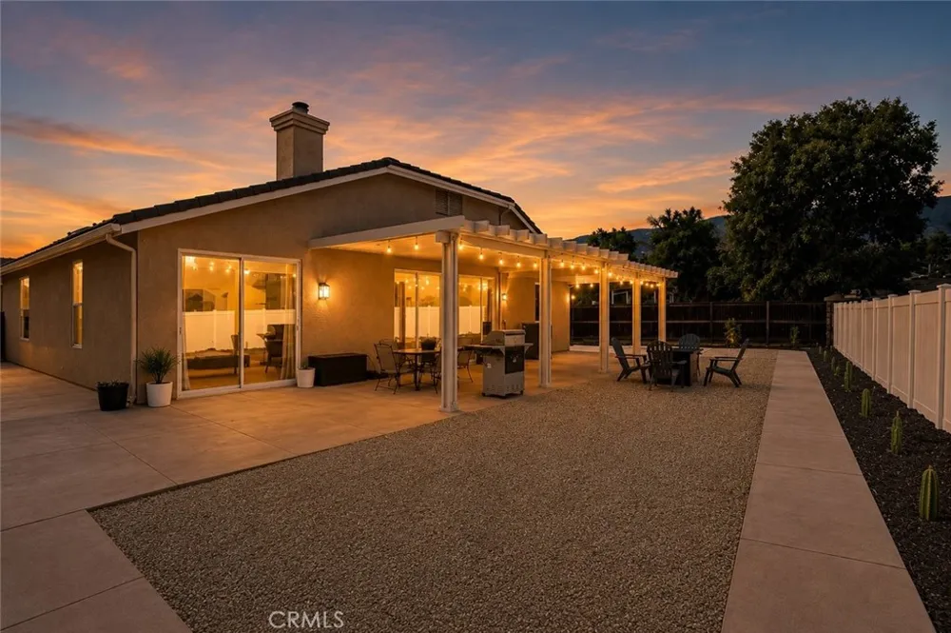
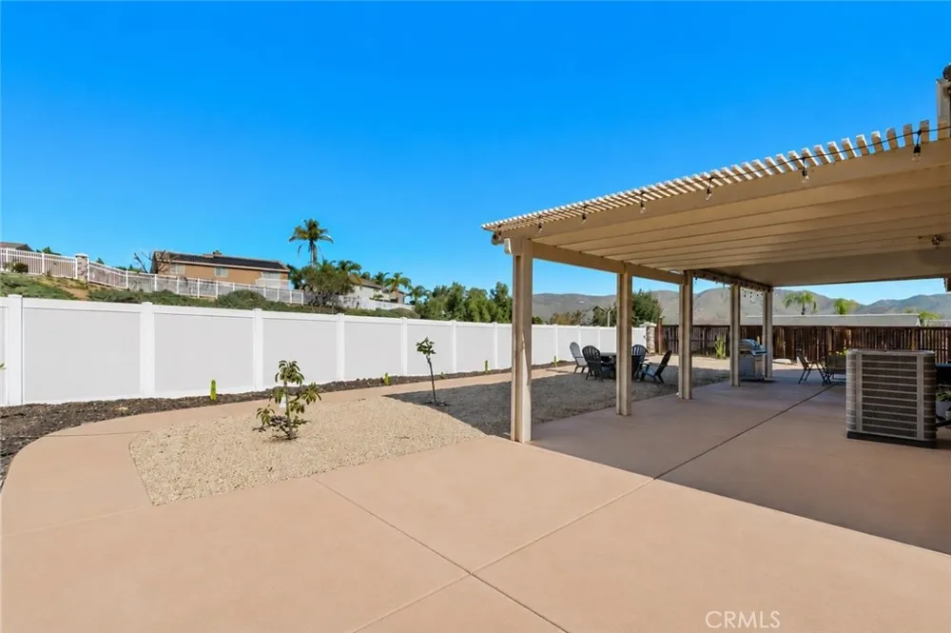
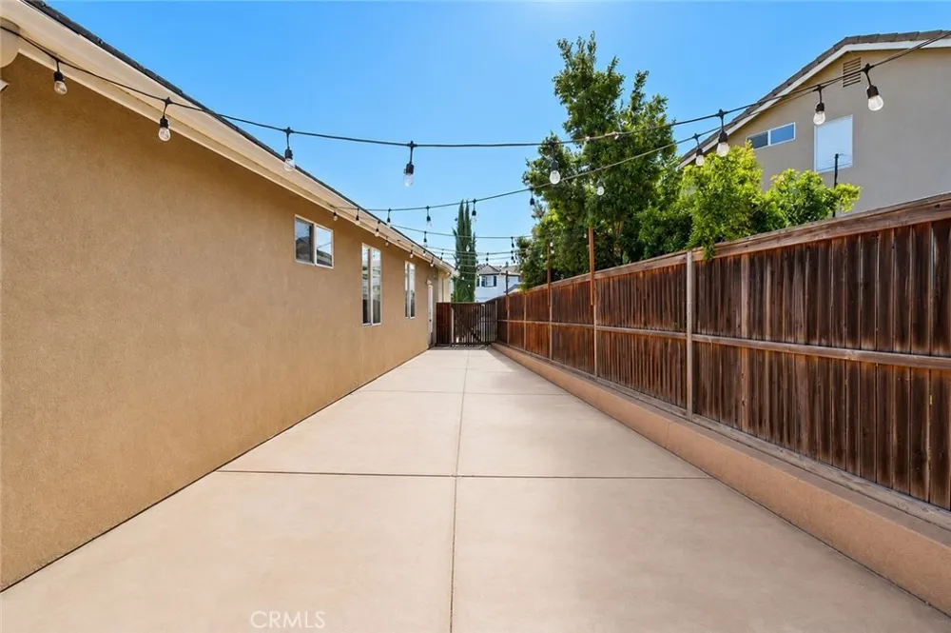
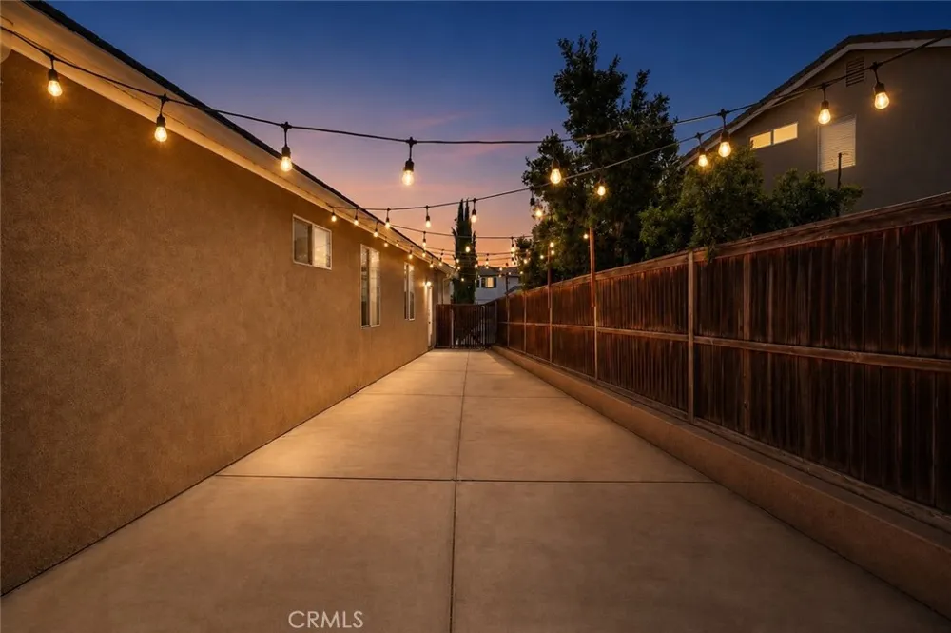
All four bedrooms are generously sized and the primary bedroom is privately situated with its own bathroom. One of the best features of this home is the backyard. The large lot gives you plenty of outdoor space along with a covered patio, multiple seating and entertaining areas and room to actually enjoy the yard. The landscaping has also been recently refreshed, making the outdoor space feel clean and inviting while still leaving plenty of possibilities for the next owner.
Horsethief Canyon Ranch is a master planned community with so much to offer, including 2 community pools and spas, a fitness center, clubhouse, tennis courts, sand volleyball, sports fields, parks, walking and fitness trails, a dog park, botanical garden and private security patrol. There is even a K-8 school right in the neighborhood. Add in LOW LOW TAXES, NO MELLO ROOS and low HOA dues and it is easy to see why so many people love calling Horsethief Canyon Ranch home. Single story, 4 bedrooms, 3 car garage, a great cul-de-sac location and a backyard with room to enjoy... this one checks a lot of boxes. Come see why so many people love calling Horsethief Canyon Ranch home.
Property Details
- Interior
- All Bedrooms Down, Attic, Primary Suite
- Cooling
- 1
- Heating
- Central
- Cooling Features
- Central Air
- Bedrooms
- 4
- Bathrooms
- 2.0
- Full Baths
- 2
- View
- Mountains
- Lot Features
- Cul De Sac, Front Yard, Lawn, Landscaped, Yard
- Stories
- 1
- Lot Description
- Cul De Sac, Front Yard, Lawn, Landscaped, Yard
- Pool Description
- Heated, Association
- Pool Features
- Heated, Association
- Acres
- 0.22
- Square Feet
- 2176.0
- Lot Size (sqft)
- 9583.0
- Parking
- 1
- Parking Spaces
- 3
- Parking Type
- Garage
- Parking Garage Spaces
- 3.0
- Property Type
- Purchase
- Property Subtype Additional
- Single Family Residence
- Year Built
- 2001
- Sewer Information
- Public Sewer
- Utility Source
- Public
- Community Features
- Gutters, Storm Drains, Street Lights, Suburban, Sidewalks
- School District
- Lake Elsinore Unified
- County
- Riverside
- Region
- Corona
- Original List Price
- $739,900
- HOA
- 1
- HOA Fees
- 120.0
Location
Legal
The multiple listing data appearing on this website, or contained in reports produced therefrom, is owned and copyrighted by California Regional Multiple Listing Service, Inc. ("CRMLS") and is protected by all applicable copyright laws. Information provided is for viewer's personal, non-commercial use and may not be used for any purpose other than to identify prospective properties the viewer may be interested in purchasing. All listing data, including but not limited to square footage and lot size is believed to be accurate, but the listing Agent, listing Broker and CRMLS and its affiliates do not warrant or guarantee such accuracy. The viewer should independently verify the listed data prior to making any decisions based on such information by personal inspection and/or contacting a real estate professional.
Based on information from California Regional Multiple Listing Service, Inc. as of the most recent time synced and /or other sources. All data, including all measurements and calculations of area, is obtained from various sources and has not been, and will not be, verified by broker or MLS. All information should be independently reviewed and verified for accuracy. Properties may or may not be listed by the office/agent presenting the information
Provided By
Listed by Shara Rojas (#SWROJASHA)
Listing Office: Mogul Real Estate (#SWMRE01)