(909) 467-1500 processing@rayboninc.com yourkey@rayboninc.com Premiere Homes
Traffic Dashboard
Home Home
  • Search
  • Communities
    • Ontario
    • Upland
    • Fontana
    • Rancho Cucamonga
    • Los Angeles County
    • San Bernardino
    • Orange County
    • Riverside County
    • San Diego County
  • Featured Listings
    • Curated Listings For You
    • Our Sold Properties
  • Buying
    • Home Buying Info
  • Selling
    • Home Selling Info
  • About
    • Learn More
    • Meet the Team
    • Our Testimonials
  • Contact
Traffic Dashboard
(909) 467-1500 processing@rayboninc.com
  • Premiere Homes
    537 N Euclid Ave
    ONTARIO, CA 91762
    9092033798
    rayhsells@gmail.com
Home
  • Search
  • Communities
  • Featured Listings
  • Buying
  • Selling
  • About
  • Contact
Legal
  • Privacy
  • Terms
  • DMCA
  • Accessibility
  • Fair Housing
Account
  • Dashboard
  • Logout
  • Login
Premiere Homes - Footer Logo
©2026 Premiere Homes. All rights reserved.
Website built by CloseHack.
California Regional Multiple Listing Service

The multiple listing data appearing on this website, or contained in reports produced therefrom, is owned and copyrighted by California Regional Multiple Listing Service, Inc. ("CRMLS") and is protected by all applicable copyright laws. Information provided is for viewer's personal, non-commercial use and may not be used for any purpose other than to identify prospective properties the viewer may be interested in purchasing. All listing data, including but not limited to square footage and lot size is believed to be accurate, but the listing Agent, listing Broker and CRMLS and its affiliates do not warrant or guarantee such accuracy. The viewer should independently verify the listed data prior to making any decisions based on such information by personal inspection and/or contacting a real estate professional.

Based on information from California Regional Multiple Listing Service, Inc. as of the most recent time synced and /or other sources. All data, including all measurements and calculations of area, is obtained from various sources and has not been, and will not be, verified by broker or MLS. All information should be independently reviewed and verified for accuracy. Properties may or may not be listed by the office/agent presenting the information
Return
  • All Types
  • House+2 more
  • Price
  • Bed/Bath
  • Size
  • Dates
  • Filters
  • Amenities
  • Save
  • Share
Listings
No results
Sort
Home / Livermore / 1400 Wagoner Dr
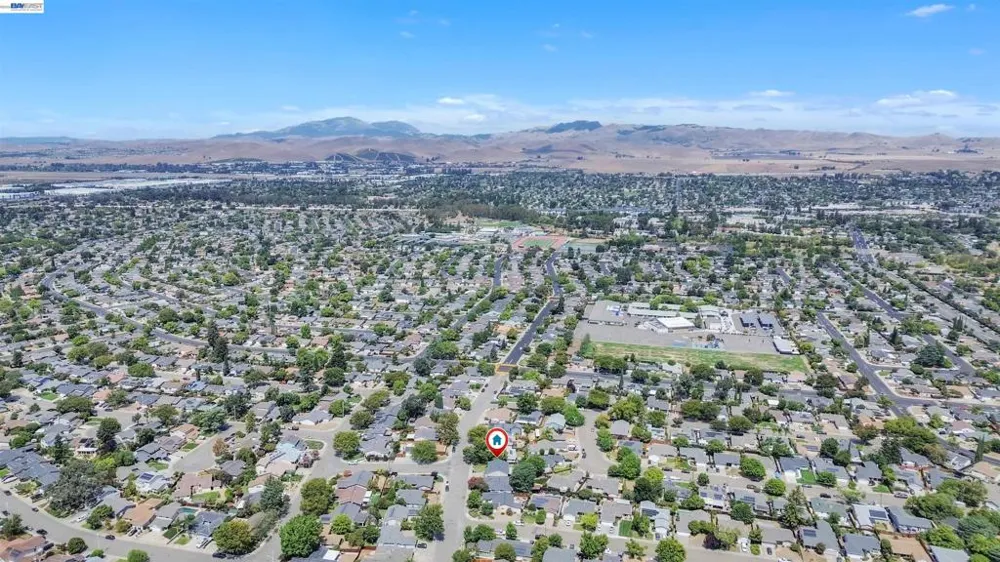
1400 Wagoner Dr Livermore, CA 94550 1400 Wagoner Dr Livermore, CA 94550 1400 Wagoner Dr Livermore, CA 94550 1400 Wagoner Dr Livermore, CA 94550 1400 Wagoner Dr Livermore, CA 94550 1400 Wagoner Dr Livermore, CA 94550 1400 Wagoner Dr Livermore, CA 94550 1400 Wagoner Dr Livermore, CA 94550 1400 Wagoner Dr Livermore, CA 94550 1400 Wagoner Dr Livermore, CA 94550 1400 Wagoner Dr Livermore, CA 94550 1400 Wagoner Dr Livermore, CA 94550 1400 Wagoner Dr Livermore, CA 94550 1400 Wagoner Dr Livermore, CA 94550 1400 Wagoner Dr Livermore, CA 94550 1400 Wagoner Dr Livermore, CA 94550 1400 Wagoner Dr Livermore, CA 94550 1400 Wagoner Dr Livermore, CA 94550 1400 Wagoner Dr Livermore, CA 94550 1400 Wagoner Dr Livermore, CA 94550 1400 Wagoner Dr Livermore, CA 94550 1400 Wagoner Dr Livermore, CA 94550 1400 Wagoner Dr Livermore, CA 94550 1400 Wagoner Dr Livermore, CA 94550 1400 Wagoner Dr Livermore, CA 94550 1400 Wagoner Dr Livermore, CA 94550 1400 Wagoner Dr Livermore, CA 94550 1400 Wagoner Dr Livermore, CA 94550 1400 Wagoner Dr Livermore, CA 94550 1400 Wagoner Dr Livermore, CA 94550 1400 Wagoner Dr Livermore, CA 94550 1400 Wagoner Dr Livermore, CA 94550 1400 Wagoner Dr Livermore, CA 94550 1400 Wagoner Dr Livermore, CA 94550 1400 Wagoner Dr Livermore, CA 94550 1400 Wagoner Dr Livermore, CA 94550 View All Photos

$999,000

| Active

1400 Wagoner Dr

Livermore, CA 94550

1,126
Square Feet
3
Beds
2
Baths
0.14
Acres
3
Days on Market
41146678
MLS#
House
Structure
Residential
Zone
Contact
Listing OfficeK Realty

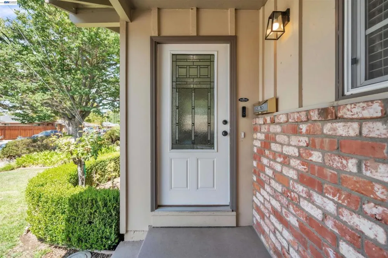
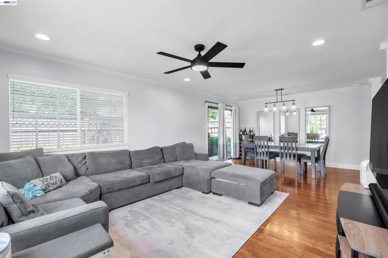
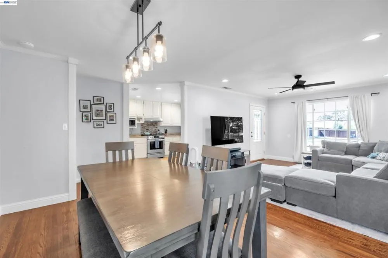
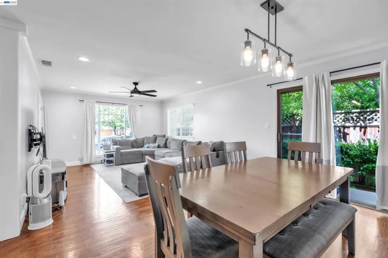
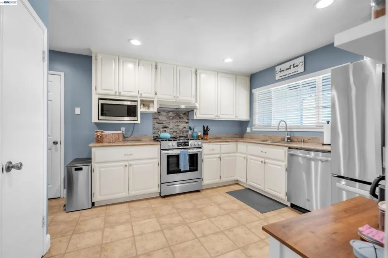
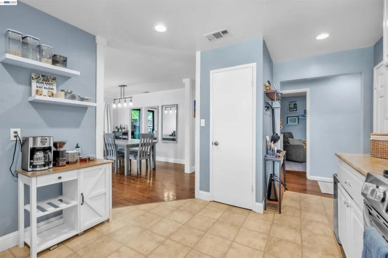
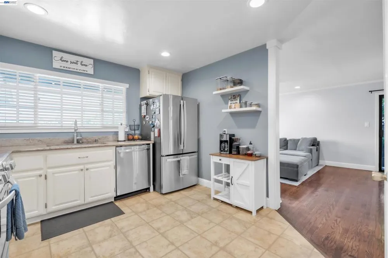
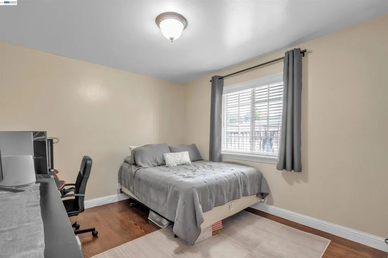
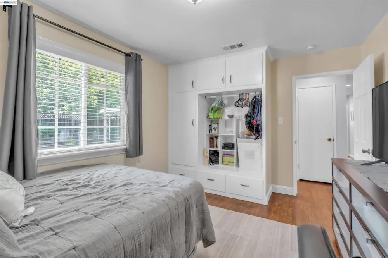
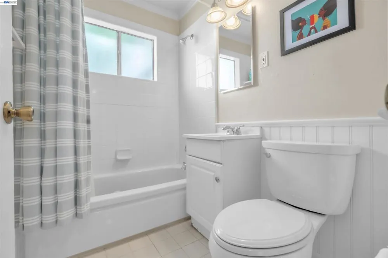
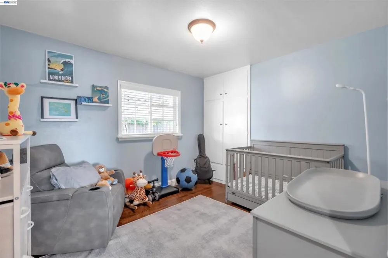
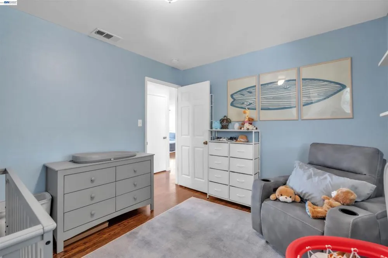
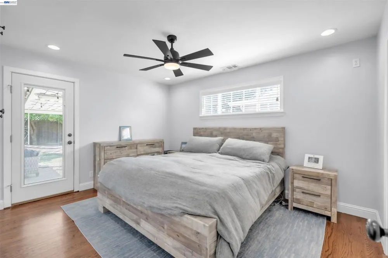
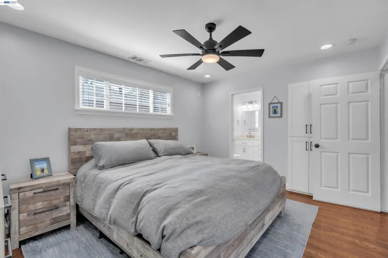
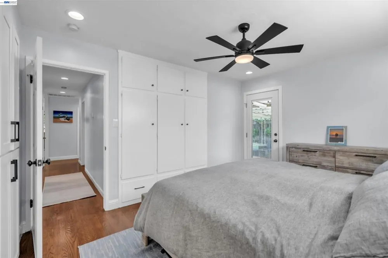
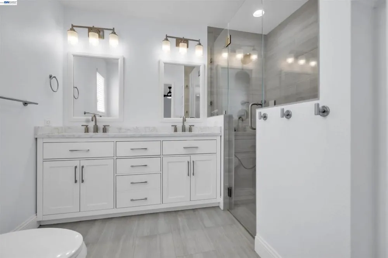
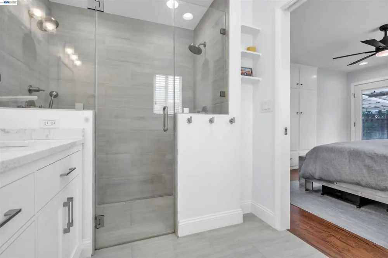
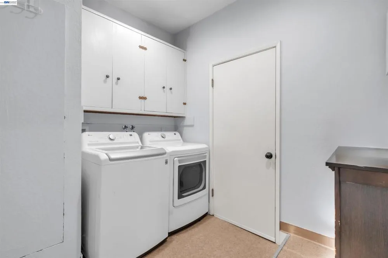
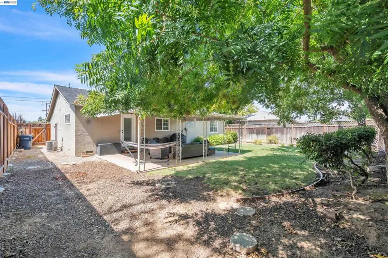
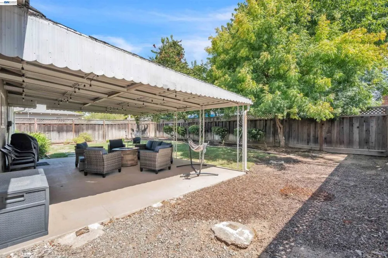
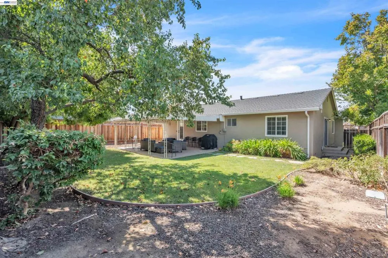
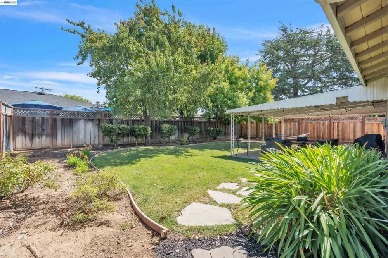
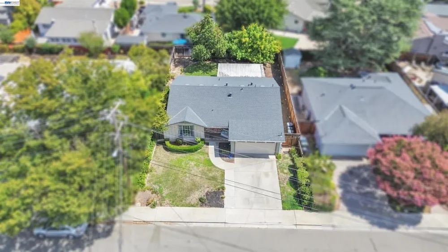
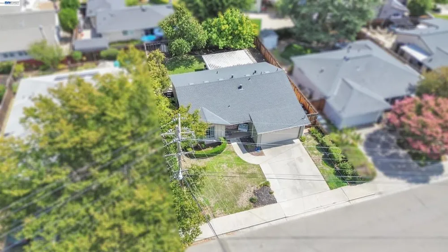
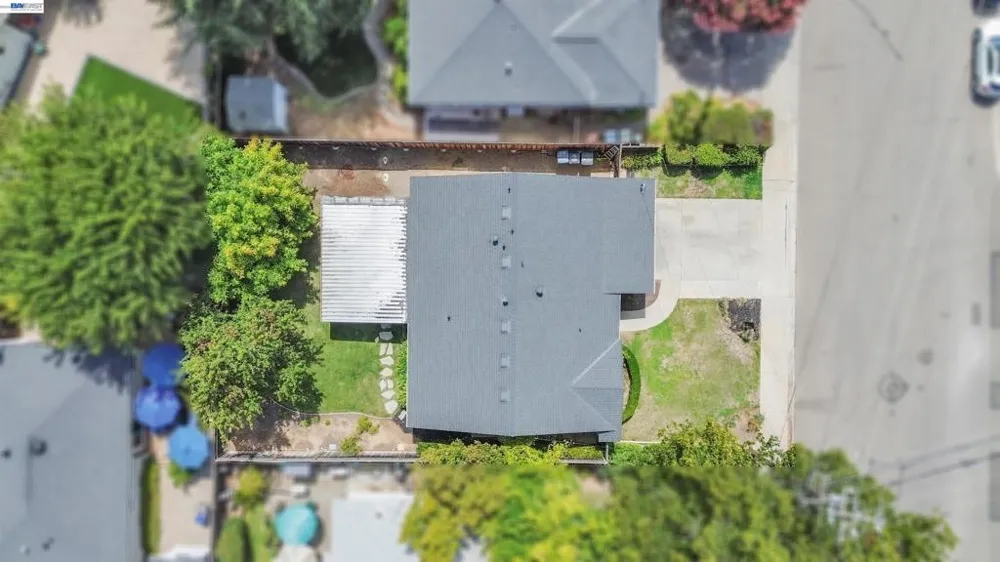
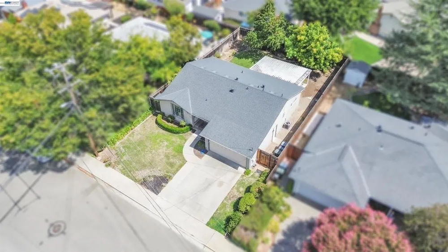
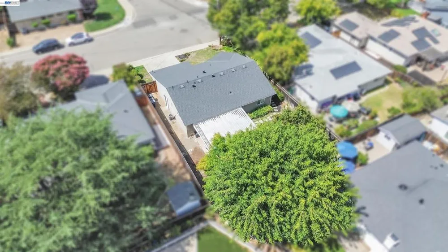
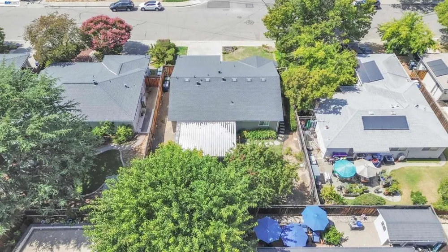
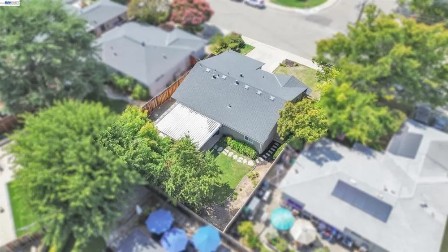
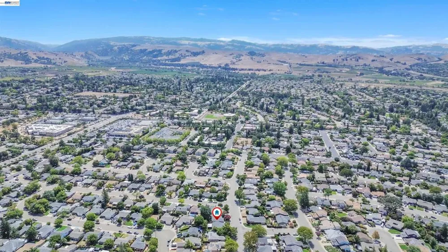
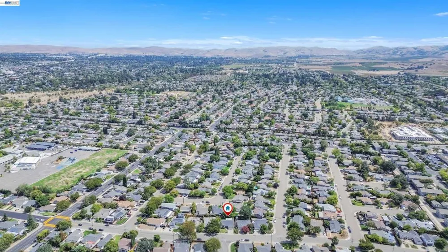
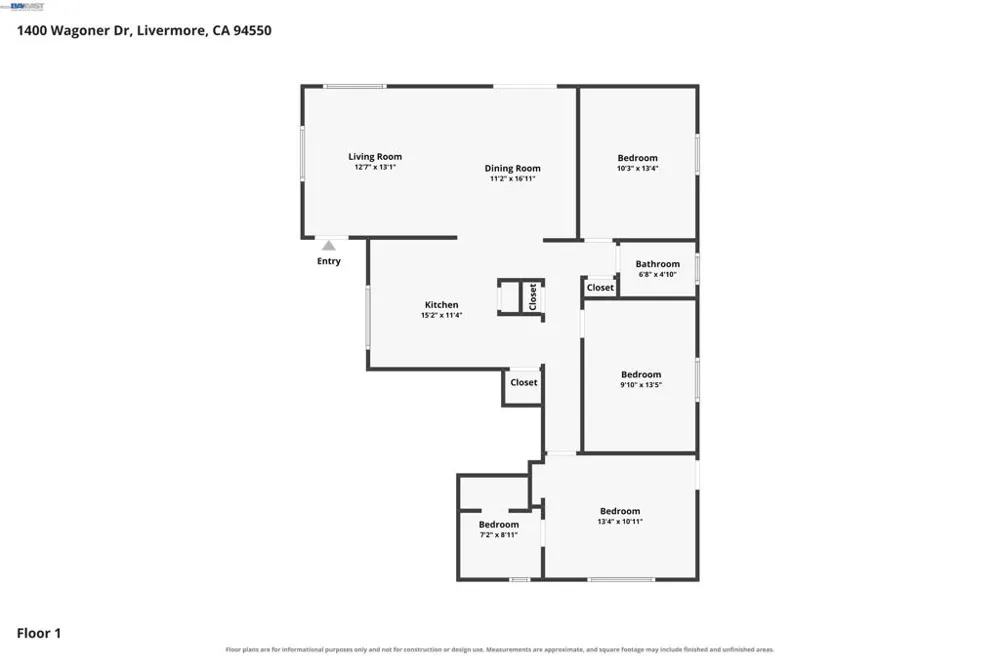
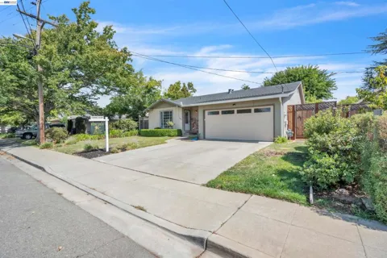
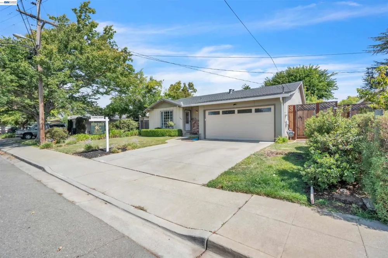
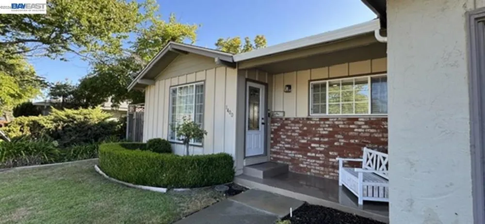
Find your comfort at this quiet Sunset West home, one of Livermore’s most desirable neighborhoods. Welcoming entry into a spacious living room with large picture window & reassessed lighting, living room flows to dining area that presents plenty of room for your large family dinning gatherings. Freely walk to the opened space kitchen featuring granite counter-tops, providing space you need for all your cooking joys, gas stove, microwave, recessed lighting and plenty of cabinets with a large pantry. Cozy 3 bedrooms and 2 bathrooms in this 1126 sqft home. Master bathroom remodeled in taste with an expanded shower, two sinks and ample space. Bedrooms feature the classic built in closets and ceiling fans and master with recessed lighting. Hardwood floors throughout living room, hall and bedrooms. Master bedroom has glassed door to the back covered patio area where you can relax with privacy with the mature trees giving amply shade. Enclosed Laundry room area conveniently located with access to the large, beautifully finished walls, attached 2-car garage featuring a sink & epoxied floor. Close to schools, shopping and popular downtown Livermore & wineries.

Open Houses
  • Thu, Sep 3 · 5:30 PM – 8:00 PM
  • Sat, Sep 5 · 8:00 PM – 11:00 PM
  • Sun, Sep 6 · 9:00 PM – 11:00 PM
  • Mon, Sep 7 · 9:00 PM – 11:00 PM
Property Details
Cooling
1
Heating
Forced Air
Cooling Features
Central Air
Bedrooms
3
Bathrooms
2.0
Full Baths
2
Lot Features
Back Yard, Front Yard, Sprinklers In Rear, Sprinklers In Front, Sprinklers Timer, Street Level
Lot Description
Back Yard, Front Yard, Sprinklers In Rear, Sprinklers In Front, Sprinklers Timer, Street Level
Acres
0.138
Square Feet
1126.0
Lot Size (sqft)
6000.0
Parking Features
Garage, Garage Door Opener
Parking
1
Parking Spaces
2.0
Parking Type
Garage
Parking Garage Spaces
2.0
Property Type
Purchase
Style
Traditional
Property Subtype Additional
Single Family Residence
Year Built
1959
Foundation
Raised
Roof
Shingle
Appliances
Gas Water Heater
Subdivision
SUNSET EAST
County
Alameda
Region
Livermore
Original List Price
$999,000
Days on Market (Cumulative)
3
MLS #
41146678
Property Subtype
SingleFamilyResidence
Parcel Number
9930514
MLS #
41146678
Date Listed
September 02, 2026
Address
1400 Wagoner Dr
Location
Legal

The multiple listing data appearing on this website, or contained in reports produced therefrom, is owned and copyrighted by California Regional Multiple Listing Service, Inc. ("CRMLS") and is protected by all applicable copyright laws. Information provided is for viewer's personal, non-commercial use and may not be used for any purpose other than to identify prospective properties the viewer may be interested in purchasing. All listing data, including but not limited to square footage and lot size is believed to be accurate, but the listing Agent, listing Broker and CRMLS and its affiliates do not warrant or guarantee such accuracy. The viewer should independently verify the listed data prior to making any decisions based on such information by personal inspection and/or contacting a real estate professional.

Based on information from California Regional Multiple Listing Service, Inc. as of the most recent time synced and /or other sources. All data, including all measurements and calculations of area, is obtained from various sources and has not been, and will not be, verified by broker or MLS. All information should be independently reviewed and verified for accuracy. Properties may or may not be listed by the office/agent presenting the information
Provided By
Listed by Kay French (#CCBE-206519209)
Listing Office: K Realty (#CCBE-SKFH01)

Premiere Homes Have a question about this home?
Interested in Purchasing 1400 Wagoner Dr?

Get an estimate on monthly payments on this property.

$
years
Down Payment
$
%
Interest Rate
%
Tax Rate
%
$
$annually
$monthly
Estimated Monthly Payment
$0.00
Loan Amount
$0.00