(909) 467-1500 processing@rayboninc.com yourkey@rayboninc.com Premiere Homes
Traffic Dashboard
Home Home
  • Search
  • Communities
    • Ontario
    • Upland
    • Fontana
    • Rancho Cucamonga
    • Los Angeles County
    • San Bernardino
    • Orange County
    • Riverside County
    • San Diego County
  • Featured Listings
    • Curated Listings For You
    • Our Sold Properties
  • Buying
    • Home Buying Info
  • Selling
    • Home Selling Info
  • About
    • Learn More
    • Meet the Team
    • Our Testimonials
  • Contact
Traffic Dashboard
(909) 467-1500 processing@rayboninc.com
  • Premiere Homes
    537 N Euclid Ave
    ONTARIO, CA 91762
    9092033798
    rayhsells@gmail.com
Home
  • Search
  • Communities
  • Featured Listings
  • Buying
  • Selling
  • About
  • Contact
Legal
  • Privacy
  • Terms
  • DMCA
  • Accessibility
  • Fair Housing
Account
  • Dashboard
  • Logout
  • Login
Premiere Homes - Footer Logo
©2026 Premiere Homes. All rights reserved.
Website built by CloseHack.
California Regional Multiple Listing Service

The multiple listing data appearing on this website, or contained in reports produced therefrom, is owned and copyrighted by California Regional Multiple Listing Service, Inc. ("CRMLS") and is protected by all applicable copyright laws. Information provided is for viewer's personal, non-commercial use and may not be used for any purpose other than to identify prospective properties the viewer may be interested in purchasing. All listing data, including but not limited to square footage and lot size is believed to be accurate, but the listing Agent, listing Broker and CRMLS and its affiliates do not warrant or guarantee such accuracy. The viewer should independently verify the listed data prior to making any decisions based on such information by personal inspection and/or contacting a real estate professional.

Based on information from California Regional Multiple Listing Service, Inc. as of the most recent time synced and /or other sources. All data, including all measurements and calculations of area, is obtained from various sources and has not been, and will not be, verified by broker or MLS. All information should be independently reviewed and verified for accuracy. Properties may or may not be listed by the office/agent presenting the information

Return
  • All Types
  • House+2 more
  • Price
  • Bed/Bath
  • Size
  • Dates
  • Filters
  • Amenities
  • Save
  • Share
Listings
No results
Sort
Home / Anaheim / 1406 W Janeen
1406 W Janeen Anaheim, CA 92801 1406 W Janeen Anaheim, CA 92801 1406 W Janeen Anaheim, CA 92801 1406 W Janeen Anaheim, CA 92801 1406 W Janeen Anaheim, CA 92801 1406 W Janeen Anaheim, CA 92801 1406 W Janeen Anaheim, CA 92801 1406 W Janeen Anaheim, CA 92801 1406 W Janeen Anaheim, CA 92801 1406 W Janeen Anaheim, CA 92801 1406 W Janeen Anaheim, CA 92801 1406 W Janeen Anaheim, CA 92801 1406 W Janeen Anaheim, CA 92801 1406 W Janeen Anaheim, CA 92801 1406 W Janeen Anaheim, CA 92801 1406 W Janeen Anaheim, CA 92801 1406 W Janeen Anaheim, CA 92801 1406 W Janeen Anaheim, CA 92801 1406 W Janeen Anaheim, CA 92801 1406 W Janeen Anaheim, CA 92801 1406 W Janeen Anaheim, CA 92801 1406 W Janeen Anaheim, CA 92801 1406 W Janeen Anaheim, CA 92801 1406 W Janeen Anaheim, CA 92801 1406 W Janeen Anaheim, CA 92801 1406 W Janeen Anaheim, CA 92801 1406 W Janeen Anaheim, CA 92801 1406 W Janeen Anaheim, CA 92801 1406 W Janeen Anaheim, CA 92801 1406 W Janeen Anaheim, CA 92801 1406 W Janeen Anaheim, CA 92801 1406 W Janeen Anaheim, CA 92801 1406 W Janeen Anaheim, CA 92801 1406 W Janeen Anaheim, CA 92801 1406 W Janeen Anaheim, CA 92801 1406 W Janeen Anaheim, CA 92801 1406 W Janeen Anaheim, CA 92801 1406 W Janeen Anaheim, CA 92801 1406 W Janeen Anaheim, CA 92801 1406 W Janeen Anaheim, CA 92801 1406 W Janeen Anaheim, CA 92801 1406 W Janeen Anaheim, CA 92801 1406 W Janeen Anaheim, CA 92801 1406 W Janeen Anaheim, CA 92801 1406 W Janeen Anaheim, CA 92801 1406 W Janeen Anaheim, CA 92801 1406 W Janeen Anaheim, CA 92801 1406 W Janeen Anaheim, CA 92801 1406 W Janeen Anaheim, CA 92801 1406 W Janeen Anaheim, CA 92801 1406 W Janeen Anaheim, CA 92801 1406 W Janeen Anaheim, CA 92801 1406 W Janeen Anaheim, CA 92801 1406 W Janeen Anaheim, CA 92801 1406 W Janeen Anaheim, CA 92801 1406 W Janeen Anaheim, CA 92801 1406 W Janeen Anaheim, CA 92801 1406 W Janeen Anaheim, CA 92801 1406 W Janeen Anaheim, CA 92801 1406 W Janeen Anaheim, CA 92801 1406 W Janeen Anaheim, CA 92801 1406 W Janeen Anaheim, CA 92801 1406 W Janeen Anaheim, CA 92801 1406 W Janeen Anaheim, CA 92801 1406 W Janeen Anaheim, CA 92801 1406 W Janeen Anaheim, CA 92801 1406 W Janeen Anaheim, CA 92801 1406 W Janeen Anaheim, CA 92801 1406 W Janeen Anaheim, CA 92801 1406 W Janeen Anaheim, CA 92801 1406 W Janeen Anaheim, CA 92801 1406 W Janeen Anaheim, CA 92801 1406 W Janeen Anaheim, CA 92801 1406 W Janeen Anaheim, CA 92801 1406 W Janeen Anaheim, CA 92801 1406 W Janeen Anaheim, CA 92801 1406 W Janeen Anaheim, CA 92801 1406 W Janeen Anaheim, CA 92801 1406 W Janeen Anaheim, CA 92801 1406 W Janeen Anaheim, CA 92801 1406 W Janeen Anaheim, CA 92801 1406 W Janeen Anaheim, CA 92801 1406 W Janeen Anaheim, CA 92801 1406 W Janeen Anaheim, CA 92801 1406 W Janeen Anaheim, CA 92801 1406 W Janeen Anaheim, CA 92801 1406 W Janeen Anaheim, CA 92801 1406 W Janeen Anaheim, CA 92801 1406 W Janeen Anaheim, CA 92801 1406 W Janeen Anaheim, CA 92801 1406 W Janeen Anaheim, CA 92801 1406 W Janeen Anaheim, CA 92801 1406 W Janeen Anaheim, CA 92801 1406 W Janeen Anaheim, CA 92801 1406 W Janeen Anaheim, CA 92801 1406 W Janeen Anaheim, CA 92801 1406 W Janeen Anaheim, CA 92801 View All Photos

$1,750,000

| Active

1406 W Janeen

Anaheim, CA 92801

3,725
Square Feet
5
Beds
4
Baths
0.28
Acres
104
Days on Market
OC26110968
MLS#
House
Structure
Residential
Zone
Contact
Listing OfficeKeller Williams Realty

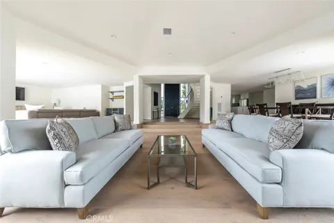
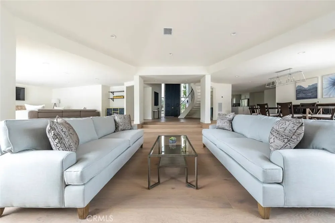
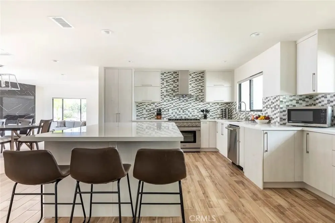
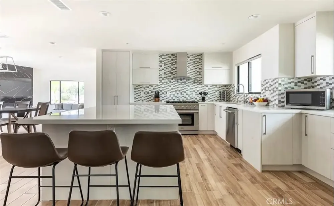
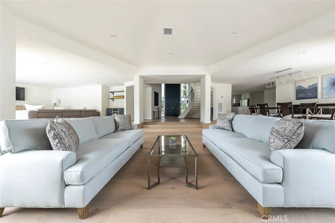
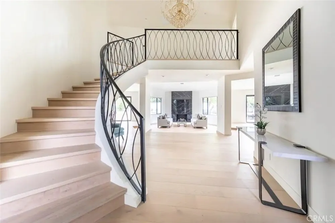
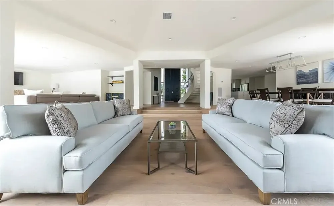
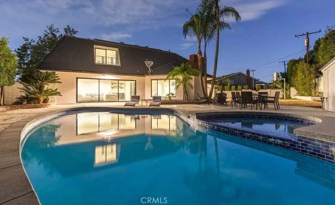
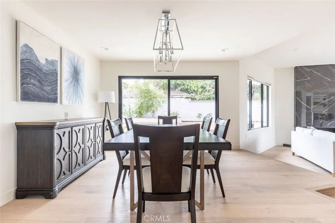
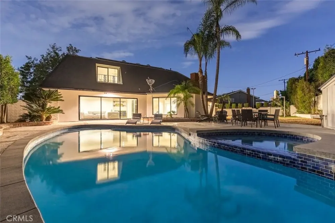
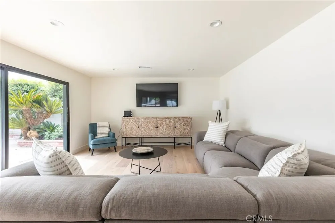
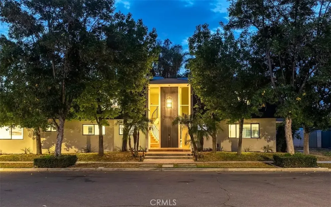
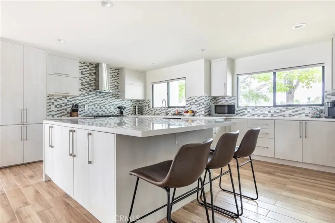
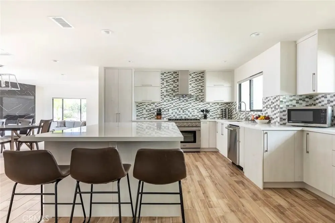
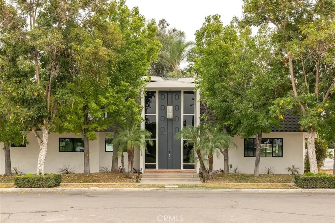
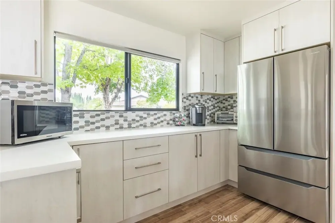
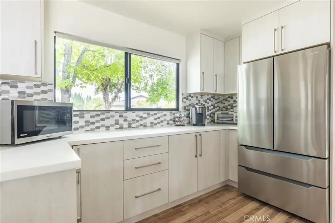
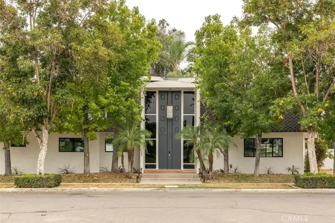
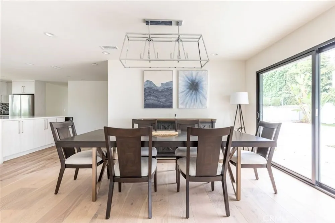
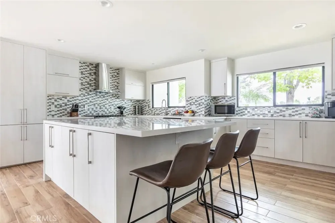
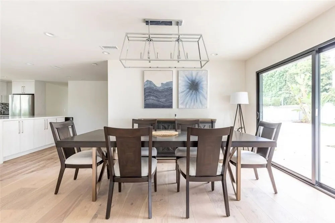
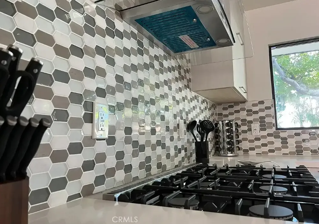
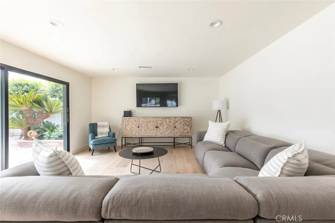
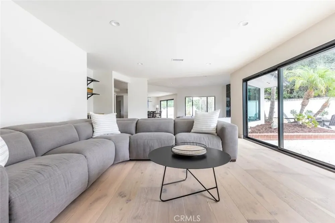
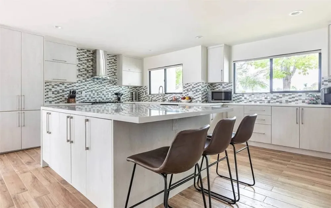
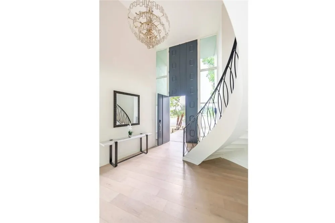
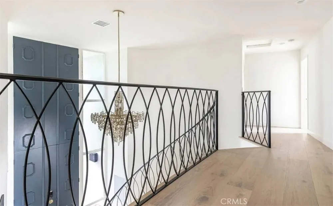
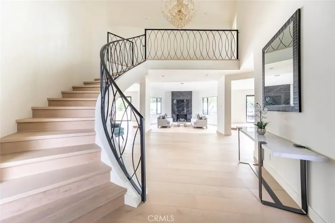
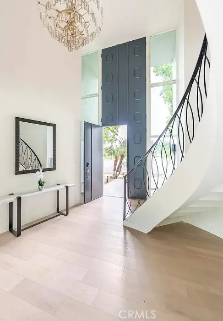
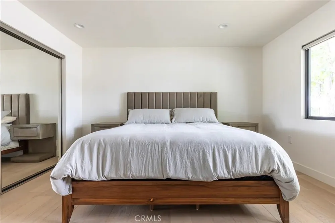
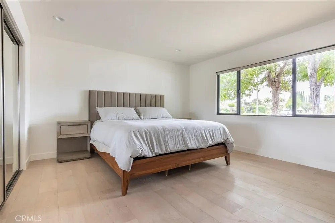
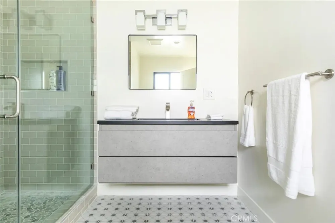
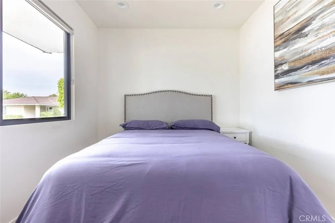
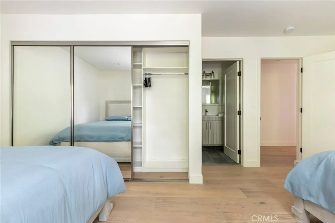
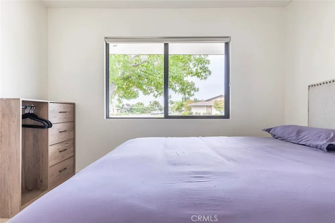
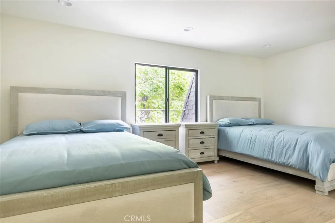
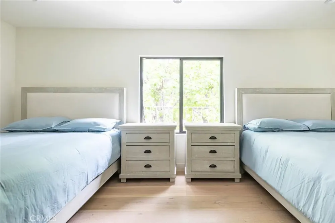
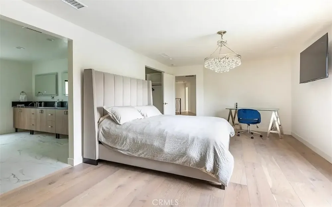
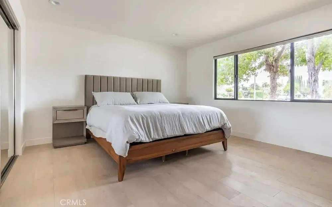
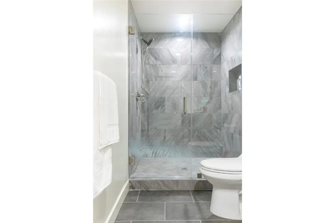
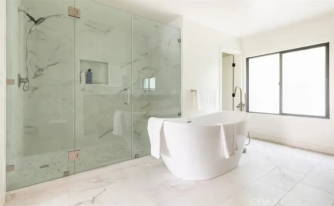
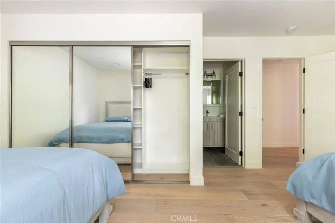
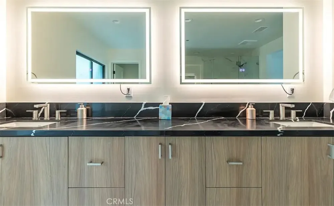
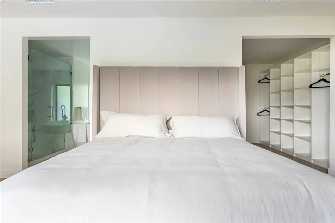
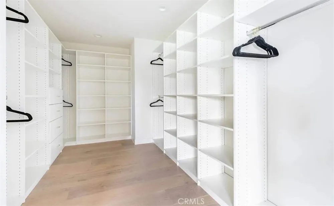
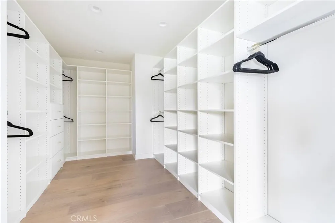
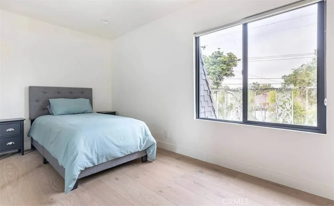
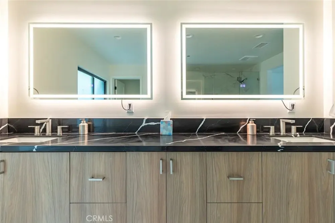
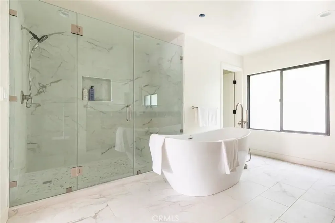
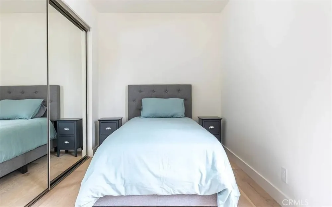
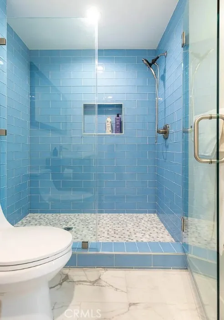
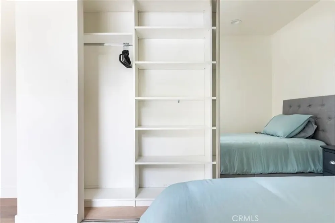
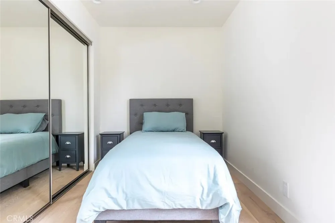
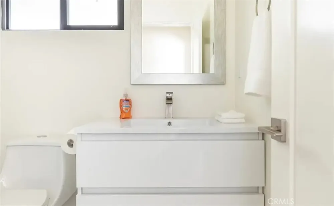
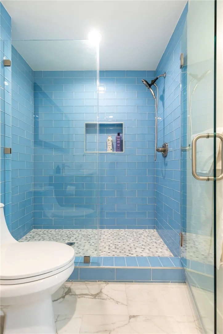
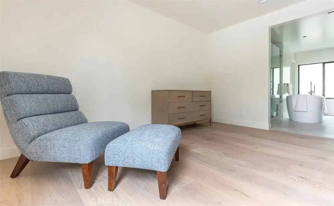
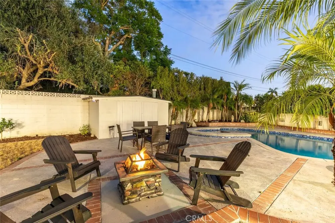
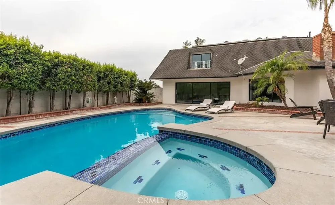
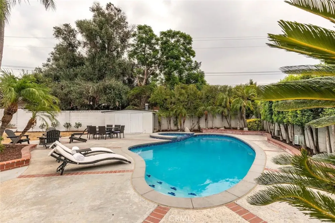
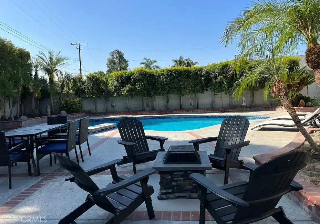
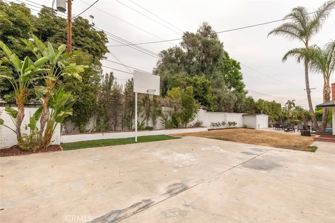
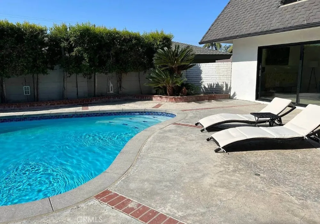
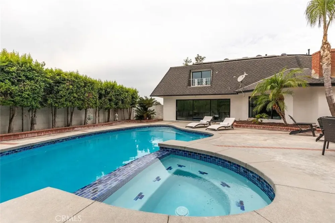
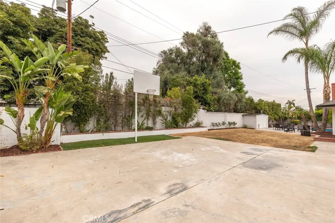
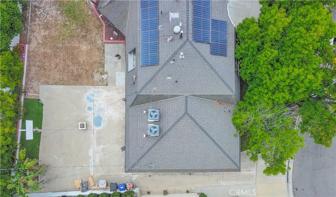
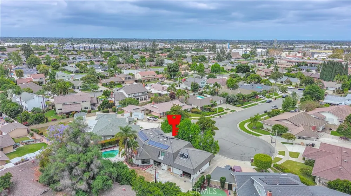
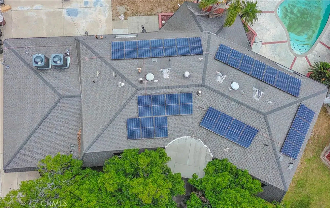
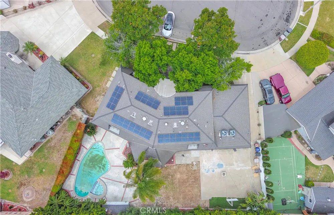
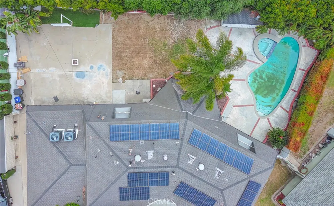
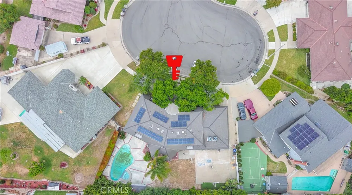
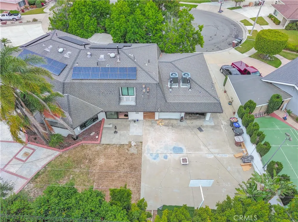
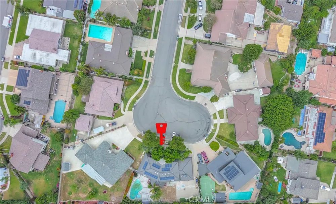
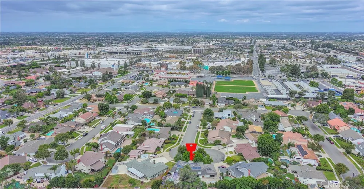
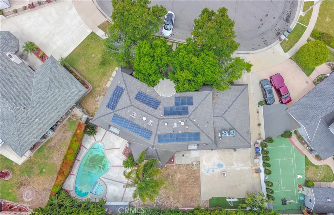
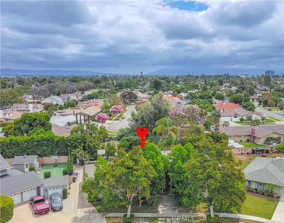
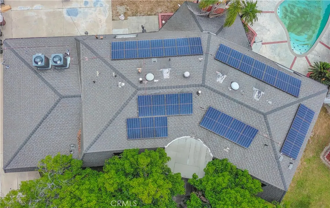
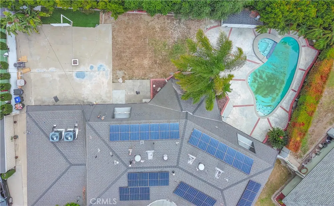
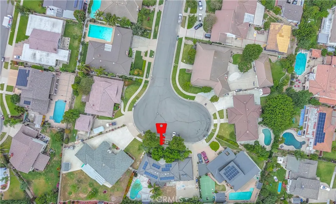
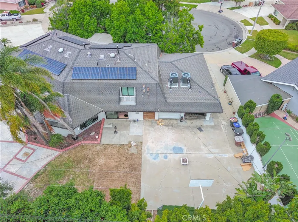
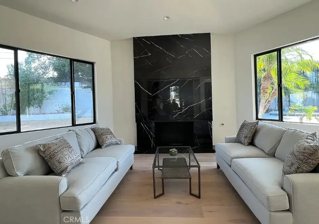
Nestled in the highly sought-after Westmont area, this exquisite two-story home graces the end of a serene, extra-wide cul-de-sac street, offering both privacy and tranquility. Spanning an impressive 3,725 square feet, the interior exudes luxury and comfort, making it the perfect sanctuary for modern living. As you enter, you'll be welcomed by a formal entry that leads to a gracious living room and an elegant dining room, ideal for hosting gatherings. The heart of the home is the step-down formal family room, designed for cozy evenings and socializing. The main level features a spacious primary bedroom suite, complete with a sumptuous bathroom, offering a perfect retreat for relaxation. An additional half bath on this level provides convenience for family and guests alike. Venture upstairs to discover a private office, perfect for remote work or study, alongside four generously sized bedrooms and two well-appointed bathrooms, ensuring ample space for everyone. The backyard is truly a standout feature, boasting an expansive 12,064 square foot lot that beckons you to create your own personal oasis. Whether you envision lush gardens, recreational spaces, or outdoor entertaining, this space invites endless possibilities. The large concrete patio area is perfect for gatherings, while the luxurious in-ground pool and spa promise delightful days under the sun and tranquil evenings under the stars. With significant updates completed in the last four years, this home blends contemporary style with timeless elegance, making it a remarkable opportunity for those seeking a refined lifestyle in a prime location.

Property Details
Interior
Bedroom On Main Level
Cooling
1
Heating
Central
Cooling Features
Central Air
Bedrooms
5
Bathrooms
4.0
Full Baths
4
View
Neighborhood
Lot Features
Cul De Sac
Stories
2
Lot Description
Cul De Sac
Pool
1
Pool Description
Private
Pool Features
Private
Acres
0.277
Square Feet
3725.0
Lot Size (sqft)
12064.0
Parking
1
Parking Spaces
2
Parking Type
Garage
Parking Garage Spaces
2.0
Property Type
Purchase
Property Subtype Additional
Single Family Residence
Year Built
1966
Sewer Information
Public Sewer
Utility Source
Public
Subdivision
Other
Community Features
Suburban
School District
Anaheim Union High
County
Orange
Region
Anaheim
Original List Price
$1,850,000
Days on Market (Cumulative)
104
HOA Fees
0.0
MLS #
OC26110968
Location
Legal

The multiple listing data appearing on this website, or contained in reports produced therefrom, is owned and copyrighted by California Regional Multiple Listing Service, Inc. ("CRMLS") and is protected by all applicable copyright laws. Information provided is for viewer's personal, non-commercial use and may not be used for any purpose other than to identify prospective properties the viewer may be interested in purchasing. All listing data, including but not limited to square footage and lot size is believed to be accurate, but the listing Agent, listing Broker and CRMLS and its affiliates do not warrant or guarantee such accuracy. The viewer should independently verify the listed data prior to making any decisions based on such information by personal inspection and/or contacting a real estate professional.

Based on information from California Regional Multiple Listing Service, Inc. as of the most recent time synced and /or other sources. All data, including all measurements and calculations of area, is obtained from various sources and has not been, and will not be, verified by broker or MLS. All information should be independently reviewed and verified for accuracy. Properties may or may not be listed by the office/agent presenting the information

Provided By
Listed by Elizabeth Do (#OCDOLIZ)
Listing Office: Keller Williams Realty (#OC03193)

Premiere Homes Have a question about this home?

Interested in Purchasing 1406 W Janeen?

Get an estimate on monthly payments on this property.

$
years
Down Payment
$
%
Interest Rate
%
Tax Rate
%
$
$annually
$monthly
Estimated Monthly Payment
$0.00
Loan Amount
$0.00