 View All Photos
$1,249,900
Active1521 Shadow Knolls Ln
El Cajon, CA 92020
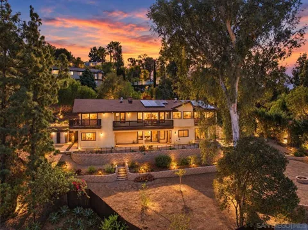
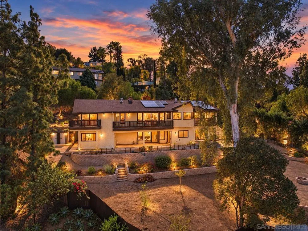
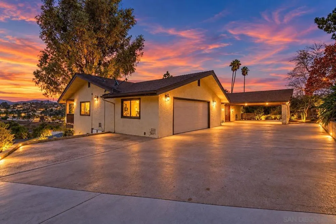
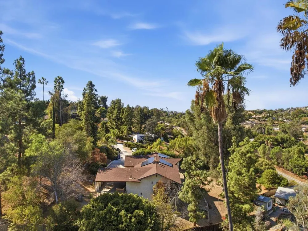
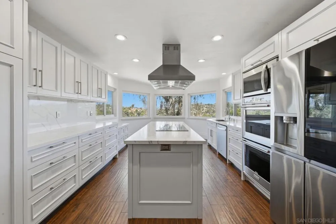
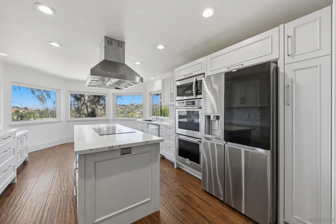
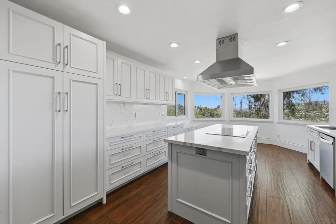
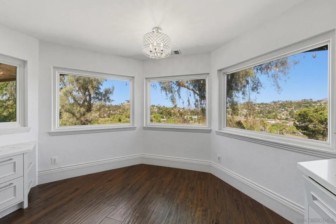
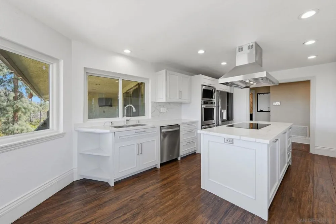
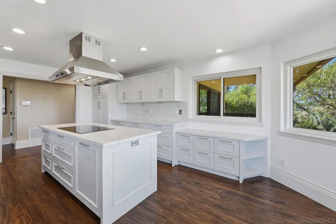
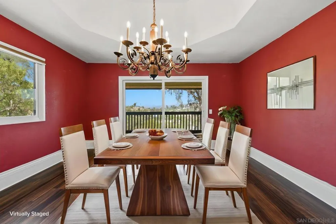
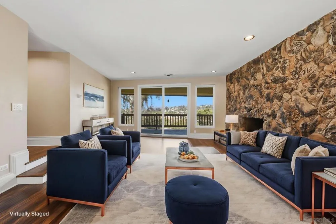
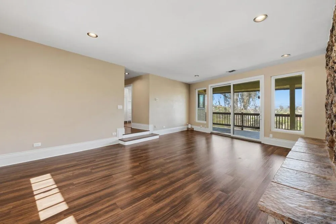
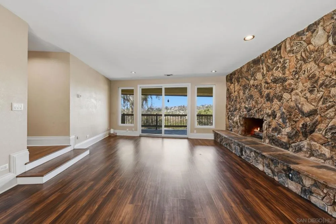
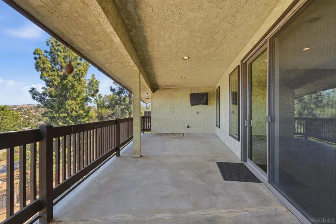
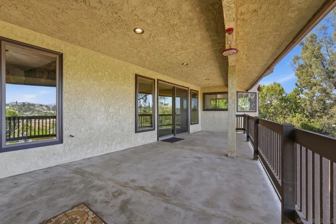
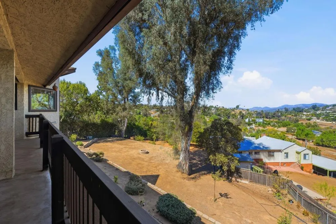
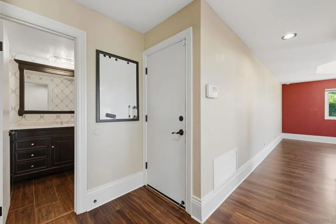
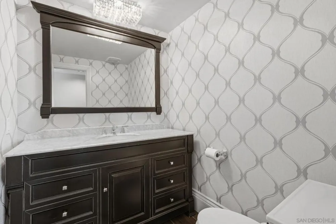
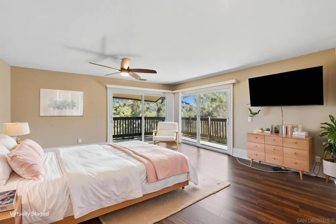
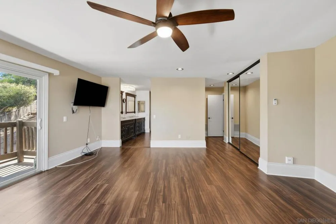
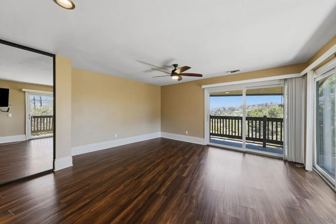
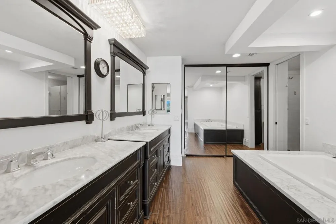
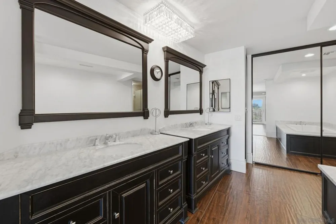
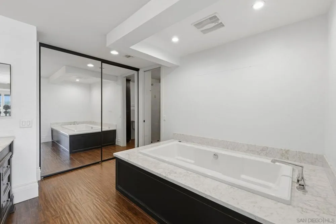
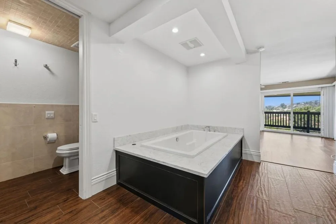
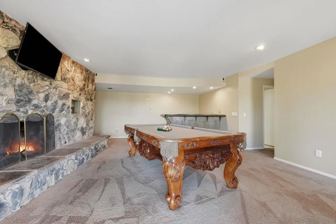
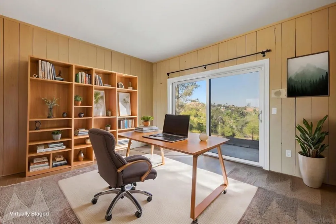
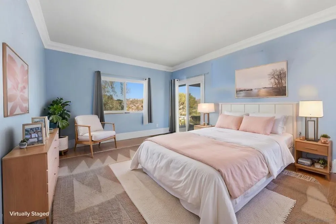
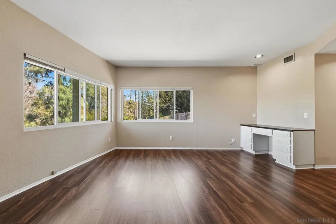
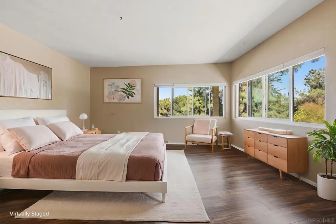
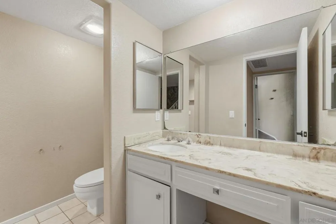
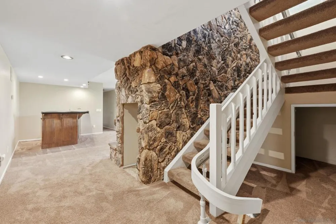
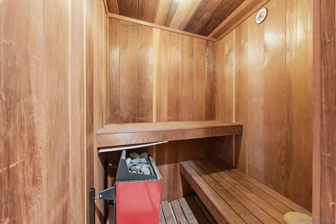
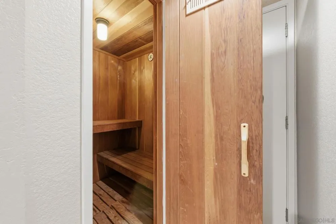
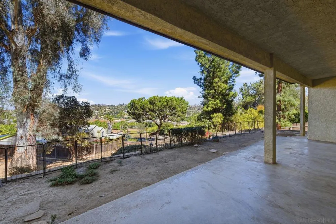
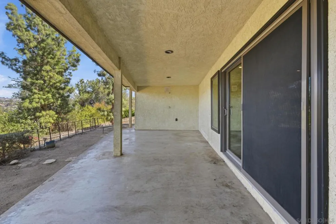
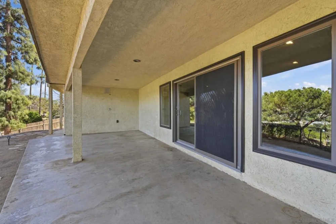
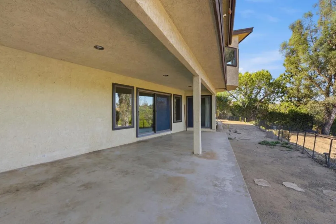
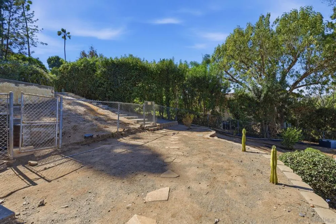
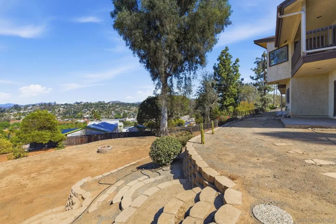
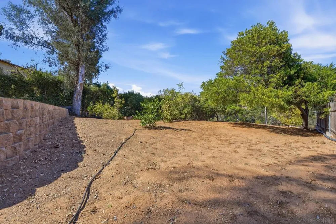
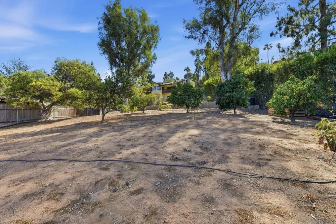
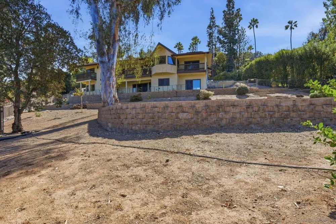
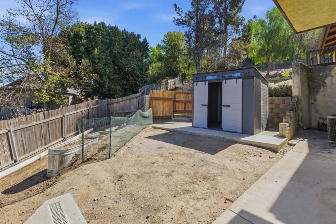
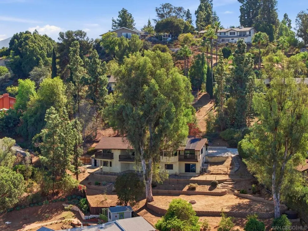
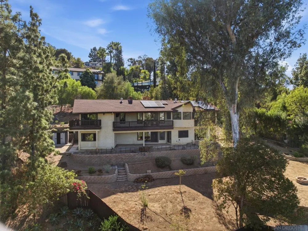
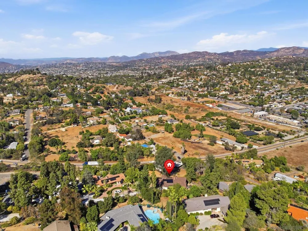
Enjoy breathtaking panoramic views from this one-of-a-kind custom home on Mount Helix, near Rancho San Diego. Designed by Jay Foltz to capture its stunning surroundings, this home sits at the end of a peaceful cul-de-sac on approximately 3/4 of an acre. Spacious rooms, walls of windows, and abundant natural light create an inviting atmosphere, while multiple balconies, decks, and patios offer beautiful spaces for relaxing and entertaining. A beautifully remodeled kitchen, updated entry-level primary suite, and second bedroom suite downstairs provide comfort and flexibility for guests or multigenerational living. Features include solar, a newly installed 14-SEER HVAC system, new carpet throughout, energy-efficient windows, a dry sauna, and high-end kitchen and bathroom renovations. The expansive grounds feature a fenced backyard, fruit trees, retaining walls, and terraced outdoor areas surrounded by sweeping views. A two-car garage with direct home access, large carport, and oversized parking area add convenience. Ideal for intimate gatherings or larger celebrations, this distinctive property combines thoughtful design with exceptional indoor-outdoor living. Nearby schools include Fuerte Elementary, Hillsdale Middle, and Valhalla High. A detailed list of upgrades is available. Enjoy breathtaking panoramic views from this one-of-a-kind custom home on Mount Helix, near Rancho San Diego. Designed by Jay Foltz to capture its stunning surroundings, this home sits at the end of a peaceful cul-de-sac on approximately 3/4 of an acre. Spacious rooms, walls of windows, and abundant natural light create an inviting atmosphere, while multiple balconies, decks, and patios offer beautiful spaces for relaxing and entertaining. A beautifully remodeled kitchen, updated entry-level primary suite, and second bedroom suite downstairs provide comfort and flexibility for guests or multigenerational living. Features include solar, a newly installed 14-SEER HVAC system, new carpet throughout, energy-efficient windows, a dry sauna, and high-end kitchen and bathroom renovations. The expansive grounds feature a fenced backyard, fruit trees, retaining walls, and terraced outdoor areas surrounded by sweeping views. A two-car garage with direct home access, large carport, and oversized parking area add convenience. Ideal for intimate gatherings or larger celebrations, this distinctive property combines thoughtful design with exceptional indoor-outdoor living. Nearby schools include Fuerte Elementary, Hillsdale Middle, and Valhalla High. A detailed list of upgrades is available.
Property Details
- Cooling
- 1
- Heating
- Forced Air, Fireplaces, Natural Gas
- Cooling Features
- Central Air
- Bedrooms
- 4
- Bathrooms
- 3.5
- Full Baths
- 3
- Half Baths
- 1
- View
- Mountains,Panoramic
- Stories
- 2
- Acres
- 0.739
- Square Feet
- 3177.0
- Lot Size (sqft)
- 32200.0
- Parking Features
- Carport, Driveway
- Parking
- 1
- Parking Spaces
- 10.0
- Parking Type
- Carport
- Parking Garage Spaces
- 2.0
- Property Type
- Purchase
- Property Subtype Additional
- Single Family Residence
- Year Built
- 1974
- Roof
- Composition
- Appliances
- Double Oven, Dishwasher, Microwave
- Subdivision
- Rancho San Diego
- County
- San Diego
- Region
- El Cajon
- Original List Price
- $1,249,900
- MLS #
- 260024070SD
- Property Subtype
- SingleFamilyResidence
- Fence
- 1
- Parcel Number
- 4983407100
- MLS #
- 260024070SD
- Date Listed
- October 02, 2026
- Address
- 1521 Shadow Knolls Ln
Location
Legal
The multiple listing data appearing on this website, or contained in reports produced therefrom, is owned and copyrighted by California Regional Multiple Listing Service, Inc. ("CRMLS") and is protected by all applicable copyright laws. Information provided is for viewer's personal, non-commercial use and may not be used for any purpose other than to identify prospective properties the viewer may be interested in purchasing. All listing data, including but not limited to square footage and lot size is believed to be accurate, but the listing Agent, listing Broker and CRMLS and its affiliates do not warrant or guarantee such accuracy. The viewer should independently verify the listed data prior to making any decisions based on such information by personal inspection and/or contacting a real estate professional.
Based on information from California Regional Multiple Listing Service, Inc. as of the most recent time synced and /or other sources. All data, including all measurements and calculations of area, is obtained from various sources and has not been, and will not be, verified by broker or MLS. All information should be independently reviewed and verified for accuracy. Properties may or may not be listed by the office/agent presenting the information
Last Updated: Oct 2, 2026 7:04 PM. Source: CRMLS
Listing Broker: Century 21 Affiliated; Melvina Selfani; melvinahomes@gmail.com

Interested in Purchasing 1521 Shadow Knolls Ln?
Get an estimate on monthly payments on this property.
Nearby Listings in 78704
No listings found