(909) 467-1500 processing@rayboninc.com yourkey@rayboninc.com Premiere Homes
Traffic Dashboard
Home Home
  • Search
  • Communities
    • Ontario
    • Upland
    • Fontana
    • Rancho Cucamonga
    • Los Angeles County
    • San Bernardino
    • Orange County
    • Riverside County
    • San Diego County
  • Featured Listings
    • Curated Listings For You
    • Our Sold Properties
  • Buying
    • Home Buying Info
  • Selling
    • Home Selling Info
  • About
    • Learn More
    • Meet the Team
    • Our Testimonials
  • Contact
Traffic Dashboard
(909) 467-1500 processing@rayboninc.com
  • Premiere Homes
    537 N Euclid Ave
    ONTARIO, CA 91762
    9092033798
    rayhsells@gmail.com
Home
  • Search
  • Communities
  • Featured Listings
  • Buying
  • Selling
  • About
  • Contact
Legal
  • Privacy
  • Terms
  • DMCA
  • Accessibility
  • Fair Housing
Account
  • Dashboard
  • Logout
  • Login
Premiere Homes - Footer Logo
©2026 Premiere Homes. All rights reserved.
Website built by CloseHack.
California Regional Multiple Listing Service

The multiple listing data appearing on this website, or contained in reports produced therefrom, is owned and copyrighted by California Regional Multiple Listing Service, Inc. ("CRMLS") and is protected by all applicable copyright laws. Information provided is for viewer's personal, non-commercial use and may not be used for any purpose other than to identify prospective properties the viewer may be interested in purchasing. All listing data, including but not limited to square footage and lot size is believed to be accurate, but the listing Agent, listing Broker and CRMLS and its affiliates do not warrant or guarantee such accuracy. The viewer should independently verify the listed data prior to making any decisions based on such information by personal inspection and/or contacting a real estate professional.

Based on information from California Regional Multiple Listing Service, Inc. as of the most recent time synced and /or other sources. All data, including all measurements and calculations of area, is obtained from various sources and has not been, and will not be, verified by broker or MLS. All information should be independently reviewed and verified for accuracy. Properties may or may not be listed by the office/agent presenting the information

Return
  • All Types
  • House+2 more
  • Price
  • Bed/Bath
  • Size
  • Dates
  • Filters
  • Amenities
  • Save
  • Share
Listings
No results
Sort
Home / San Diego / 1551 4th Avenue #601
1551 4th Avenue #601 San Diego, CA 92101 1551 4th Avenue #601 San Diego, CA 92101 1551 4th Avenue #601 San Diego, CA 92101 1551 4th Avenue #601 San Diego, CA 92101 1551 4th Avenue #601 San Diego, CA 92101 1551 4th Avenue #601 San Diego, CA 92101 1551 4th Avenue #601 San Diego, CA 92101 1551 4th Avenue #601 San Diego, CA 92101 1551 4th Avenue #601 San Diego, CA 92101 1551 4th Avenue #601 San Diego, CA 92101 1551 4th Avenue #601 San Diego, CA 92101 1551 4th Avenue #601 San Diego, CA 92101 1551 4th Avenue #601 San Diego, CA 92101 1551 4th Avenue #601 San Diego, CA 92101 1551 4th Avenue #601 San Diego, CA 92101 1551 4th Avenue #601 San Diego, CA 92101 1551 4th Avenue #601 San Diego, CA 92101 1551 4th Avenue #601 San Diego, CA 92101 1551 4th Avenue #601 San Diego, CA 92101 1551 4th Avenue #601 San Diego, CA 92101 1551 4th Avenue #601 San Diego, CA 92101 1551 4th Avenue #601 San Diego, CA 92101 1551 4th Avenue #601 San Diego, CA 92101 1551 4th Avenue #601 San Diego, CA 92101 1551 4th Avenue #601 San Diego, CA 92101 1551 4th Avenue #601 San Diego, CA 92101 1551 4th Avenue #601 San Diego, CA 92101 1551 4th Avenue #601 San Diego, CA 92101 View All Photos

$2,700

| Active

1551 4th Avenue #601

San Diego, CA 92101

758
Square Feet
1
Beds
1
Baths
12
Days on Market
NDP2607906
MLS#
Rental
Type
Apartment
Structure
Residential
Zone
Contact
Listing OfficeAARE

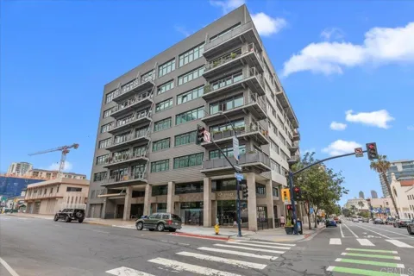
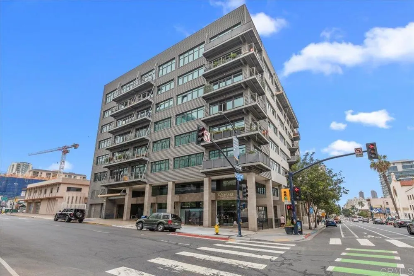
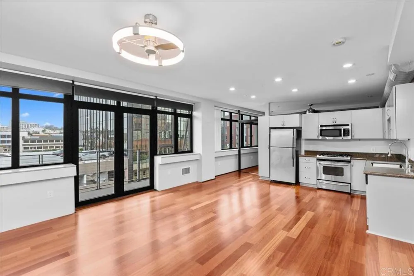
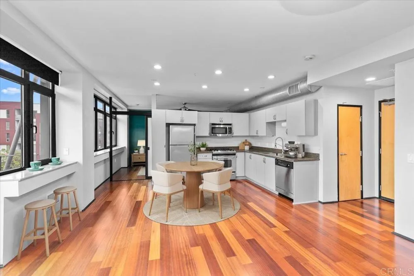
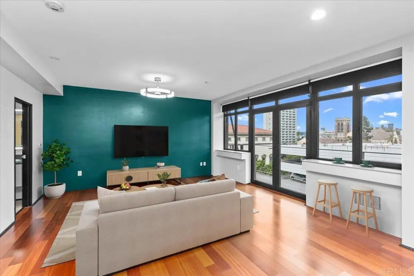
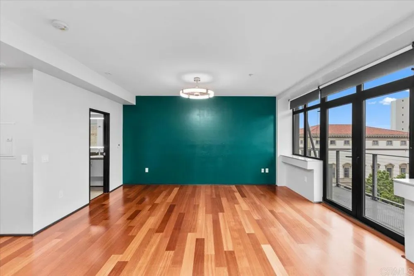
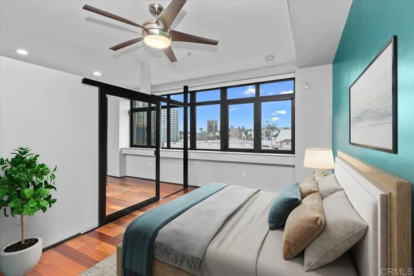
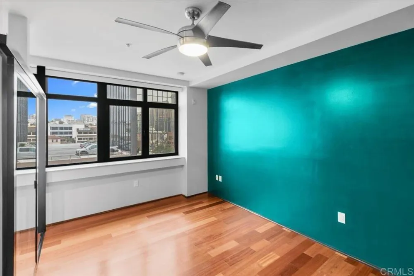
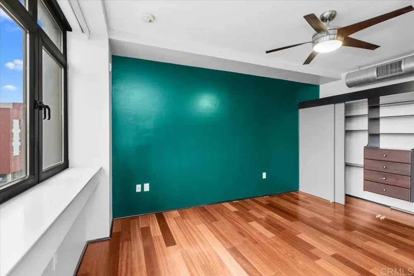
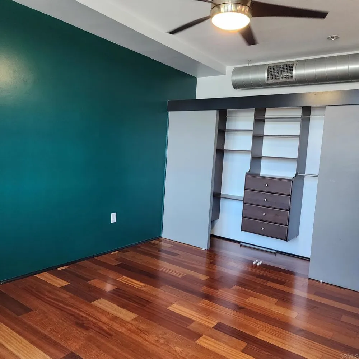
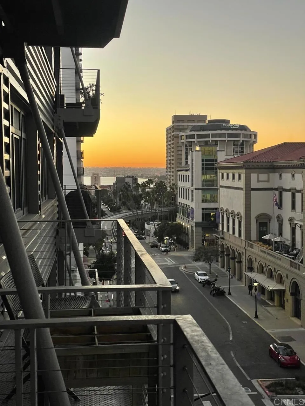
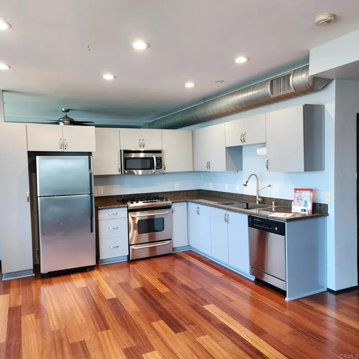
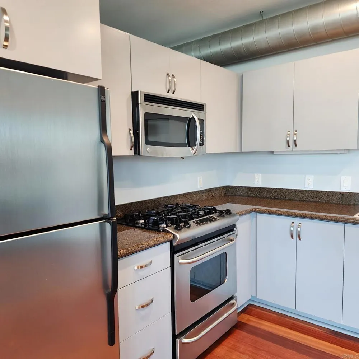
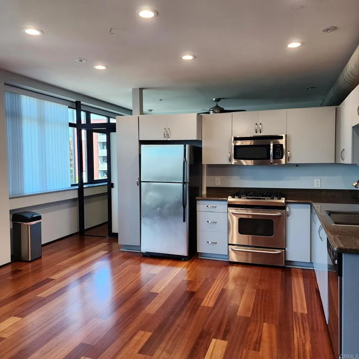
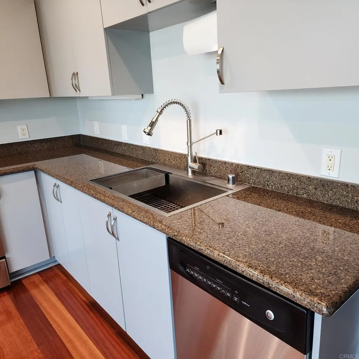
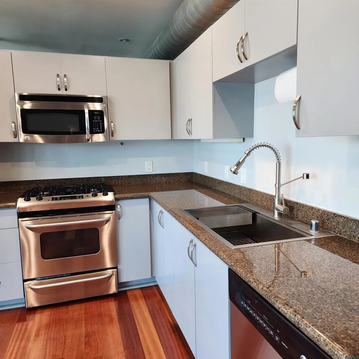
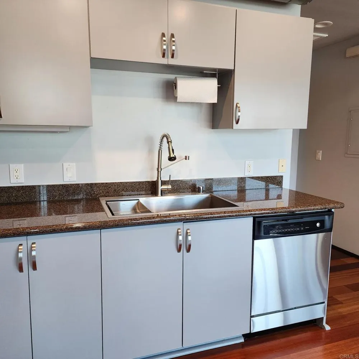
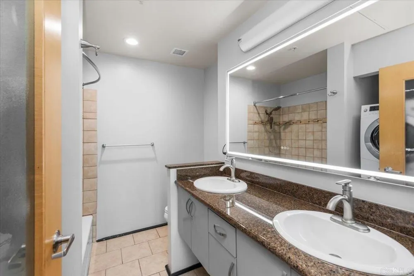
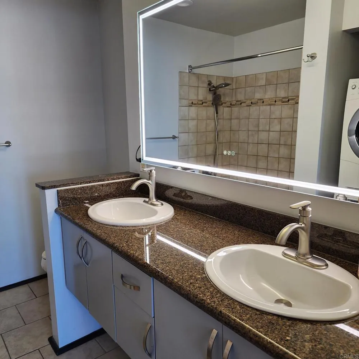
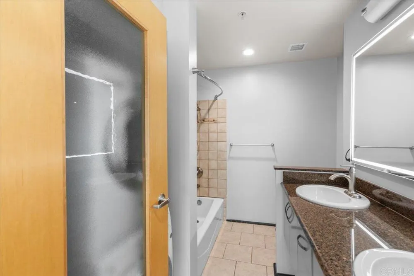
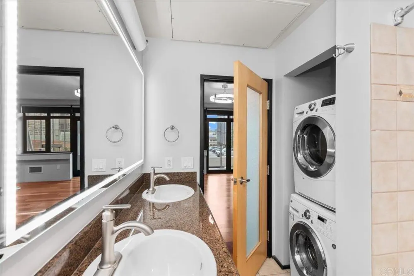
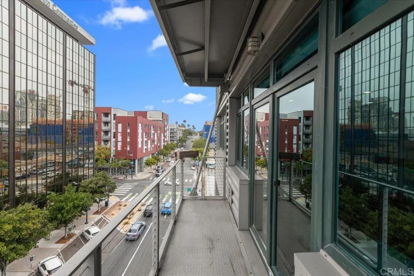
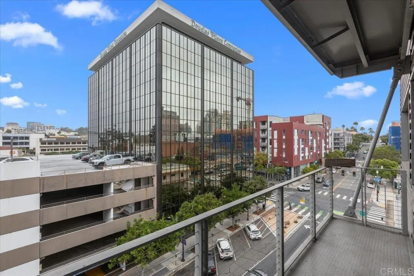
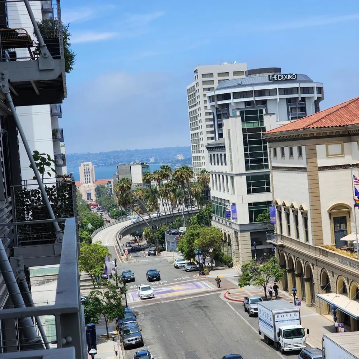
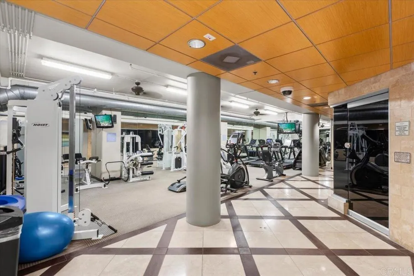
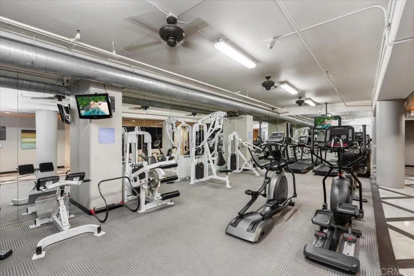
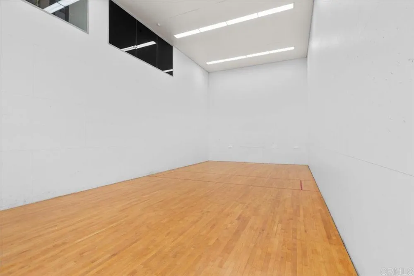
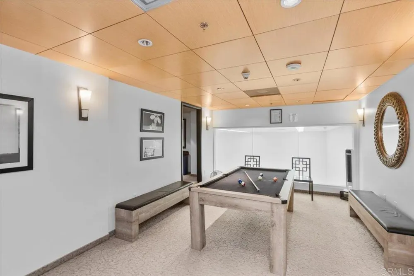
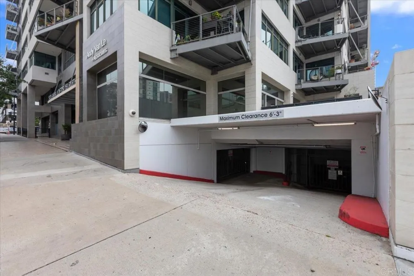
Comfort, style, and the best of downtown San Diego comes together. This bright one-bedroom, one-bath residence on the sixth floor of the Solara Loft building offers 758 sq.ft. of thoughtfully designed living space filled with natural light from expansive wall-to wall windows showcasing the beautiful skyline and San Diego Bay views. The open floor plan features warm wood floring, a beautifully appointed kitchen with granite counters, contemporary cabinetry, a farmhouse sink with a gooseneck faucet, and a custom glass door that provides privacy for the bedroom while maintaining the loft's open, airy feel. The spacious one bathroom offers a dual-sink vanity, and a full-sized stacked washer and dryer add everyday convienience. Enjoy resort-style amenities including a fitness center, racquetball court, sanuna, spa, entertainment lounge with pool table and one secure underground parking space. Ideally located between charming Cortez Hill and vibrant Little Italy, you'll be just moments from wonderful dining, shopping, waterfront attractions and easy freeway access. This is a place you can simply relax, enjoy and experience the very best of downtown living. Also for sale, will be removed from sale if leased.

Property Details
Interior
Balcony, Ceiling Fans, Open Floorplan, Recessed Lighting, See Remarks, Unfurnished, Bedroom On Main Level
Cooling
1
Heating
Central, Forced Air
Cooling Features
Central Air, Gas
Bedrooms
1
Bathrooms
1.0
Full Baths
1
View
City Lights,Ocean,Panoramic,Water
Lot Features
Level, Street Level, Walkstreet
Stories
1
Lot Description
Level, Street Level, Walkstreet
Acres
0.0
Square Feet
758.0
Lot Size (sqft)
0.35
Parking Features
Assigned, Controlled Entrance, Underground, Garage, Off Street, Private, One Space
Parking
1
Parking Spaces
1.0
Parking Type
Garage
Parking Garage Spaces
1.0
Property Type
Rental
Property Subtype Additional
Condominium
Year Built
1996
Utility Features
Electricity Connected, Natural Gas Connected
Appliances
Dishwasher, Electric Range, Gas Cooking, Disposal, Gas Range, Microwave, Refrigerator, Washer
Community Features
Curbs, Street Lights, Sidewalks, Urban
School District
San Diego Unified
County
San Diego
Region
San Diego
Zoning
R1
Date Available
August 21, 2026
Original List Price
$2,700
Days on Market (Cumulative)
12
HOA
1
Pets
No
MLS #
NDP2607906
Location
Legal

The multiple listing data appearing on this website, or contained in reports produced therefrom, is owned and copyrighted by California Regional Multiple Listing Service, Inc. ("CRMLS") and is protected by all applicable copyright laws. Information provided is for viewer's personal, non-commercial use and may not be used for any purpose other than to identify prospective properties the viewer may be interested in purchasing. All listing data, including but not limited to square footage and lot size is believed to be accurate, but the listing Agent, listing Broker and CRMLS and its affiliates do not warrant or guarantee such accuracy. The viewer should independently verify the listed data prior to making any decisions based on such information by personal inspection and/or contacting a real estate professional.

Based on information from California Regional Multiple Listing Service, Inc. as of the most recent time synced and /or other sources. All data, including all measurements and calculations of area, is obtained from various sources and has not been, and will not be, verified by broker or MLS. All information should be independently reviewed and verified for accuracy. Properties may or may not be listed by the office/agent presenting the information

Provided By
Listed by Rosemarie Wolkins (#116756)
Listing Office: AARE (#18129)

Premiere Homes Have a question about this home?

Interested in Purchasing 1551 4th Avenue #601?

Get an estimate on monthly payments on this property.

$
years
Down Payment
$
%
Interest Rate
%
Tax Rate
%
$
$annually
$monthly
Estimated Monthly Payment
$0.00
Loan Amount
$0.00