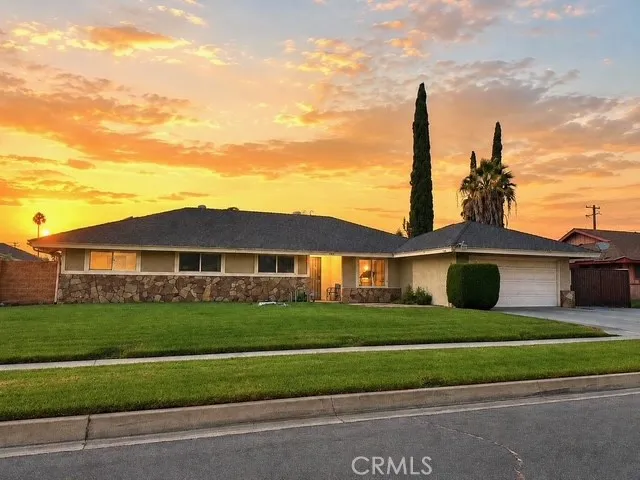
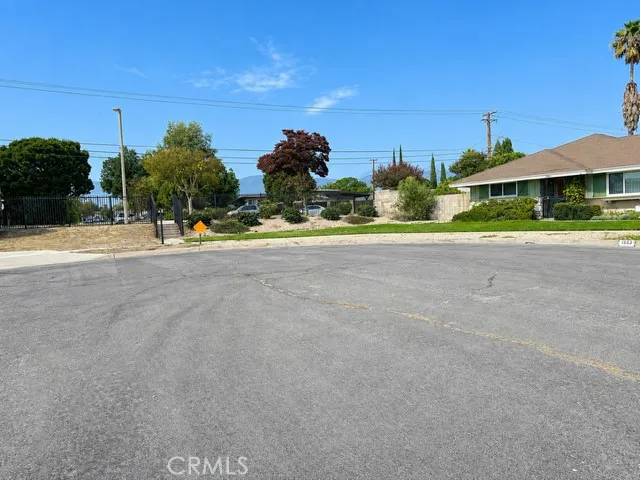
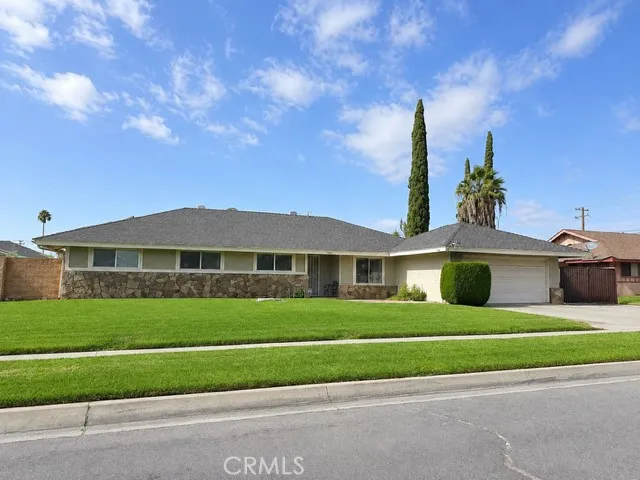
4 BEDROOMS | RV PARKING | SOLAR | UPDATED KITCHEN & BATHS | PRIVATE BACKYARD | CUL-DE-SAC
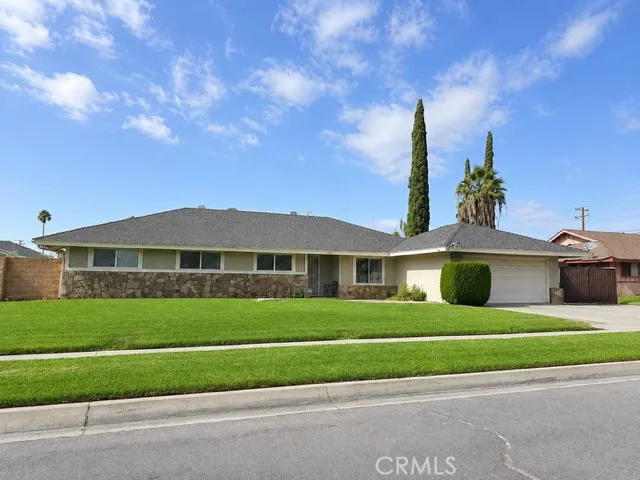
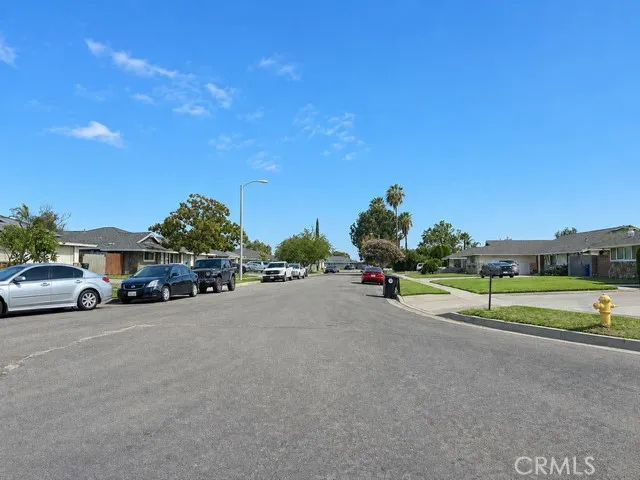
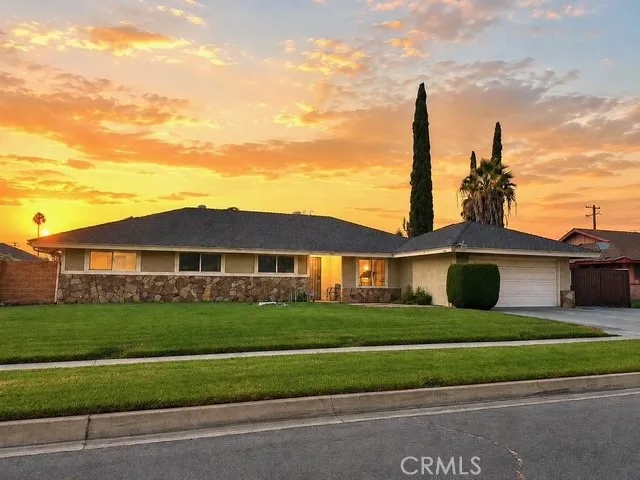
Welcome to this inviting 4-bedroom, 2-bath Rialto home offering space, upgrades, and a great location! The bright, open floor plan features separate living and family rooms, laminate flooring, and vaulted ceilings. The kitchen offers granite countertops, abundant soft-close cabinetry, and stainless steel GE appliances. Both bathrooms also feature granite counters, vanities, fixtures, and double sinks. Step outside to a private backyard with mature fruit and avocado trees, plus gated RV parking for added convenience. Solar helps keep energy costs down, while nearby schools, shopping, everyday services, and easy access to the 210 freeway make this home a great combination of comfort, convenience, and value. Move-in ready and full of possibilities—come see it before it’s gone!
Open Houses
- Sat, Aug 29 · 10:30 PM – 12:30 AM
Property Details
- Interior
- Breakfast Bar, Ceiling Fans, Cathedral Ceilings, Separate Formal Dining Room, Eat In Kitchen, Granite Counters, Recessed Lightin
- Cooling
- 1
- Heating
- Central, Forced Air, Fireplaces
- Cooling Features
- Central Air
- Bedrooms
- 4
- Bathrooms
- 2.0
- Full Baths
- 2
- View
- Mountains,Neighborhood
- Lot Features
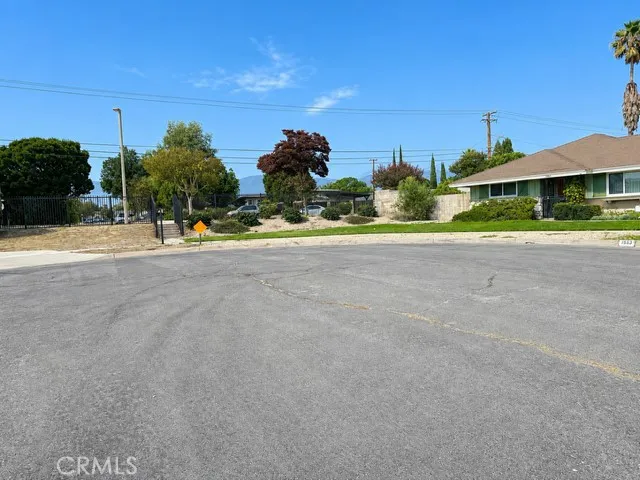
- Back Yard, Cul De Sac, Front Yard, Landscaped, Sprinklers Timer, Sprinkler System
- Stories
- 1
- Lot Description
- Back Yard, Cul De Sac, Front Yard, Landscaped, Sprinklers Timer, Sprinkler System
- Acres
- 0.207
- Square Feet
- 1873.0
- Lot Size (sqft)
- 9000.0
- Parking Features
- Concrete, Direct Access, Door Single, Driveway, Garage Faces Front, Garage, Rv Gated, Rv Access Parking
- Parking
- 1
- Parking Spaces
- 2.0
- Parking Type
- Driveway
- Parking Garage Spaces
- 2.0
- Property Type
- Purchase
- Style
- Ranch, Traditional
- Property Subtype Additional
- Single Family Residence
- Year Built
- 1968
- Roof
- Composition
- Sewer Information
- Public Sewer
- Utility Source
- Public
- Utility Features
- Electricity Connected, Natural Gas Connected, Sewer Connected, Water Connected
- Appliances
- Dishwasher, Free Standing Range, Gas Range, Microwave
- Community Features
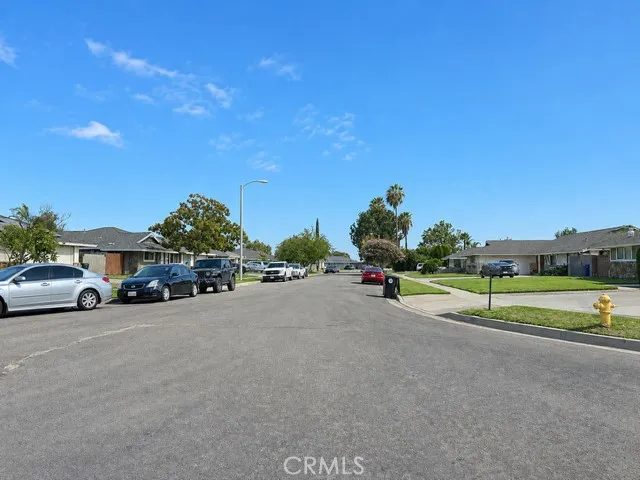
- Curbs, Street Lights, Sidewalks
- School District
- Rialto Unified
- County
- San Bernardino
- Region
- Rialto
- Original List Price
- $630,000
- HOA Fees
- 0.0
Location
Legal
The multiple listing data appearing on this website, or contained in reports produced therefrom, is owned and copyrighted by California Regional Multiple Listing Service, Inc. ("CRMLS") and is protected by all applicable copyright laws. Information provided is for viewer's personal, non-commercial use and may not be used for any purpose other than to identify prospective properties the viewer may be interested in purchasing. All listing data, including but not limited to square footage and lot size is believed to be accurate, but the listing Agent, listing Broker and CRMLS and its affiliates do not warrant or guarantee such accuracy. The viewer should independently verify the listed data prior to making any decisions based on such information by personal inspection and/or contacting a real estate professional.
Based on information from California Regional Multiple Listing Service, Inc. as of the most recent time synced and /or other sources. All data, including all measurements and calculations of area, is obtained from various sources and has not been, and will not be, verified by broker or MLS. All information should be independently reviewed and verified for accuracy. Properties may or may not be listed by the office/agent presenting the information
Provided By
Listed by Denise Vasquez (#HMVASQDE)
Listing Office: Century 21 Affiliated (#C21P01)