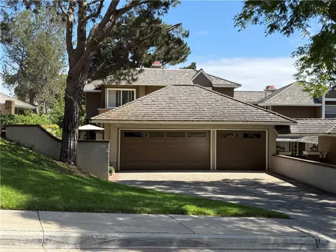
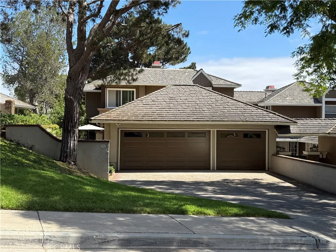
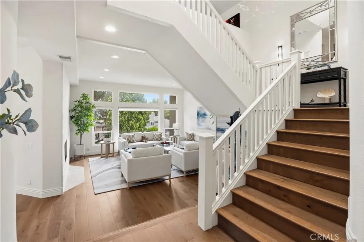
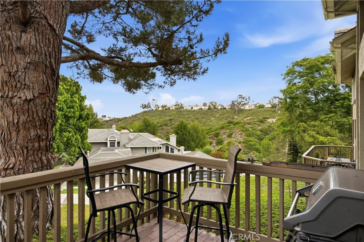
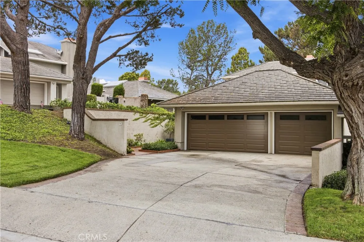
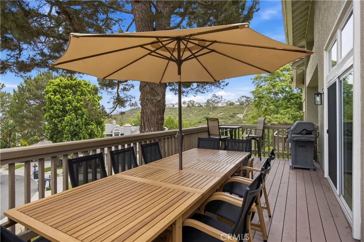
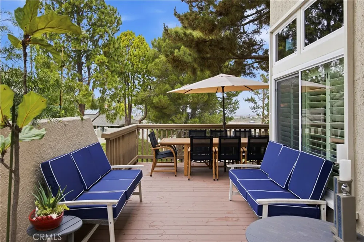
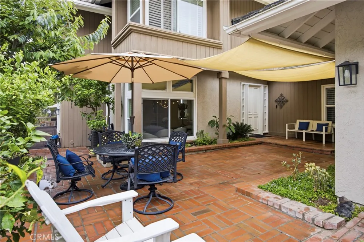
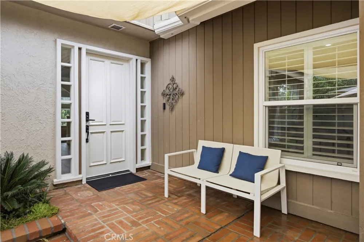
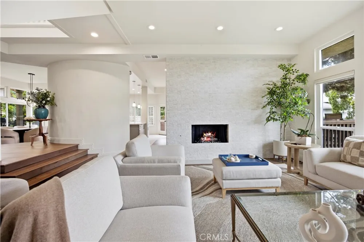
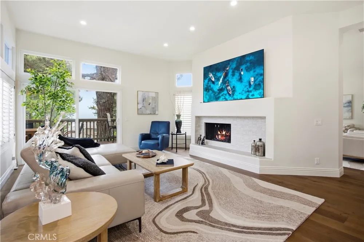
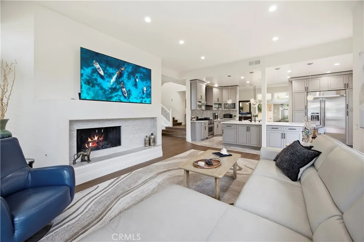
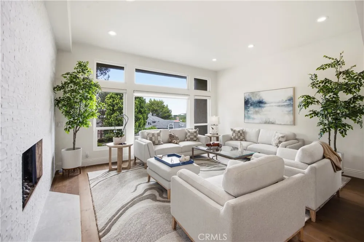
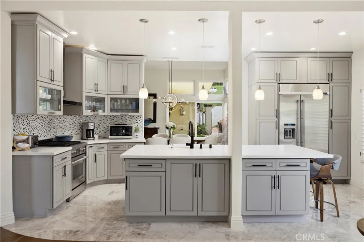
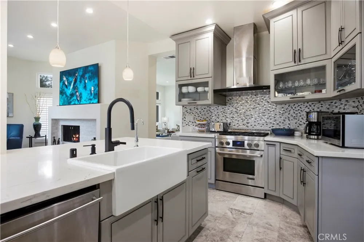
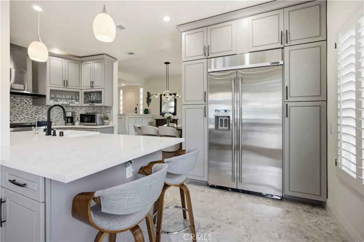
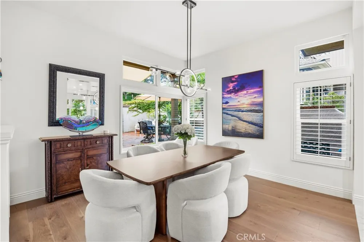
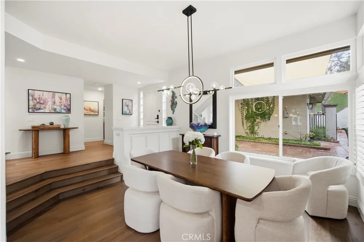
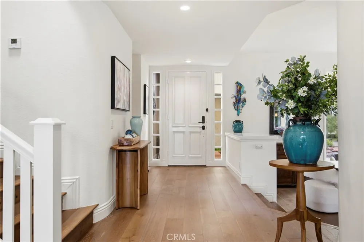
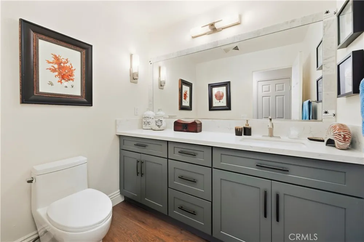
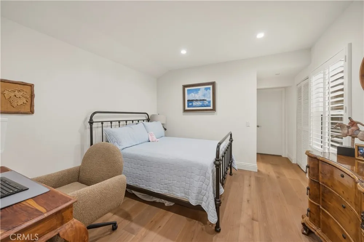
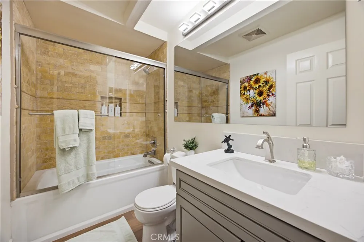
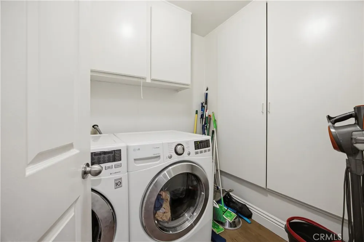
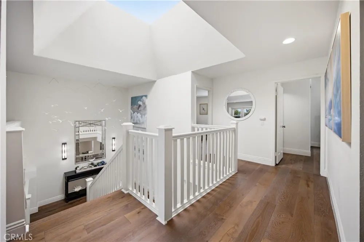
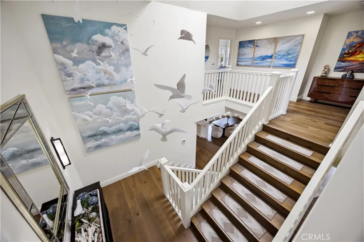
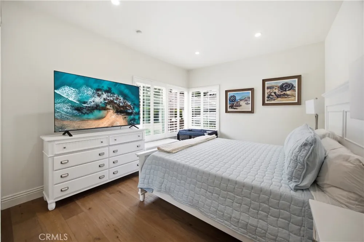
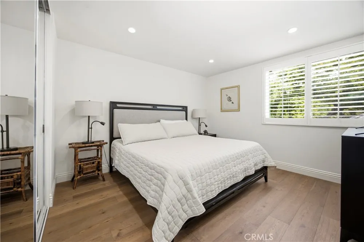
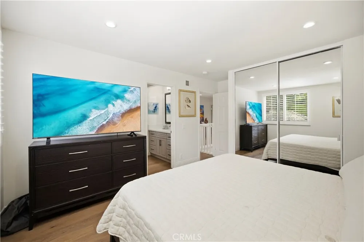
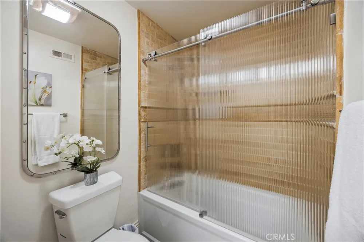
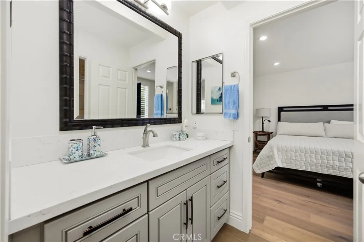
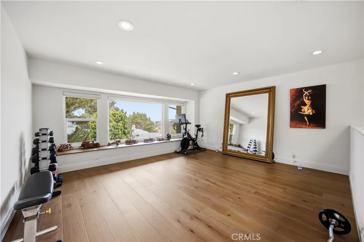
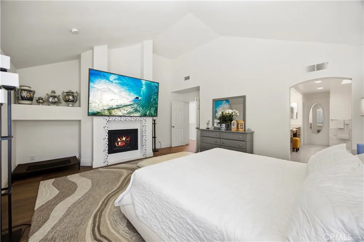
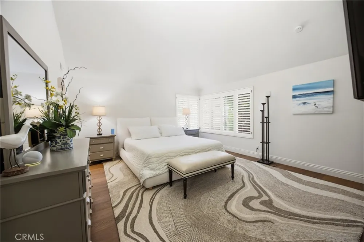
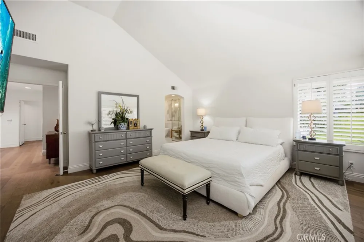
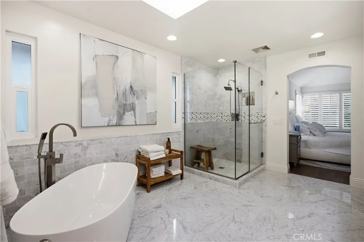
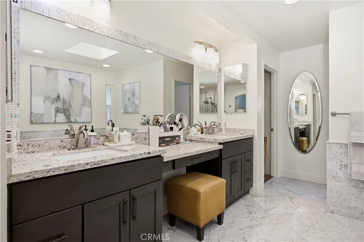
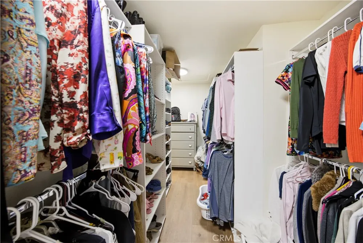
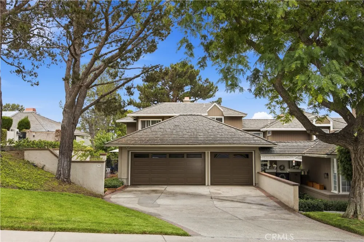
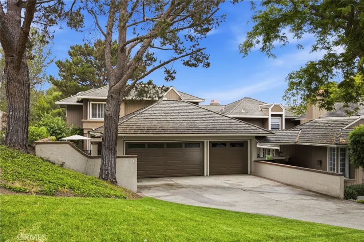
Perfect for families or retirees with grandchildren, this spacious, elegant home has it all: four bedrooms, 3.5 bathrooms, a three-car garage, a wide expansive driveway, an open, generous loft, an inviting landscaped courtyard, a roomy wrap-around deck and canyon and city light views! Experience resort-style luxury in this beautifully renovated home, perfectly located within a prestigious guard-gated community in Newport Beach. A spacious entry welcomes you to an open floor plan with soaring ceilings. Clear story windows and a skylight bring an abundance of natural light into the home. The main level features an in-suite bedroom, formal living and family rooms--both with elegant designer tile fireplaces--and a dining room. The gourmet kitchen has premium stainless-steel appliances and Quartz counters. Upstairs, the primary suite has vaulted ceilings, a fireplace and a spa-inspired marble bath with a free-standing tub and a generous walk-in closet. Two more spacious bedrooms joined by a Jack-and-Jill full bath and a large loft (perfect for a home gym, playroom, or art studio) complete the second floor. Additional highlights include newer wood and marble flooring, quartz counters in all bathrooms, a new central air unit and a three-car garage with epoxy flooring and a Tesla charger. Residents of Harbor Ridge enjoy four pools and spas, three tennis courts, 24-hour guard gate security with patrol.
Property Details
- Interior
- Breakfast Bar, Cathedral Ceilings, Separate Formal Dining Room, High Ceilings, Open Floorplan, Quartz Counters, Recessed Lightin
- Cooling
- 1
- Heating
- Central, Natural Gas
- Cooling Features
- Central Air, Energy Star Qualified Equipment, Gas
- Bedrooms
- 4
- Bathrooms
- 3.5
- Full Baths
- 3
- Half Baths
- 1
- View
- City Lights,Hills,Mountains,Reservoir,Trees Woods
- Stories
- 2
- Pool Description
- None, Association
- Pool Features
- None, Association
- Exterior Features
- Awnings, Barbecue, Lighting, Rain Gutters
- Exterior Materials
- Awnings, Barbecue, Lighting, Rain Gutters
- Acres
- 7.464
- Square Feet
- 3293.0
- Lot Size (sqft)
- 325131.0
- Parking
- 1
- Parking Spaces
- 3
- Parking Type
- Garage
- Parking Garage Spaces
- 3.0
- Property Type
- Purchase
- Property Subtype Additional
- Condominium
- Year Built
- 1978
- Sewer Information
- Public Sewer
- Utility Source
- Public
- Utility Features
- Cable Connected, Electricity Connected, Natural Gas Connected, Sewer Connected, Underground Utilities
- Appliances
- Built In Range, Dishwasher, Gas Oven, Refrigerator, Range Hood, Self Cleaning Oven, Water Heater, Dryer, Washer
- Subdivision
- Harbor Ridge Crest (HRCR)
- Community Features
- Biking, Curbs, Dog Park, Park, Street Lights, Sidewalks
- School District
- Newport Mesa Unified
- Elementary School
- Lincoln
- Middle School
- Corona Del Mar
- High School
- Corona Del Mar
- County
- Orange
- Region
- Newport Beach
- Original List Price
- $3,350,000
- Days on Market (Cumulative)
- 59
- HOA
- 1
- HOA Fees
- 840.0
Location
Legal
The multiple listing data appearing on this website, or contained in reports produced therefrom, is owned and copyrighted by California Regional Multiple Listing Service, Inc. ("CRMLS") and is protected by all applicable copyright laws. Information provided is for viewer's personal, non-commercial use and may not be used for any purpose other than to identify prospective properties the viewer may be interested in purchasing. All listing data, including but not limited to square footage and lot size is believed to be accurate, but the listing Agent, listing Broker and CRMLS and its affiliates do not warrant or guarantee such accuracy. The viewer should independently verify the listed data prior to making any decisions based on such information by personal inspection and/or contacting a real estate professional.
Based on information from California Regional Multiple Listing Service, Inc. as of the most recent time synced and /or other sources. All data, including all measurements and calculations of area, is obtained from various sources and has not been, and will not be, verified by broker or MLS. All information should be independently reviewed and verified for accuracy. Properties may or may not be listed by the office/agent presenting the information
Provided By
Listed by Judy Welk-Pedersen (#U12532)
Listing Office: Judy Welk-Pedersen (#U6169)