(909) 467-1500 processing@rayboninc.com yourkey@rayboninc.com Premiere Homes
Traffic Dashboard
Home Home
  • Search
  • Communities
    • Ontario
    • Upland
    • Fontana
    • Rancho Cucamonga
    • Los Angeles County
    • San Bernardino
    • Orange County
    • Riverside County
    • San Diego County
  • Featured Listings
    • Curated Listings For You
    • Our Sold Properties
  • Buying
    • Home Buying Info
  • Selling
    • Home Selling Info
  • About
    • Learn More
    • Meet the Team
    • Our Testimonials
  • Contact
Traffic Dashboard
(909) 467-1500 processing@rayboninc.com
  • Premiere Homes
    537 N Euclid Ave
    ONTARIO, CA 91762
    9092033798
    rayhsells@gmail.com
Home
  • Search
  • Communities
  • Featured Listings
  • Buying
  • Selling
  • About
  • Contact
Legal
  • Privacy
  • Terms
  • DMCA
  • Accessibility
  • Fair Housing
Account
  • Dashboard
  • Logout
  • Login
Premiere Homes - Footer Logo
©2026 Premiere Homes. All rights reserved.
Website built by CloseHack.
California Regional Multiple Listing Service

The multiple listing data appearing on this website, or contained in reports produced therefrom, is owned and copyrighted by California Regional Multiple Listing Service, Inc. ("CRMLS") and is protected by all applicable copyright laws. Information provided is for viewer's personal, non-commercial use and may not be used for any purpose other than to identify prospective properties the viewer may be interested in purchasing. All listing data, including but not limited to square footage and lot size is believed to be accurate, but the listing Agent, listing Broker and CRMLS and its affiliates do not warrant or guarantee such accuracy. The viewer should independently verify the listed data prior to making any decisions based on such information by personal inspection and/or contacting a real estate professional.

Based on information from California Regional Multiple Listing Service, Inc. as of the most recent time synced and /or other sources. All data, including all measurements and calculations of area, is obtained from various sources and has not been, and will not be, verified by broker or MLS. All information should be independently reviewed and verified for accuracy. Properties may or may not be listed by the office/agent presenting the information

Return
  • All Types
  • House+2 more
  • Price
  • Bed/Bath
  • Size
  • Dates
  • Filters
  • Amenities
  • Save
Listings
No results
Sort
Home / Palm Springs / 1660 S La Reina Way #1A
1660 S La Reina Way #1A Palm Springs, CA 92264 1660 S La Reina Way #1A Palm Springs, CA 92264 1660 S La Reina Way #1A Palm Springs, CA 92264 1660 S La Reina Way #1A Palm Springs, CA 92264 1660 S La Reina Way #1A Palm Springs, CA 92264 1660 S La Reina Way #1A Palm Springs, CA 92264 1660 S La Reina Way #1A Palm Springs, CA 92264 1660 S La Reina Way #1A Palm Springs, CA 92264 1660 S La Reina Way #1A Palm Springs, CA 92264 1660 S La Reina Way #1A Palm Springs, CA 92264 1660 S La Reina Way #1A Palm Springs, CA 92264 1660 S La Reina Way #1A Palm Springs, CA 92264 1660 S La Reina Way #1A Palm Springs, CA 92264 1660 S La Reina Way #1A Palm Springs, CA 92264 1660 S La Reina Way #1A Palm Springs, CA 92264 1660 S La Reina Way #1A Palm Springs, CA 92264 1660 S La Reina Way #1A Palm Springs, CA 92264 1660 S La Reina Way #1A Palm Springs, CA 92264 1660 S La Reina Way #1A Palm Springs, CA 92264 1660 S La Reina Way #1A Palm Springs, CA 92264 1660 S La Reina Way #1A Palm Springs, CA 92264 1660 S La Reina Way #1A Palm Springs, CA 92264 1660 S La Reina Way #1A Palm Springs, CA 92264 1660 S La Reina Way #1A Palm Springs, CA 92264 1660 S La Reina Way #1A Palm Springs, CA 92264 1660 S La Reina Way #1A Palm Springs, CA 92264 1660 S La Reina Way #1A Palm Springs, CA 92264 1660 S La Reina Way #1A Palm Springs, CA 92264 1660 S La Reina Way #1A Palm Springs, CA 92264 1660 S La Reina Way #1A Palm Springs, CA 92264 1660 S La Reina Way #1A Palm Springs, CA 92264 1660 S La Reina Way #1A Palm Springs, CA 92264 1660 S La Reina Way #1A Palm Springs, CA 92264 1660 S La Reina Way #1A Palm Springs, CA 92264 1660 S La Reina Way #1A Palm Springs, CA 92264 1660 S La Reina Way #1A Palm Springs, CA 92264 1660 S La Reina Way #1A Palm Springs, CA 92264 1660 S La Reina Way #1A Palm Springs, CA 92264 1660 S La Reina Way #1A Palm Springs, CA 92264 1660 S La Reina Way #1A Palm Springs, CA 92264 1660 S La Reina Way #1A Palm Springs, CA 92264 1660 S La Reina Way #1A Palm Springs, CA 92264 1660 S La Reina Way #1A Palm Springs, CA 92264 1660 S La Reina Way #1A Palm Springs, CA 92264 1660 S La Reina Way #1A Palm Springs, CA 92264 1660 S La Reina Way #1A Palm Springs, CA 92264 1660 S La Reina Way #1A Palm Springs, CA 92264 1660 S La Reina Way #1A Palm Springs, CA 92264 1660 S La Reina Way #1A Palm Springs, CA 92264 1660 S La Reina Way #1A Palm Springs, CA 92264 1660 S La Reina Way #1A Palm Springs, CA 92264 1660 S La Reina Way #1A Palm Springs, CA 92264 1660 S La Reina Way #1A Palm Springs, CA 92264 1660 S La Reina Way #1A Palm Springs, CA 92264 1660 S La Reina Way #1A Palm Springs, CA 92264 1660 S La Reina Way #1A Palm Springs, CA 92264 1660 S La Reina Way #1A Palm Springs, CA 92264 View All Photos

$499,000

| Active

1660 S La Reina Way #1A

Palm Springs, CA 92264

1,850
Square Feet
2
Beds
2
Baths
0
Days on Market
26873849PS
MLS#
Condo
Structure
Residential
Zone
Contact
Listing OfficeBennion Deville Homes

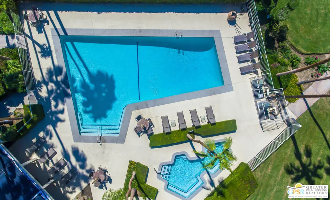
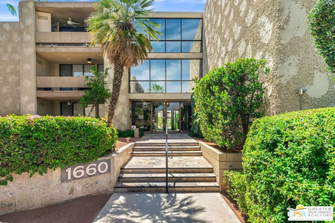
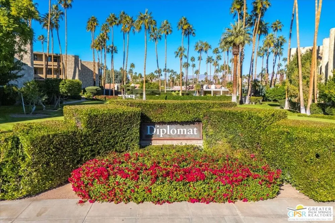
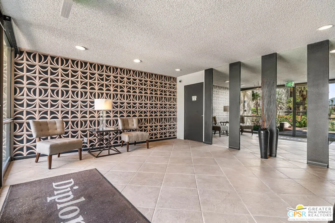
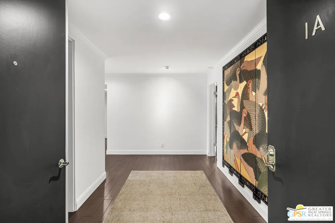
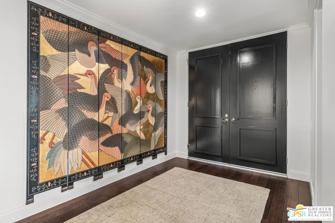
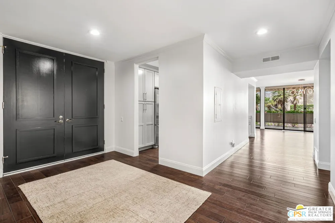
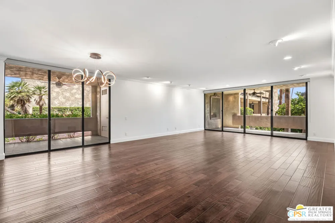
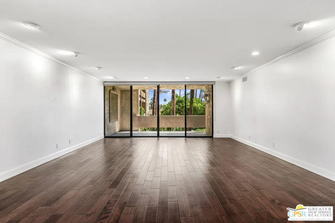
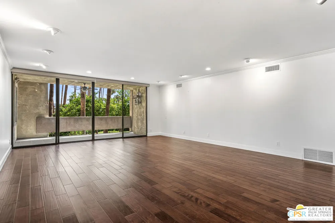
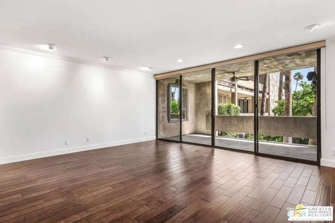
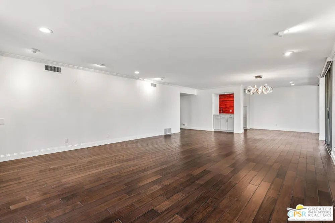
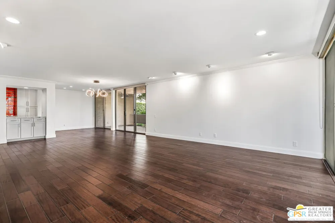
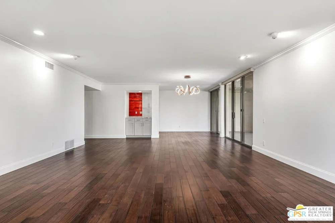
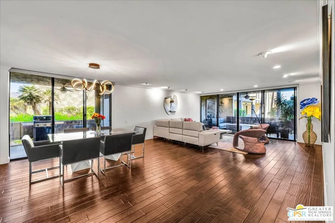
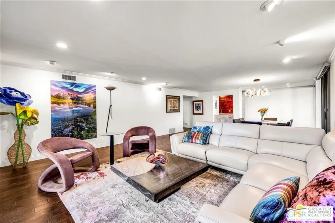
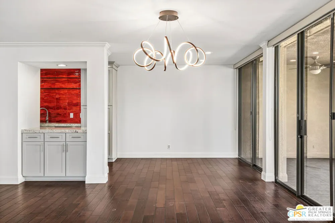
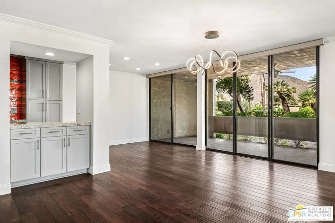
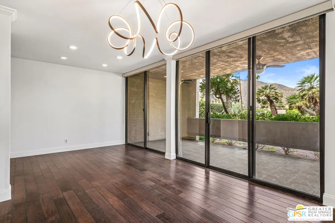
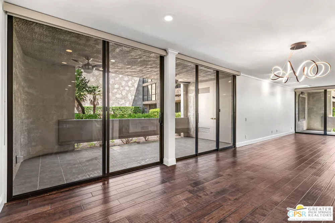
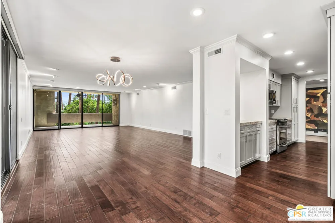
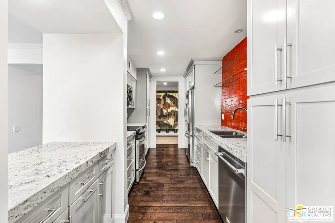
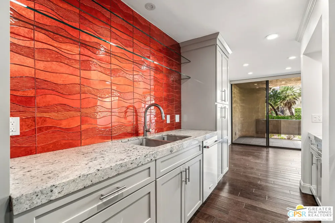
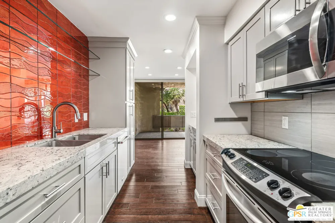
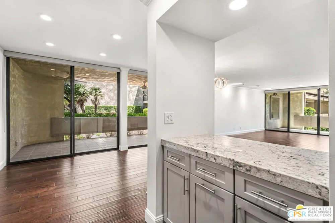
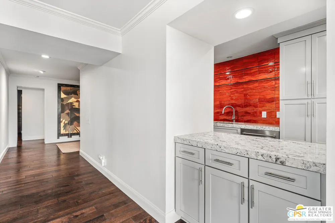
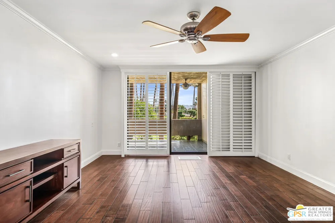
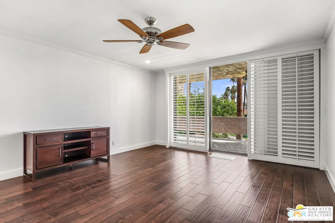
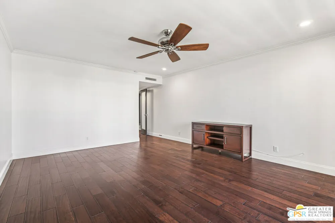
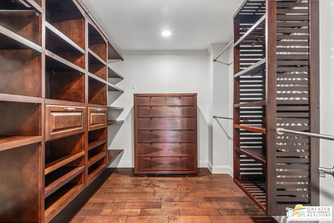
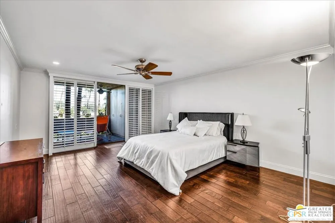
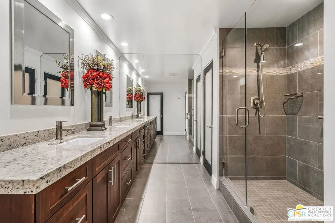
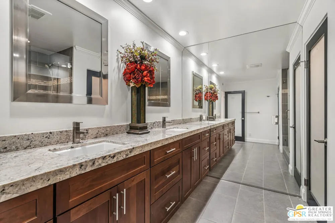
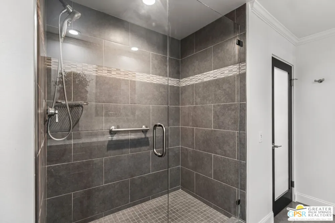
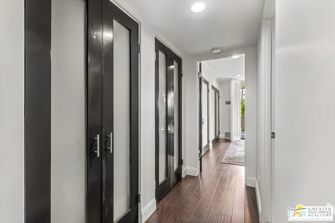
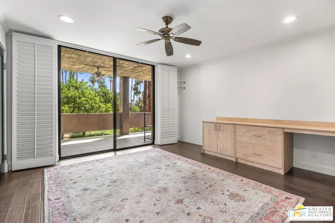
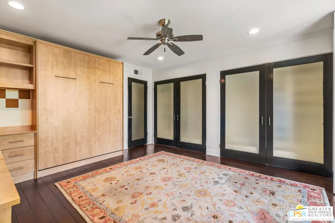
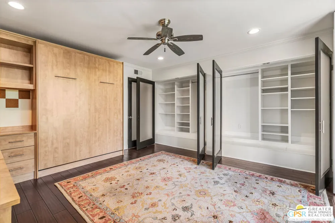
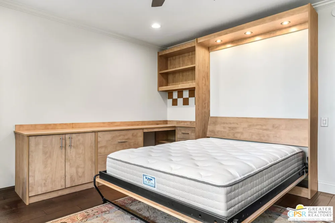
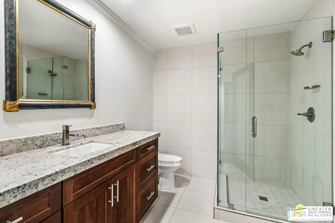
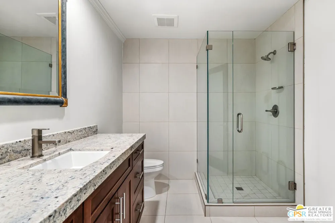
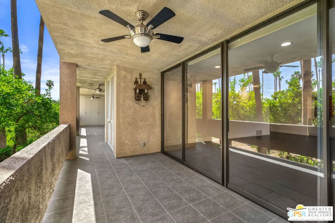
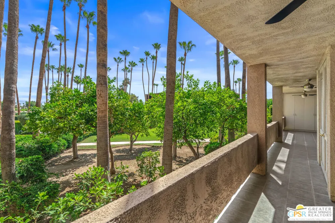
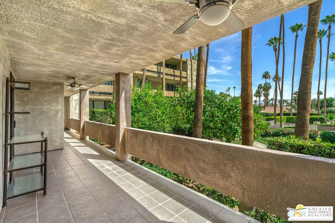
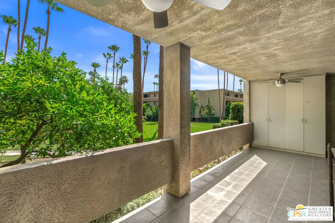
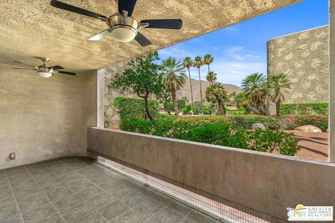
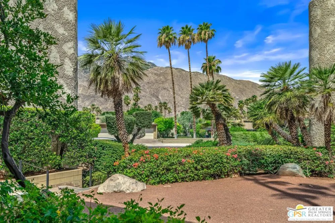
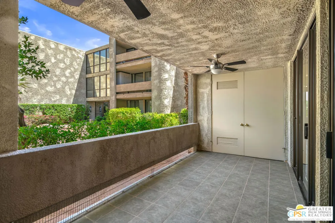
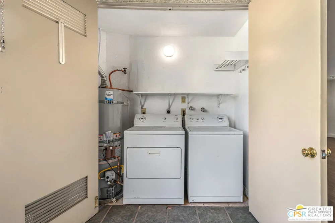
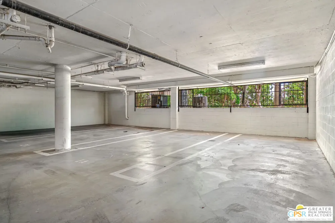
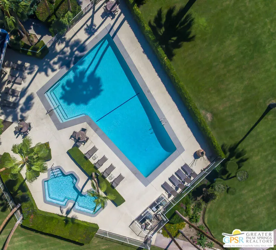
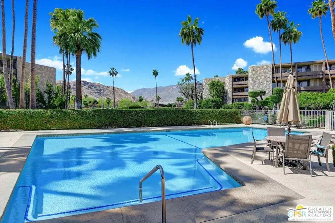
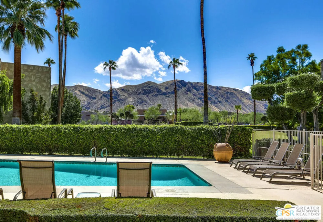
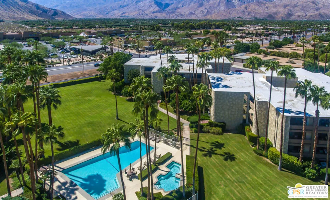
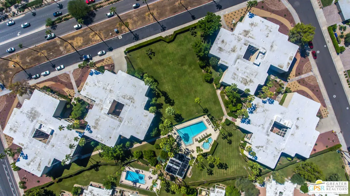
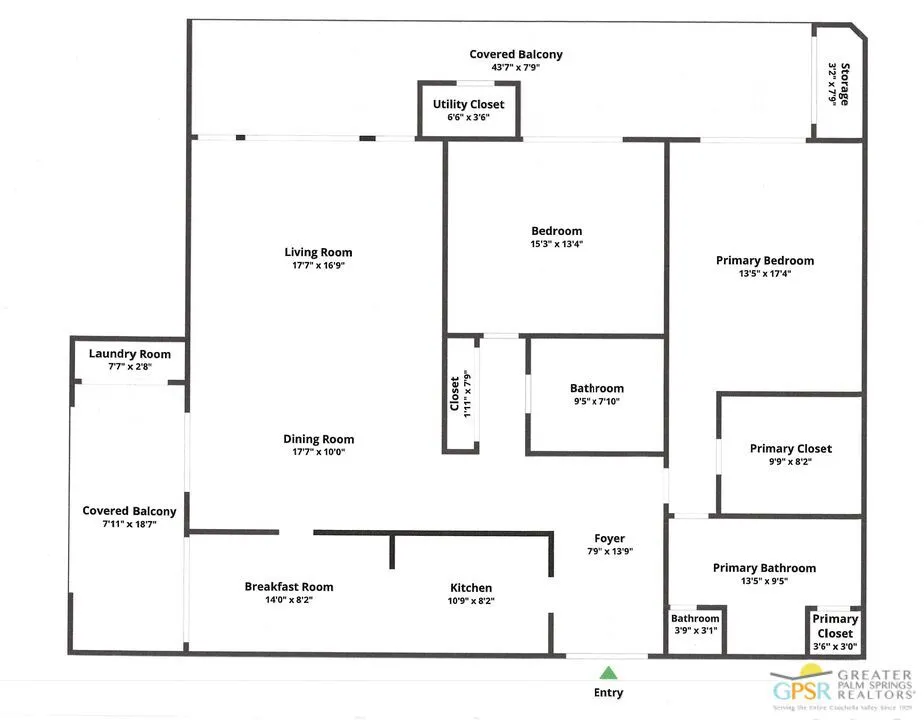
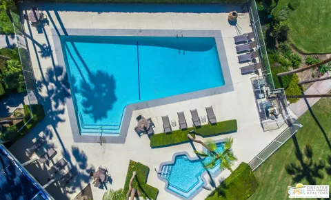
Welcome to the Diplomat! Located in desirable South Palm Springs. Enjoy this 2-bedroom, 2 bath condo that has been updated to perfection. Upon entering through the double doors, you'll find yourself in a grand foyer that sets the stage for this spacious first floor unit, both elegant and comfortable. The primary suite features a custom California walk-in closet and a luxurious bathroom with an oversized shower. The second bedroom has built-in cabinetry, a desk and Murphy bed, creating a versatile space for guest or home office. The kitchen adds to the beauty of the home with newer cabinets, appliances and glass tile backsplash. The living room, dining room and both bedrooms open onto large covered balconies through floor to ceiling sliding glass doors and provide beautiful views of mountains, greenbelt and community pool. The outside space is perfect for dining, entertaining and expands the living space by approximately 400 sq ft. Privacy is exceptional, with NO shared walls with neighboring units. The building offers underground parking with an assigned space and an elevator conveniently close to the unit. The HOA dues includes Spectrum cable TV, Wi-Fi internet, water and trash, providing a low-maintenance carefree lifestyle or a perfect full time residence. The Diplomat is conveniently located across the street from Smoke Tree Village providing access to markets, shops, pharmacy and restaurants all within minutes. Move-in ready, renovated and beautifully designed, this Palm Springs residence offers the perfect blend of comfort, style, privacy, and location. Land lease was recently extended to 2089.

Property Details
Interior
Ceiling Fans, Crown Molding, Separate Formal Dining Room, High Ceilings, Open Floorplan, Recessed Lighting, Bar, Dressing Area,
Cooling
1
Heating
Central, Forced Air
Cooling Features
Central Air
Bedrooms
2
Bathrooms
2.0
Full Baths
2
View
Park Greenbelt,Mountains
Stories
3
Pool Description
Community, Heated, In Ground, Association
Pool Features
Community, Heated, In Ground, Association
Pool Shared
1
Acres
0.0
Square Feet
1850.0
Lot Size (sqft)
0.0
Parking Features
Assigned, Controlled Entrance, Underground, Gated
Parking Spaces
1.0
Property Type
Purchase
Style
Contemporary
Property Subtype Additional
Condominium
Year Built
1972
Sewer Information
Sewer Tap Paid
Utility Source
Public
Appliances
Dishwasher, Electric Cooktop, Electric Oven, Disposal, Microwave, Refrigerator, Dryer, Washer
Subdivision
Diplomat
Community Features
Pool
County
Riverside
Region
Palm Springs
Original List Price
$499,000
HOA
1
HOA Fees
1080.0
Pets
1
MLS #
26873849PS
Location
Legal

The multiple listing data appearing on this website, or contained in reports produced therefrom, is owned and copyrighted by California Regional Multiple Listing Service, Inc. ("CRMLS") and is protected by all applicable copyright laws. Information provided is for viewer's personal, non-commercial use and may not be used for any purpose other than to identify prospective properties the viewer may be interested in purchasing. All listing data, including but not limited to square footage and lot size is believed to be accurate, but the listing Agent, listing Broker and CRMLS and its affiliates do not warrant or guarantee such accuracy. The viewer should independently verify the listed data prior to making any decisions based on such information by personal inspection and/or contacting a real estate professional.

Based on information from California Regional Multiple Listing Service, Inc. as of the most recent time synced and /or other sources. All data, including all measurements and calculations of area, is obtained from various sources and has not been, and will not be, verified by broker or MLS. All information should be independently reviewed and verified for accuracy. Properties may or may not be listed by the office/agent presenting the information

Provided By
Listed by Barbara Saint Clair (#CLW-53714)
Listing Office: Bennion Deville Homes (#CLW-4500)

Premiere Homes Have a question about this home?

Interested in Purchasing 1660 S La Reina Way #1A?

Get an estimate on monthly payments on this property.

$
years
Down Payment
$
%
Interest Rate
%
Tax Rate
%
$
$annually
$monthly
Estimated Monthly Payment
$0.00
Loan Amount
$0.00