(909) 467-1500 processing@rayboninc.com yourkey@rayboninc.com Premiere Homes
Traffic Dashboard
Home Home
  • Search
  • Communities
    • Ontario
    • Upland
    • Fontana
    • Rancho Cucamonga
    • Los Angeles County
    • San Bernardino
    • Orange County
    • Riverside County
    • San Diego County
  • Featured Listings
    • Curated Listings For You
    • Our Sold Properties
  • Buying
    • Home Buying Info
  • Selling
    • Home Selling Info
  • About
    • Learn More
    • Meet the Team
    • Our Testimonials
  • Contact
Traffic Dashboard
(909) 467-1500 processing@rayboninc.com
  • Premiere Homes
    537 N Euclid Ave
    ONTARIO, CA 91762
    9092033798
    rayhsells@gmail.com
Home
  • Search
  • Communities
  • Featured Listings
  • Buying
  • Selling
  • About
  • Contact
Legal
  • Privacy
  • Terms
  • DMCA
  • Accessibility
  • Fair Housing
Account
  • Dashboard
  • Logout
  • Login
Premiere Homes - Footer Logo
©2026 Premiere Homes. All rights reserved.
Website built by CloseHack.
California Regional Multiple Listing Service

The multiple listing data appearing on this website, or contained in reports produced therefrom, is owned and copyrighted by California Regional Multiple Listing Service, Inc. ("CRMLS") and is protected by all applicable copyright laws. Information provided is for viewer's personal, non-commercial use and may not be used for any purpose other than to identify prospective properties the viewer may be interested in purchasing. All listing data, including but not limited to square footage and lot size is believed to be accurate, but the listing Agent, listing Broker and CRMLS and its affiliates do not warrant or guarantee such accuracy. The viewer should independently verify the listed data prior to making any decisions based on such information by personal inspection and/or contacting a real estate professional.

Based on information from California Regional Multiple Listing Service, Inc. as of the most recent time synced and /or other sources. All data, including all measurements and calculations of area, is obtained from various sources and has not been, and will not be, verified by broker or MLS. All information should be independently reviewed and verified for accuracy. Properties may or may not be listed by the office/agent presenting the information

Return
  • All Types
  • House+2 more
  • Price
  • Bed/Bath
  • Size
  • Dates
  • Filters
  • Amenities
  • Save
Listings
No results
Sort
Home / Redlands / 1721 E Colton Avenue #113
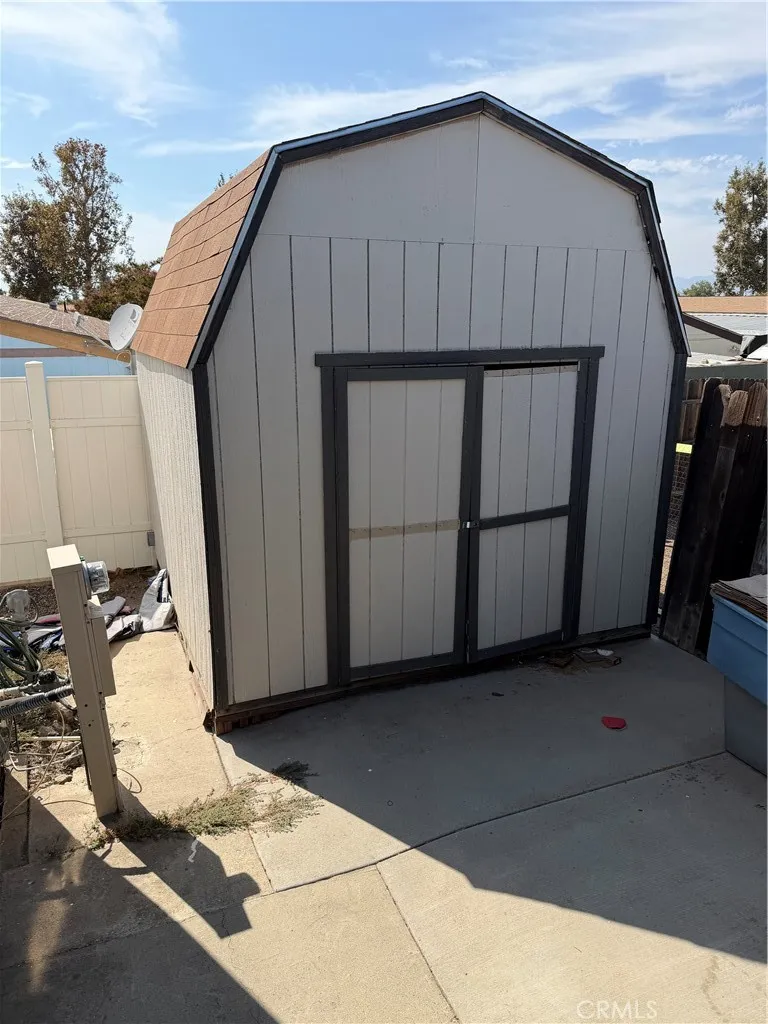
1721 E Colton Avenue #113 Redlands, CA 92374 1721 E Colton Avenue #113 Redlands, CA 92374 1721 E Colton Avenue #113 Redlands, CA 92374 1721 E Colton Avenue #113 Redlands, CA 92374 1721 E Colton Avenue #113 Redlands, CA 92374 1721 E Colton Avenue #113 Redlands, CA 92374 1721 E Colton Avenue #113 Redlands, CA 92374 1721 E Colton Avenue #113 Redlands, CA 92374 1721 E Colton Avenue #113 Redlands, CA 92374 1721 E Colton Avenue #113 Redlands, CA 92374 1721 E Colton Avenue #113 Redlands, CA 92374 1721 E Colton Avenue #113 Redlands, CA 92374 1721 E Colton Avenue #113 Redlands, CA 92374 1721 E Colton Avenue #113 Redlands, CA 92374 1721 E Colton Avenue #113 Redlands, CA 92374 1721 E Colton Avenue #113 Redlands, CA 92374 1721 E Colton Avenue #113 Redlands, CA 92374 1721 E Colton Avenue #113 Redlands, CA 92374 1721 E Colton Avenue #113 Redlands, CA 92374 1721 E Colton Avenue #113 Redlands, CA 92374 1721 E Colton Avenue #113 Redlands, CA 92374 1721 E Colton Avenue #113 Redlands, CA 92374 1721 E Colton Avenue #113 Redlands, CA 92374 1721 E Colton Avenue #113 Redlands, CA 92374 1721 E Colton Avenue #113 Redlands, CA 92374 1721 E Colton Avenue #113 Redlands, CA 92374 1721 E Colton Avenue #113 Redlands, CA 92374 1721 E Colton Avenue #113 Redlands, CA 92374 1721 E Colton Avenue #113 Redlands, CA 92374 1721 E Colton Avenue #113 Redlands, CA 92374 1721 E Colton Avenue #113 Redlands, CA 92374 1721 E Colton Avenue #113 Redlands, CA 92374 1721 E Colton Avenue #113 Redlands, CA 92374 View All Photos

$186,900

| Active

1721 E Colton Avenue #113

Redlands, CA 92374

1,344
Square Feet
3
Beds
2
Baths
0.03
Acres
0
Days on Market
IG26189837
MLS#
Manufactured Home
Structure
Residential
Zone
Contact
Listing OfficeREALTY ONE GROUP ROADS

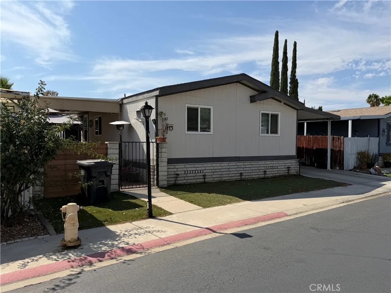
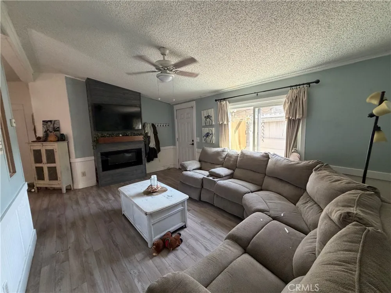
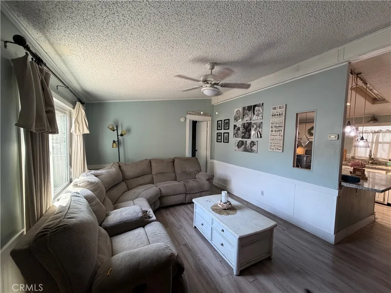
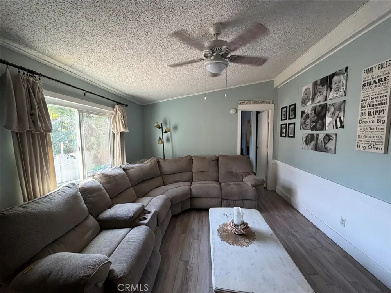
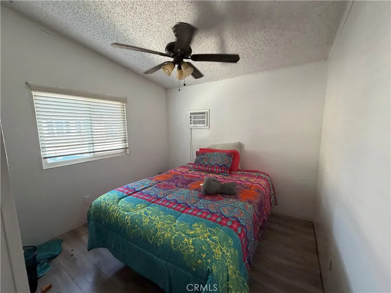
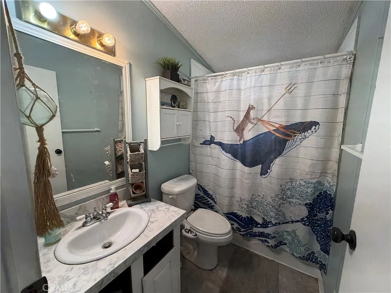
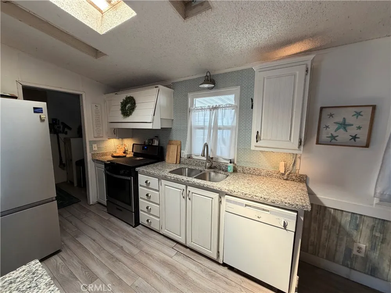
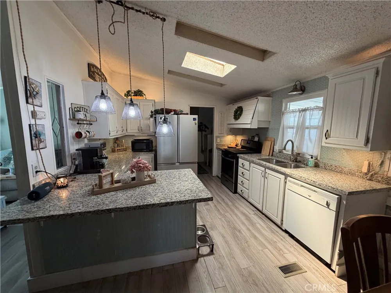
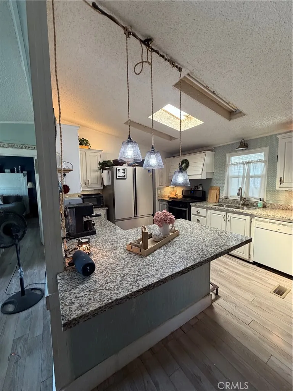
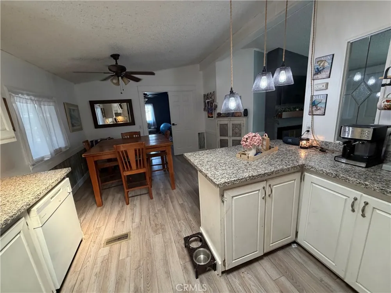
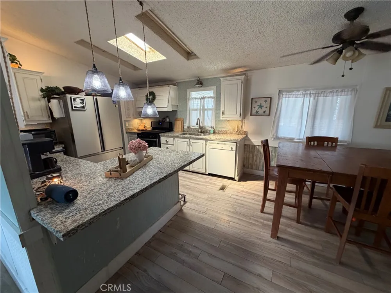
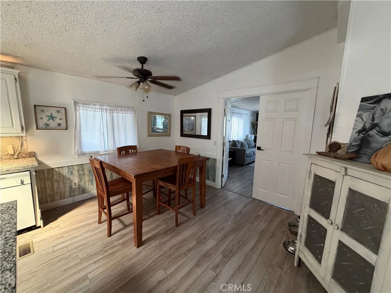
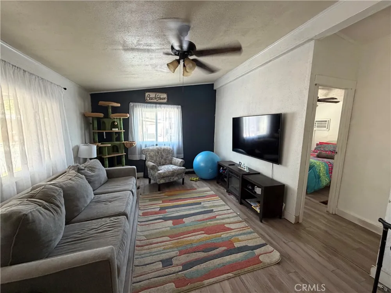
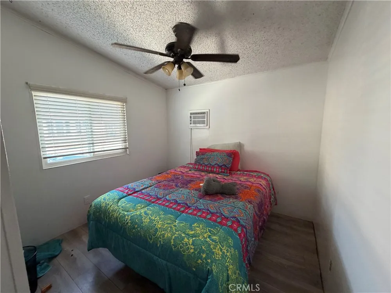
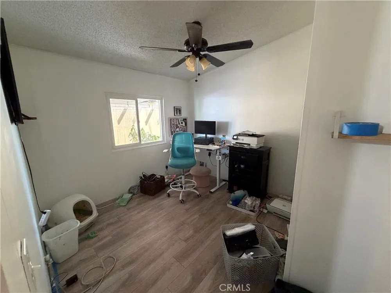
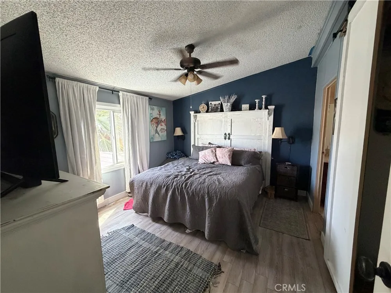
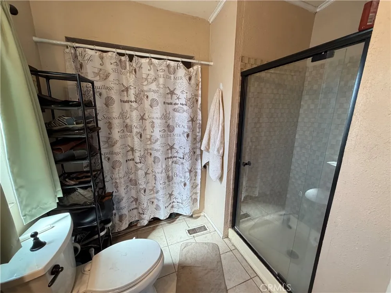
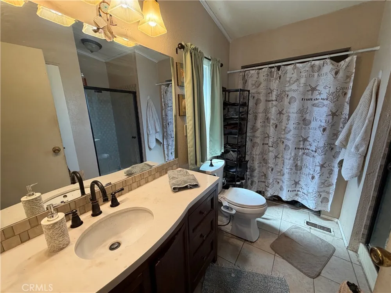
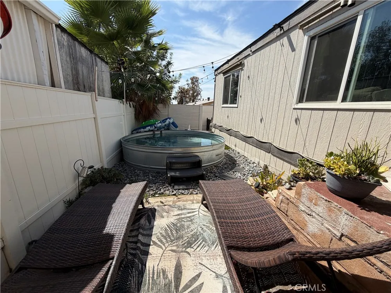
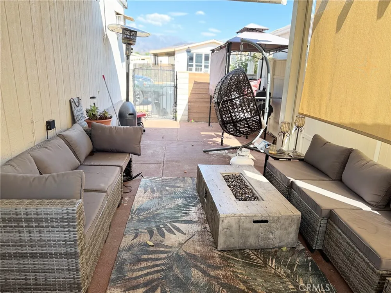
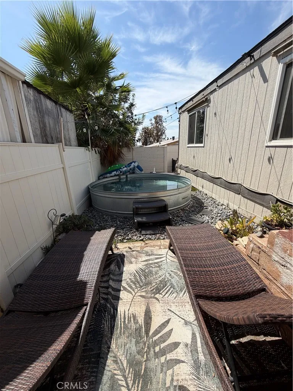
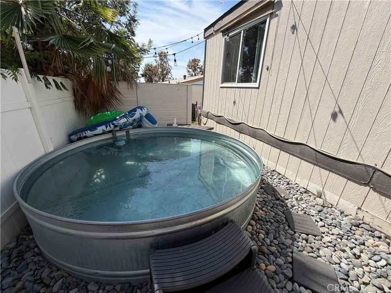
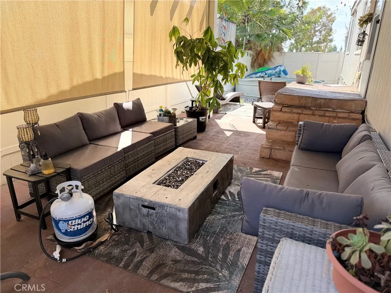
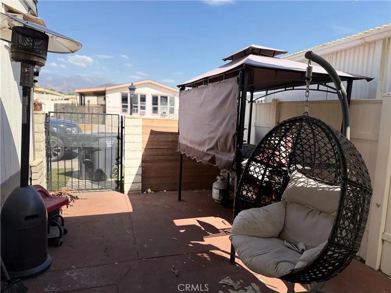
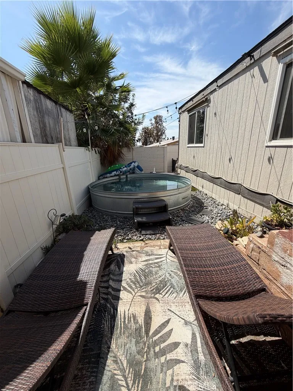
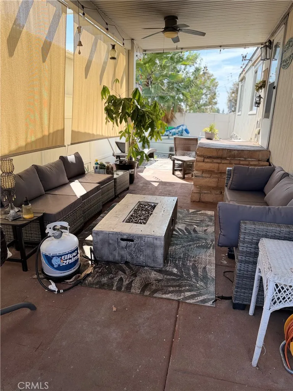
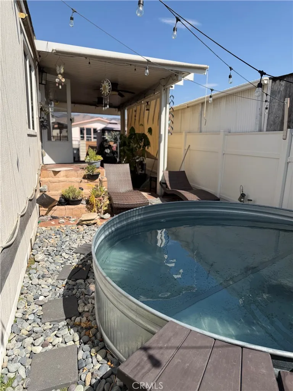
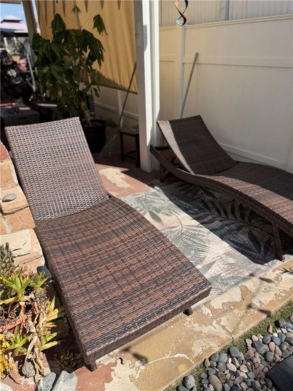
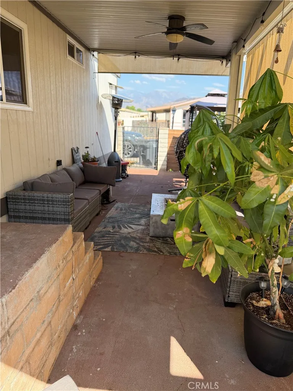
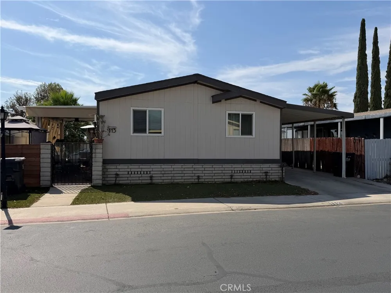
Looking for YOUR "DREAM HOME"??? Look no further than this S-T-U-N-N-I-N-G Floor plan that featured tons of upgrades, formal Living Room, separate Family Room/Den behind double doors, spacious dining room off massive kitchen sure to charm all cooks! Beautiful skylight in kitchen, Lots of storage, counter space, dropped tiered lighting PLUS a Skylight, ALL appliances remain and some furniture as well. Check out this list of Upgrades: NEW Flooring, NEW granite counters, NEW appliances, NEW Ceiling Fans, NEW fresh paint on exterior, Newer Hot Water Heater, etc.!!! Your very own PRIVATE PATIO is your "Shangri La", with plants, BBQ Center, comfortable outdoor furniture with a gas fire pit, lounge chairs close to your very own POOL !!!!!!!!!! Such a VERSATILE FLOOR PLAN with "Two" living areas, three generous bedrooms, two bathrooms and so much more! Located in Redlands newest All Age Communities, featuring a pool, clubhouse, playground, greenbelt area, dog park, basketball hoops, wide streets and so close to all shopping, medical & freeways (Ser#CAFLM08A/B13897LS). Brand New on the market, come take a look at this charming home today! Financing is available with our preferred lenders.

Property Details
Interior
Ceiling Fans, Cathedral Ceilings, Granite Counters, High Ceilings, Open Floorplan, Partially Furnished, Utility Room, Walk In Cl
Cooling
1
Heating
Central
Cooling Features
Central Air
Bedrooms
3
Bathrooms
2.0
Full Baths
2
View
Mountains,Neighborhood
Lot Features
Greenbelt, Landscaped, Secluded, Yard
Stories
1
Lot Description
Greenbelt, Landscaped, Secluded, Yard
Pool Description
Community, In Ground
Pool Features
Community, In Ground
Exterior Features
Misting System
Exterior Materials
Misting System
Pool Shared
1
Acres
0.031
Square Feet
1344.0
Lot Size (sqft)
1344.0
Parking Features
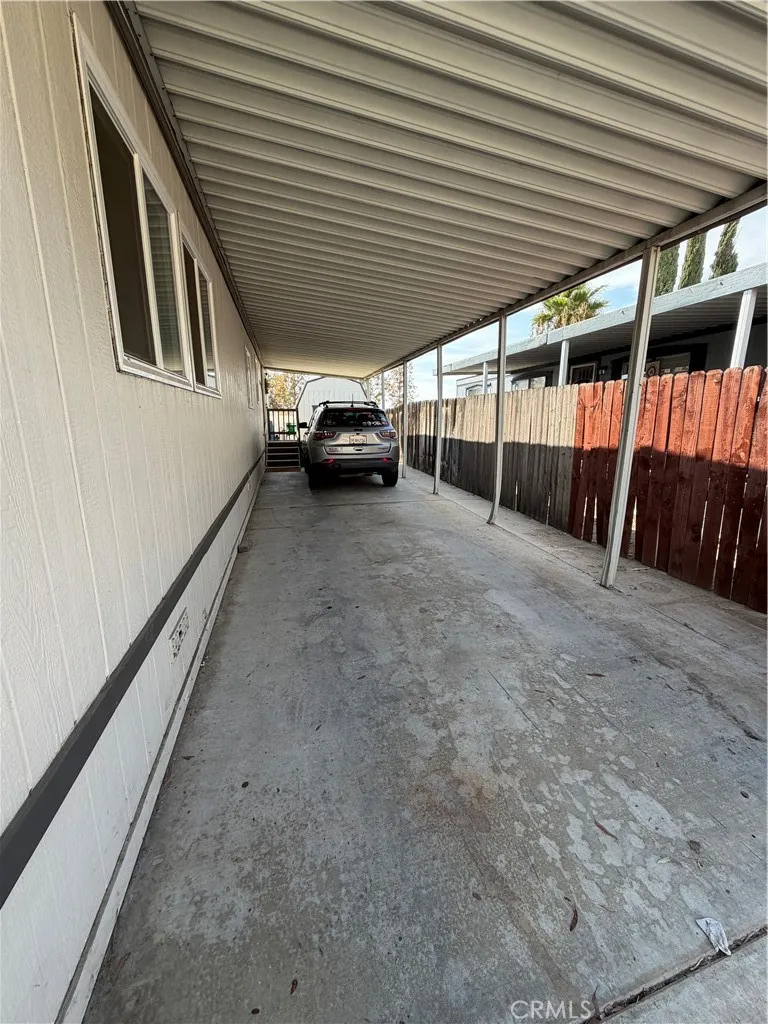
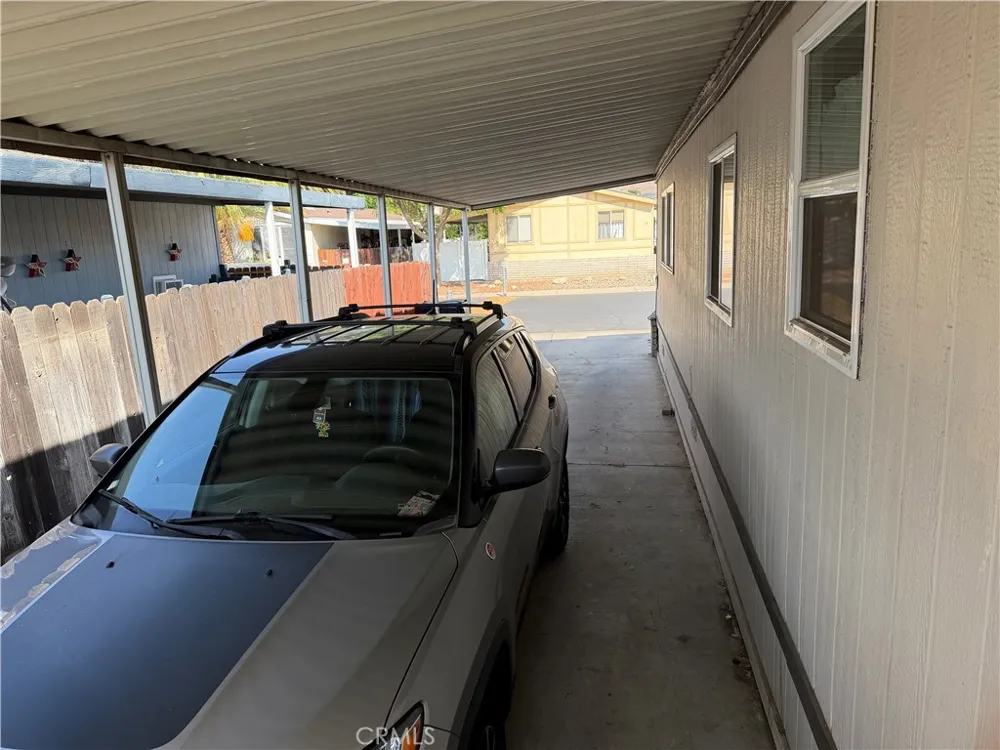
Attached Carport, Off Site
Parking Spaces
2.0
Parking Type
Garage
Parking Garage Spaces
0.0
Parking Carport Spaces
2.0
Property Type
Purchase
Year Built
1991
Foundation
Pier Jacks
Roof
Composition
Sewer Information
Public Sewer
Utility Source
Public
Utility Features
Electricity Connected, Natural Gas Connected, Sewer Connected, Water Connected
Appliances
Dishwasher, Free Standing Range, Disposal, Gas Oven, Gas Range, Refrigerator, Range Hood, Dryer, Washer
Community Features
Curbs, Street Lights, Sidewalks, Pool
School District
Redlands Unified
Elementary School
Crafton
Middle School
Moore
High School
Redlands East Valley
County
San Bernardino
Region
Redlands
Original List Price
$186,900
HOA Fees
0.0
Pets
Breed Restrictions, Call
MLS #
IG26189837
Location
Legal

The multiple listing data appearing on this website, or contained in reports produced therefrom, is owned and copyrighted by California Regional Multiple Listing Service, Inc. ("CRMLS") and is protected by all applicable copyright laws. Information provided is for viewer's personal, non-commercial use and may not be used for any purpose other than to identify prospective properties the viewer may be interested in purchasing. All listing data, including but not limited to square footage and lot size is believed to be accurate, but the listing Agent, listing Broker and CRMLS and its affiliates do not warrant or guarantee such accuracy. The viewer should independently verify the listed data prior to making any decisions based on such information by personal inspection and/or contacting a real estate professional.

Based on information from California Regional Multiple Listing Service, Inc. as of the most recent time synced and /or other sources. All data, including all measurements and calculations of area, is obtained from various sources and has not been, and will not be, verified by broker or MLS. All information should be independently reviewed and verified for accuracy. Properties may or may not be listed by the office/agent presenting the information

Provided By
Listed by Nancy Turner (#L100488)
Listing Office: REALTY ONE GROUP ROADS (#EV2903)

Premiere Homes Have a question about this home?

Interested in Purchasing 1721 E Colton Avenue #113?

Get an estimate on monthly payments on this property.

$
years
Down Payment
$
%
Interest Rate
%
Tax Rate
%
$
$annually
$monthly
Estimated Monthly Payment
$0.00
Loan Amount
$0.00