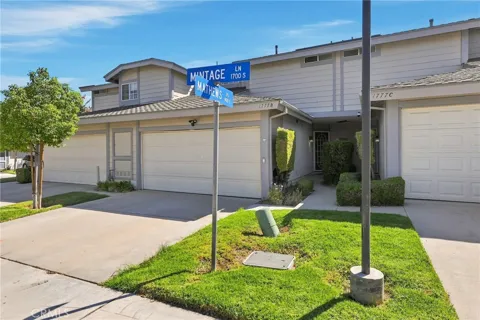
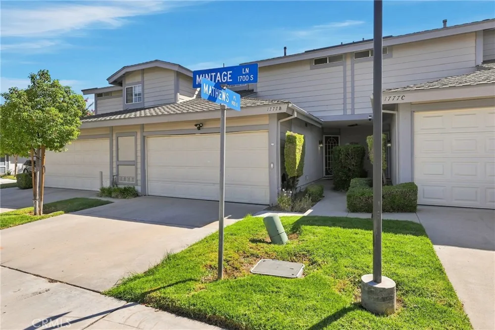
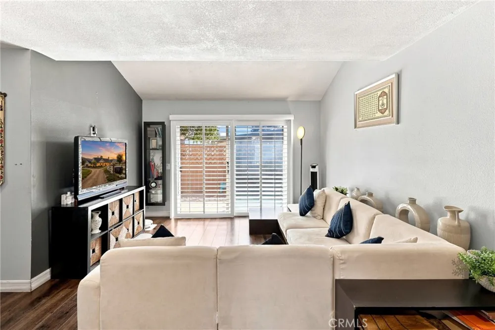
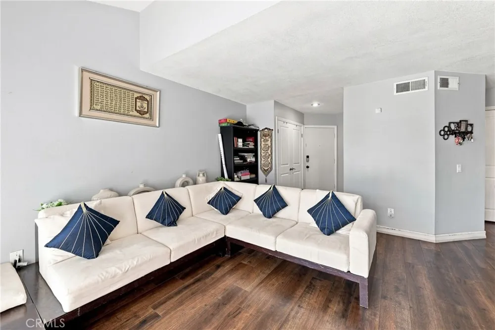
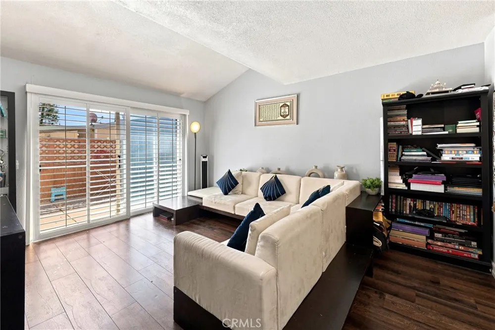
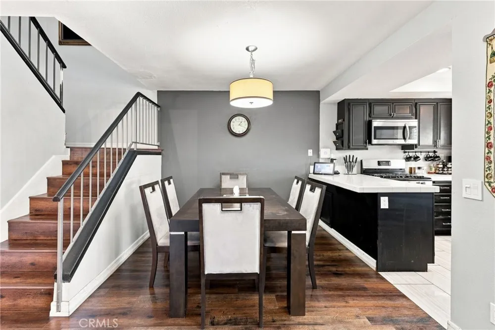
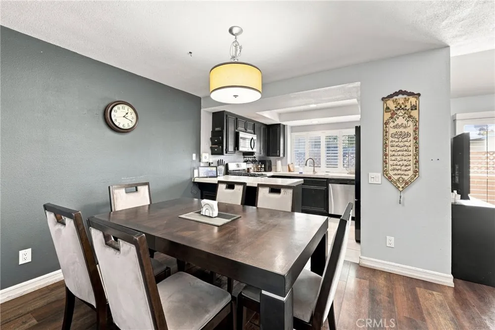
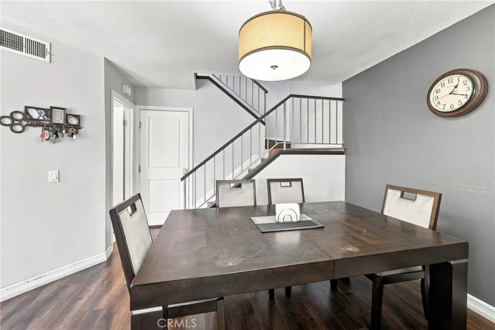
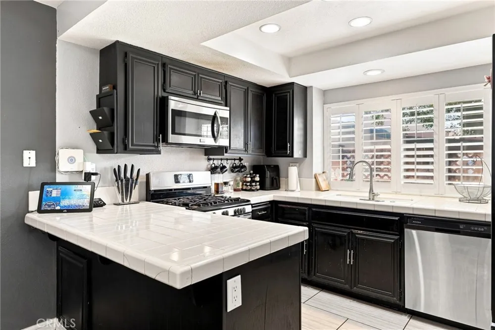
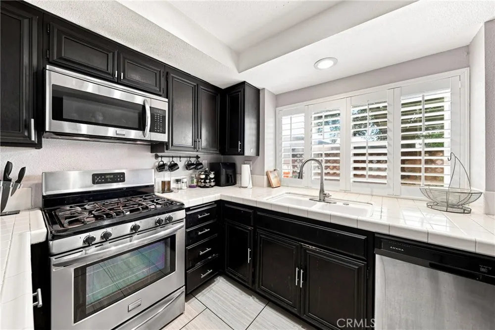
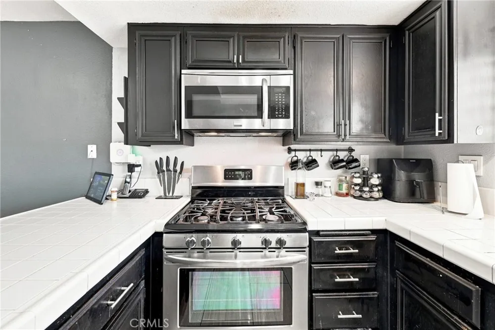
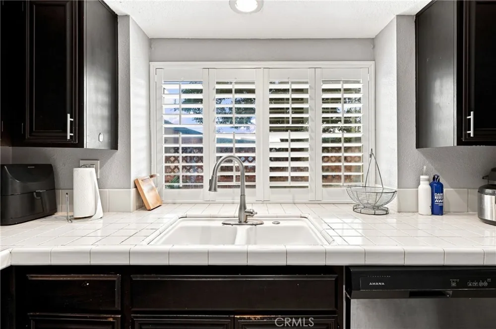
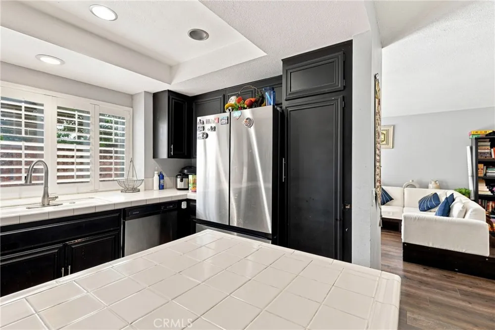
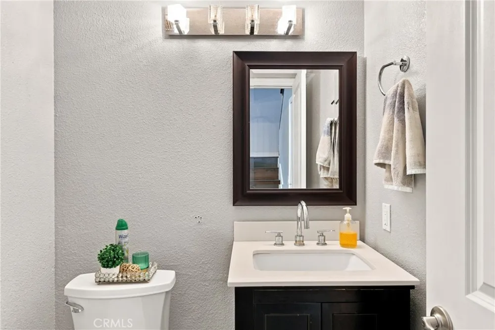
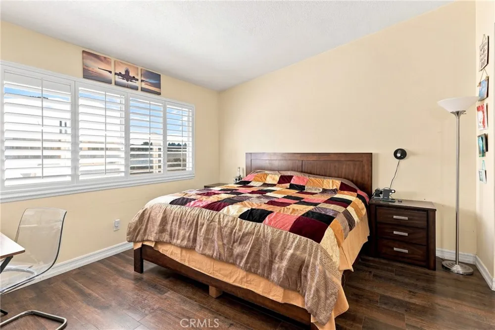
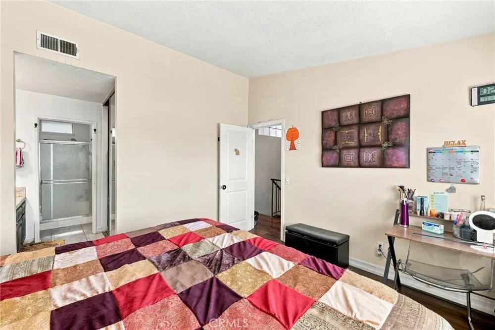
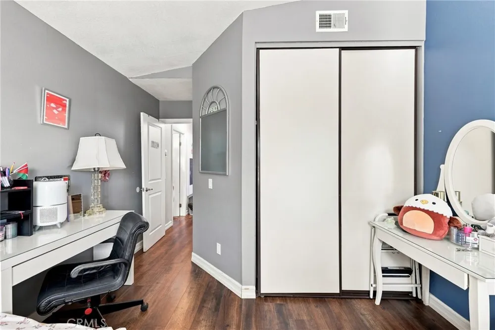
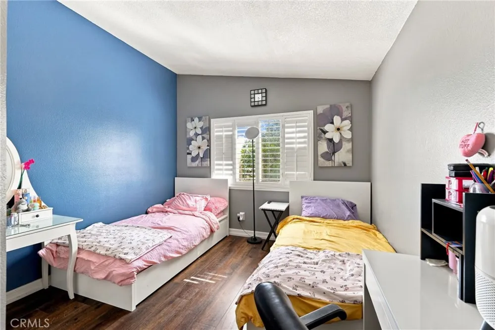
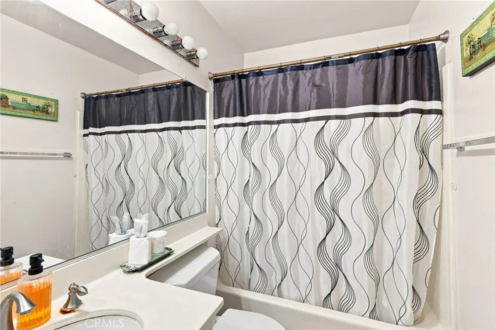
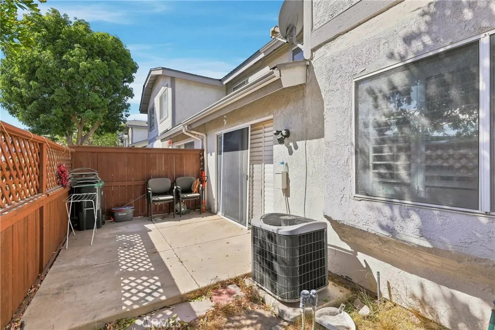
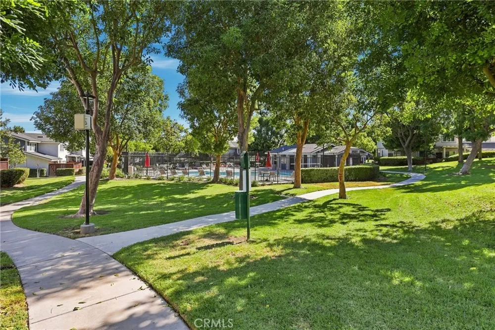
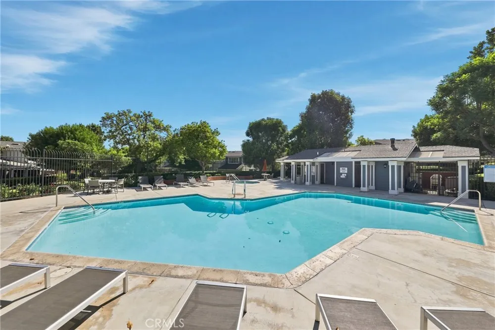
Property Snapshot: This 2-bed condo in South Corona offers 1,110 sq. ft., 2.5 baths, dual upstairs primary suites, a private enclosed patio, and an attached 2-car garage in The Gallery. The two-story home pairs comfortable everyday living with community amenities and convenient access to South Corona shopping, major freeways, Metrolink, and a nearby hospital. Step inside to an inviting main level filled with natural light, where cathedral-vaulted ceilings enhance the open family room and a guest half-bath adds convenience. The upgraded kitchen features a breakfast bar and connects easily with the living area, creating a functional setting for meals and gatherings. Sliding glass doors lead to a fully enclosed concrete rear patio, giving you private outdoor space for dining, entertaining, or unwinding beside the landscaped community setting. Upstairs, both bedrooms function as primary suites with their own ensuite bathrooms, while the larger suite includes a spacious walk-in closet. Direct access from the attached 2-car garage makes arrivals easy, and the garage includes an automatic opener plus laundry hookups. The Gallery community offers greenbelt walkways, an in-ground swimming pool, spa, security, and front-yard maintenance. Built in 1984 on an approximately 1,851 sq. ft. lot, the home also features central air and central heating. This 2-bed condo in South Corona is near The Shops at Dos Lagos, Crossings at Corona, the 91 and 15 freeways, North Main Corona Metrolink, and approximately 1.5 miles from a nearby hospital.
Property Details
- Interior
- All Bedrooms Up
- Cooling
- 1
- Heating
- Central
- Cooling Features
- Central Air
- Bedrooms
- 2
- Bathrooms
- 2.5
- Full Baths
- 2
- Half Baths
- 1
- Lot Features
- Flag Lot, Front Yard, Garden, Level
- Stories
- 2
- Lot Description
- Flag Lot, Front Yard, Garden, Level
- Pool Description
- Association
- Pool Features
- Association
- Acres
- 0.042
- Square Feet
- 1110.0
- Lot Size (sqft)
- 1851.0
- Parking
- 1
- Parking Spaces
- 2
- Parking Type
- Garage
- Parking Garage Spaces
- 2.0
- Property Type
- Purchase
- Property Subtype Additional
- Condominium
- Year Built
- 1984
- Sewer Information
- Public Sewer
- Utility Source
- Public
- Community Features
- Curbs, Park, Suburban
- School District
- Corona-Norco Unified
- High School
- Santiago
- County
- Riverside
- Region
- Corona
- Original List Price
- $550,000
- Days on Market (Cumulative)
- 1
- HOA
- 1
- HOA Fees
- 280.0
Location
Legal
The multiple listing data appearing on this website, or contained in reports produced therefrom, is owned and copyrighted by California Regional Multiple Listing Service, Inc. ("CRMLS") and is protected by all applicable copyright laws. Information provided is for viewer's personal, non-commercial use and may not be used for any purpose other than to identify prospective properties the viewer may be interested in purchasing. All listing data, including but not limited to square footage and lot size is believed to be accurate, but the listing Agent, listing Broker and CRMLS and its affiliates do not warrant or guarantee such accuracy. The viewer should independently verify the listed data prior to making any decisions based on such information by personal inspection and/or contacting a real estate professional.
Based on information from California Regional Multiple Listing Service, Inc. as of the most recent time synced and /or other sources. All data, including all measurements and calculations of area, is obtained from various sources and has not been, and will not be, verified by broker or MLS. All information should be independently reviewed and verified for accuracy. Properties may or may not be listed by the office/agent presenting the information
Provided By
Listed by Robert Cole (#U40982)
Listing Office: Real Brokerage Technologies, Inc (#np5230)