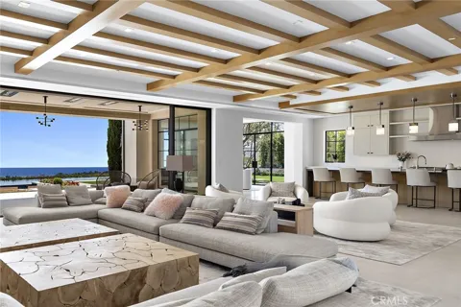
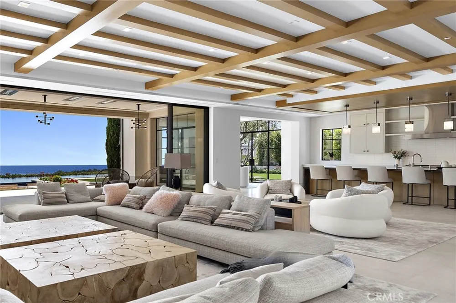
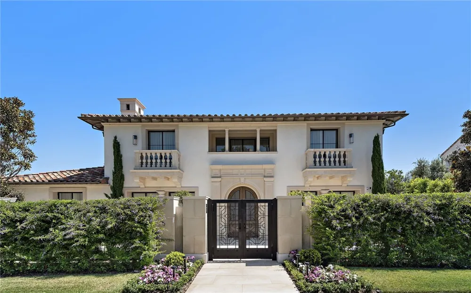
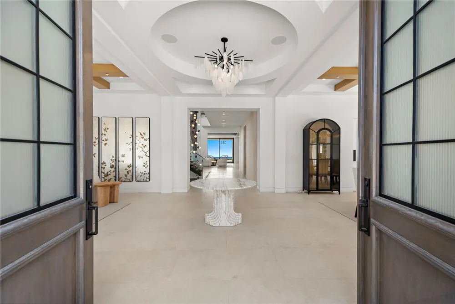
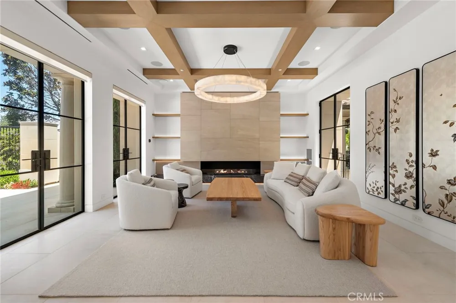
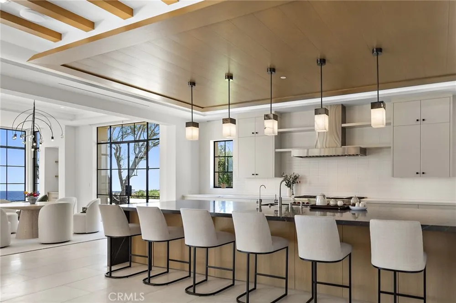
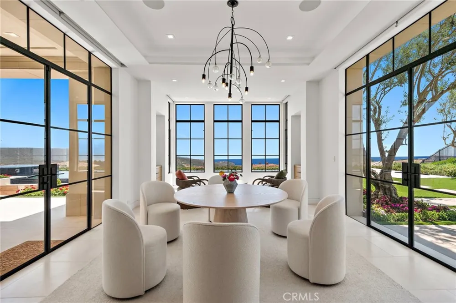
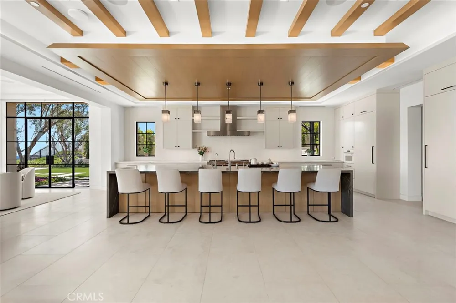
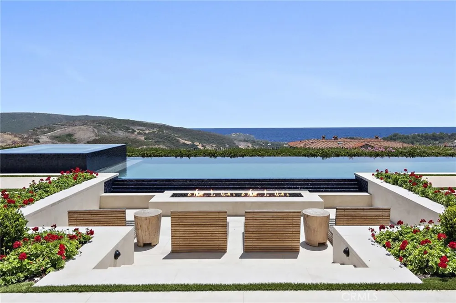
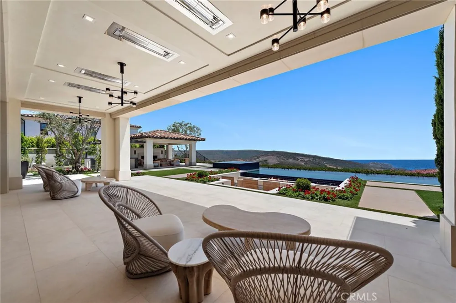
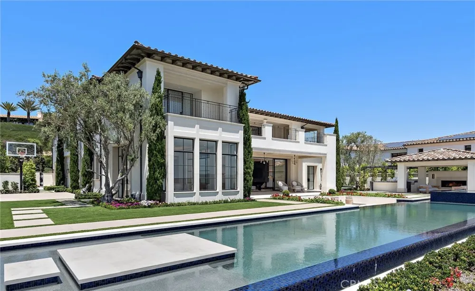
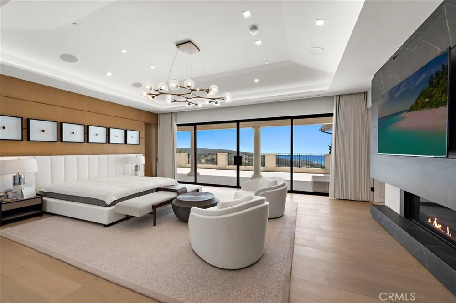
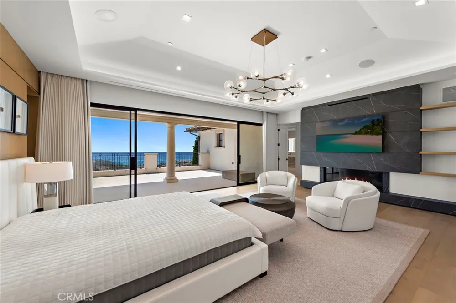
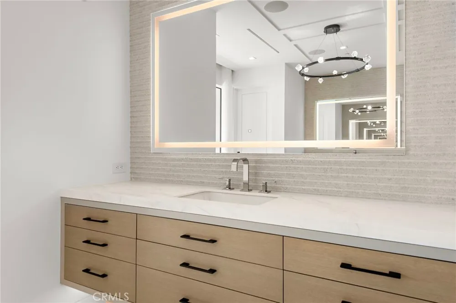
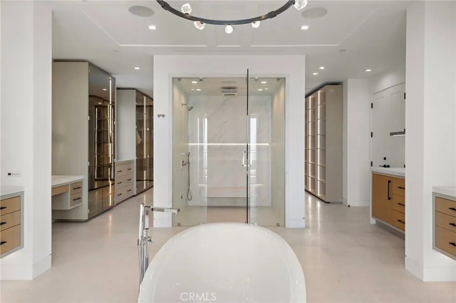
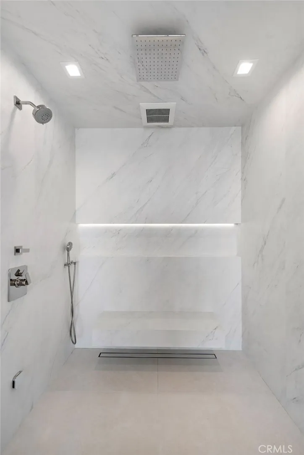
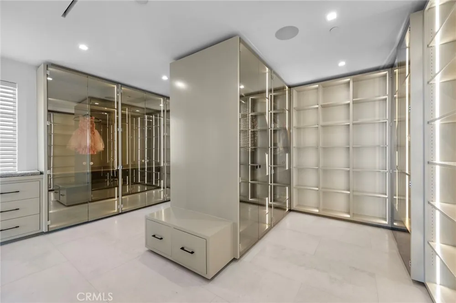
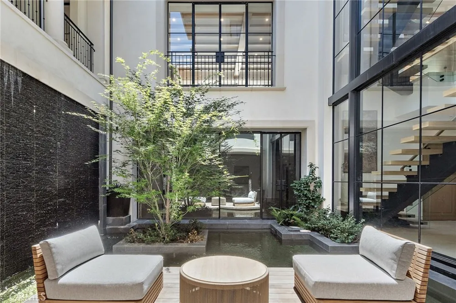
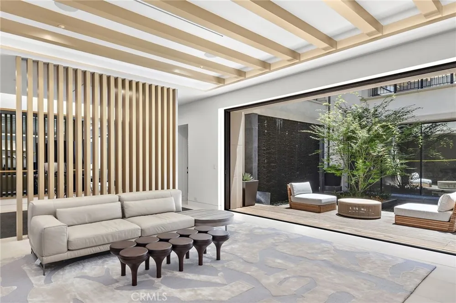
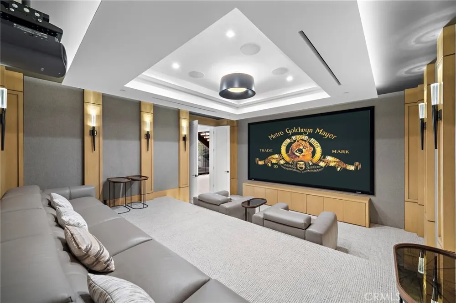
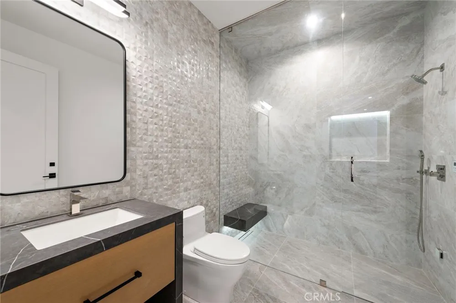
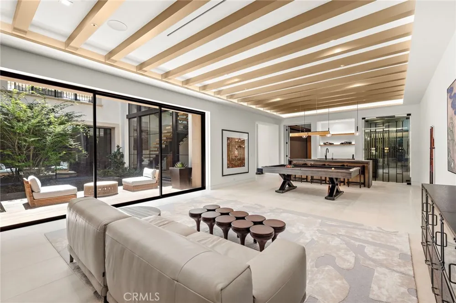
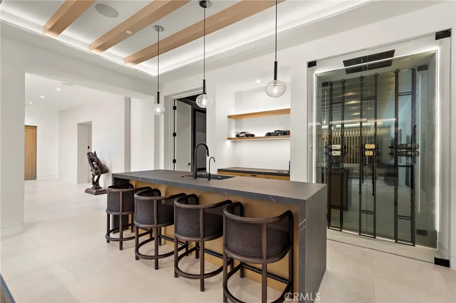
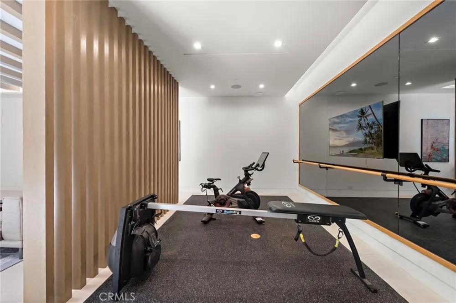
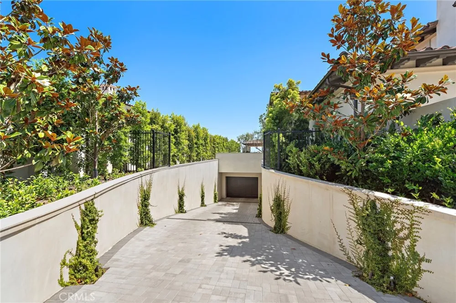
This newly constructed estate located within the prestigious 24/7 guard gated and patrolled enclave of Crystal Cove in Newport Coast offers resort living in the comfort of your own private residence. Perched on a coveted ocean view homesite, this residence showcases unobstructed vistas of California’s rolling hills cascading into the Pacific Ocean an enduring panorama of year-round sunsets that will remain untouched in perpetuity. Spanning 11,199 sqft on a generous 21,277 sqft lot, this soft contemporary coastal estate is designed with a tonal palette and meticulous attention to detail, offering seamless indoor outdoor living. With 7 bedroom suites and 9 bathrooms, the home blends sophistication and comfort with resort style amenities. The inviting foyer opens into sun drenched living spaces, including a formal living room and dining room centered around a statement fireplace. Expansive common areas flow effortlessly, filled with natural light to create an airy, bright atmosphere. A striking floating staircase anchors the main hall, drawing the eye down to a remarkable subterranean level that embodies modern luxury: a private indoor/ outdoor lounge with fitness studio, cinematic theater, billiards, a reflection pool with cascading water feature, full bar, and expansive garage. The primary suite is a sanctuary of refinement, featuring panoramic ocean views from nearly every vantage point, a spa inspired bath, and a large balcony to embrace Southern California’s celebrated indoor/ outdoor lifestyle. Outdoors, the property offers a gated entry courtyard and landscaped side yards leading to the ultimate rear entertaining space. A basketball court, infinity edge pool and spa, and a resort style cabana with fireplace, lounge, outdoor dining, and built-in BBQ complete this remarkable retreat. This is a rare opportunity to reside in a newly constructed, architecturally stunning estate in one of Orange County’s most sought after communities.
Property Details
- Interior
- Bedroom On Main Level, Primary Suite, Wine Cellar
- Cooling
- 1
- Heating
- Central
- Cooling Features
- Central Air
- Bedrooms
- 7
- Bathrooms
- 9.0
- Full Baths
- 8
- Half Baths
- 2
- View
- Coastline,Canyon,Hills,Ocean,Panoramic
- Lot Features
- Zero To One Unit Acre
- Stories
- 3
- Lot Description
- Zero To One Unit Acre
- Pool
- 1
- Pool Description
- Association, Private
- Pool Features
- Association, Private
- Exterior Features
- Fire Pit
- Exterior Materials
- Fire Pit
- Acres
- 0.487
- Square Feet
- 11199.0
- Lot Size (sqft)
- 21227.0
- Parking
- 1
- Parking Spaces
- 10
- Parking Type
- Garage
- Parking Garage Spaces
- 10.0
- Property Type
- Rental
- Basement
- 1
- Property Subtype Additional
- Single Family Residence
- Basement Description
- Finished
- Basement Finished
- 1
- Year Built
- 2022
- Sewer Information
- Public Sewer
- Utility Source
- Public
- Appliances
- Dryer, Washer
- Subdivision
- custom
- Community Features
- Biking, Curbs, Sidewalks
- School District
- Laguna Beach Unified
- County
- Orange
- Region
- Newport Coast
- Date Available
- September 01, 2026
- Original List Price
- $95,000
- HOA
- 1
Location
Legal
The multiple listing data appearing on this website, or contained in reports produced therefrom, is owned and copyrighted by California Regional Multiple Listing Service, Inc. ("CRMLS") and is protected by all applicable copyright laws. Information provided is for viewer's personal, non-commercial use and may not be used for any purpose other than to identify prospective properties the viewer may be interested in purchasing. All listing data, including but not limited to square footage and lot size is believed to be accurate, but the listing Agent, listing Broker and CRMLS and its affiliates do not warrant or guarantee such accuracy. The viewer should independently verify the listed data prior to making any decisions based on such information by personal inspection and/or contacting a real estate professional.
Based on information from California Regional Multiple Listing Service, Inc. as of the most recent time synced and /or other sources. All data, including all measurements and calculations of area, is obtained from various sources and has not been, and will not be, verified by broker or MLS. All information should be independently reviewed and verified for accuracy. Properties may or may not be listed by the office/agent presenting the information
Provided By
Listed by Rex McKown (#U40031)
Listing Office: Compass (#NP60725)