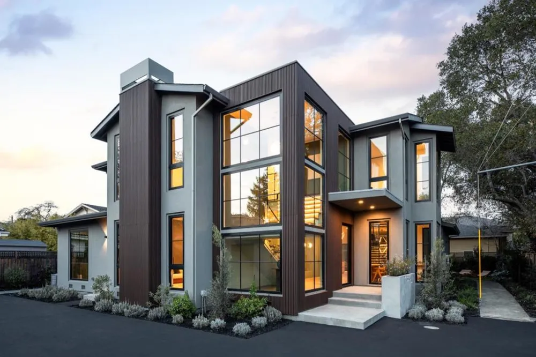
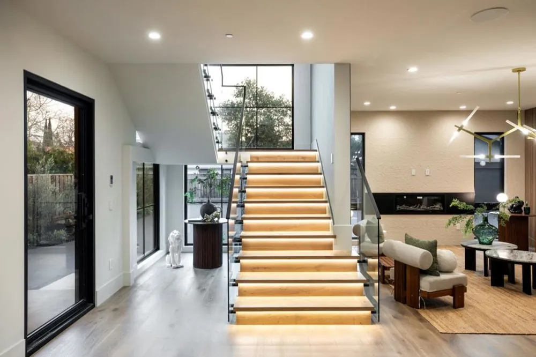
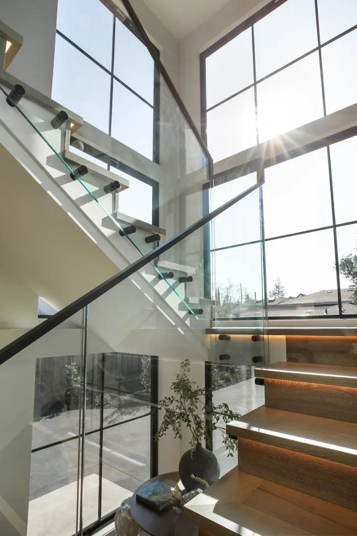
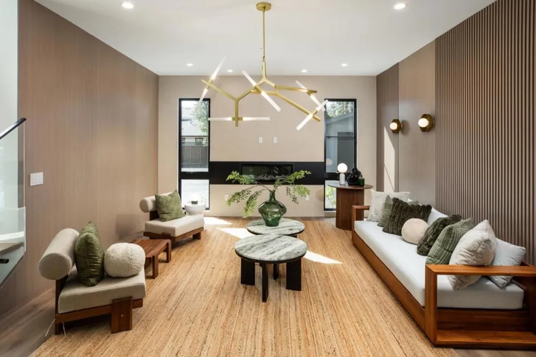
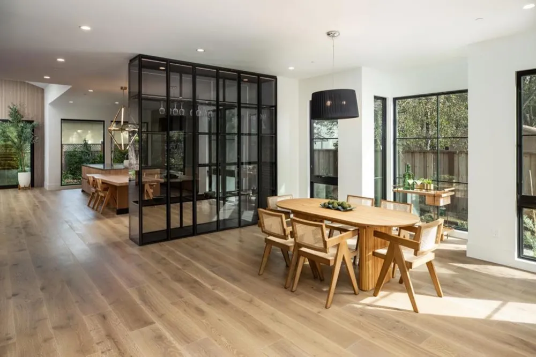
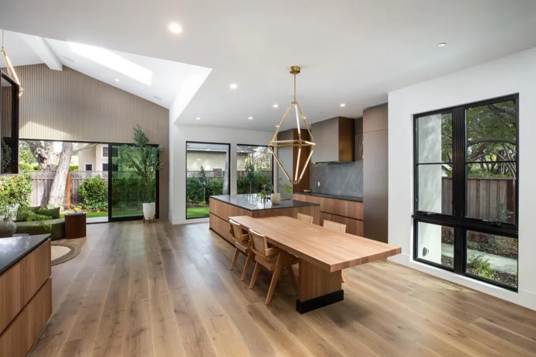
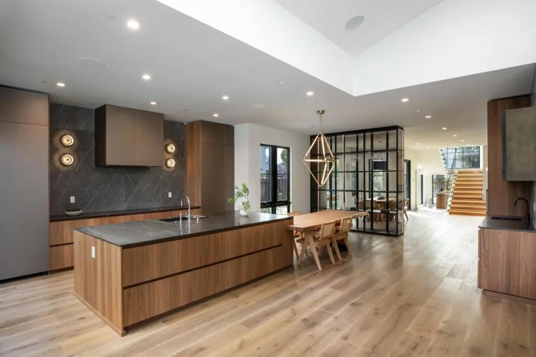
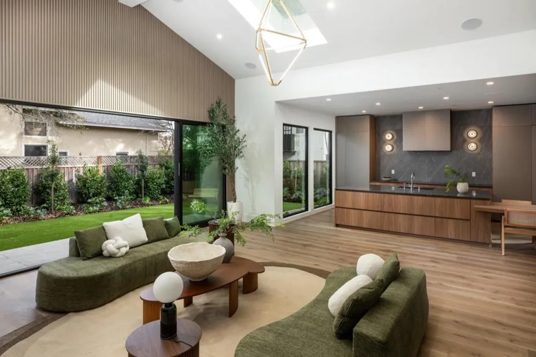
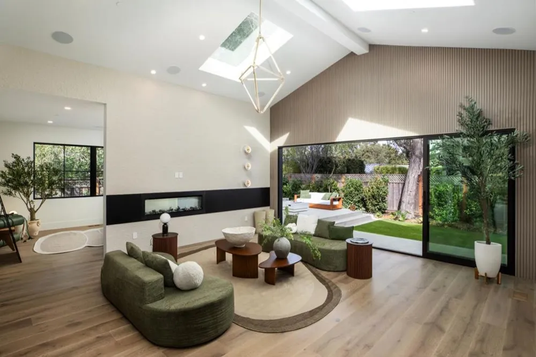
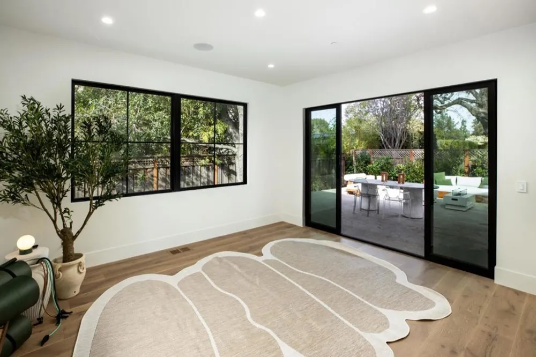
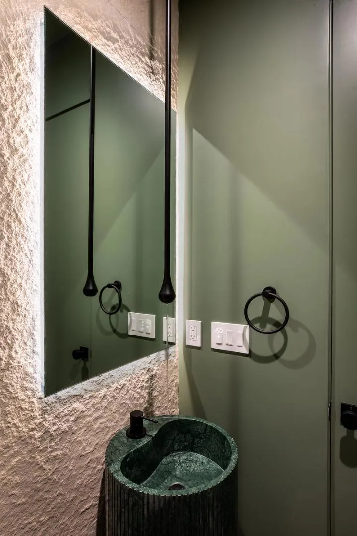
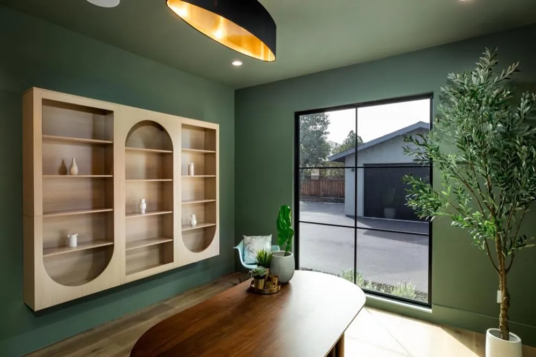
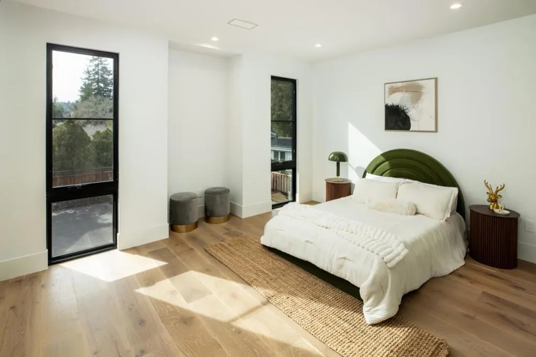

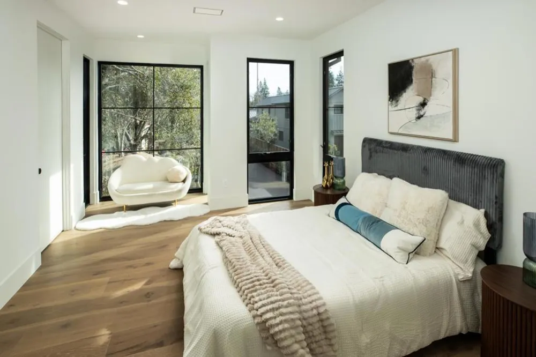
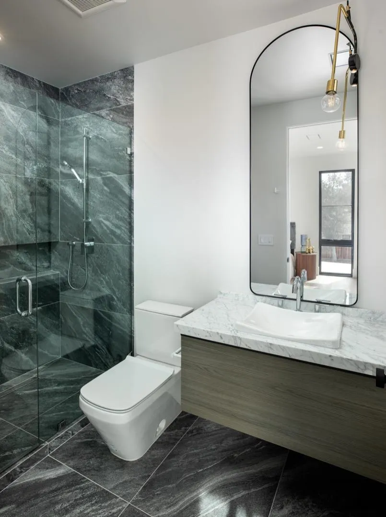
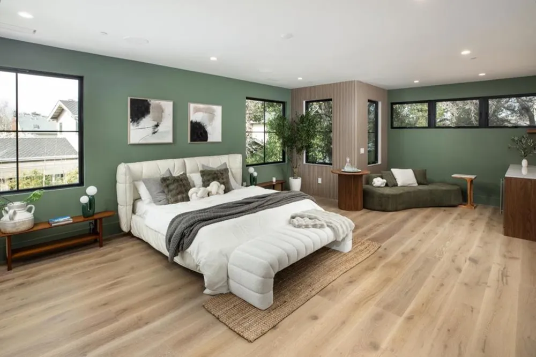
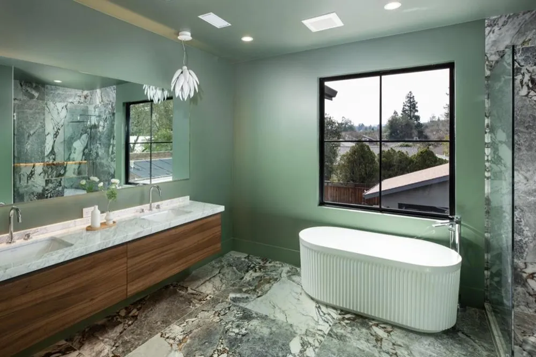
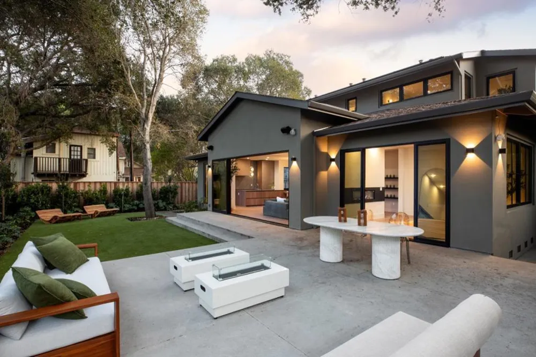
Striking new construction residence blends clean architectural lines with organic warmth and a refined, natural palette. Set back behind a long gated driveway, the home is filled with natural light and expansive walls of glass and custom lighting. Public spaces flow seamlessly, beginning with a formal living room featuring and an elevated linear fireplace. The formal dining area and sleek open concept kitchen showcases concealed Gaggenau appliances, and Amarula marble with built in casual dining area. Impressive family room features a skylit vaulted ceiling, linear fireplace, and stacking glass doors to the rear deck, plus adjacent multi-use room and dedicated office. Upstairs, the tranquil primary suite offers a sitting area and refreshment bar, customized walk-in closet, and spa-inspired bath Three additional en-suite bedrooms continue the same elevated level of finish. An attached one-bedroom ADU (included in 5,110sq ft) with private entrance provides flexible options. The rear yard features an expansive deck, privacy hedges, and low-maintenance synthetic lawn. Additional highlights include white oak floors, detached two-car garage, solar power, programmable lighting, multi-zone climate control, in a convenient location near downtown, Stanford University, and top schools.
Open Houses
- Sun, Aug 30 · 9:00 PM – 11:00 PM
- Tue, Sep 1 · 5:00 PM – 7:30 PM
Property Details
- Cooling
- 1
- Heating
- Forced Air
- Cooling Features
- Central Air
- Bedrooms
- 5
- Bathrooms
- 5.5
- Full Baths
- 5
- Half Baths
- 1
- Stories
- 2
- Acres
- 0.387
- Square Feet
- 5110.0
- Lot Size (sqft)
- 16855.0
- Parking
- 1
- Parking Spaces
- 2
- Parking Type
- Garage
- Parking Garage Spaces
- 2.0
- Property Type
- Purchase
- Property Subtype Additional
- Single Family Residence
- Year Built
- 2026
- Roof
- Composition
- Sewer Information
- Public Sewer
- Utility Source
- Public
- School District
- Other
- High School
- Menlo-Atherton
- County
- San Mateo
- Region
- Menlo Park
- Zoning
- R10010
- Original List Price
- $7,985,000
- MLS #
- ML82059518
- Property Subtype
- SingleFamilyResidence
- Parcel Number
- 070302290
- MLS #
- ML82059518
- Date Listed
- August 30, 2026
- Address
- 1866 Valparaiso Avenue
Location
Legal
The multiple listing data appearing on this website, or contained in reports produced therefrom, is owned and copyrighted by California Regional Multiple Listing Service, Inc. ("CRMLS") and is protected by all applicable copyright laws. Information provided is for viewer's personal, non-commercial use and may not be used for any purpose other than to identify prospective properties the viewer may be interested in purchasing. All listing data, including but not limited to square footage and lot size is believed to be accurate, but the listing Agent, listing Broker and CRMLS and its affiliates do not warrant or guarantee such accuracy. The viewer should independently verify the listed data prior to making any decisions based on such information by personal inspection and/or contacting a real estate professional.
Based on information from California Regional Multiple Listing Service, Inc. as of the most recent time synced and /or other sources. All data, including all measurements and calculations of area, is obtained from various sources and has not been, and will not be, verified by broker or MLS. All information should be independently reviewed and verified for accuracy. Properties may or may not be listed by the office/agent presenting the information
Provided By
Listed by Judy Citron (#ML5079952)
Listing Office: Compass (#ML5014372)