Experience the Best of Newport Beach Coastal Living!
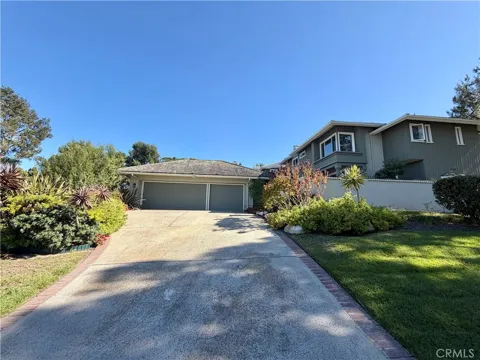
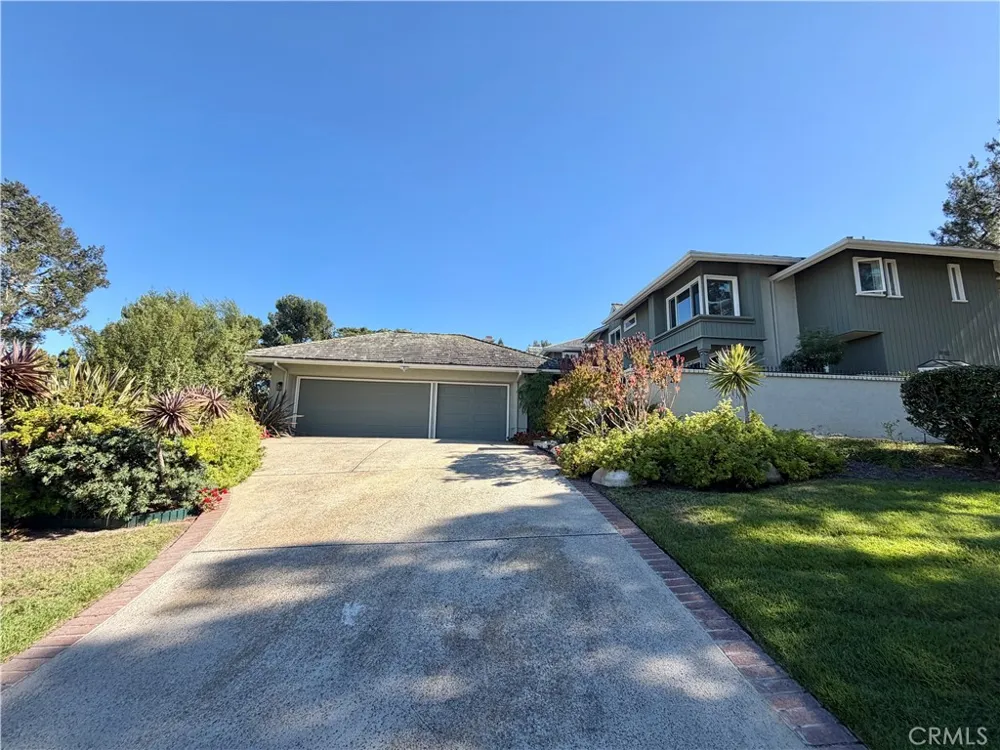
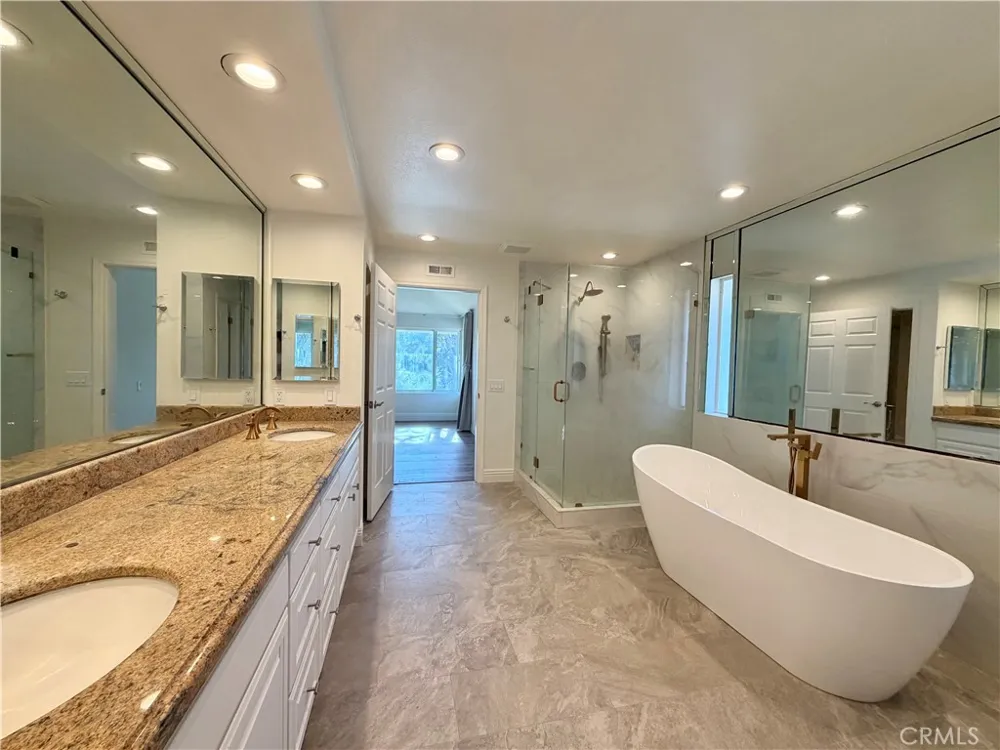
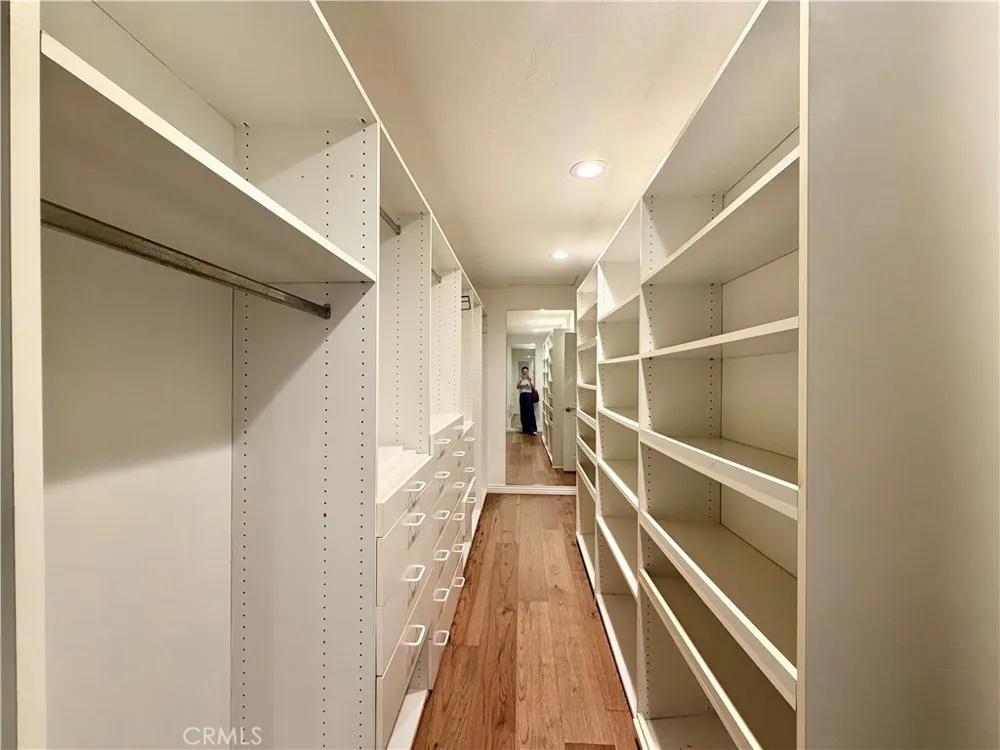
Perched atop the prestigious guard-gated Harbor Ridge community, this exceptional Kensington model is situated on a premium corner lot and offers approximately 3,000 square feet of beautifully designed living space. Featuring 4 bedrooms, including a main-level bedroom, 3.5 bathrooms, a spacious 3-car garage, and an extended driveway.
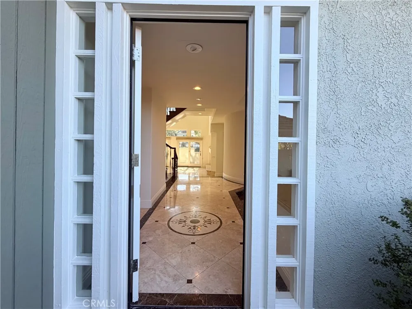
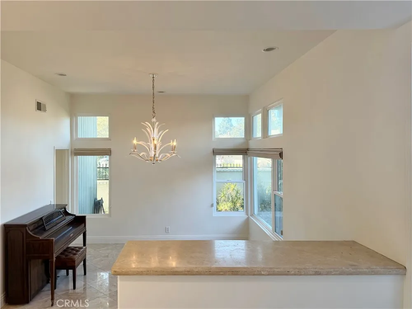
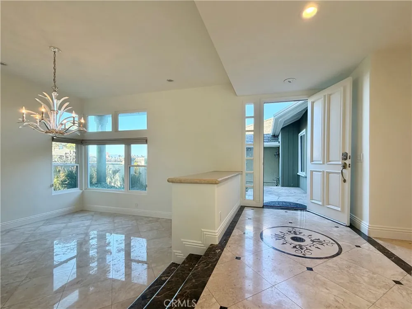
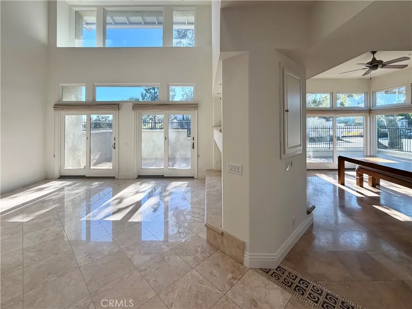
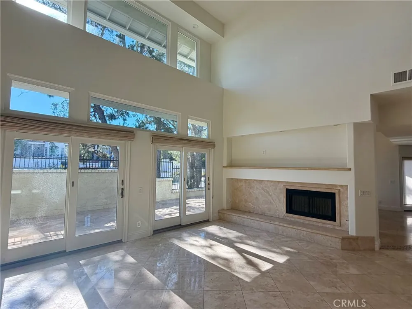
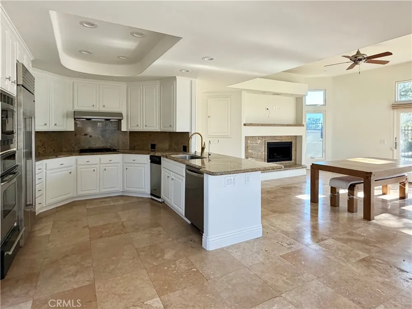
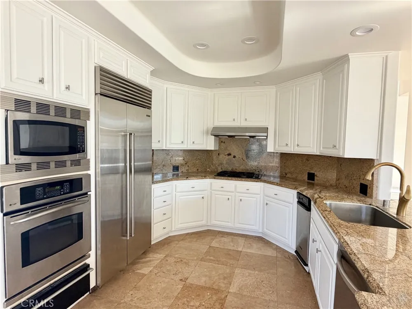
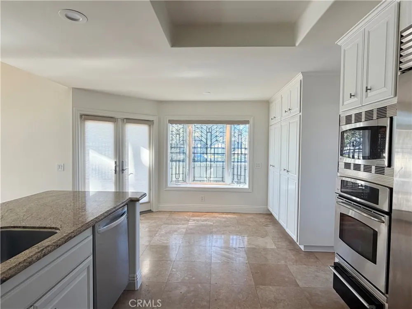
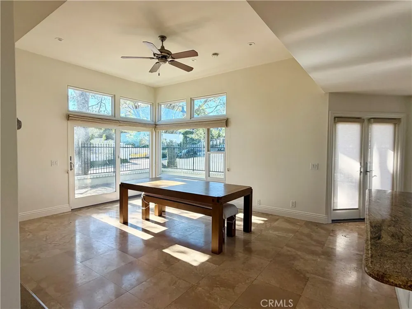
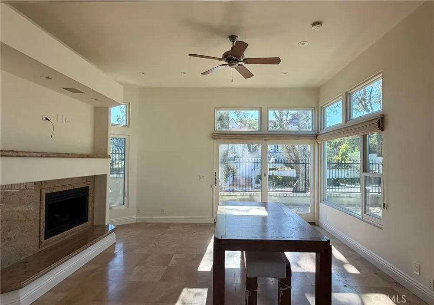
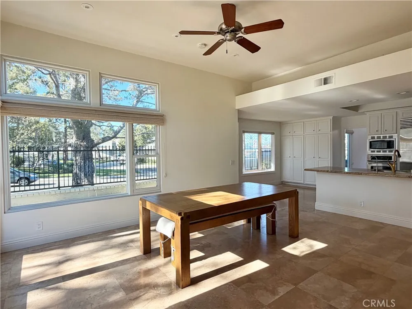
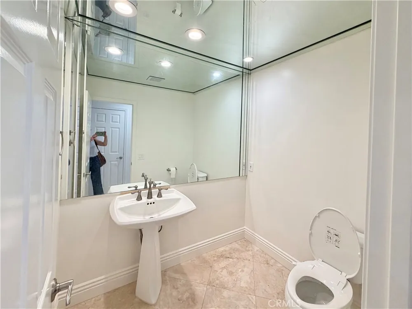
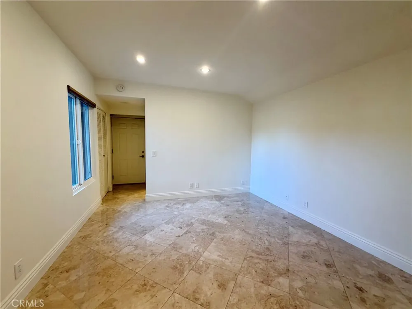
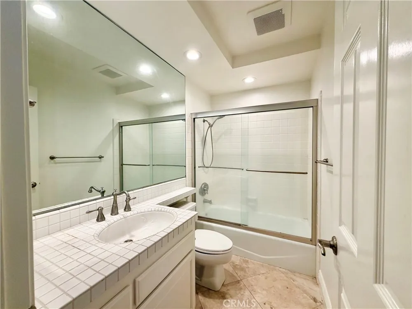
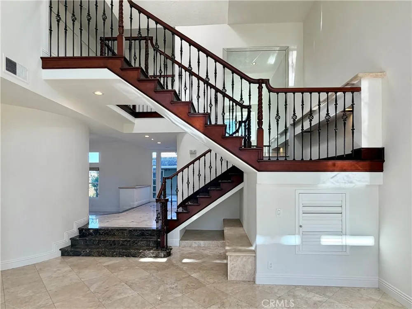
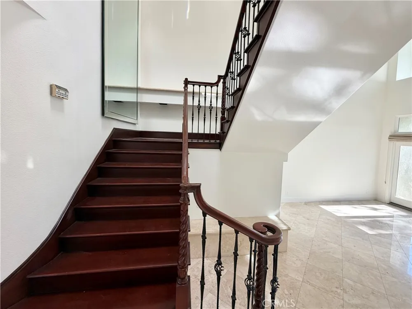
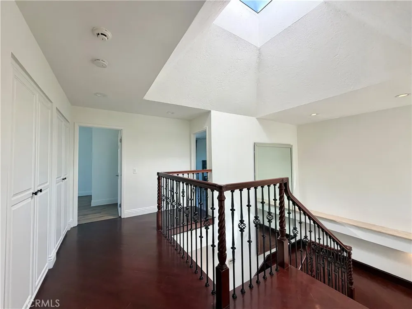
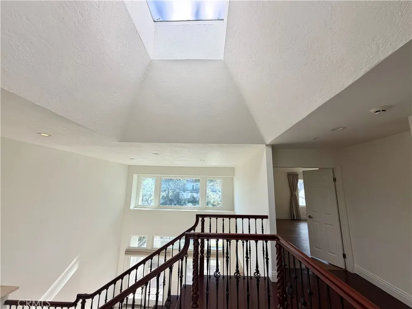
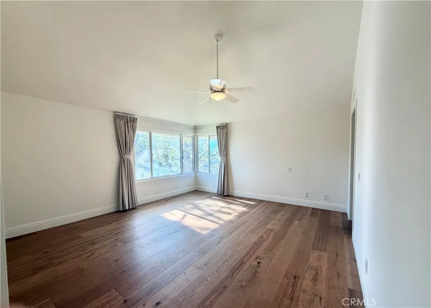
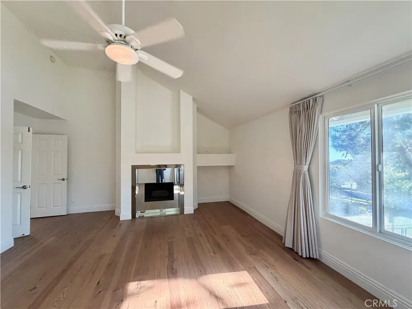
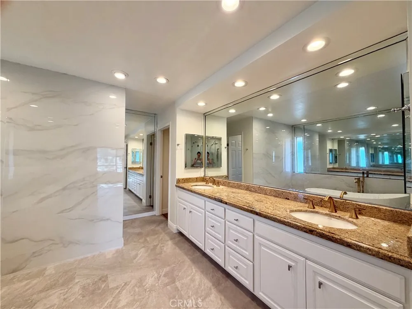
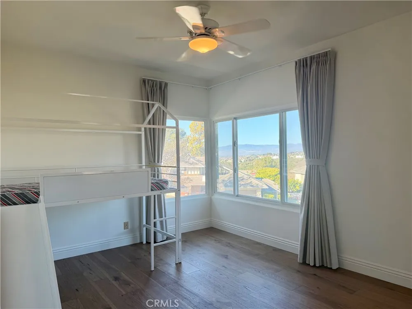
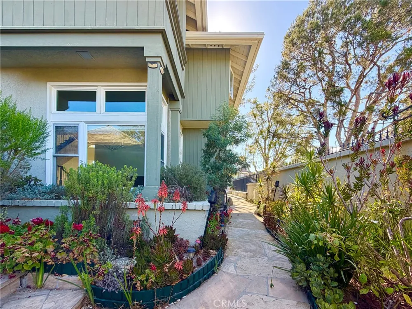
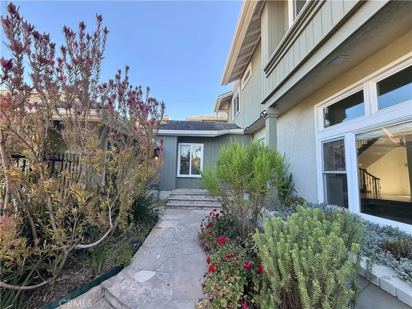
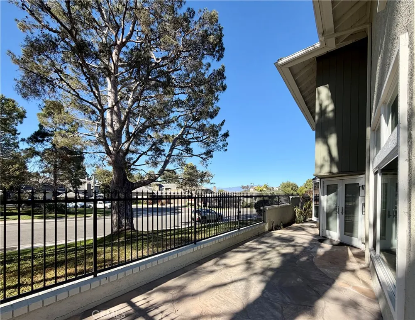
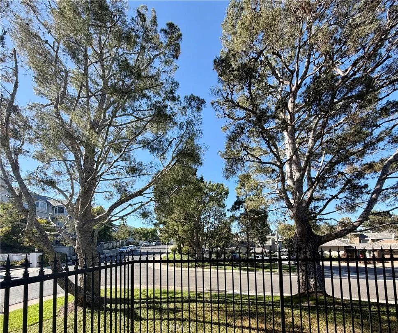
A charming private courtyard with lush landscaping and exquisite stonework welcomes you into a light-filled interior with soaring ceilings and an open, flowing floor plan. Large windows showcase refreshing ocean vistas, tranquil treetop views, and an abundance of natural light throughout the home. The formal living room seamlessly connects to the inviting family room, complete with a marble fireplace and French doors that open to an expansive wraparound patio. The gourmet kitchen overlooks the family room and features granite countertops, premium appliances, and ample space for cooking and gathering. Elegant finishes include marble flooring throughout the main level, rich hardwood flooring and staircase, soaring two-story ceilings with skylights, and two beautiful marble fireplaces.
Residents of Harbor Ridge enjoy resort-style amenities, including 24-hour guard-gated security with community patrol, four pools and spas, three tennis courts. Located just minutes from Newport Beach's pristine coastline, world-class shopping and dining, renowned public and private schools, and the luxury of The Resort at Pelican Hill and its championship golf courses, this exceptional lease offers the very best of coastal Orange County living.
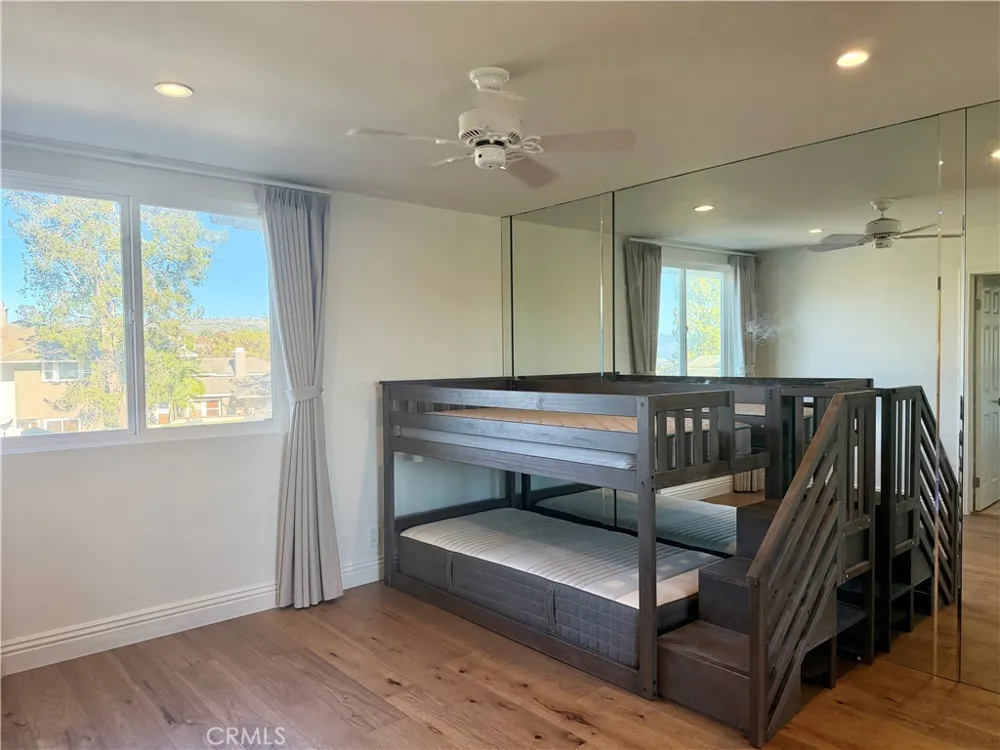
Tenant is responsible for all utilities and internet service (Wi-Fi). Partial furnishings can be provided upon request.
Property Details
- Interior
- Breakfast Area, Separate Formal Dining Room, Eat In Kitchen, Bedroom On Main Level, Dressing Area, Entrance Foyer, Jack And Jill
- Cooling
- 1
- Heating
- Central, Forced Air
- Cooling Features
- Central Air
- Bedrooms
- 4
- Bathrooms
- 3.5
- Full Baths
- 3
- Half Baths
- 1
- View
- City Lights,Ocean,Peek A Boo,Trees Woods,Water
- Lot Features
- Corner Lot, Front Yard, Landscaped, Near Park, Sprinkler System, Street Level, Sloped Up
- Stories
- 2
- Lot Description
- Corner Lot, Front Yard, Landscaped, Near Park, Sprinkler System, Street Level, Sloped Up
- Pool Description
- Community, Fenced, Filtered, In Ground
- Pool Features
- Community, Fenced, Filtered, In Ground
- Pool Shared
- 1
- Acres
- 7.464
- Square Feet
- 2986.0
- Lot Size (sqft)
- 325131.0
- Parking Features
- Door Multi, Direct Access, Driveway, Driveway Up Slope From Street, Garage Faces Front, Garage, Garage Door Opener, Overs
- Parking
- 1
- Parking Spaces
- 3.0
- Parking Type
- Driveway
- Parking Garage Spaces
- 3.0
- Property Type
- Rental
- Property Subtype Additional
- Condominium
- Year Built
- 1978
- Sewer Information
- Public Sewer, Sewer Tap Paid
- Utility Source
- Public
- Appliances
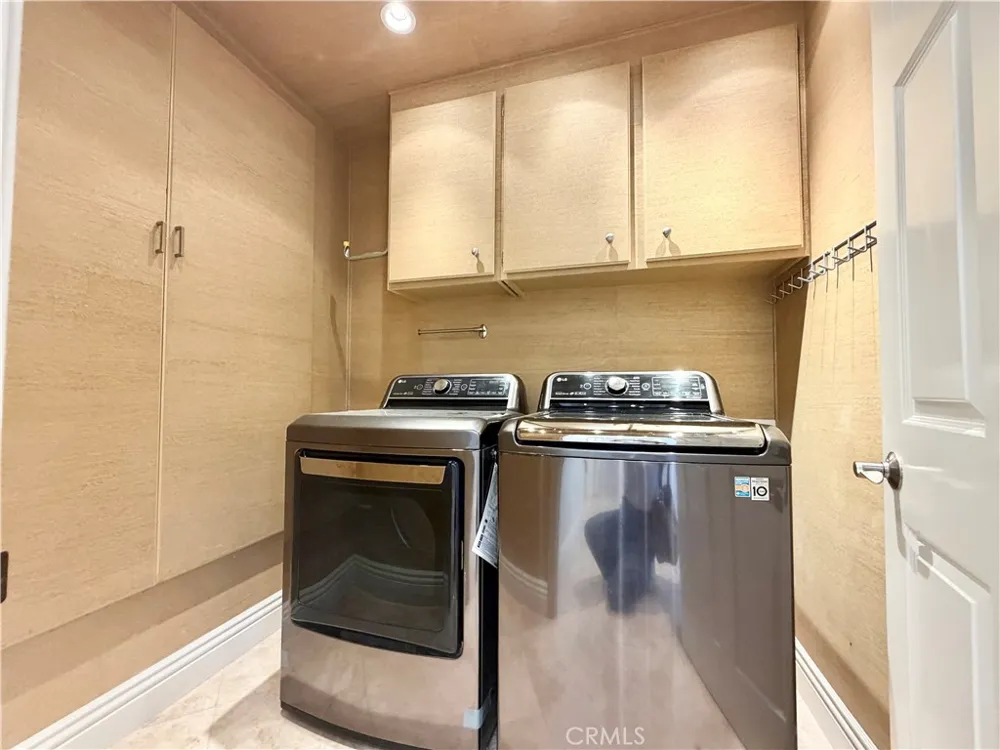
- Dryer, Washer
- Subdivision
- Harbor Ridge Crest (HRCR)
- Community Features
- Curbs, Street Lights, Sidewalks, Gated, Park, Pool
- School District
- Newport Mesa Unified
- Elementary School
- Anderson
- Middle School
- Corona Del Mar
- High School
- Corona Del Mar
- County
- Orange
- Region
- Newport Beach
- Date Available
- July 08, 2026
- Original List Price
- $9,500
- Days on Market (Cumulative)
- 55
- HOA
- 1
Location
Legal
The multiple listing data appearing on this website, or contained in reports produced therefrom, is owned and copyrighted by California Regional Multiple Listing Service, Inc. ("CRMLS") and is protected by all applicable copyright laws. Information provided is for viewer's personal, non-commercial use and may not be used for any purpose other than to identify prospective properties the viewer may be interested in purchasing. All listing data, including but not limited to square footage and lot size is believed to be accurate, but the listing Agent, listing Broker and CRMLS and its affiliates do not warrant or guarantee such accuracy. The viewer should independently verify the listed data prior to making any decisions based on such information by personal inspection and/or contacting a real estate professional.
Based on information from California Regional Multiple Listing Service, Inc. as of the most recent time synced and /or other sources. All data, including all measurements and calculations of area, is obtained from various sources and has not been, and will not be, verified by broker or MLS. All information should be independently reviewed and verified for accuracy. Properties may or may not be listed by the office/agent presenting the information
Provided By
Listed by Shumin Wu (#TRWUSHUM)
Listing Office: AG One Realty Inc. (#PB22299)