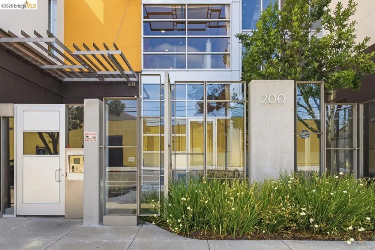
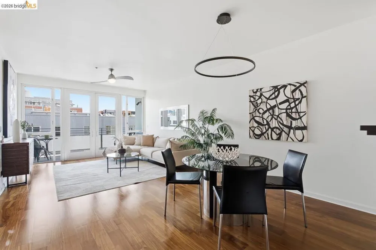
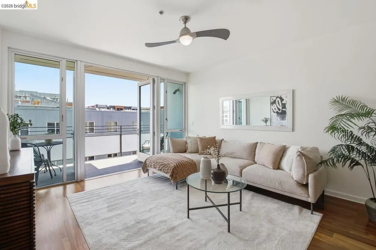
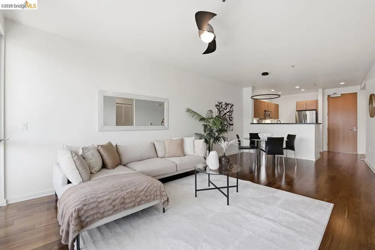
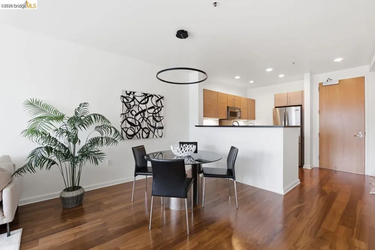
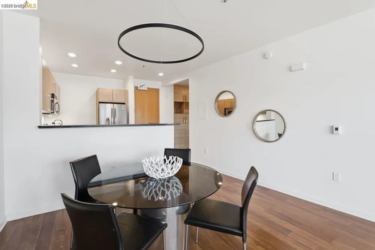
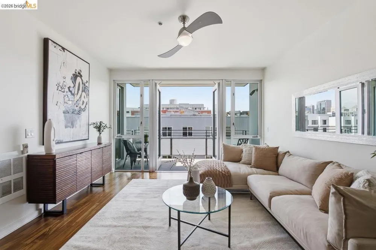
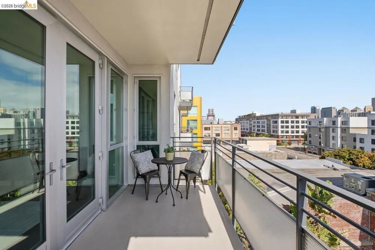
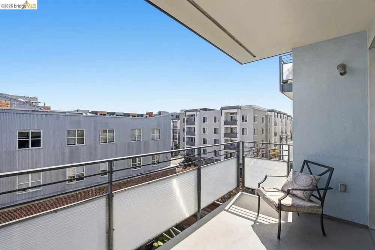
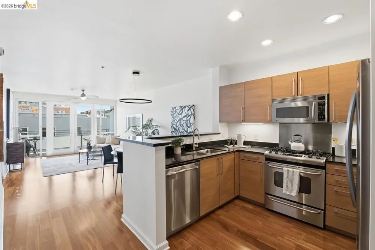
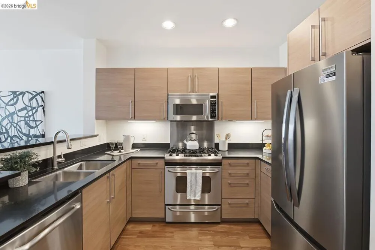
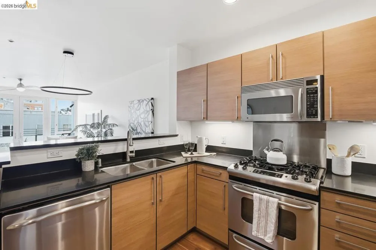
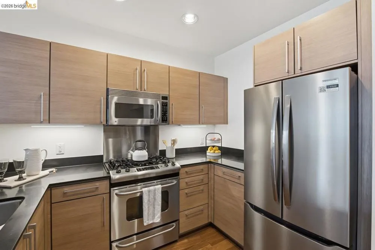
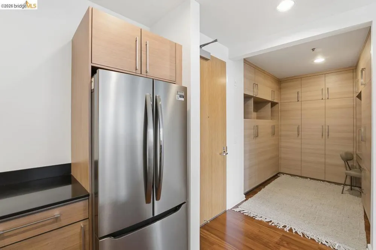
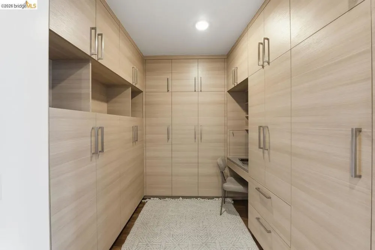
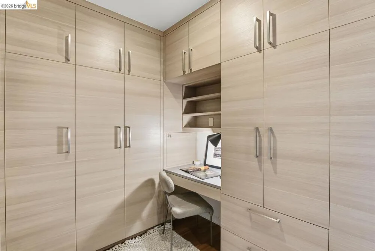
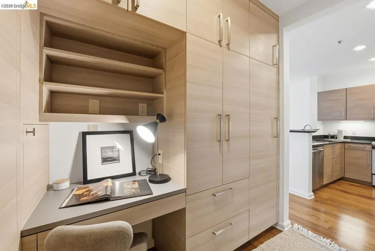
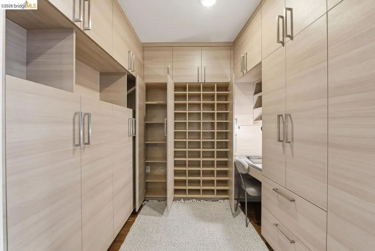
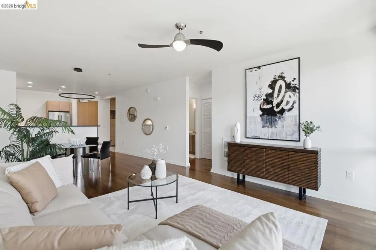
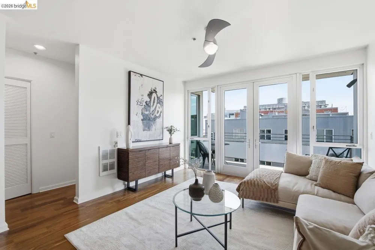
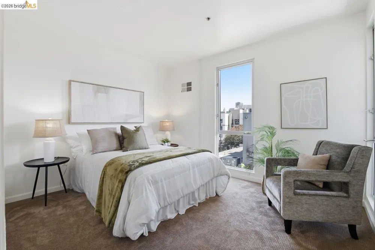
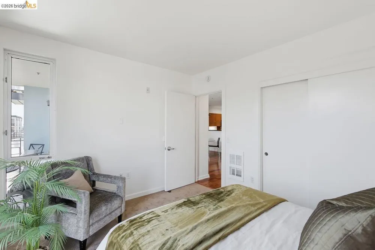
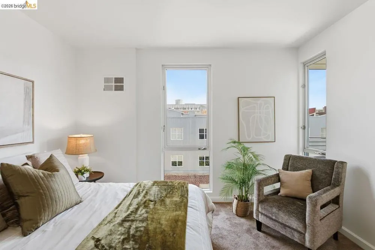
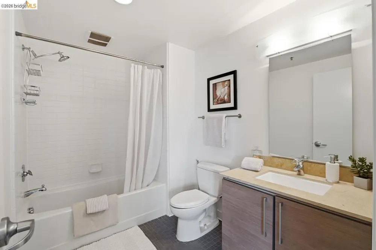
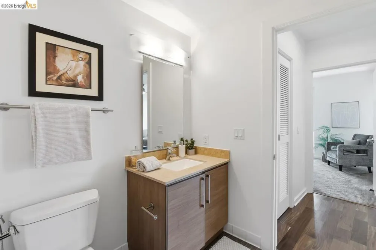
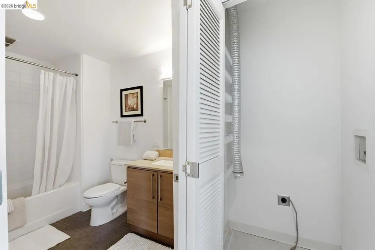
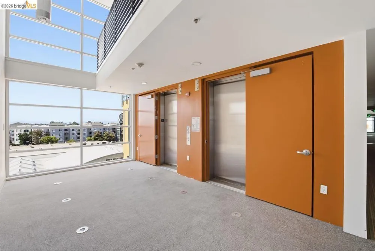
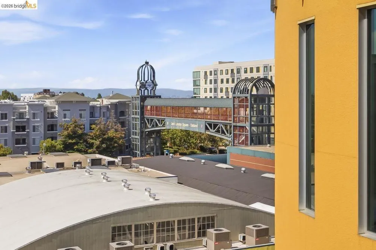
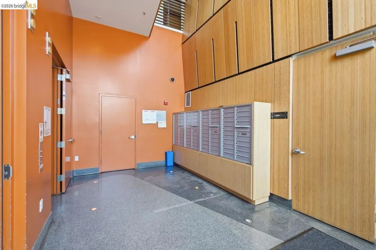
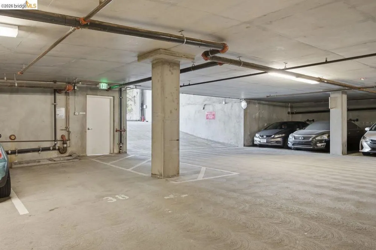
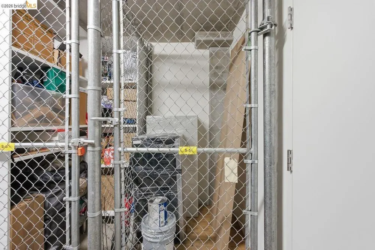
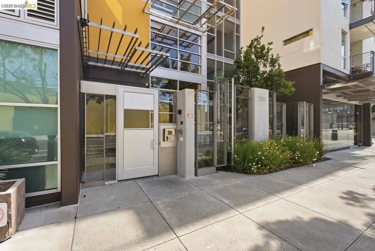
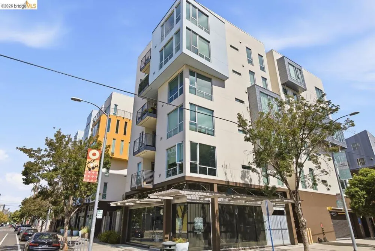
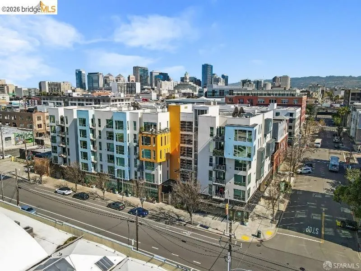
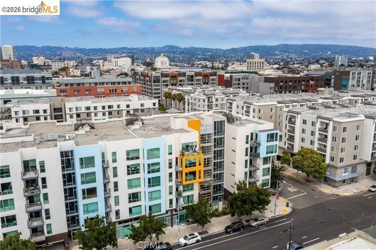
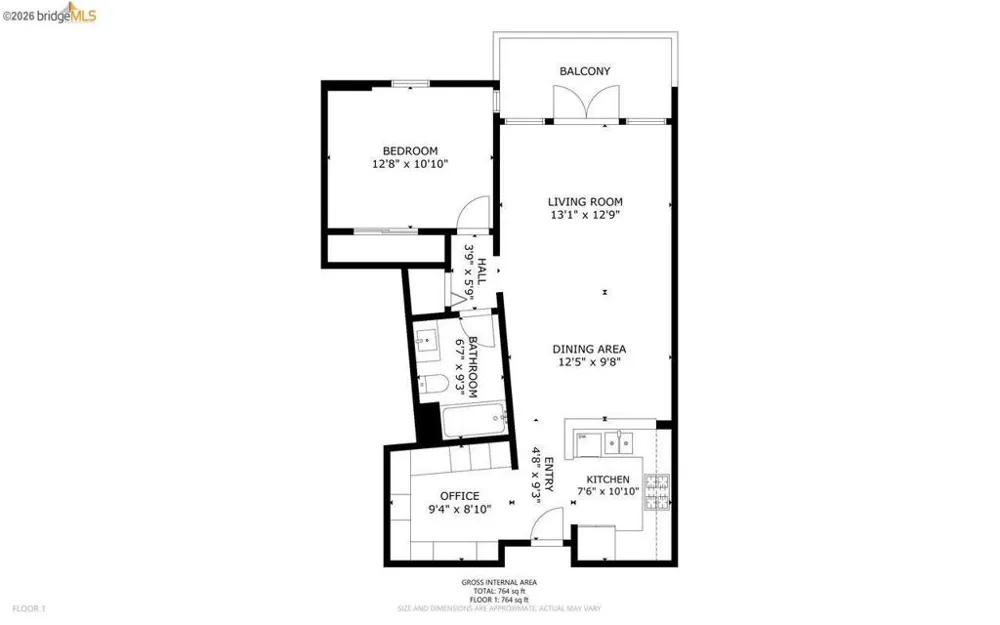
Designed by acclaimed local architect David Baker and built in 2006, this bright and inviting 1-bedroom, 1-bath condominium offers stylish urban living in Oakland's sought-after Jack London neighborhood. Soaring ceilings, warm wood floors, and dramatic floor-to-ceiling windows fill the space with natural light, while a private balcony adds valuable outdoor livable space. In addition to the primary bedroom, the home also features a versatile alcove, originally designed as a den, which has been transformed with extensive custom built-ins, including a pull-down full-size Murphy bed with a device outlet, a built-in desk, printer cabinet, filing drawers, coat closet, broom closet, shoe closet, and abundant storage cabinets. Whether used as a home office, guest space, extra storage or a combination of uses, the alcove adds versatility beyond a traditional one-bedroom floor plan. Practical extras include an in-unit laundry closet, one deeded parking space in the secured garage, and a dedicated storage compartment, all within a secure-entry building offering peace of mind in the heart of the city. This location holds broad appeal from those who are drawn equally by the ease of car-free living and the vibrant lifestyle right outside the door. The address sits near Amtrak's Jack London Square station, with BART, AC Transit local and Transbay bus lines, the San Francisco Bay Ferry, and major freeways all close at hand. The secure, low-maintenance building adds everyday peace of mind. Just around the corner, residents enjoy the marina, movie theater, Yoshi's jazz club, weekly farmers market, and year-round outdoor concerts and community events that keep Jack London Square full of energy. With thoughtful design, flexible livable space, unmatched transit access, and a vibrant, highly connected location, this condominium is a rare chance to make Jack London Square home.
Open Houses
- Sat, Aug 29 · 9:00 PM – 11:30 PM
- Sun, Aug 30 · 9:00 PM – 11:30 PM
Property Details
- Cooling
- 1
- Heating
- See Remarks
- Bedrooms
- 1
- Bathrooms
- 1.0
- Full Baths
- 1
- Lot Features
- Corner Lot
- Lot Description
- Corner Lot
- Acres
- 0.459
- Square Feet
- 737.0
- Lot Size (sqft)
- 19986.0
- Parking Features
- Underground, Garage, Garage Door Opener
- Parking
- 1
- Parking Spaces
- 1.0
- Parking Type
- Garage
- Parking Garage Spaces
- 1.0
- Property Type
- Purchase
- Style
- Contemporary
- Property Subtype Additional
- Condominium
- Year Built
- 2006
- Subdivision
- JACK LONDON
- County
- Alameda
- Region
- Oakland
- Original List Price
- $449,000
- Days on Market (Cumulative)
- 8
- HOA
- 1
- HOA Fees
- 627.0
- MLS #
- 41145806
- Property Subtype
- Condominium
- Parcel Number
- 115780
- MLS #
- 41145806
- Date Listed
- August 21, 2026
- Address
- 200 2nd St #403
Location
Legal
The multiple listing data appearing on this website, or contained in reports produced therefrom, is owned and copyrighted by California Regional Multiple Listing Service, Inc. ("CRMLS") and is protected by all applicable copyright laws. Information provided is for viewer's personal, non-commercial use and may not be used for any purpose other than to identify prospective properties the viewer may be interested in purchasing. All listing data, including but not limited to square footage and lot size is believed to be accurate, but the listing Agent, listing Broker and CRMLS and its affiliates do not warrant or guarantee such accuracy. The viewer should independently verify the listed data prior to making any decisions based on such information by personal inspection and/or contacting a real estate professional.
Based on information from California Regional Multiple Listing Service, Inc. as of the most recent time synced and /or other sources. All data, including all measurements and calculations of area, is obtained from various sources and has not been, and will not be, verified by broker or MLS. All information should be independently reviewed and verified for accuracy. Properties may or may not be listed by the office/agent presenting the information
Provided By
Listed by Vicky Faulk (#BMLS-R00974458)
Listing Office: Coldwell Banker Realty (#BMLS-OBOCBVA 01)