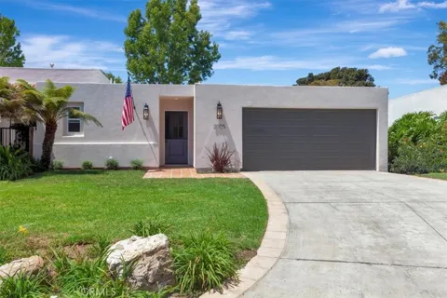
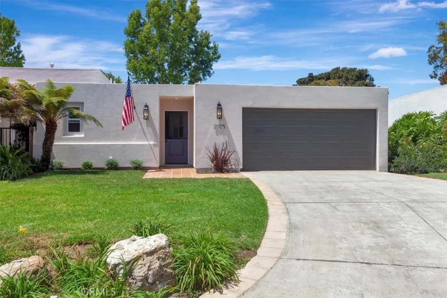
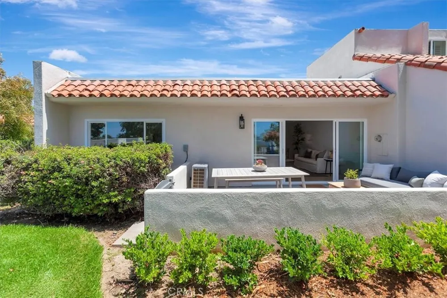
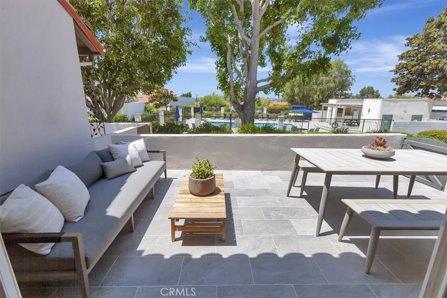
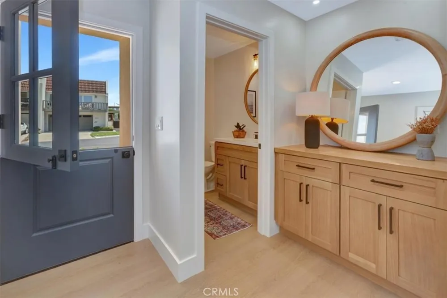
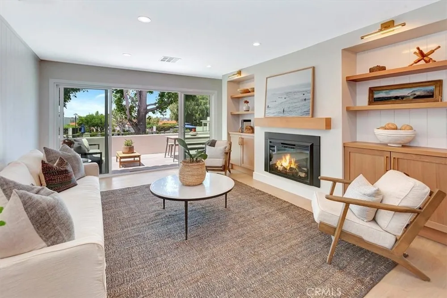
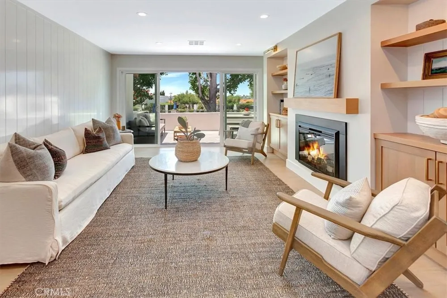
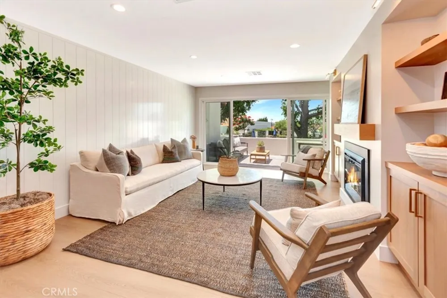
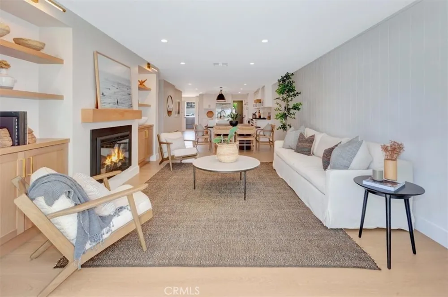
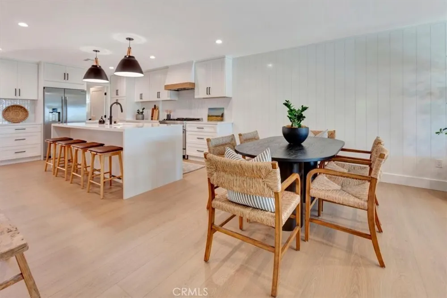
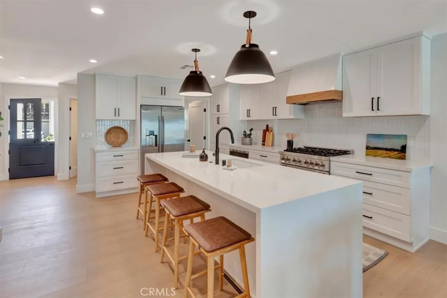
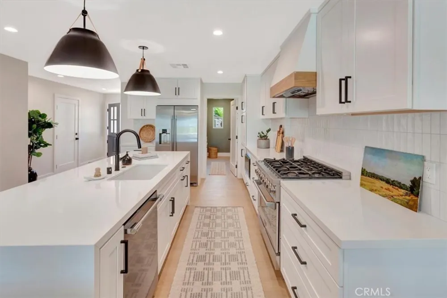
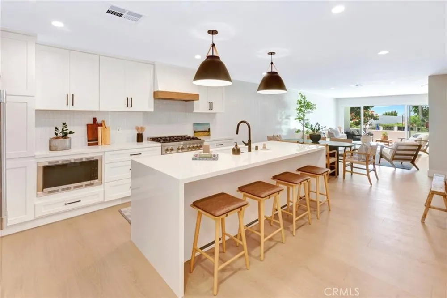
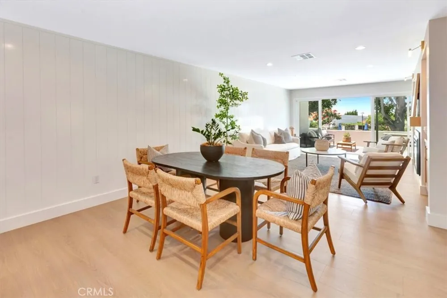
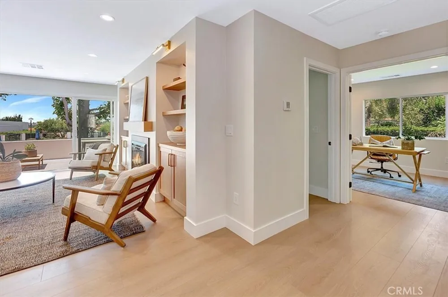
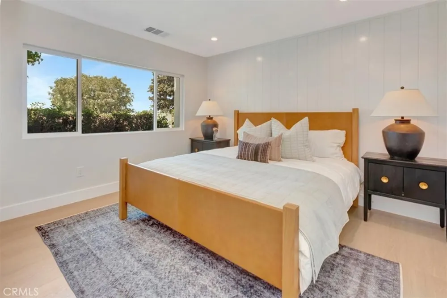
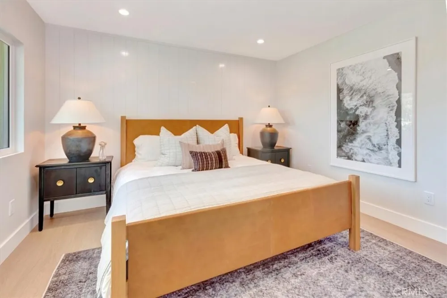
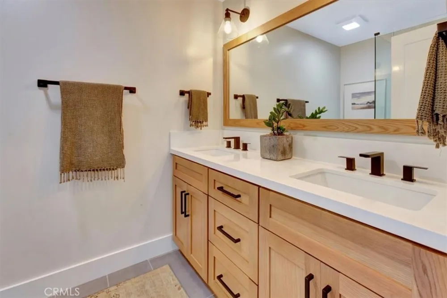
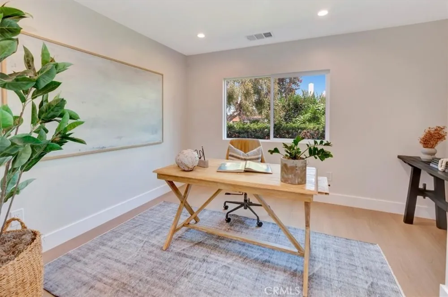
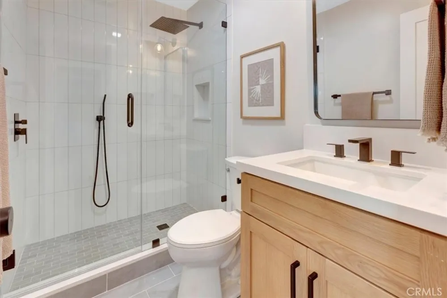
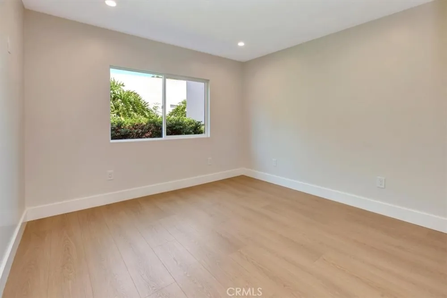
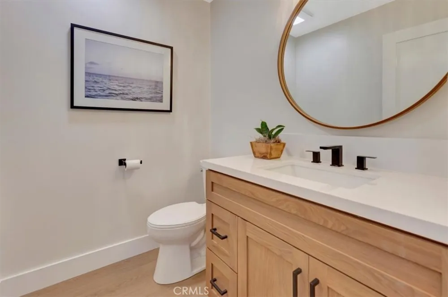
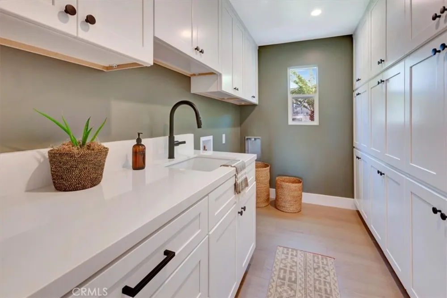
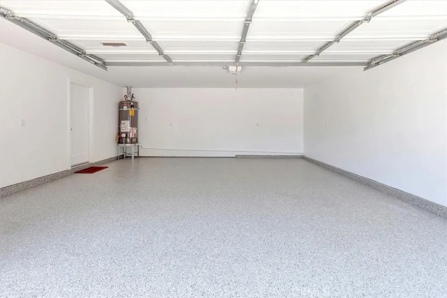
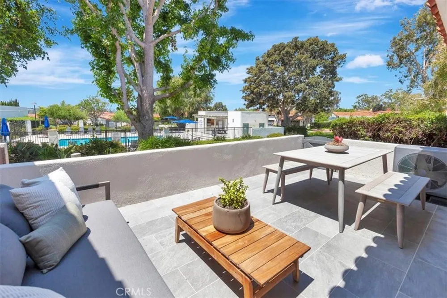
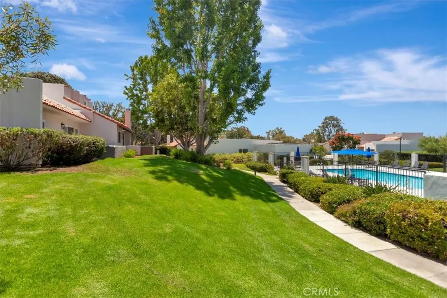
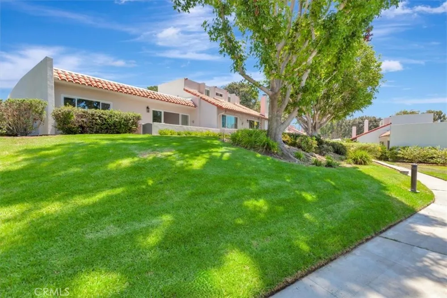
Welcome to a beautiful coastal perfection in The Bluffs. Completely transformed down to the studs, this turn-key home at 2005 Barranca offers a crisp coastal aesthetic paired with modern luxury in one of Newport Beach’s most desirable neighborhoods. A custom Fiberglass Dutch door opens to seamless open-concept living cooled by ocean breezes. The heart of the home is a newly expanded chef’s kitchen featuring an island, Arctic White quartz countertops, solid oak cabinetry, a 36-inch Z-Line professional dual-fuel range, Frigidaire Professional appliances, and a huge walk-in FLEX AREA with laundry The modernized floor plan boasts dual primary suites with private en-suite baths featuring custom designer tile, plus a versatile third bedroom or office off the great room. Water-, scratch-, and dent-resistant wood flooring flows throughout, accented by nickel-groove wall paneling and custom oak built-ins around the fireplace. Outside, a newly tiled patio overlooks the community pool and includes a gas barbeque hookup. Complete with brand-new heat pump HVAC, NEST thermostat, 100% new PEX plumbing above the slab, all-new electrical with an added sub-panel, 220V EV charging in the epoxy-finished garage, and all-new insulation, drywall, and dual-pane windows, every detail has been masterfully updated for ultimate peace of mind. Simply move in, unpack, and start living the quintessential Newport Beach lifestyle from day one.neighborhood events, scenic pathways, and nearby shopping and dining. The home is conveniently situated near Fashion Island, Newport Center, Newport Beach Tennis Club, John Wayne Airport, world-class beaches, golf courses, and major transportation routes. Nearby educational facilities serve students from elementary through high school, further enhancing the appeal of this exceptional location. Offering beautiful outlooks from nearly every room, spacious single-level living, and an outstanding Newport Beach setting, this move-in-ready residence presents a rare opportunity to enjoy the very best of The Bluffs lifestyle. This location is Great!! This HOME is a must see!!! Please refer to supplement worksheet...
Property Details
- Interior
- Breakfast Bar, Built In Features, Block Walls, Separate Formal Dining Room, Eat In Kitchen, Quartz Counters, All Bedrooms Down,
- Cooling
- 1
- Heating
- Central
- Cooling Features
- Central Air
- Bedrooms
- 3
- Bathrooms
- 2.5
- Full Baths
- 2
- Half Baths
- 1
- View
- Park Greenbelt,Panoramic,Peek A Boo,Pool
- Lot Features
- Six To Ten Units Acre, Cul De Sac
- Stories
- 1
- Lot Description
- Six To Ten Units Acre, Cul De Sac
- Pool Description
- Association
- Pool Features
- Association
- Acres
- 0.038
- Square Feet
- 1500.0
- Lot Size (sqft)
- 1670.0
- Parking Features
- Direct Access, Garage, Guest
- Parking
- 1
- Parking Spaces
- 2.0
- Parking Type
- Garage
- Parking Garage Spaces
- 2.0
- Property Type
- Purchase
- Property Subtype Additional
- Single Family Residence
- Year Built
- 1966
- Roof
- Composition
- Sewer Information
- Public Sewer
- Utility Source
- Public
- Utility Features
- Cable Available, Electricity Connected, Natural Gas Connected, Sewer Connected, Water Connected
- Appliances
- Six Burner Stove, Dishwasher, Electric Range, Disposal, Gas Oven, Gas Range, Gas Water Heater, Microwave, Refrigerator, Range Ho
- Subdivision
- Bluffs Original (BORI)
- Community Features
- Curbs, Street Lights, Sidewalks
- School District
- Newport Mesa Unified
- Elementary School
- East Bluff
- Middle School
- Corona Del Mar
- High School
- Corona Del Mar
- County
- Orange
- Region
- Newport Beach
- Original List Price
- $2,050,000
- Days on Market (Cumulative)
- 21
- HOA
- 1
- HOA Fees
- 677.0
Location
Legal
The multiple listing data appearing on this website, or contained in reports produced therefrom, is owned and copyrighted by California Regional Multiple Listing Service, Inc. ("CRMLS") and is protected by all applicable copyright laws. Information provided is for viewer's personal, non-commercial use and may not be used for any purpose other than to identify prospective properties the viewer may be interested in purchasing. All listing data, including but not limited to square footage and lot size is believed to be accurate, but the listing Agent, listing Broker and CRMLS and its affiliates do not warrant or guarantee such accuracy. The viewer should independently verify the listed data prior to making any decisions based on such information by personal inspection and/or contacting a real estate professional.
Based on information from California Regional Multiple Listing Service, Inc. as of the most recent time synced and /or other sources. All data, including all measurements and calculations of area, is obtained from various sources and has not been, and will not be, verified by broker or MLS. All information should be independently reviewed and verified for accuracy. Properties may or may not be listed by the office/agent presenting the information
Provided By
Listed by Kathy Fallon (#U10963)
Listing Office: Surterre Properties Inc. (#U6002)