A truly unique San Marino home, filled with character, art, and a wonderful sense of East-meets-West. This has been a much-loved home for many years, with gracious living spaces, hardwood floors, a fireplace, classic details, and a collection that makes the house especially interesting. Throughout the home, the owner's longtime collection of Eastern and Western art, antiques, furniture and decorative pieces gives every room its own personality — almost like walking through a small private museum.
The floor plan is spacious and very practical. On the main level, a den with a closet can easily work as a bedroom, home office or library. There is also a generous living room, a family room overlooking the backyard, a formal dining area, and a large kitchen with plenty of room to work with. Upstairs are three nicely sized bedrooms, including the primary bedroom with its own bath.
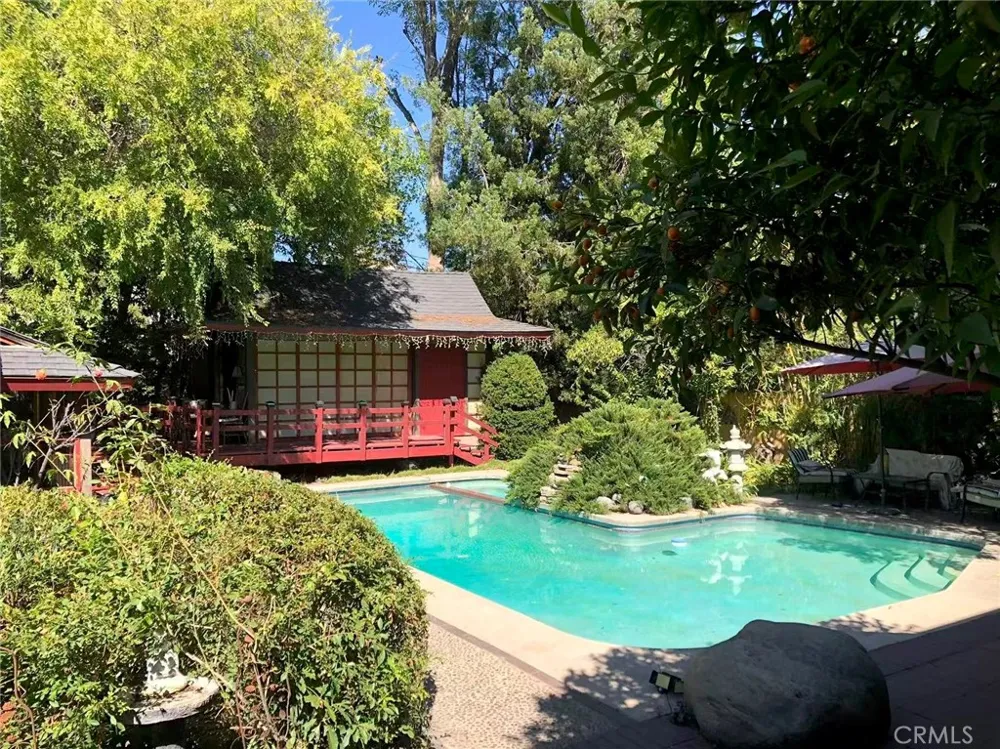
The backyard may be the most memorable part of the home. Mature trees and lush landscaping surround the pool, while a beautiful Japanese-style teahouse sits quietly across the water, its reflection becoming part of the garden view. The setting has the peaceful feeling of a traditional Japanese garden, where the landscape, water and architecture seem to borrow from one another.
One of the best views is actually from the family room, looking directly out to the pool, garden and Japanese-style teahouse beyond. It is the kind of view you can enjoy every day — quiet, green and almost completely removed from the world outside.
Next to the two-car garage is a permitted ADU offering a comfortable and private space for guests, gym or other flexible use.
Located just north of Huntington Drive on a beautiful tree-lined street in the highly regarded San Marino Unified School District, this is not a cookie-cutter house. It is a home with personality, collections, stories, and a setting that is hard to duplicate.
Property Details
- Interior
- Balcony, Separate Formal Dining Room, Quartz Counters, Bedroom On Main Level
- Cooling
- 1
- Heating
- Central
- Cooling Features
- Central Air
- Bedrooms
- 5
- Bathrooms
- 4.0
- Full Baths
- 4
- View
- Neighborhood,Trees Woods
- Lot Features
- Zero To One Unit Acre
- Stories
- 2
- Lot Description
- Zero To One Unit Acre
- Pool
- 1
- Pool Description
- Private
- Pool Features
- Private
- Acres
- 0.209
- Square Feet
- 3095.0
- Lot Size (sqft)
- 9110.0
- Parking Features
- Garage
- Parking
- 1
- Parking Spaces
- 2.0
- Parking Type
- Garage
- Parking Garage Spaces
- 2.0
- Property Type
- Purchase
- Style
- Ranch
- Basement
- 1
- Property Subtype Additional
- Single Family Residence
- Basement Description
- Utility
- Year Built
- 1937
- Roof
- Shingle
- Sewer Information
- Public Sewer
- Utility Source
- Public
- Utility Features
- Electricity Available, Natural Gas Available, Sewer Available, Water Available
- Appliances
- Dishwasher, Disposal, Gas Range, Range Hood
- Community Features
- Curbs, Street Lights, Suburban
- School District
- San Marino Unified
- Elementary School
- Valentine
- Middle School
- Huntington
- High School
- San Marino
- County
- Los Angeles
- Region
- San Marino
- Original List Price
- $3,280,000
- HOA Fees
- 0.0
Location
Legal
The multiple listing data appearing on this website, or contained in reports produced therefrom, is owned and copyrighted by California Regional Multiple Listing Service, Inc. ("CRMLS") and is protected by all applicable copyright laws. Information provided is for viewer's personal, non-commercial use and may not be used for any purpose other than to identify prospective properties the viewer may be interested in purchasing. All listing data, including but not limited to square footage and lot size is believed to be accurate, but the listing Agent, listing Broker and CRMLS and its affiliates do not warrant or guarantee such accuracy. The viewer should independently verify the listed data prior to making any decisions based on such information by personal inspection and/or contacting a real estate professional.
Based on information from California Regional Multiple Listing Service, Inc. as of the most recent time synced and /or other sources. All data, including all measurements and calculations of area, is obtained from various sources and has not been, and will not be, verified by broker or MLS. All information should be independently reviewed and verified for accuracy. Properties may or may not be listed by the office/agent presenting the information
Provided By
Listed by HUI WANG (#WS80622)
Listing Office: IRN REALTY (#7944)