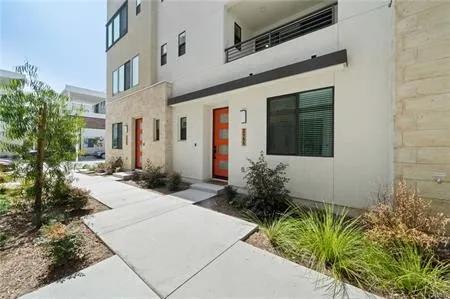
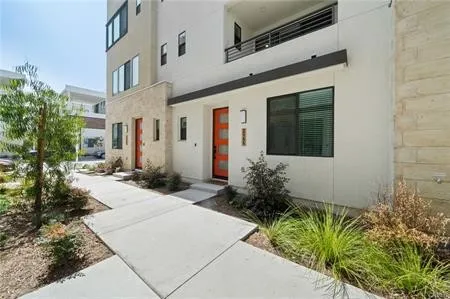
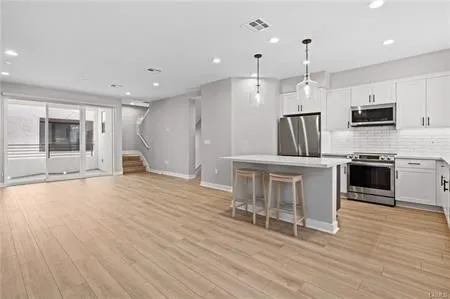
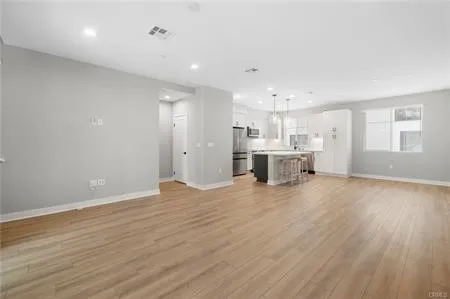
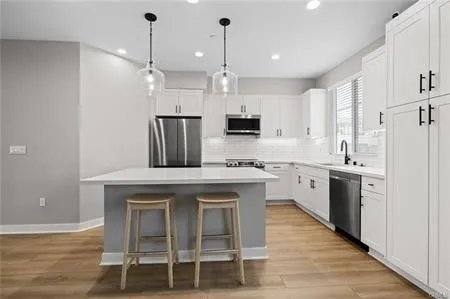
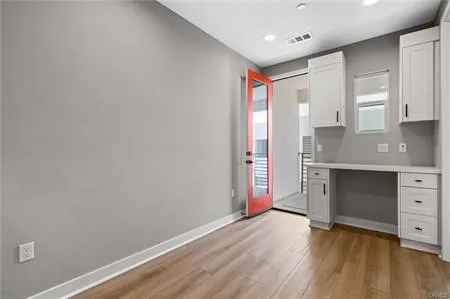
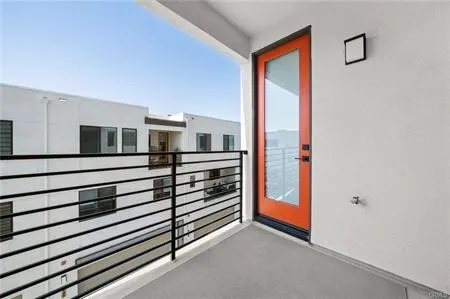
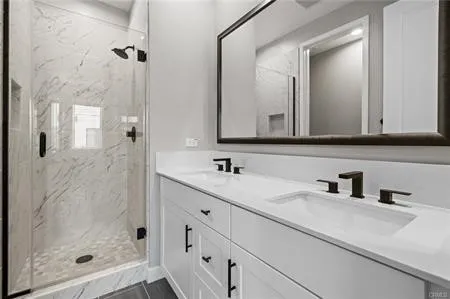
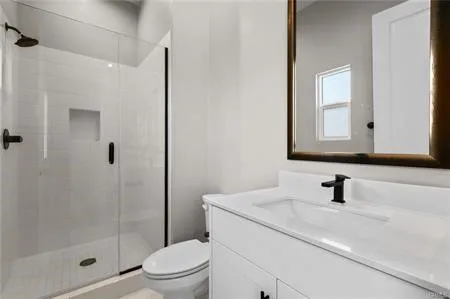
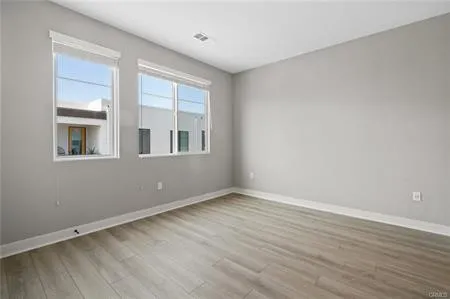
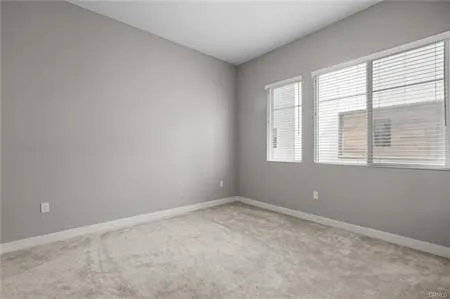
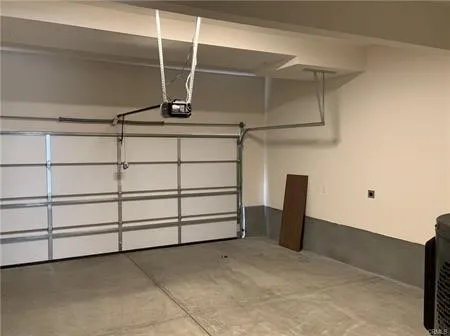
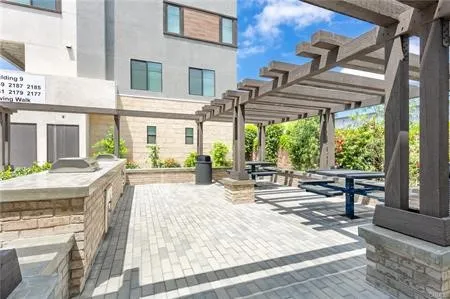
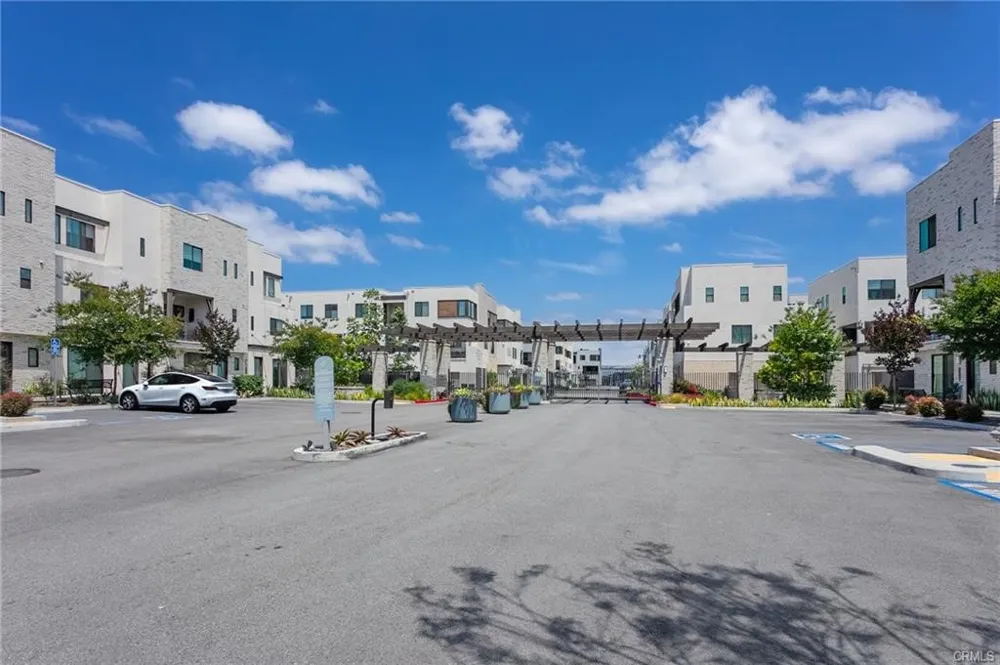
Welcome to 2151 Crescent Walk, a beautiful townhome built in 2022 in a gated Gardena community. This newer-construction residence offers a thoughtfully designed three-level floor plan with three bedrooms, each featuring its own private en-suite bathroom. The ground level includes a private bedroom suite—ideal for guests, a home office, or flexible living arrangements. The second level features a bright, open-concept living and dining area with high ceilings, abundant natural light, and access to two private balconies. The sleek chef-inspired kitchen is equipped with stainless steel appliances, a spacious center island, and generous cabinetry. Two additional bedroom suites are located on the third floor, offering privacy and spacious walk-in closets. Additional highlights include LED recessed lighting throughout, a designated office area, solar power, energy-efficient insulation, business-grade Wi-Fi capability, and a private garage pre-wired for electric vehicle charging. Conveniently located near South Bay Plaza, local parks, Gardena’s popular dining destinations, and grocery stores including Ralphs, 99 Ranch Market, Tokyo Central, and Mother’s Market. The home also provides convenient access to SoFi Stadium and major South Bay employers, including SpaceX, Northrop Grumman, Raytheon, Mattel, and the Tesla Design Center. Nearby Chapman Elementary offers a Dual Language Mandarin program. This turnkey townhome is in excellent move-in condition and offers the perfect combination of modern comfort, privacy, and South Bay convenience.
Property Details
- Interior
- Walk In Closets
- Cooling
- 1
- Heating
- Solar
- Cooling Features
- Central Air, Electric
- Bedrooms
- 3
- Bathrooms
- 3.5
- Full Baths
- 3
- Half Baths
- 1
- Stories
- 3
- Acres
- 0.584
- Square Feet
- 1653.0
- Lot Size (sqft)
- 25429.0
- Parking
- 1
- Parking Spaces
- 2
- Parking Type
- Garage
- Parking Garage Spaces
- 2.0
- Property Type
- Rental
- Property Subtype Additional
- Townhouse
- Year Built
- 2022
- Sewer Information
- Public Sewer
- Utility Source
- Public
- Appliances
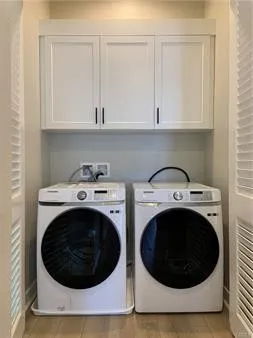
- Dryer, Washer
- Community Features
- Sidewalks
- School District
- Los Angeles Unified
- County
- Los Angeles
- Region
- Gardena
- Date Available
- September 01, 2026
- Original List Price
- $4,000
- HOA
- 1
Location
Legal
The multiple listing data appearing on this website, or contained in reports produced therefrom, is owned and copyrighted by California Regional Multiple Listing Service, Inc. ("CRMLS") and is protected by all applicable copyright laws. Information provided is for viewer's personal, non-commercial use and may not be used for any purpose other than to identify prospective properties the viewer may be interested in purchasing. All listing data, including but not limited to square footage and lot size is believed to be accurate, but the listing Agent, listing Broker and CRMLS and its affiliates do not warrant or guarantee such accuracy. The viewer should independently verify the listed data prior to making any decisions based on such information by personal inspection and/or contacting a real estate professional.
Based on information from California Regional Multiple Listing Service, Inc. as of the most recent time synced and /or other sources. All data, including all measurements and calculations of area, is obtained from various sources and has not been, and will not be, verified by broker or MLS. All information should be independently reviewed and verified for accuracy. Properties may or may not be listed by the office/agent presenting the information
Provided By
Listed by DeDe Hsu (#PVDELIHSU)
Listing Office: Estate Properties (#V7946)