 View All Photos
$1,619,000
Active22499 Bear Creek Drive S
Murrieta, CA 92562
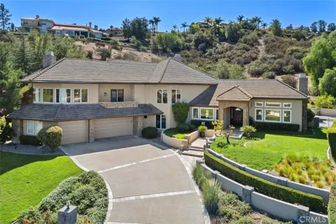
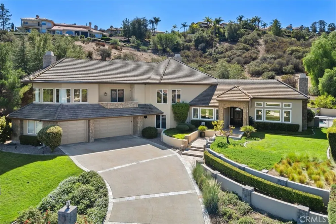
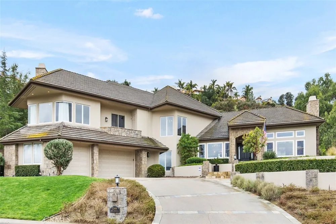
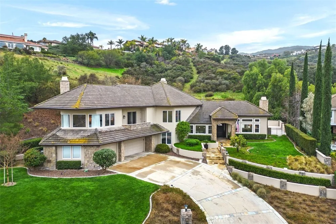
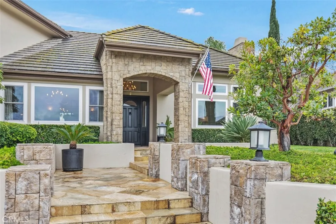
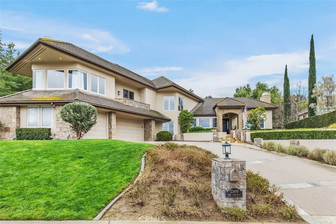
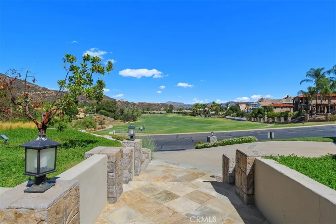
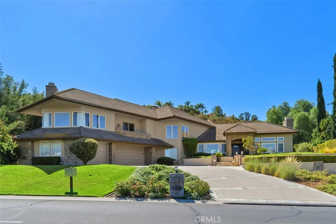
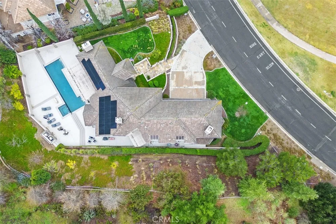
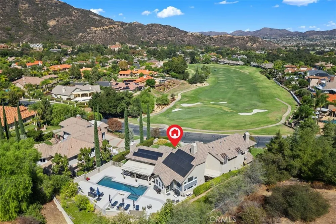
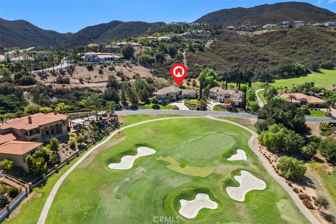
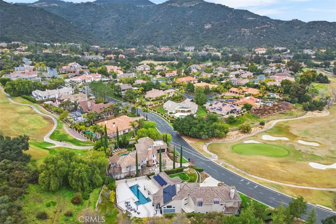
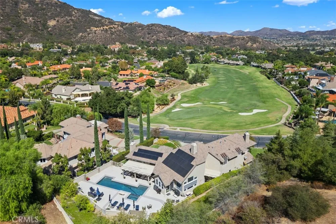
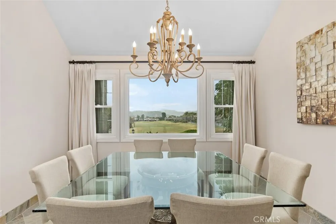
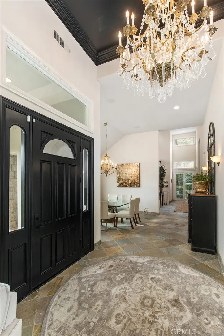
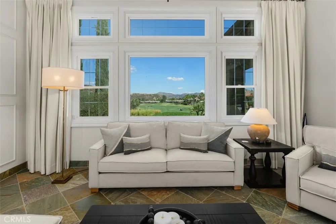
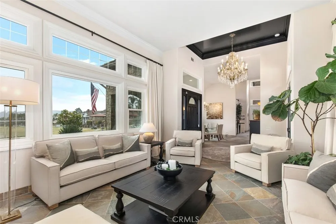
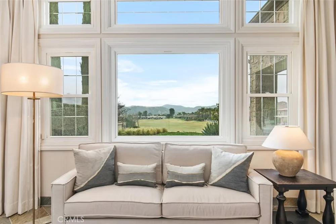
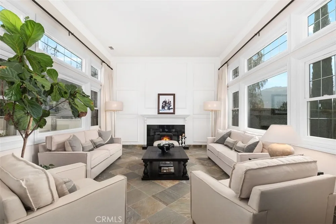
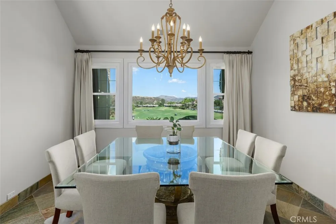
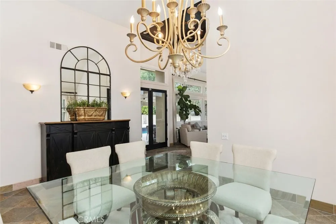
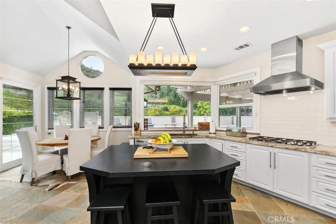
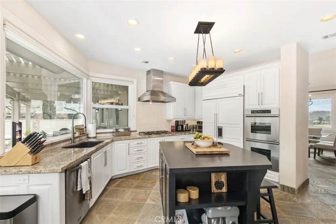
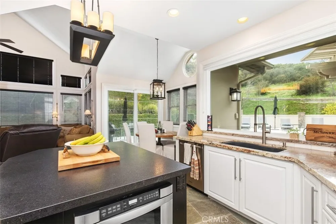
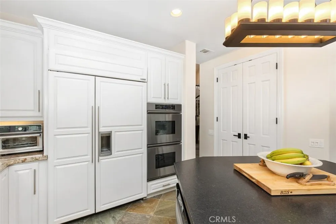
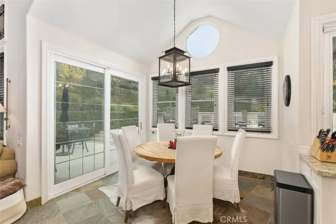
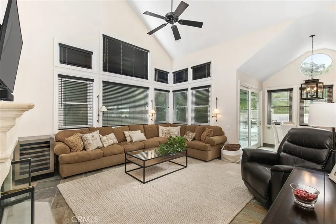
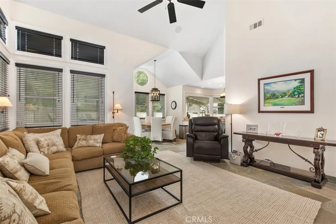
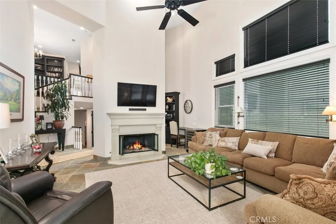
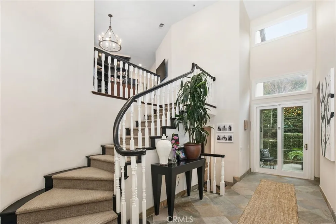
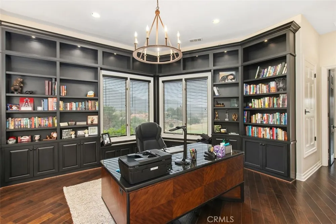
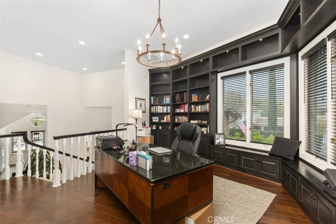
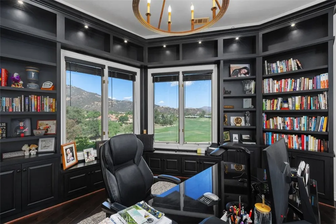
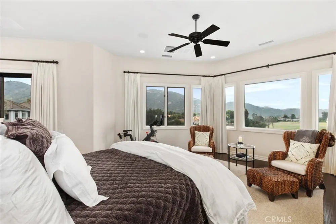
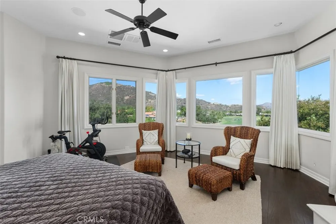
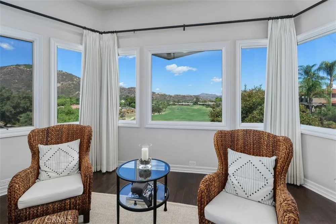
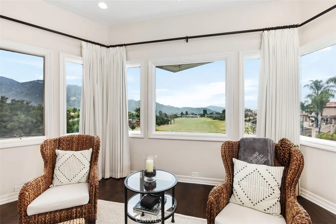
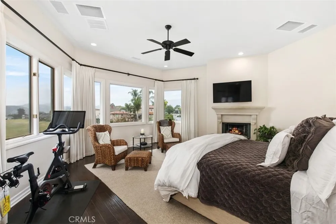
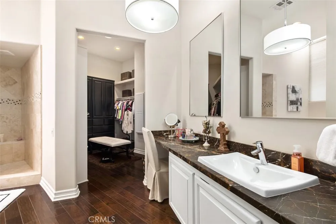
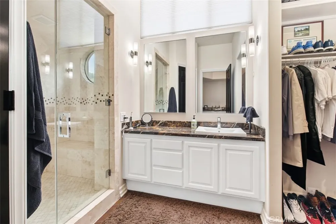
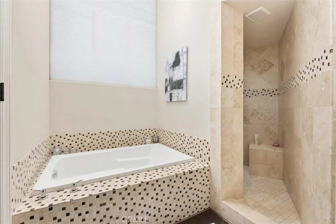
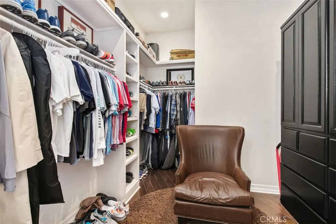
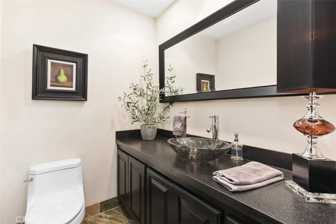
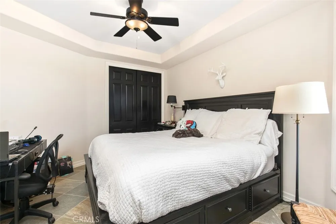
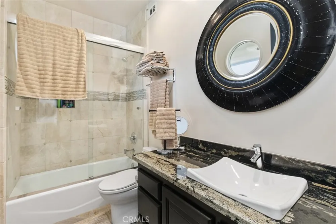
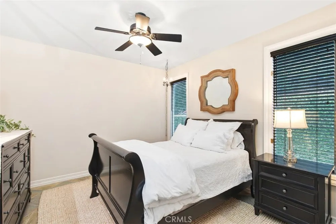
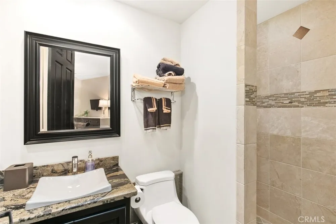
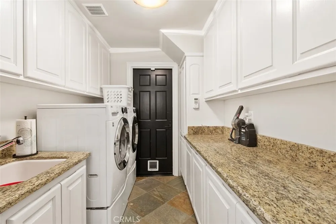
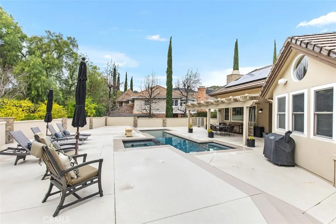
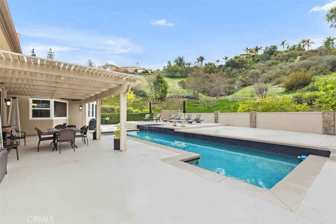
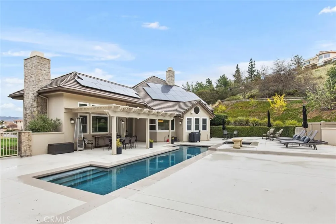
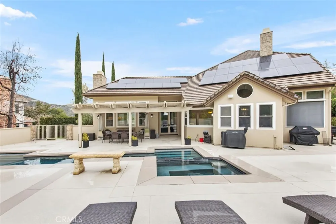
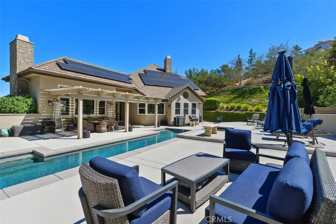
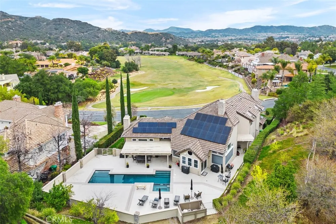
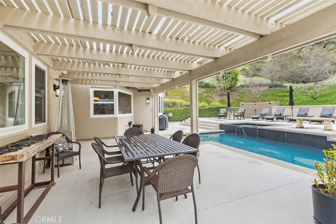
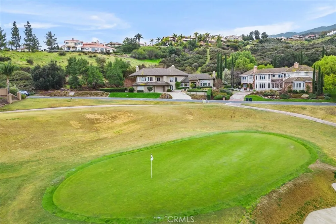
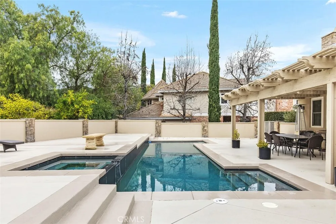
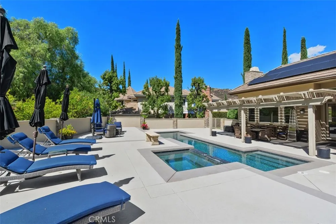
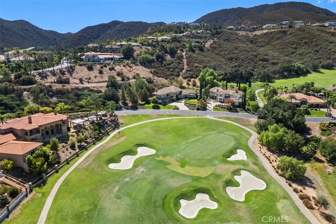
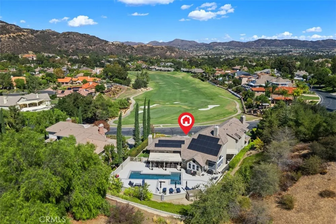
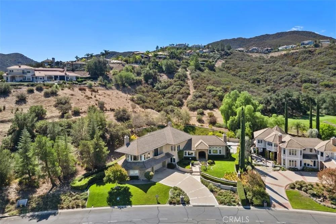
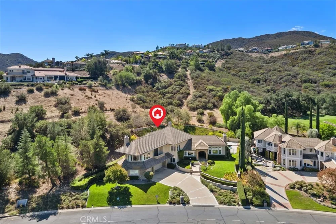
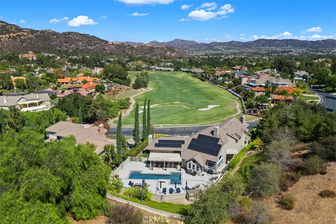
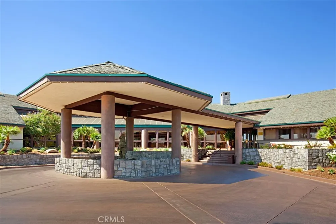
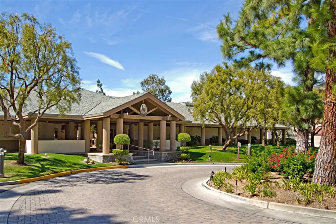
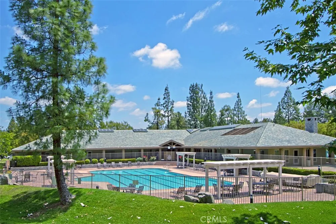
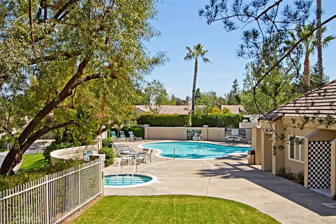
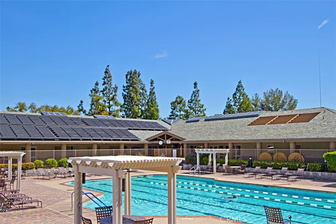
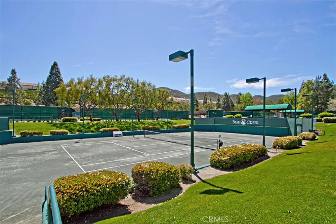
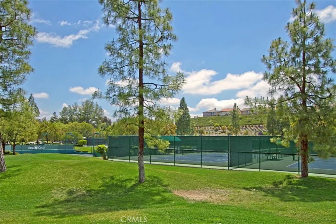
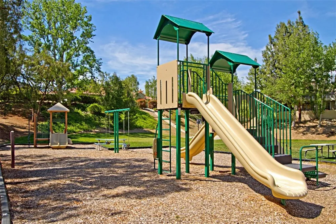
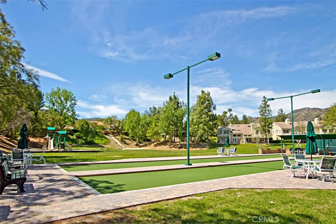
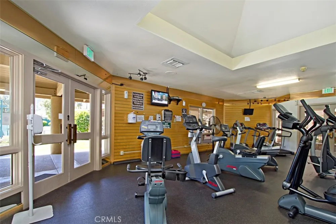
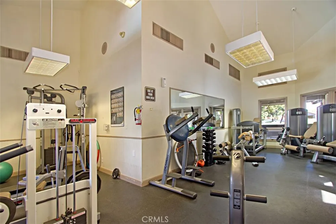
Outstanding custom home located in the gated, golf course community of Bear Creek. With its premium location, sitting up behind the third green, this home boasts expansive views of the par five, 3rd fairway and green. Fully remodeled and in model, move in condition. Home features 3 bedrooms plus office/loft. Primary suite located on upper level with 300 degree views and not 1 BUT 2 primary suite bathrooms and closets. Lower level includes secondary bedrooms each having en suite baths and powder room. Main level includes Living room with high ceilings, fireplace and expansive views, separate dining room off main entry. Kitchen with large center island, stainless appliances, built in fridge and walk in pantry. Kitchen is open to eating area and family room. Family room with floating fireplace, tall ceilings, desk area and surrounded by windows. Oversized 3 car garage fully finished with built in cabinets and plenty of storage. Paid for Solar with battery backup and Tesla plug. Private backyard with covered patio, pool & spa. Truly turkey and ready to go…….. bring your toothbrush.
Open Houses
- Sun, Oct 11 · 7:00 PM – 10:00 PM
Property Details
- Interior
- Balcony, Breakfast Area, Ceiling Fans, Crown Molding, Cathedral Ceilings, Separate Formal Dining Room, Granite Counters, High Ce
- Cooling
- 1
- Heating
- Central
- Cooling Features
- Central Air
- Bedrooms
- 3
- Bathrooms
- 4.5
- Full Baths
- 4
- Half Baths
- 1
- View
- Golf Course,Hills,Panoramic
- Lot Features
- Front Yard, Sprinklers In Rear, Sprinklers In Front, Irregular Lot, Landscaped, On Golf Course, Sprinklers Timer, Sprinkler Syst
- Stories
- 2
- Lot Description
- Front Yard, Sprinklers In Rear, Sprinklers In Front, Irregular Lot, Landscaped, On Golf Course, Sprinklers Timer, Sprinkler Syst
- Pool
- 1
- Pool Description
- Community, Fenced, Gunite, Heated, In Ground, Private, Association
- Pool Features
- Community, Fenced, Gunite, Heated, In Ground, Private, Association
- Exterior Features
- Lighting, Rain Gutters
- Exterior Materials
- Lighting, Rain Gutters
- Pool Shared
- 1
- Acres
- 0.74
- Square Feet
- 3605.0
- Lot Size (sqft)
- 32234.0
- Parking Features
- Door Multi, Direct Access, Door Single, Driveway, Driveway Up Slope From Street, Garage, Garage Faces Side
- Parking
- 1
- Parking Spaces
- 3.0
- Parking Type
- Driveway
- Parking Garage Spaces
- 3.0
- Property Type
- Purchase
- Style
- Cape Cod, Contemporary, Traditional
- Property Subtype Additional
- Single Family Residence
- Year Built
- 1988
- Foundation
- Raised, Slab
- Roof
- Concrete
- Sewer Information
- Sewer Tap Paid
- Utility Source
- Public
- Utility Features
- Cable Connected, Electricity Connected, Natural Gas Connected, Phone Connected, Sewer Connected, Water Connected
- Appliances
- Built In Range, Double Oven, Dishwasher, Gas Cooktop, Microwave, Refrigerator, Vented Exhaust Fan, Water To Refrigerator, Water
- Community Features
- Curbs, Gutters, Storm Drains, Street Lights, Gated, Pool
- School District
- Murrieta
- County
- Riverside
- Region
- Murrieta
- Zoning
- R1
- Original List Price
- $1,619,000
- HOA
- 1
- HOA Fees
- 325.0
- MLS #
- SW26207731
Location
Legal
The multiple listing data appearing on this website, or contained in reports produced therefrom, is owned and copyrighted by California Regional Multiple Listing Service, Inc. ("CRMLS") and is protected by all applicable copyright laws. Information provided is for viewer's personal, non-commercial use and may not be used for any purpose other than to identify prospective properties the viewer may be interested in purchasing. All listing data, including but not limited to square footage and lot size is believed to be accurate, but the listing Agent, listing Broker and CRMLS and its affiliates do not warrant or guarantee such accuracy. The viewer should independently verify the listed data prior to making any decisions based on such information by personal inspection and/or contacting a real estate professional.
Based on information from California Regional Multiple Listing Service, Inc. as of the most recent time synced and /or other sources. All data, including all measurements and calculations of area, is obtained from various sources and has not been, and will not be, verified by broker or MLS. All information should be independently reviewed and verified for accuracy. Properties may or may not be listed by the office/agent presenting the information
Last Updated: Oct 9, 2026 10:49 PM. Source: CRMLS
Listing Broker: Bear Creek Realty; Lisa Borsotti-Clark; (951) 316-9907; lisaclark50@gmail.com

Interested in Purchasing 22499 Bear Creek Drive S?
Get an estimate on monthly payments on this property.
Nearby Listings in 78704
No listings found