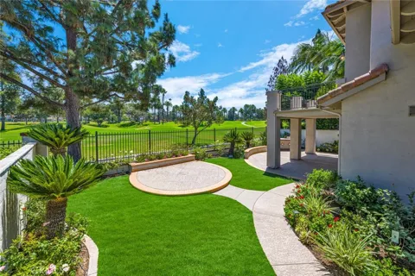
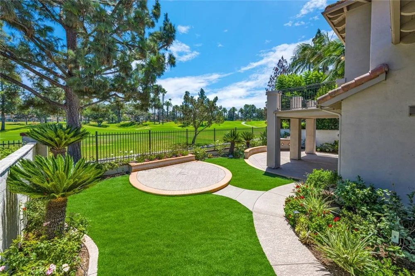
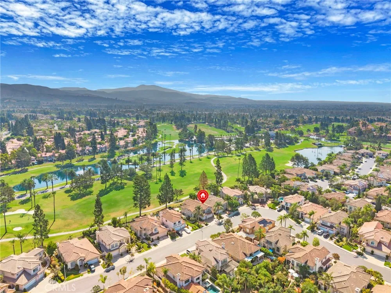
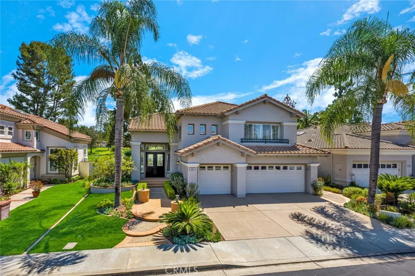
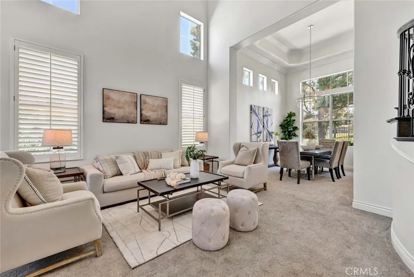
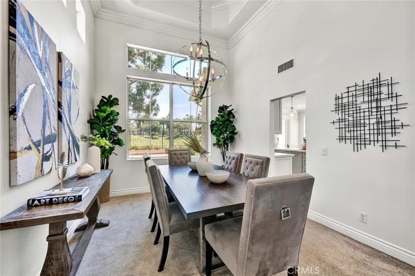
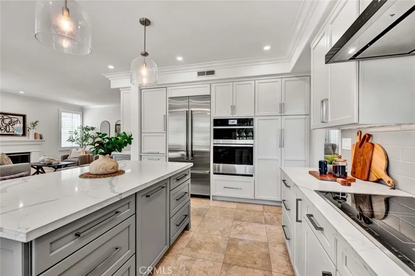
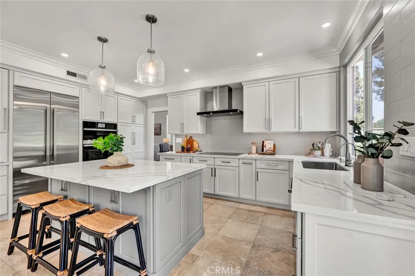
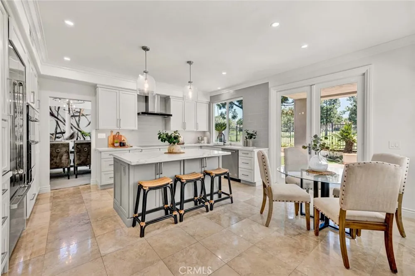
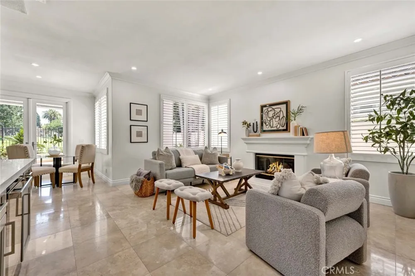
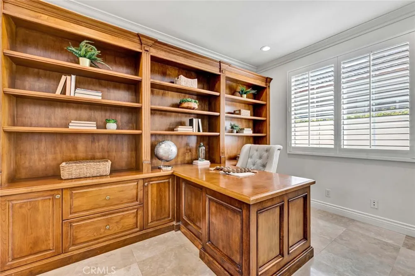
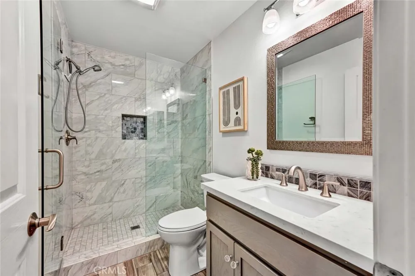
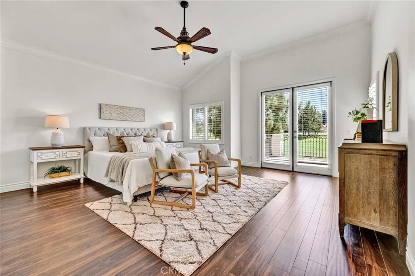
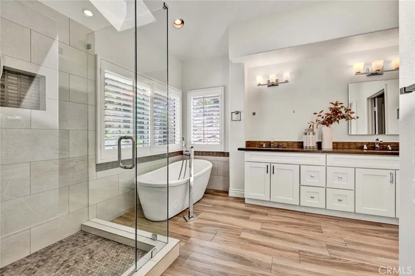
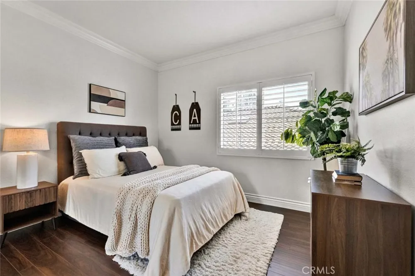
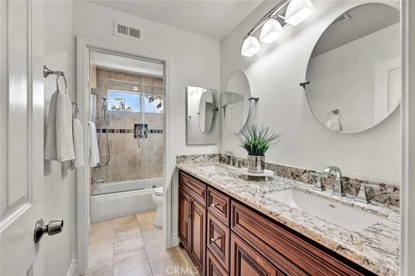
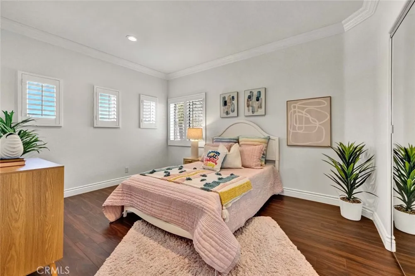
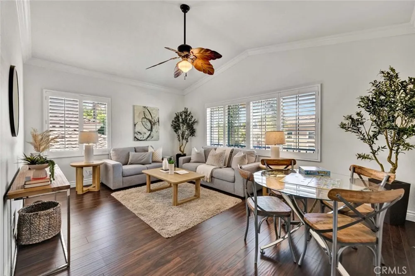
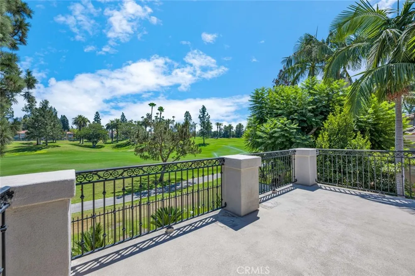
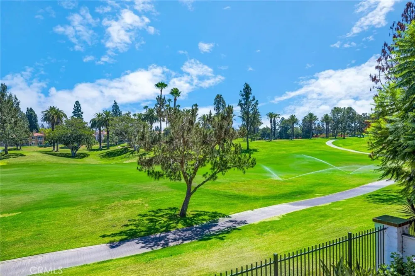
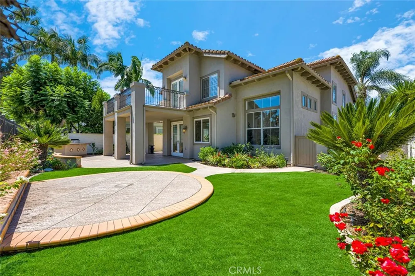
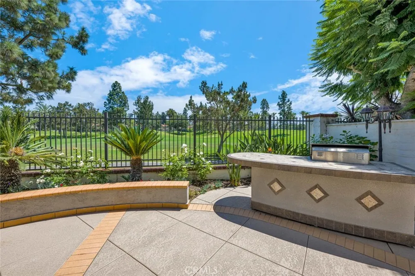
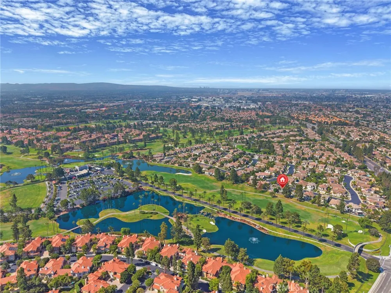
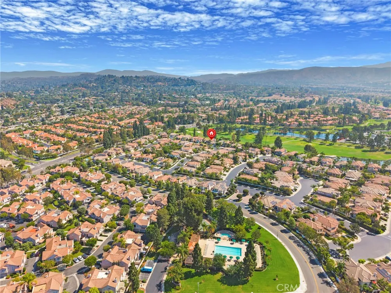
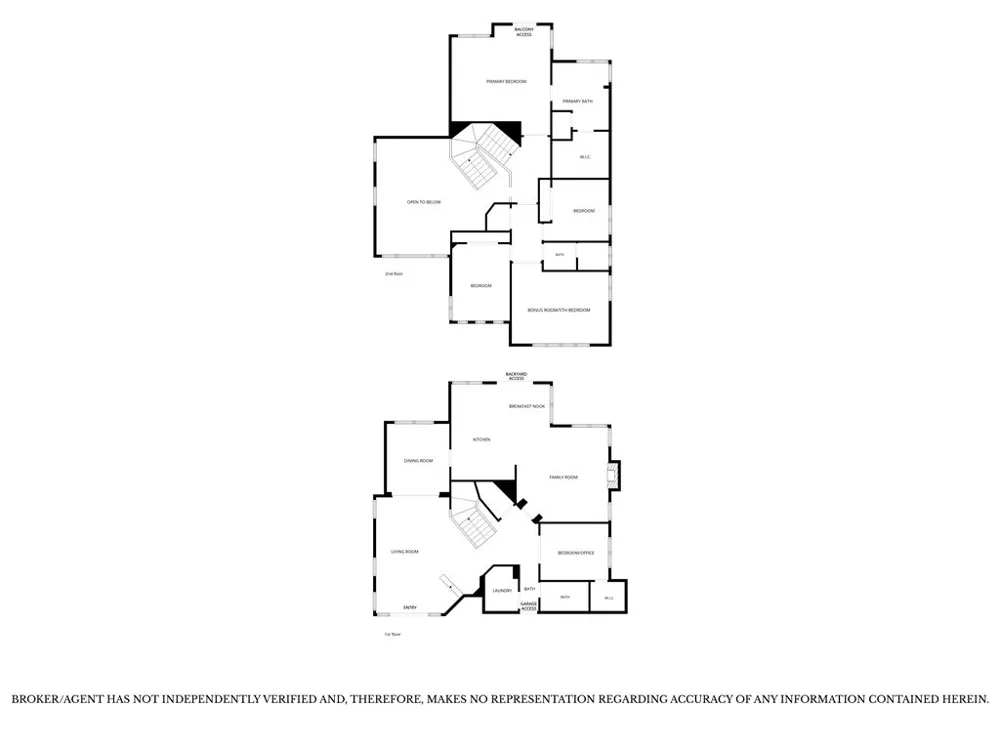
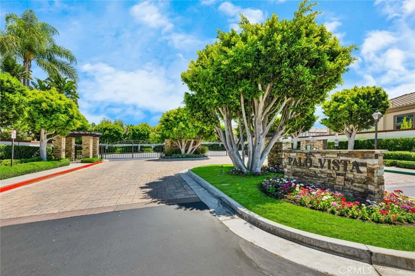
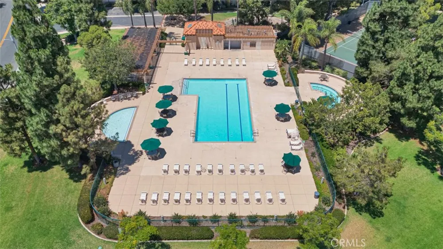
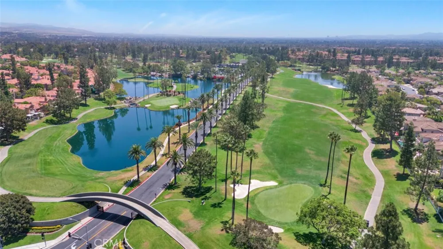
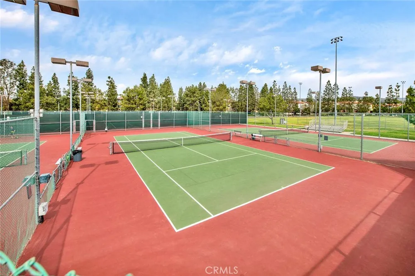
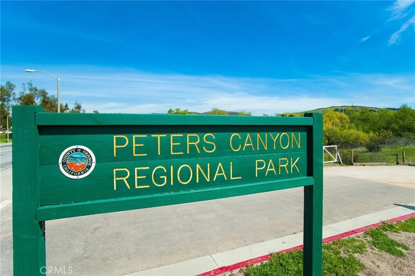
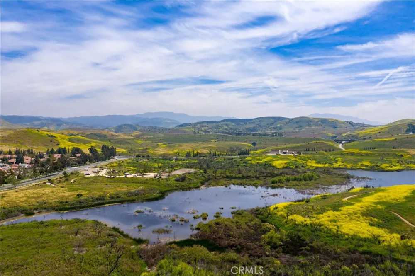
Welcome to 2301 Moortown Drive, a Fully Remodeled Home Located on The 10th Hole of Tustin Ranch Golf Course Within the Highly Desirable Palo Vista Gated Community. This Home Showcases Five Bedrooms, Three Full Bathrooms (Including a Main Floor Bedroom and Bathroom), Luxury Vinyl Plank Flooring, Soaring Ceilings, and Panoramic Golf Course Views. Thoughtful Owner Upgrades Include a Newer Furnace, HVAC System, and Water Heater. The Formal Living Room Features Soaring Ceilings and Opens to the Dining Room with Backyard Views. The Thoughtfully Designed Kitchen Enjoys Quartz Counters, Ceiling-Height Tile Backsplash, Kitchen Island with Seating and Storage, New Stainless Steel Appliances, Custom Soft-Close Cabinetry with Pull-Out Drawers, Built-In Refrigerator, and a Breakfast Nook with French Doors Opening to the Backyard. Adjacent to the Kitchen, the Spacious Family Room Features a Cozy Fireplace, and Bar Area with Wine Fridge. The Expansive Master Suite Features a Vaulted Ceiling and Private Balcony Overlooking the Golf Course. The En-Suite Bathroom Includes Dual Vanities, Walk-In Closet with Built-Ins, Frameless Glass Walk-In Shower, and Separate Soaking Tub. The Main Floor Bedroom is Currently Configured as an Office, Complete with Custom Built-Ins and Desk. Additional Highlights Include an Indoor Laundry Room with Built-In Cabinetry and Utility Sink, Along with a Direct Access Three Car Garage Featuring Built-In Storage, Epoxy Floors, and EV Charging. The Well-Maintained Backyard Features Turf, Covered Patio, Outdoor Kitchen with Built-In BBQ and Mini Refrigerator, Lush Landscaping, Landscape Lighting, Multiple Seating Areas, and Sweeping Views of the Tustin Ranch Golf Course. HOA Amenities Include a Gated Entrance, Resort Style Pool/Spa, and Tennis Court. A Short Walk/Drive to Award Winning Tustin Unified Schools, Tustin/Irvine Marketplace, Tustin Ranch Golf Course, Irvine/Peters Canyon Regional Parks, and Hiking/Biking Trails. Easy Access to 5/55 Freeways and 241/261 Toll Roads. 2301 Moortown Drive is a Must See!
Property Details
- Interior
- Breakfast Bar, Balcony, Breakfast Area, Ceiling Fans, Cathedral Ceilings, Dry Bar, Separate Formal Dining Room, High Ceilings, Q
- Cooling
- 1
- Heating
- Central
- Cooling Features
- Central Air
- Bedrooms
- 5
- Bathrooms
- 3.0
- Full Baths
- 3
- View
- Golf Course
- Lot Features
- Back Yard, Lawn, Landscaped
- Stories
- 2
- Lot Description
- Back Yard, Lawn, Landscaped
- Pool Description
- Community, Association
- Pool Features
- Community, Association
- Exterior Features
- Barbecue
- Exterior Materials
- Barbecue
- Pool Shared
- 1
- Acres
- 0.145
- Square Feet
- 2907.0
- Lot Size (sqft)
- 6300.0
- Parking Features
- Direct Access, Driveway, Garage
- Parking
- 1
- Parking Spaces
- 6.0
- Parking Type
- Driveway
- Parking Garage Spaces
- 3.0
- Property Type
- Purchase
- Property Subtype Additional
- Single Family Residence
- Year Built
- 1994
- Sewer Information
- Public Sewer
- Utility Source
- Public
- Appliances
- Dishwasher, Electric Cooktop, Refrigerator
- Subdivision
- Palo Vista (PALV)
- Community Features
- Curbs, Sidewalks, Gated, Pool
- School District
- Tustin Unified
- Elementary School
- Ladera
- Middle School
- Pioneer
- High School
- Beckman
- County
- Orange
- Region
- Tustin
- Original List Price
- $2,595,000
- Days on Market (Cumulative)
- 40
- HOA
- 1
- HOA Fees
- 106.0
Location
Legal
The multiple listing data appearing on this website, or contained in reports produced therefrom, is owned and copyrighted by California Regional Multiple Listing Service, Inc. ("CRMLS") and is protected by all applicable copyright laws. Information provided is for viewer's personal, non-commercial use and may not be used for any purpose other than to identify prospective properties the viewer may be interested in purchasing. All listing data, including but not limited to square footage and lot size is believed to be accurate, but the listing Agent, listing Broker and CRMLS and its affiliates do not warrant or guarantee such accuracy. The viewer should independently verify the listed data prior to making any decisions based on such information by personal inspection and/or contacting a real estate professional.
Based on information from California Regional Multiple Listing Service, Inc. as of the most recent time synced and /or other sources. All data, including all measurements and calculations of area, is obtained from various sources and has not been, and will not be, verified by broker or MLS. All information should be independently reviewed and verified for accuracy. Properties may or may not be listed by the office/agent presenting the information
Last Updated: Sep 9, 2026 1:48 AM. Source: CRMLS
Provided By
Listed by John Katnik (#PKATNJOH), offer@kbre.com
Listing Office: Katnik Brothers R.E. Services (#PB16474)