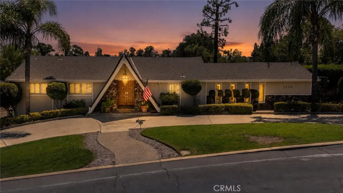
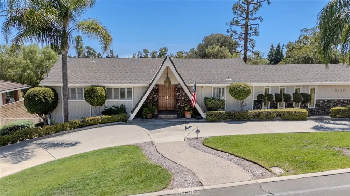
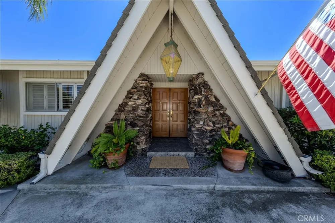
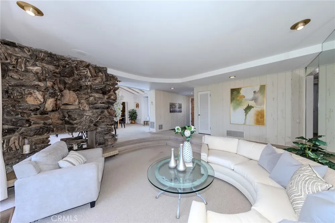
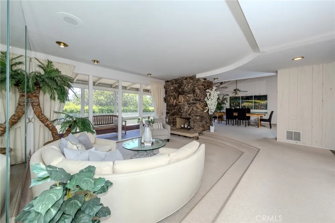
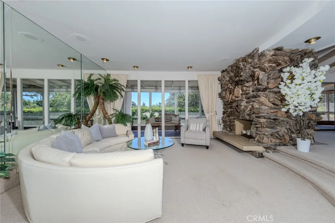
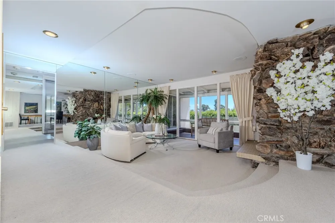
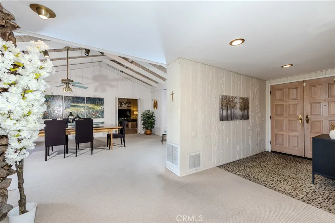
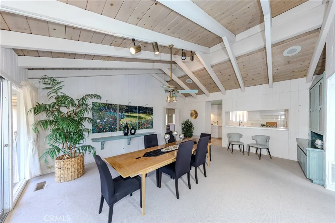
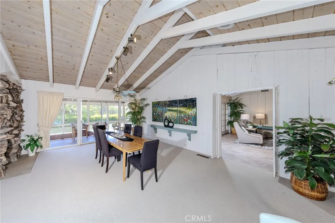
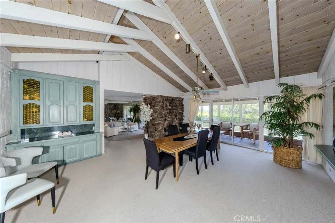
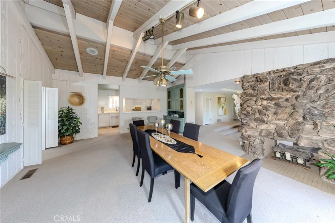
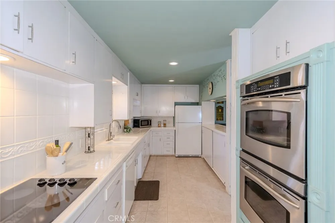
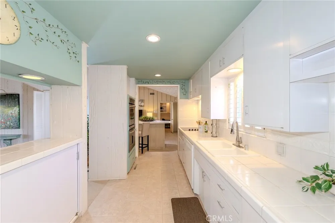
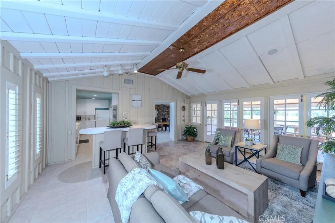
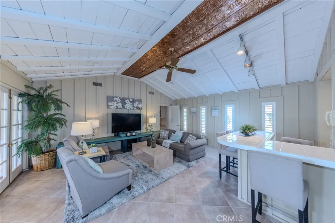
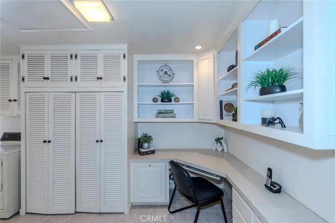
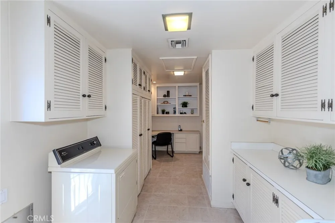
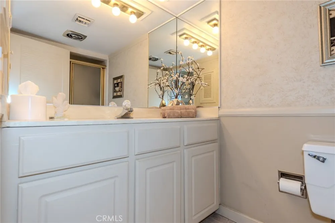
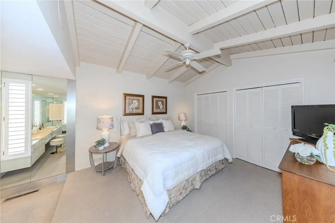
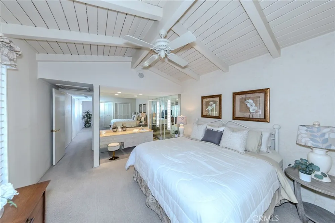
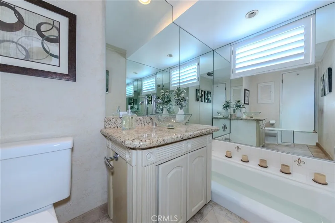
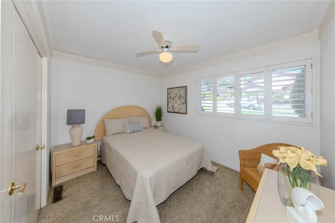
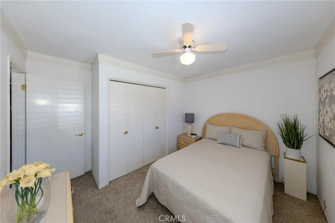
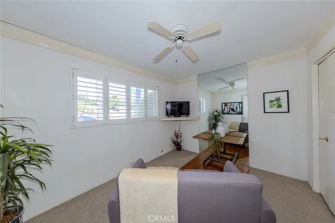
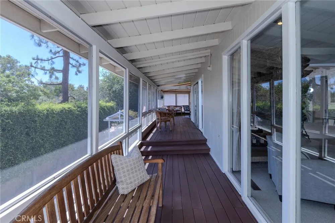
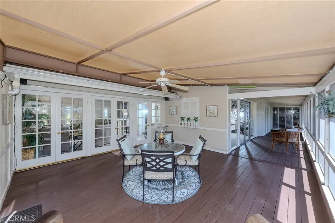
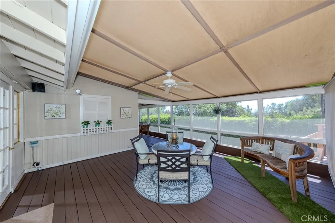
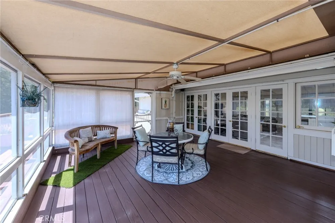
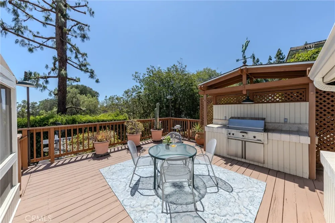
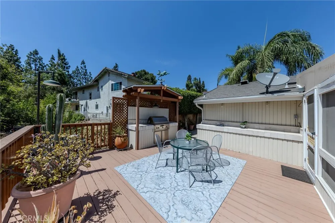
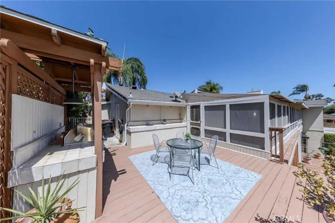
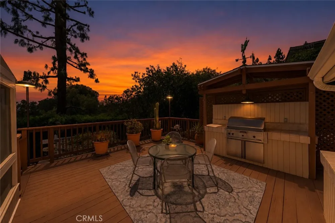
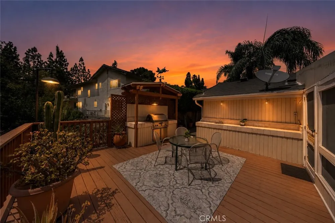
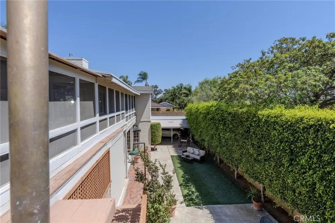
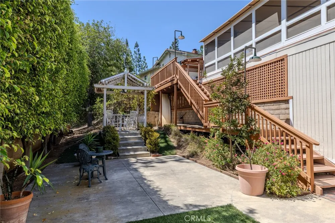
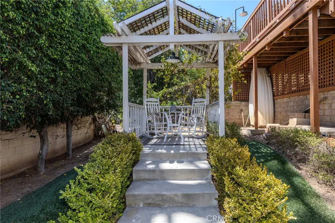
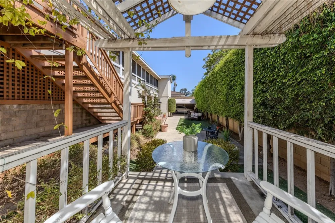
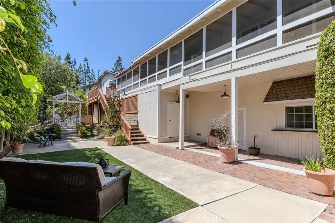
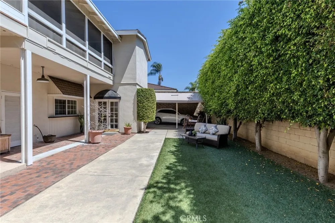
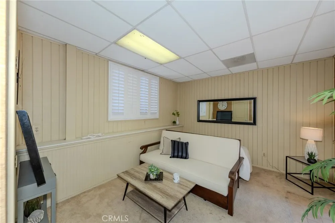
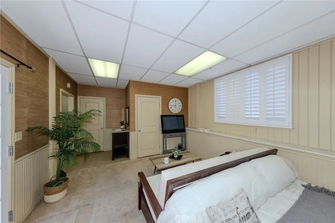
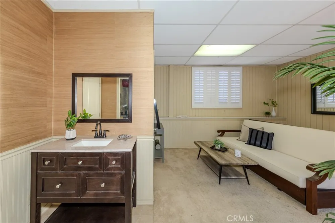
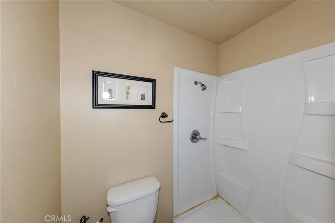
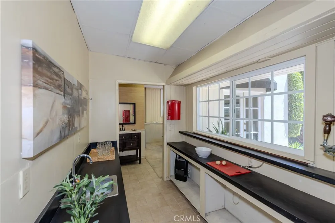
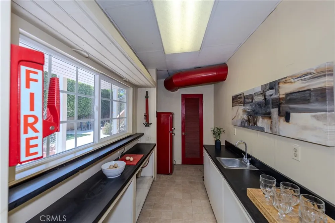
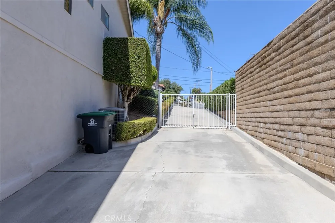
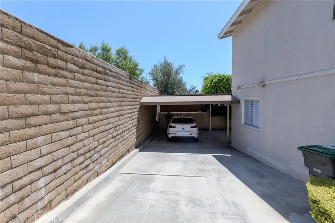
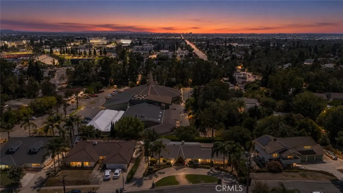
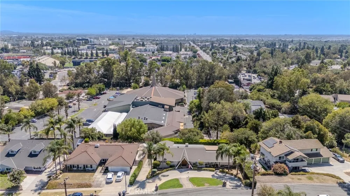
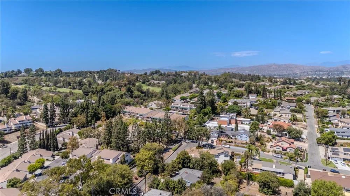
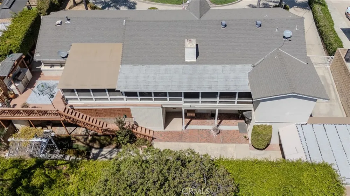
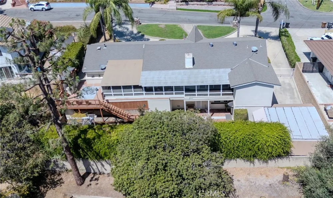
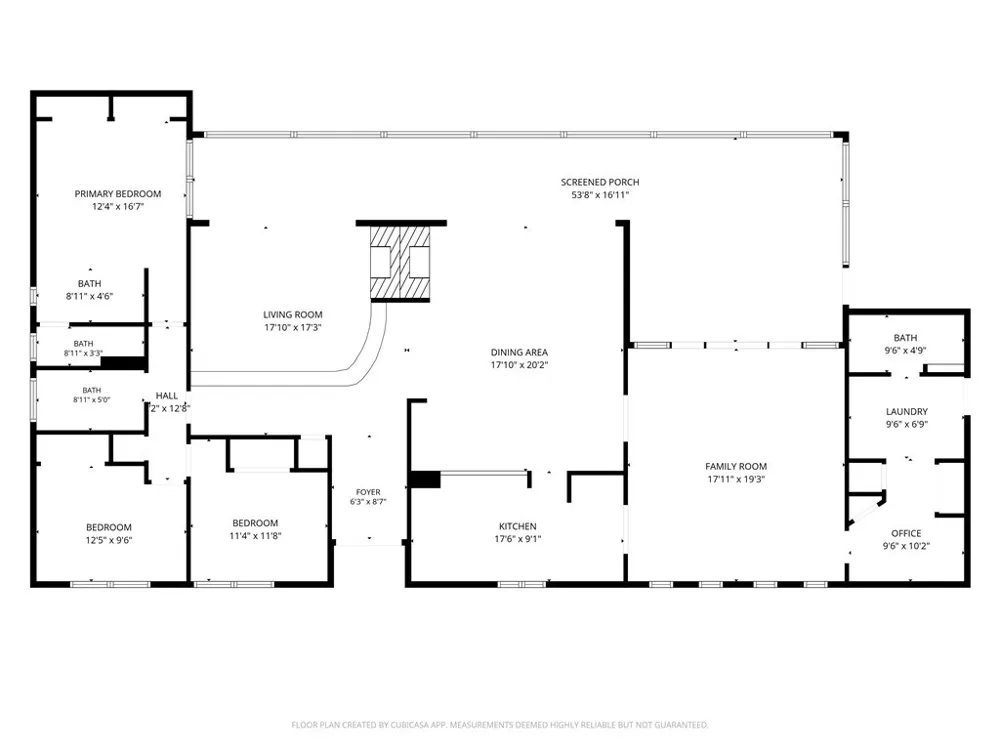
Single-story main-level living with approximately 2,694 square feet of total measured living space, an 11,000-square-foot lot, city lights views, expansive indoor-outdoor areas, & no HOA dues make 2326 Almira Avenue, Fullerton, a distinctive detached single-family residence. Public records reflect approximately 1,604 square feet with 3 bedrooms, while an appraiser measured the home at approximately 2,694 square feet, including finished living areas beyond the public-record square footage. These additional spaces expand the home with a spacious family room, adjoining office or flex area, utility and laundry space, extensive cabinetry, storage, and a three-quarter bathroom. A circular driveway provides parking for approximately five vehicles along with a covered two-car carport. From the driveway and front entry, the primary residence functions on one level with all three bedrooms and main living areas on the entry level. A stone-floored foyer opens to a sunken living room centered around a dramatic two-way rock fireplace shared with the dining area. Warm exposed wood-beam ceilings add character to the dining and expanded family room areas. An open pass-through between the kitchen and dining area creates an easy connection between the two spaces. The kitchen opens toward the family room and features tile counters, breakfast bar, electric cooktop, double oven, microwave, dishwasher, and range hood. Multiple sliding glass doors from the living room, dining area, family room, and primary bedroom open to the expansive enclosed wraparound patio, creating a strong connection between the interior and outdoor living spaces. The primary bedroom includes a ceiling fan, patio access, and an en suite bath with dual sinks and a walk-in shower. Two additional bedrooms offer ceiling fans and shutters, while the hall bath features a soaking tub and granite counter. The expanded utility area includes an office space, open laundry area with hookups, abundant cabinetry, storage, and access to the three-quarter bath. Outside, the enclosed wraparound patio transitions to an open barbecue deck with space for outdoor dining and seating. The terraced lot continues to a lower backyard level with additional patio areas, lawn, landscaping, and storage. A separate finished lower-level space includes a living area, kitchenette, and bathroom with shower, adding another flexible area apart from the main-level floor plan. Located near Cal State Fullerton, Troy High School & the 57 freeway.
Property Details
- Interior
- Breakfast Bar, Ceiling Fans, Crown Molding, Separate Formal Dining Room, Granite Counters, Laminate Counters, Open Floorplan, Su
- Cooling
- 1
- Heating
- Central, Forced Air, Fireplaces, Natural Gas
- Cooling Features
- Central Air, Electric
- Bedrooms
- 3
- Bathrooms
- 2.75
- Full Baths
- 2
- 3/4 Baths
- 1
- View
- City Lights,Neighborhood
- Lot Features
- Zero To One Unit Acre, Back Yard, Cul De Sac, Front Yard, Sprinklers In Front, Lawn, Landscaped, Near Park, Near Public Transit,
- Stories
- 2
- Lot Description
- Zero To One Unit Acre, Back Yard, Cul De Sac, Front Yard, Sprinklers In Front, Lawn, Landscaped, Near Park, Near Public Transit,
- Exterior Features
- Lighting, Rain Gutters
- Exterior Materials
- Lighting, Rain Gutters
- Acres
- 0.253
- Square Feet
- 1604.0
- Lot Size (sqft)
- 11000.0
- Parking Features
- Circular Driveway, Concrete, Detached Carport, Driveway Down Slope From Street, Rv Potential
- Parking Spaces
- 7.0
- Parking Type
- Driveway
- Parking Garage Spaces
- 0.0
- Parking Carport Spaces
- 2.0
- Property Type
- Purchase
- Style
- Ranch
- Property Subtype Additional
- Single Family Residence
- Year Built
- 1964
- Foundation
- Pillar Post Pier, Raised, Slab
- Roof
- Composition
- Sewer Information
- Public Sewer
- Utility Source
- Public
- Utility Features
- Cable Available, Electricity Connected, Natural Gas Connected, Phone Available, Sewer Connected, Water Connected
- Appliances
- Double Oven, Dishwasher, Electric Cooktop, Electric Oven, Disposal, Gas Water Heater, Microwave, Refrigerator, Range Hood, Water
- Subdivision
- Raymond Hills
- Community Features
- Curbs, Gutters, Storm Drains, Street Lights, Park
- School District
- Fullerton Joint Union High
- Elementary School
- Rolling Hills
- Middle School
- Ladera Vista
- High School
- Troy
- County
- Orange
- Region
- Fullerton
- Original List Price
- $1,295,000
- HOA Fees
- 0.0
Location
Legal
The multiple listing data appearing on this website, or contained in reports produced therefrom, is owned and copyrighted by California Regional Multiple Listing Service, Inc. ("CRMLS") and is protected by all applicable copyright laws. Information provided is for viewer's personal, non-commercial use and may not be used for any purpose other than to identify prospective properties the viewer may be interested in purchasing. All listing data, including but not limited to square footage and lot size is believed to be accurate, but the listing Agent, listing Broker and CRMLS and its affiliates do not warrant or guarantee such accuracy. The viewer should independently verify the listed data prior to making any decisions based on such information by personal inspection and/or contacting a real estate professional.
Based on information from California Regional Multiple Listing Service, Inc. as of the most recent time synced and /or other sources. All data, including all measurements and calculations of area, is obtained from various sources and has not been, and will not be, verified by broker or MLS. All information should be independently reviewed and verified for accuracy. Properties may or may not be listed by the office/agent presenting the information
Provided By
Listed by Curtis Wesseln (#PWWESSCUR)
Listing Office: First Team Real Estate (#E776)