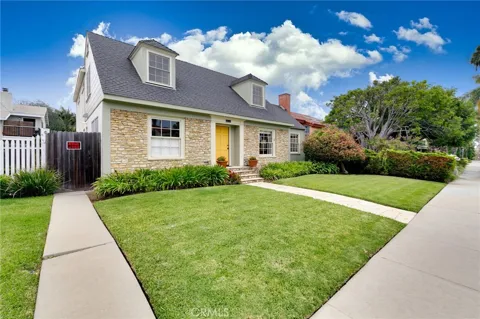
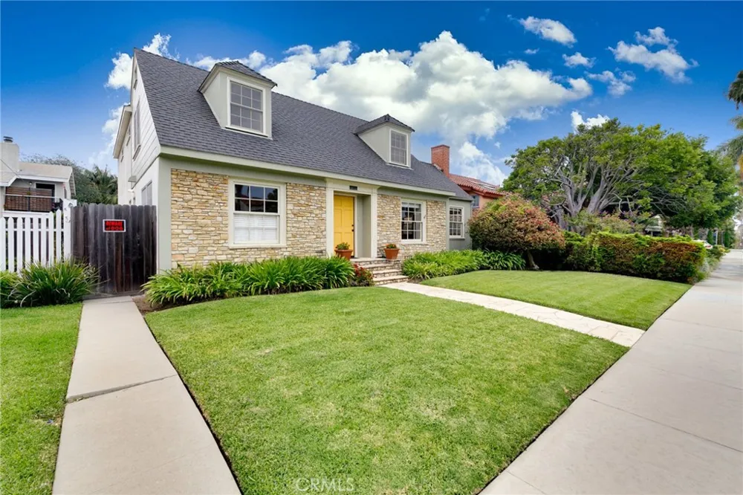
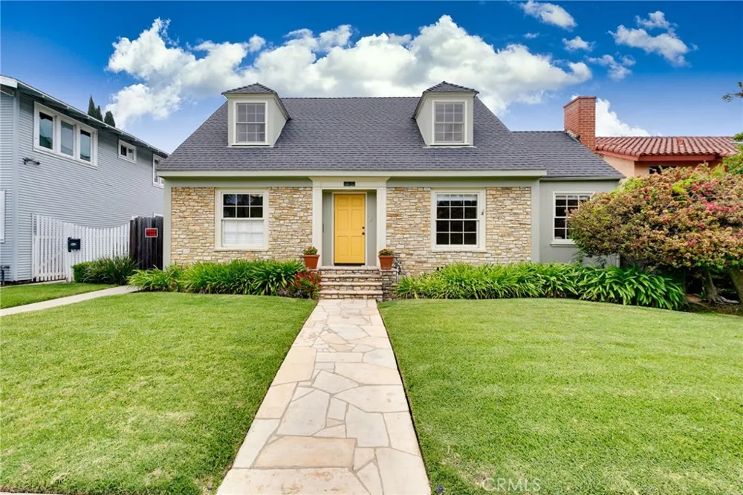
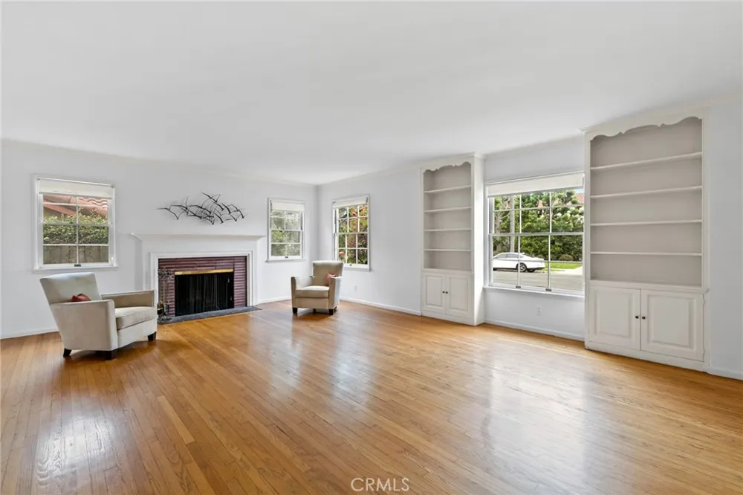
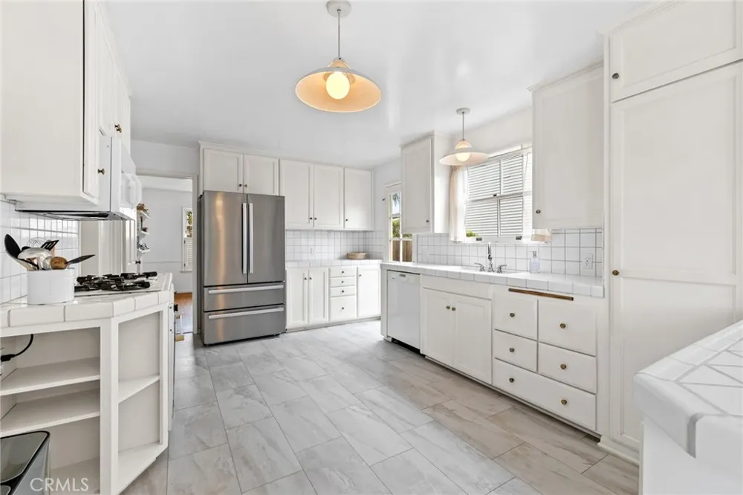
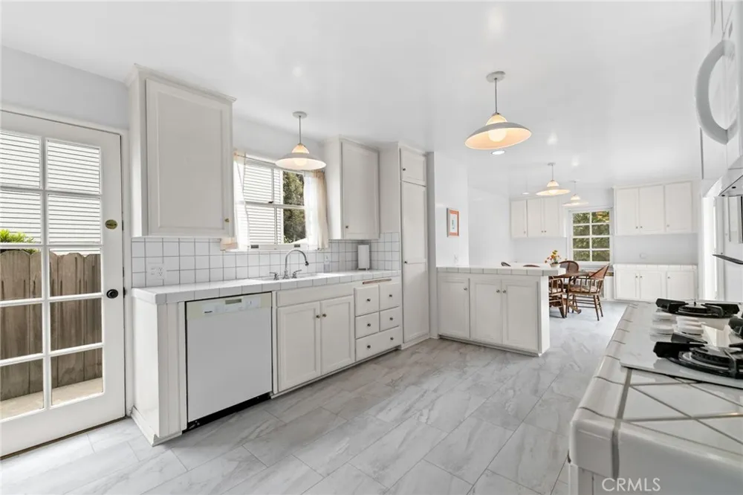
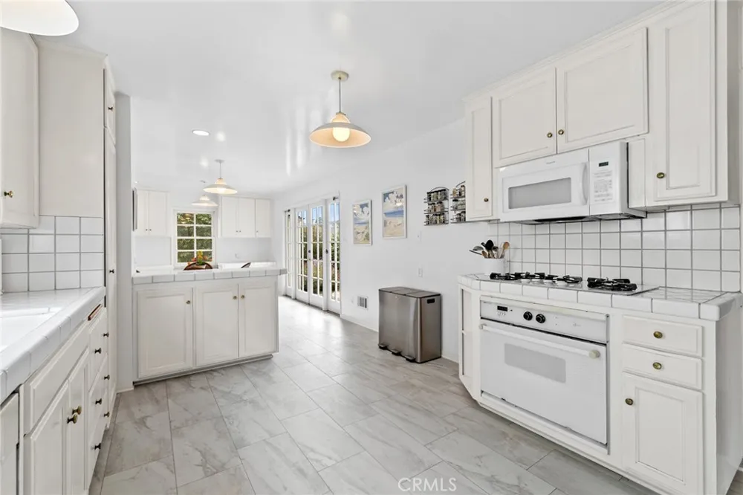
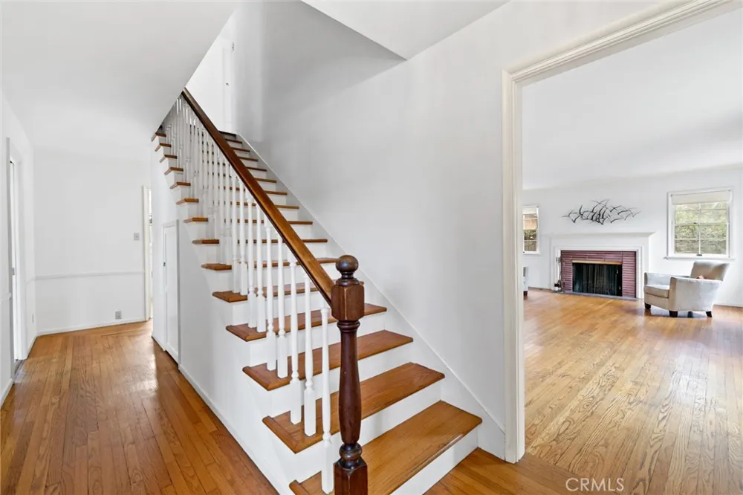
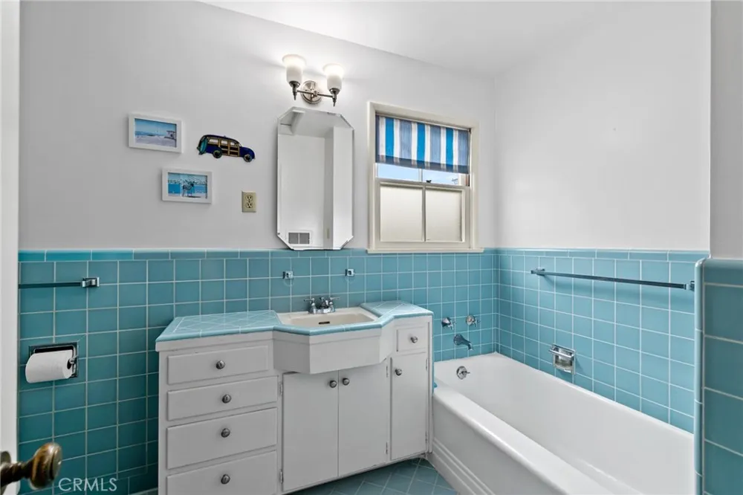
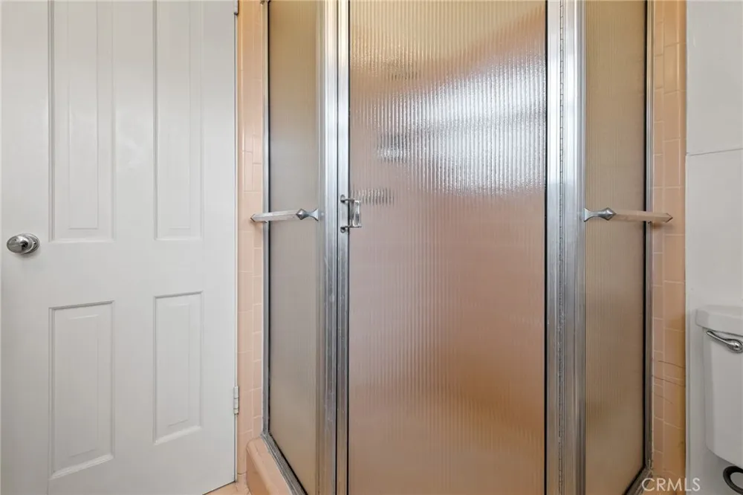
Timeless in character and exceptional in location, this Belmont Heights residence offers a rare combination of space, comfort, and coastal charm. Thoughtfully designed for everyday living and effortless entertaining, this beautifully maintained home welcomes you into a lifestyle defined by ocean breezes, inviting spaces, and the enduring appeal of one of Long Beach’s most sought-after neighborhoods.
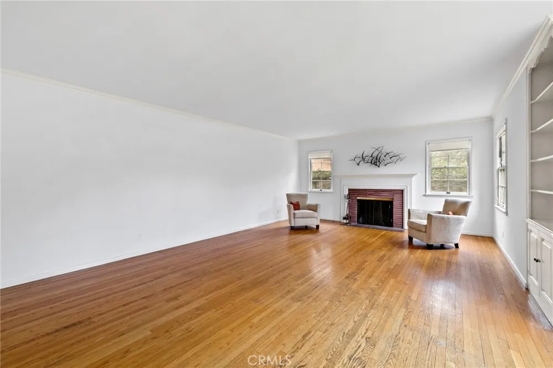
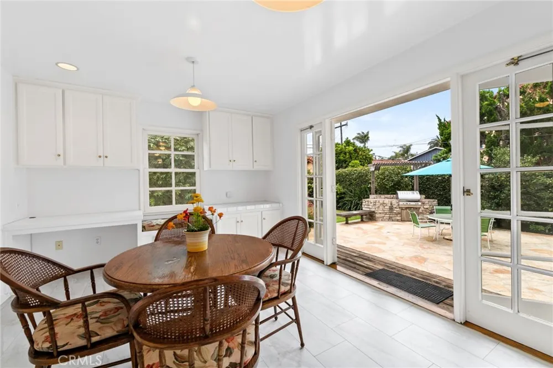
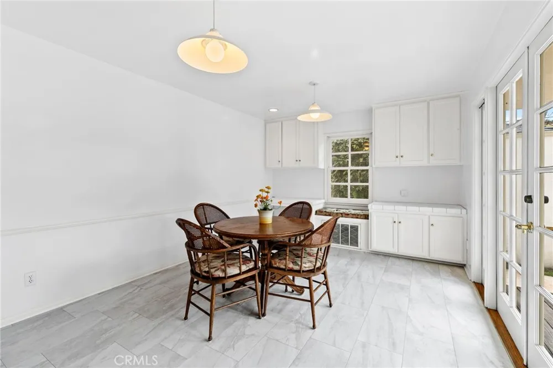
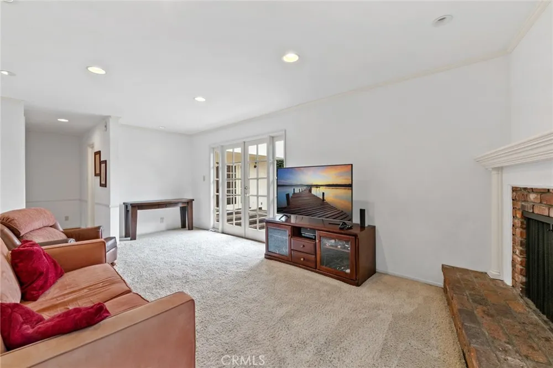
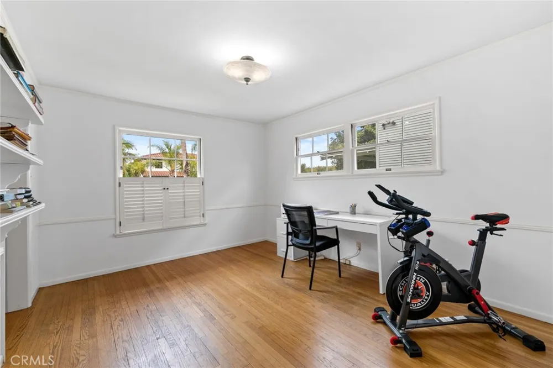
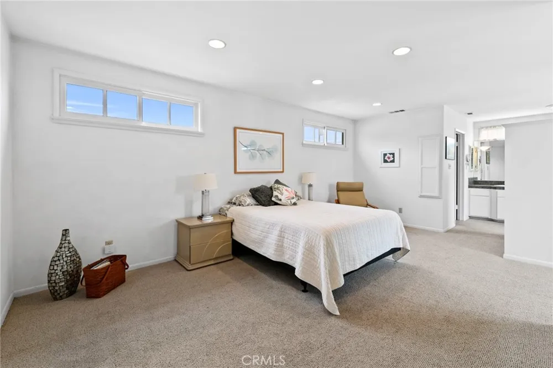
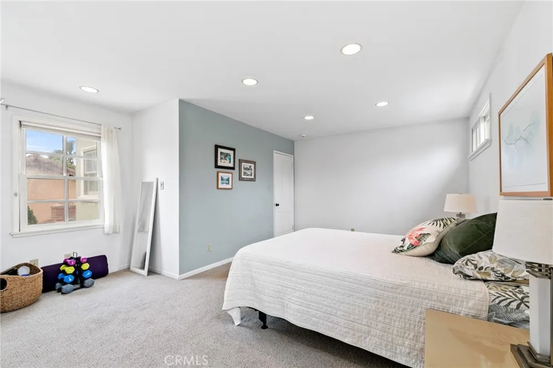
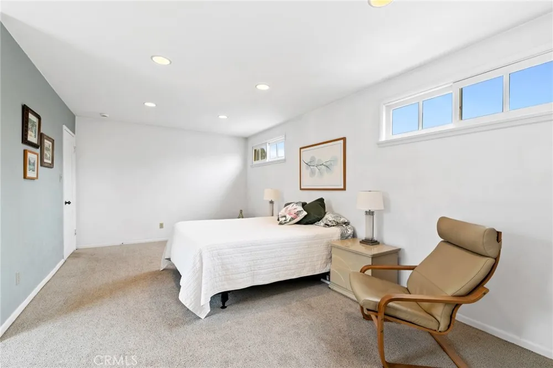
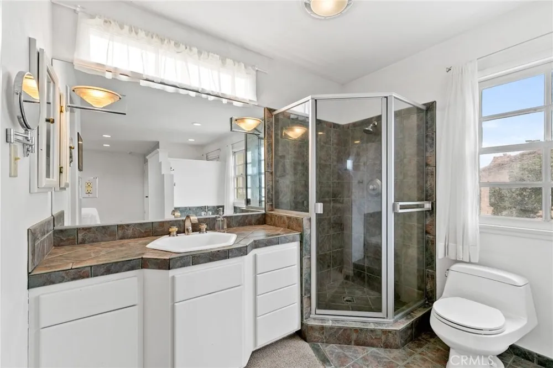
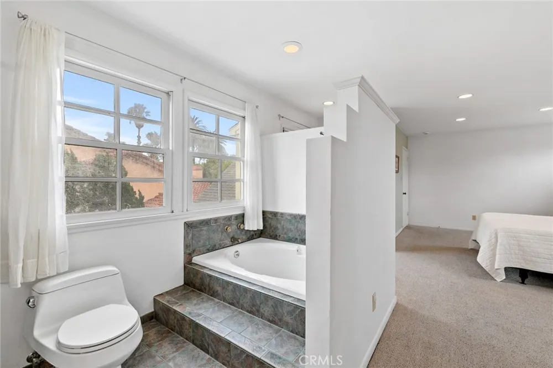
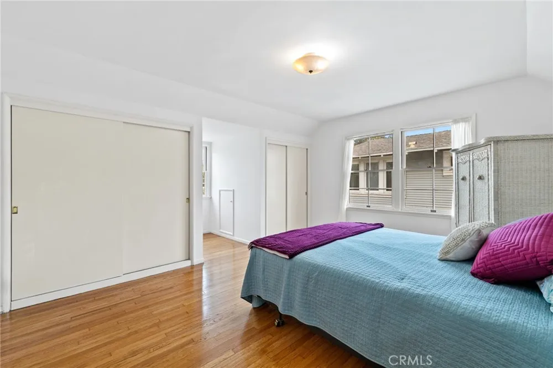
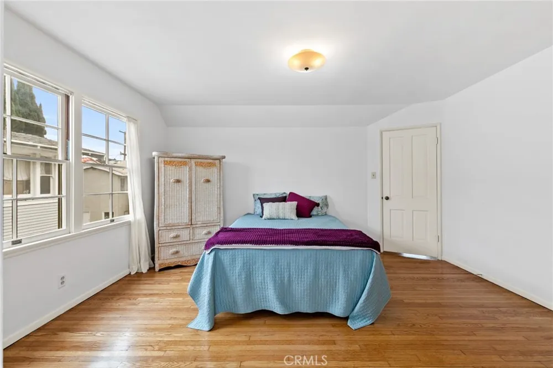
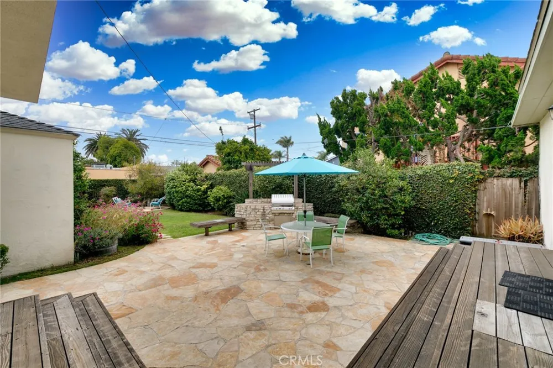
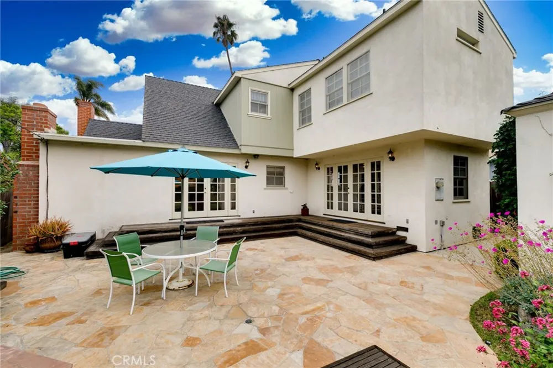
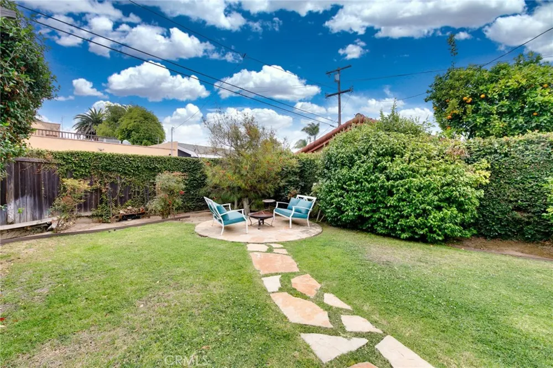
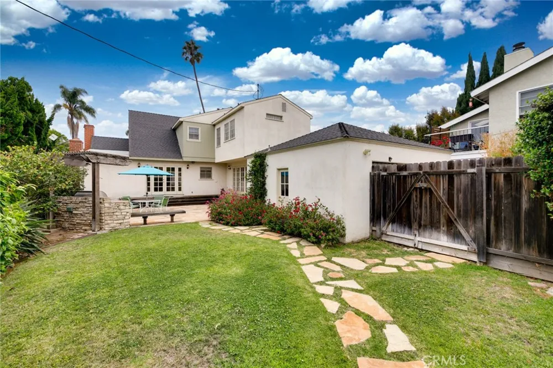
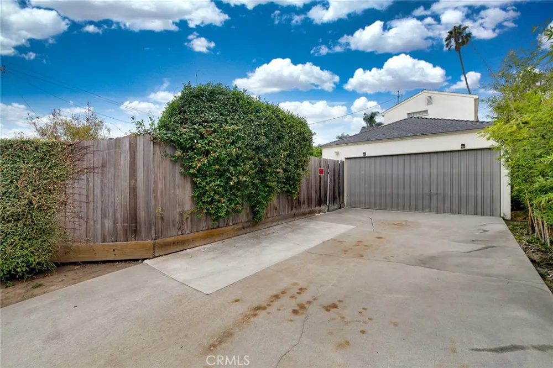
From the moment you step inside, you’re welcomed by a floor plan that feels both open and intentional, offering the perfect balance of comfort and functionality. The spacious formal living room provides a refined setting for gathering with guests, while the separate family room is thoughtfully tucked away, creating a private retreat for relaxing and enjoying everyday moments. Elegant French doors fill the home with natural light and invite the refreshing ocean breeze to flow throughout, creating the bright, airy atmosphere that makes Belmont Heights so special. Just off the main living areas, a dedicated office offers flexibility for working from home, creating, or enjoying a quiet retreat. Upstairs, two generously sized secondary bedrooms accompany a spacious primary suite, offering comfortable accommodations for family and guests alike. Step outside into a backyard designed to bring people together. Whether hosting summer barbecues, dining under the stars, or enjoying a quiet morning coffee, the expansive outdoor space offers endless possibilities with a built-in BBQ and plenty of room to entertain. A rare two-car garage provides valuable parking, additional storage, and everyday convenience—an exceptional feature in this highly desirable coastal community.
Located within one of Long Beach’s most sought-after school districts and just moments from beaches, parks, shopping, dining, and the coastline, this exceptional Belmont Heights home offers more than just a place to live—it offers a lifestyle defined by character, comfort, and the timeless appeal of one of Long Beach’s most cherished neighborhoods.
Property Details
- Interior
- Separate Formal Dining Room, All Bedrooms Up, Primary Suite
- Heating
- Central
- Bedrooms
- 3
- Bathrooms
- 2.5
- Full Baths
- 1
- 3/4 Baths
- 2
- Lot Features
- Front Yard
- Stories
- 2
- Lot Description
- Front Yard
- Acres
- 0.146
- Square Feet
- 2471.0
- Lot Size (sqft)
- 6342.0
- Parking Features
- Driveway, Garage, Garage Faces Rear, On Street
- Parking
- 1
- Parking Spaces
- 6.0
- Parking Type
- Driveway
- Parking Garage Spaces
- 2.0
- Property Type
- Purchase
- Property Subtype Additional
- Single Family Residence
- Year Built
- 1949
- Sewer Information
- Public Sewer
- Utility Source
- Public
- Utility Features
- Cable Available, Electricity Available, Natural Gas Available, Sewer Connected, Water Available
- Appliances
- Gas Range, Microwave, Range Hood, Water Heater
- Subdivision
- Belmont Heights (BH)
- Community Features
- Biking, Park, Sidewalks
- School District
- Long Beach Unified
- Elementary School
- Lowell
- Middle School
- Rogers
- County
- Los Angeles
- Region
- Long Beach
- Original List Price
- $1,849,000
- Days on Market (Cumulative)
- 56
- HOA Fees
- 0.0
Location
Legal
The multiple listing data appearing on this website, or contained in reports produced therefrom, is owned and copyrighted by California Regional Multiple Listing Service, Inc. ("CRMLS") and is protected by all applicable copyright laws. Information provided is for viewer's personal, non-commercial use and may not be used for any purpose other than to identify prospective properties the viewer may be interested in purchasing. All listing data, including but not limited to square footage and lot size is believed to be accurate, but the listing Agent, listing Broker and CRMLS and its affiliates do not warrant or guarantee such accuracy. The viewer should independently verify the listed data prior to making any decisions based on such information by personal inspection and/or contacting a real estate professional.
Based on information from California Regional Multiple Listing Service, Inc. as of the most recent time synced and /or other sources. All data, including all measurements and calculations of area, is obtained from various sources and has not been, and will not be, verified by broker or MLS. All information should be independently reviewed and verified for accuracy. Properties may or may not be listed by the office/agent presenting the information
Provided By
Listed by Rantaj Singh (#PWSINRAN)
Listing Office: eXp Realty of California Inc (#PB16251)