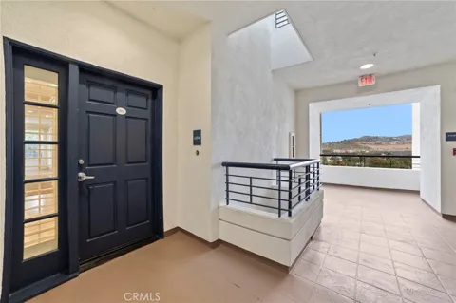
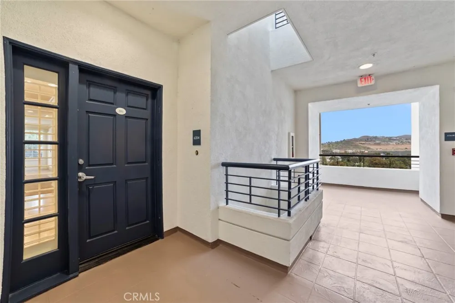
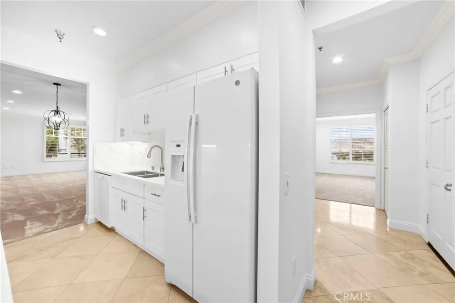
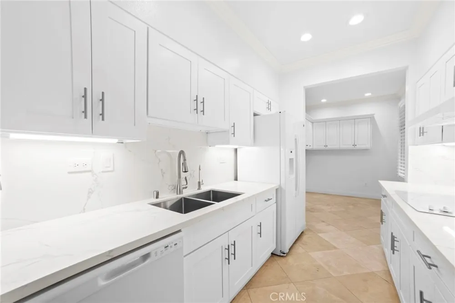
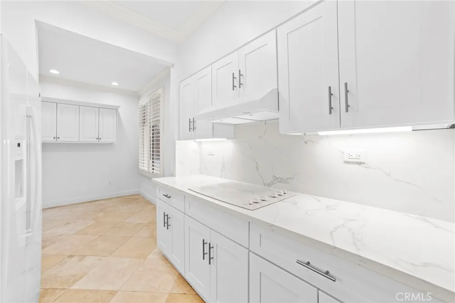
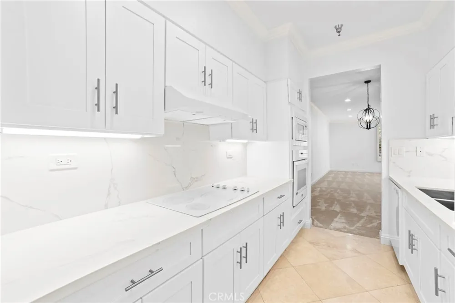
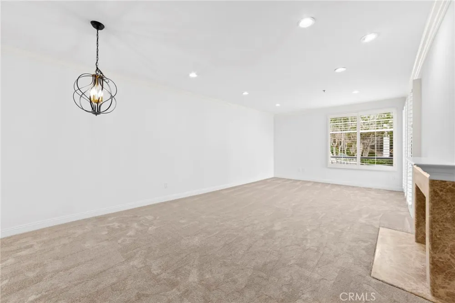
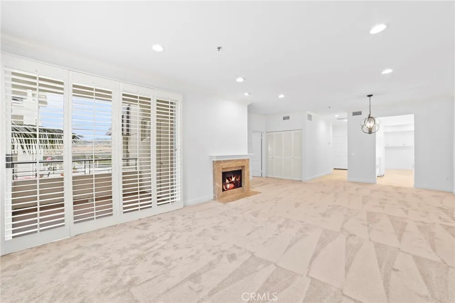
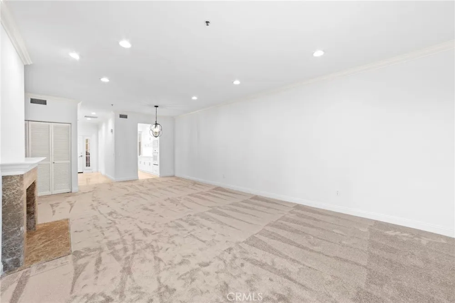
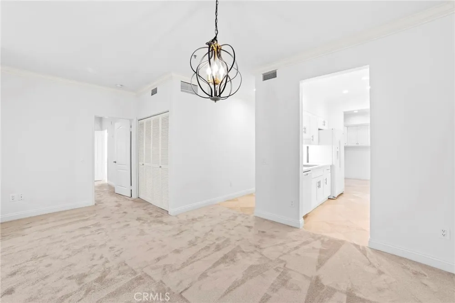
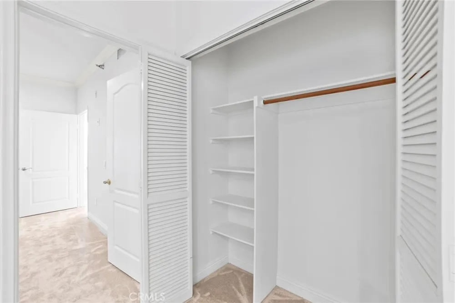
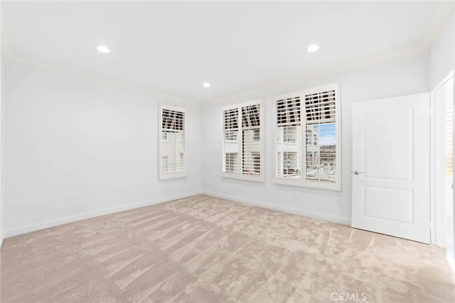
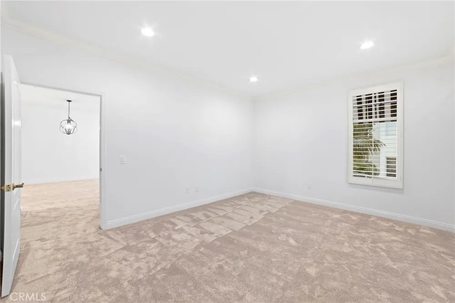
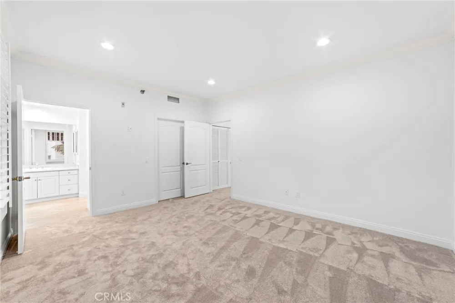
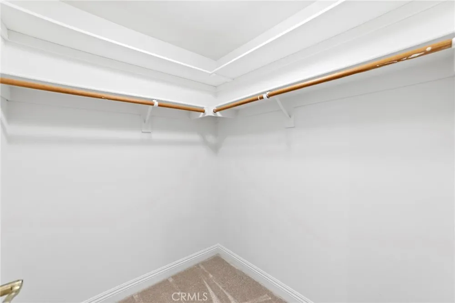
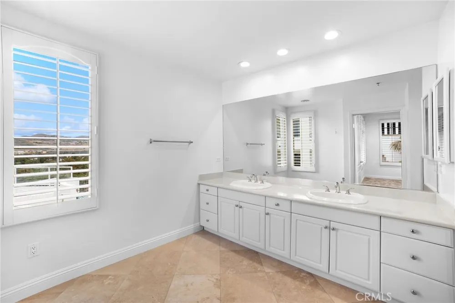
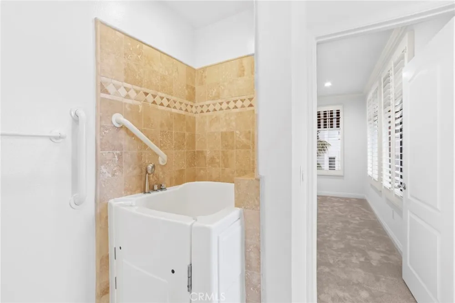
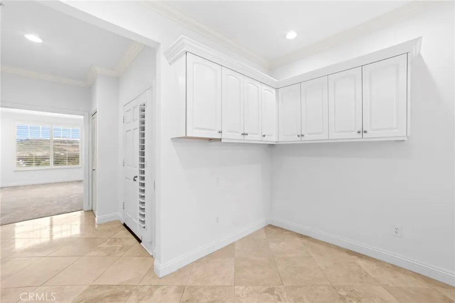
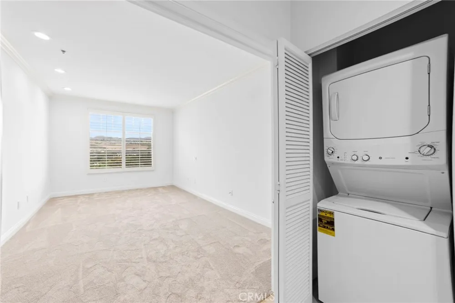
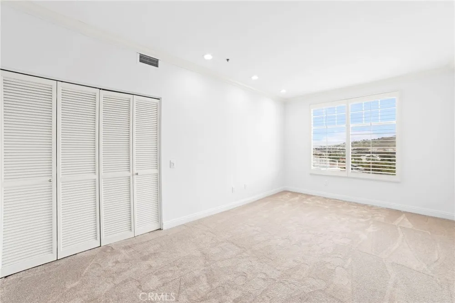
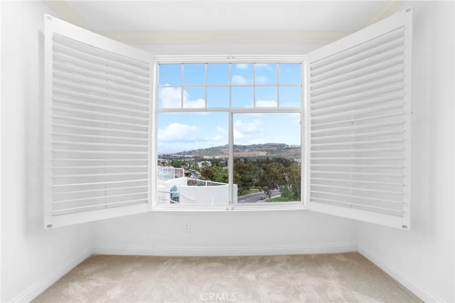
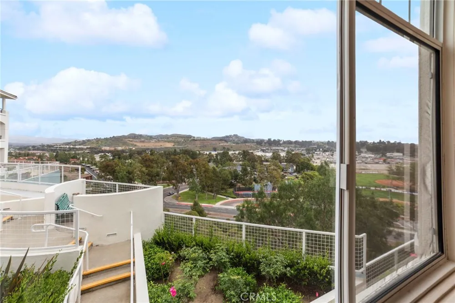
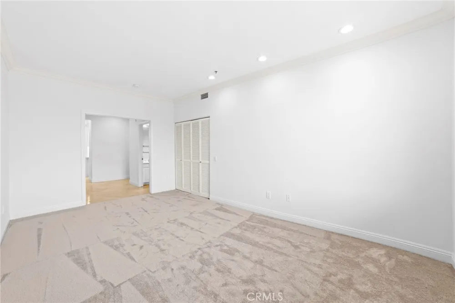
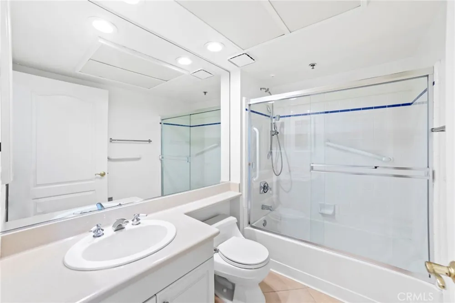
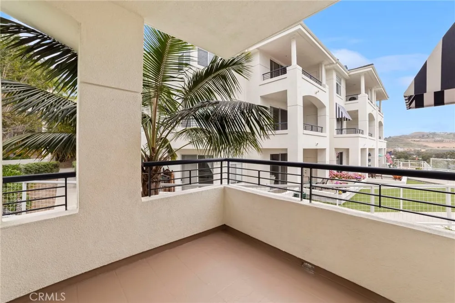
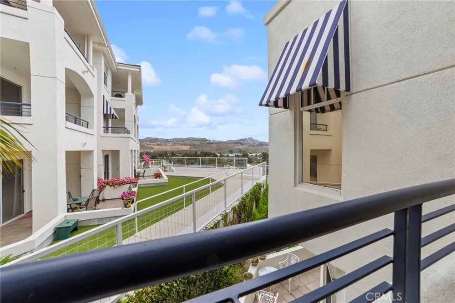
Welcome to this beautifully updated two-bedroom, two-bathroom end-unit condo located in The Sea Bluffs, an Ivy Signature Community, a highly desirable 62+ full-service retirement community in Dana Point. Offering a spacious and thoughtfully designed floor plan, this home provides both comfort and privacy, enhanced by its prime end-unit location. Step inside to a warm and inviting living room featuring a cozy fireplace, perfect for relaxing or entertaining. The tastefully remodeled kitchen showcases new cabinetry, elegant quartz countertops, a new sink with updated plumbing fixtures, and a new refrigerator—blending modern style with everyday functionality. Just beyond, a versatile breakfast nook offers flexibility as a dining area or comfortable home office. Throughout the home, you’ll find new carpet and fresh paint, creating a clean, move-in-ready atmosphere. Both bedrooms are generously sized, offering ample storage views of the surrounding mountains.
Enjoy the ease and peace of mind that comes with living in this full-service community, where residents benefit from chef-prepared meals with ocean views, housekeeping, transportation, general maintenance, and utilities. Included maintenance of appliances, plumbing, electrical and HVAC allows you to focus on enjoying everything the community has to offer. Residents of The Sea Bluffs enjoy a vibrant lifestyle with access to a wide array of social programs, classes, and daily activities that foster connection and engagement. The community clubhouse features a beautiful library, multi-purpose room, billiards, spa, fitness center, card room, and more. Ideally located just about a mile from the scenic shores of Doheny Beach, you can easily enjoy the best of coastal living whenever you please. This exceptional home offers more than just a place to live—it’s an opportunity to embrace a relaxed, maintenance-free lifestyle in a welcoming and active community. MANDATORY MONTHLY SERVICE FEE of $4,924 plus HOA of $670. Second person fee of $2,100 applies if applicable.
Property Details
- Interior
- Balcony, Breakfast Area, Crown Molding, Quartz Counters, Storage, Bedroom On Main Level, Galley Kitchen, Main Level Primary, Wal
- Cooling
- 1
- Heating
- Central, Fireplaces
- Cooling Features
- Central Air
- Bedrooms
- 2
- Bathrooms
- 2.0
- Full Baths
- 2
- View
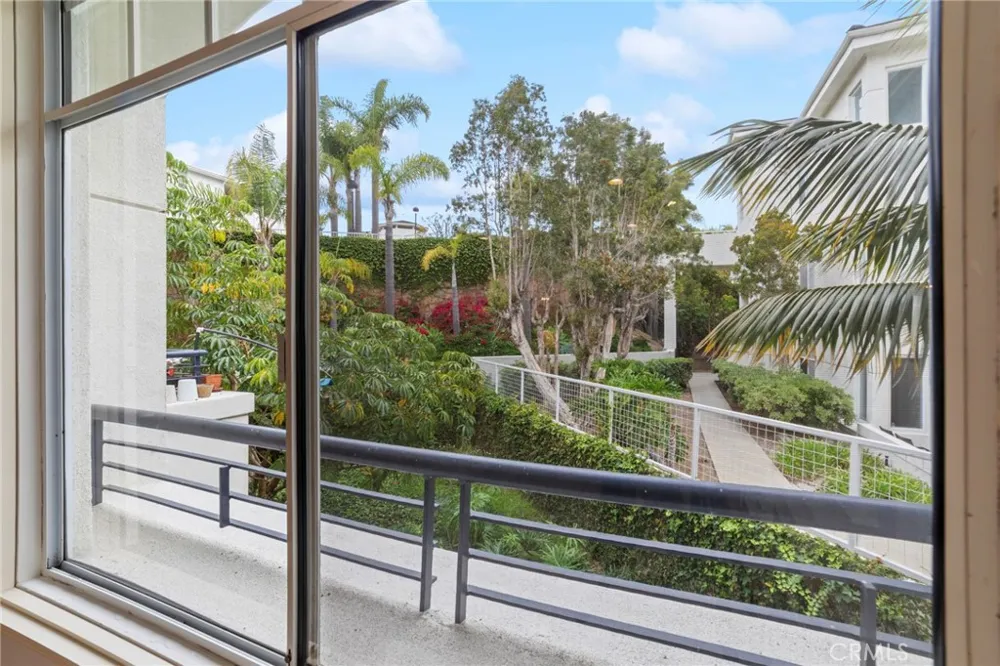
- City Lights,Mountains,Trees Woods
- Stories
- 3
- Pool Description
- Community, Fenced, Heated, In Ground, Association
- Pool Features
- Community, Fenced, Heated, In Ground, Association
- Pool Shared
- 1
- Acres
- 0.0
- Square Feet
- 1258.0
- Lot Size (sqft)
- 0.0
- Parking Features
- Covered, Underground, One Space
- Parking
- 1
- Parking Spaces
- 1
- Parking Type
- Garage
- Parking Garage Spaces
- 1.0
- Property Type
- Purchase
- Property Subtype Additional
- Condominium
- Year Built
- 1997
- Roof
- Tile
- Sewer Information
- Public Sewer
- Utility Source
- Public
- Utility Features
- Cable Connected, Electricity Connected, Water Connected
- Appliances
- Dishwasher, Electric Cooktop, Electric Oven, Freezer, Microwave, Refrigerator, Dryer, Washer
- Subdivision
- Sea Bluffs At Dana Point (SBDP)
- Senior Community
- 1
- Community Features
- Curbs, Storm Drains, Street Lights, Sidewalks, Gated, Pool
- School District
- Capistrano Unified
- County
- Orange
- Region
- Dana Point
- Original List Price
- $539,000
- Days on Market (Cumulative)
- 152
- HOA
- 1
- HOA Fees
- 670.0
Location
Legal
The multiple listing data appearing on this website, or contained in reports produced therefrom, is owned and copyrighted by California Regional Multiple Listing Service, Inc. ("CRMLS") and is protected by all applicable copyright laws. Information provided is for viewer's personal, non-commercial use and may not be used for any purpose other than to identify prospective properties the viewer may be interested in purchasing. All listing data, including but not limited to square footage and lot size is believed to be accurate, but the listing Agent, listing Broker and CRMLS and its affiliates do not warrant or guarantee such accuracy. The viewer should independently verify the listed data prior to making any decisions based on such information by personal inspection and/or contacting a real estate professional.
Based on information from California Regional Multiple Listing Service, Inc. as of the most recent time synced and /or other sources. All data, including all measurements and calculations of area, is obtained from various sources and has not been, and will not be, verified by broker or MLS. All information should be independently reviewed and verified for accuracy. Properties may or may not be listed by the office/agent presenting the information
Provided By
Listed by Jared Audisio (#OCAUDIJAR)
Listing Office: Sea Bluffs Retirement Properties Inc. (#OC17002)