(909) 467-1500 processing@rayboninc.com yourkey@rayboninc.com Premiere Homes
Traffic Dashboard
Home Home
  • Search
  • Communities
    • Ontario
    • Upland
    • Fontana
    • Rancho Cucamonga
    • Los Angeles County
    • San Bernardino
    • Orange County
    • Riverside County
    • San Diego County
  • Featured Listings
    • Curated Listings For You
    • Our Sold Properties
  • Buying
    • Home Buying Info
  • Selling
    • Home Selling Info
  • About
    • Learn More
    • Meet the Team
    • Our Testimonials
  • Contact
Traffic Dashboard
(909) 467-1500 processing@rayboninc.com
  • Premiere Homes
    537 N Euclid Ave
    ONTARIO, CA 91762
    9092033798
    rayhsells@gmail.com
Home
  • Search
  • Communities
  • Featured Listings
  • Buying
  • Selling
  • About
  • Contact
Legal
  • Privacy
  • Terms
  • DMCA
  • Accessibility
  • Fair Housing
Account
  • Dashboard
  • Logout
  • Login
Premiere Homes - Footer Logo
©2026 Premiere Homes. All rights reserved.
Website built by CloseHack.
California Regional Multiple Listing Service

The multiple listing data appearing on this website, or contained in reports produced therefrom, is owned and copyrighted by California Regional Multiple Listing Service, Inc. ("CRMLS") and is protected by all applicable copyright laws. Information provided is for viewer's personal, non-commercial use and may not be used for any purpose other than to identify prospective properties the viewer may be interested in purchasing. All listing data, including but not limited to square footage and lot size is believed to be accurate, but the listing Agent, listing Broker and CRMLS and its affiliates do not warrant or guarantee such accuracy. The viewer should independently verify the listed data prior to making any decisions based on such information by personal inspection and/or contacting a real estate professional.

Based on information from California Regional Multiple Listing Service, Inc. as of the most recent time synced and /or other sources. All data, including all measurements and calculations of area, is obtained from various sources and has not been, and will not be, verified by broker or MLS. All information should be independently reviewed and verified for accuracy. Properties may or may not be listed by the office/agent presenting the information
Return
  • All Types
  • House+2 more
  • Price
  • Bed/Bath
  • Size
  • Dates
  • Filters
  • Amenities
  • Save
  • Share
Listings
No results
Sort
Home / Oroville / 272 Apache
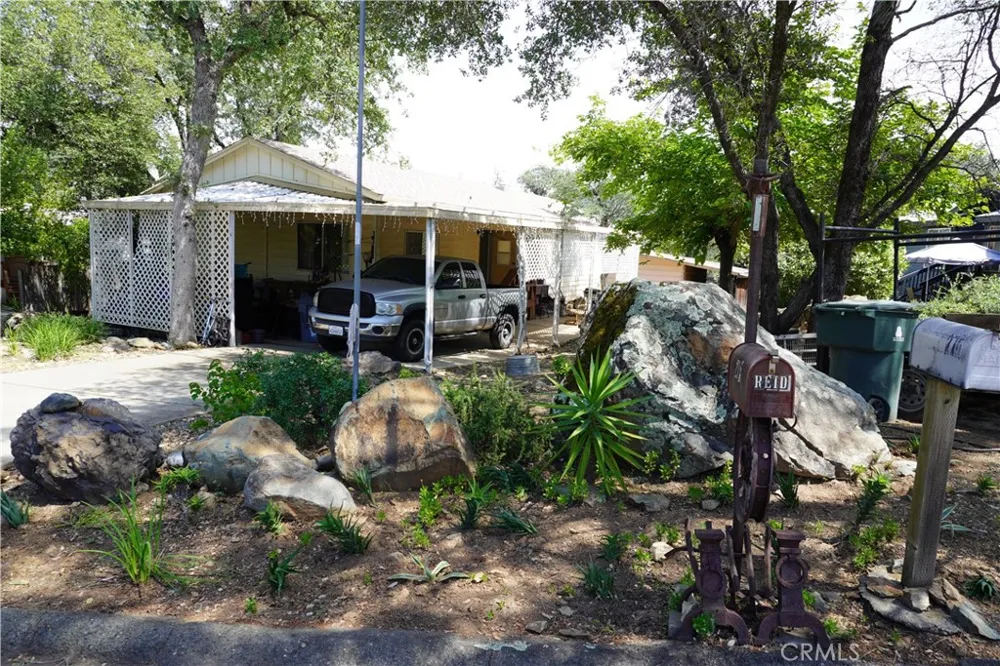
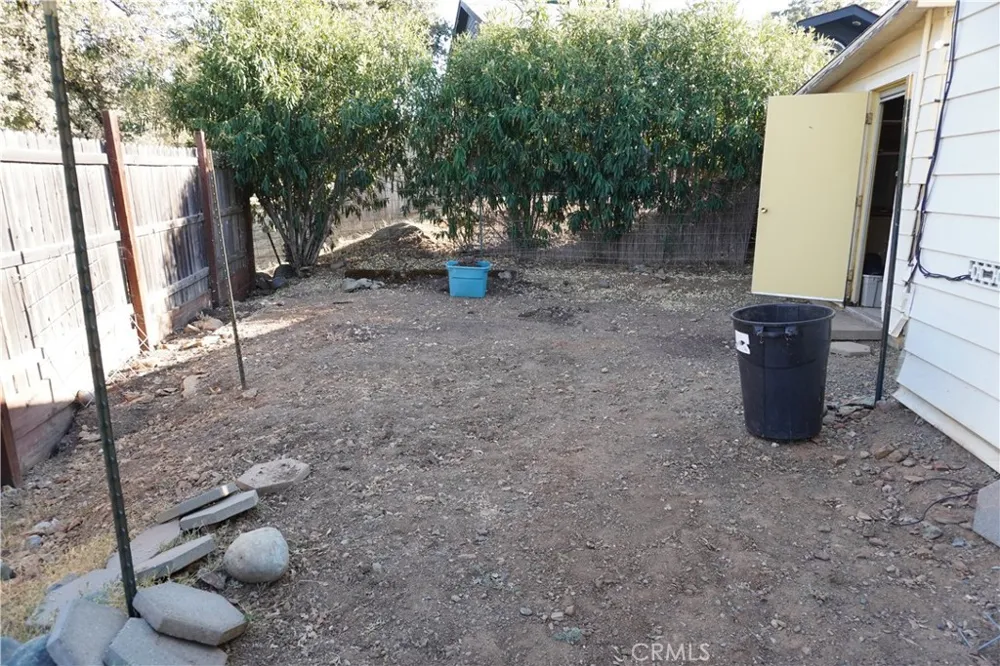
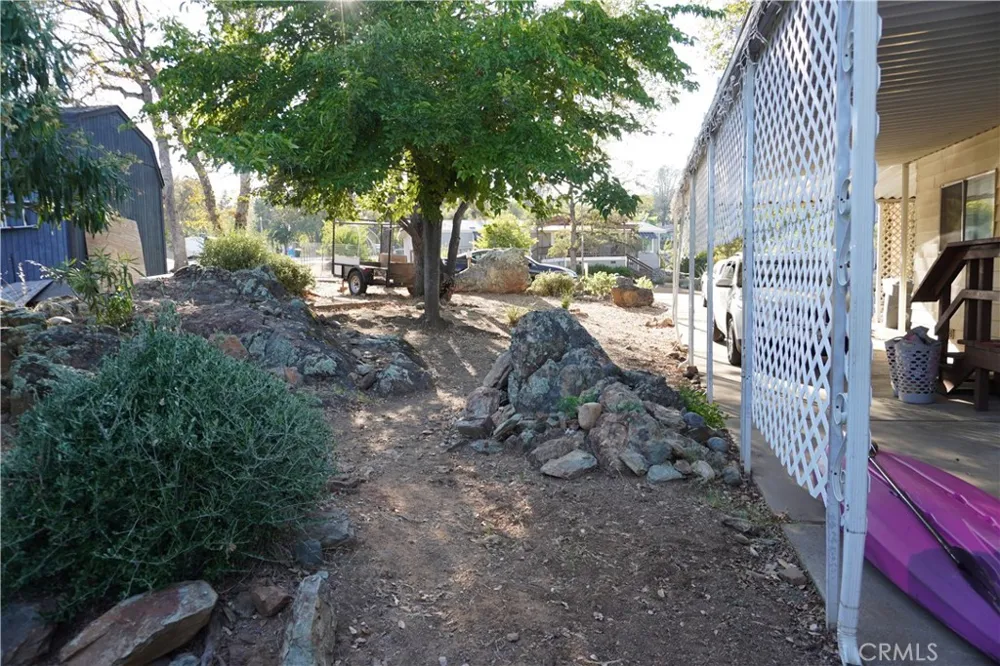
272 Apache Oroville, CA 95966 272 Apache Oroville, CA 95966 272 Apache Oroville, CA 95966 272 Apache Oroville, CA 95966 272 Apache Oroville, CA 95966 272 Apache Oroville, CA 95966 272 Apache Oroville, CA 95966 272 Apache Oroville, CA 95966 272 Apache Oroville, CA 95966 272 Apache Oroville, CA 95966 272 Apache Oroville, CA 95966 272 Apache Oroville, CA 95966 272 Apache Oroville, CA 95966 272 Apache Oroville, CA 95966 272 Apache Oroville, CA 95966 272 Apache Oroville, CA 95966 272 Apache Oroville, CA 95966 272 Apache Oroville, CA 95966 272 Apache Oroville, CA 95966 272 Apache Oroville, CA 95966 272 Apache Oroville, CA 95966 272 Apache Oroville, CA 95966 272 Apache Oroville, CA 95966 272 Apache Oroville, CA 95966 272 Apache Oroville, CA 95966 272 Apache Oroville, CA 95966 272 Apache Oroville, CA 95966 272 Apache Oroville, CA 95966 272 Apache Oroville, CA 95966 272 Apache Oroville, CA 95966 272 Apache Oroville, CA 95966 272 Apache Oroville, CA 95966 272 Apache Oroville, CA 95966 272 Apache Oroville, CA 95966 272 Apache Oroville, CA 95966 272 Apache Oroville, CA 95966 272 Apache Oroville, CA 95966 272 Apache Oroville, CA 95966 272 Apache Oroville, CA 95966 View All Photos

$215,000

| Active

272 Apache

Oroville, CA 95966

1,560
Square Feet
3
Beds
2
Baths
0.18
Acres
127
Days on Market
OR26096019
MLS#
House
Structure
Residential
Zone
Contact
Listing OfficeBidwell Realty

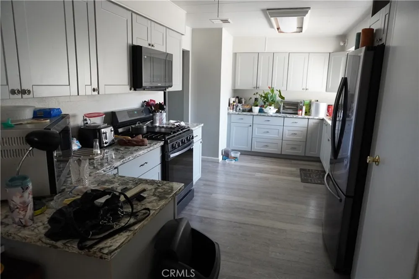
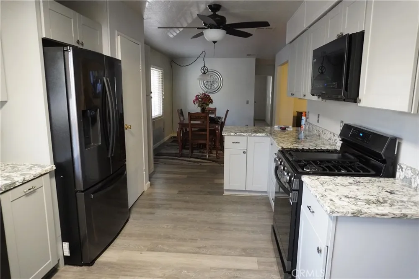
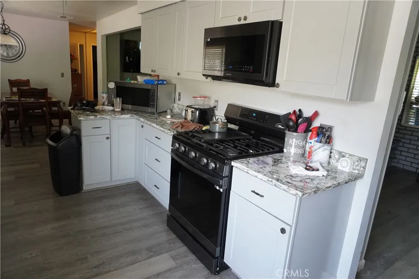
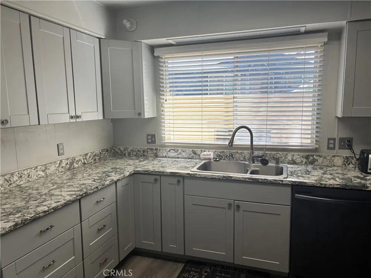
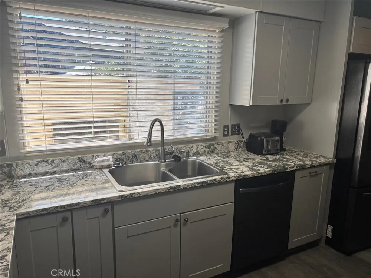
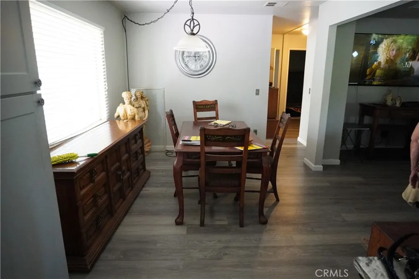
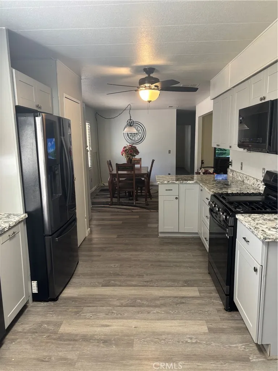
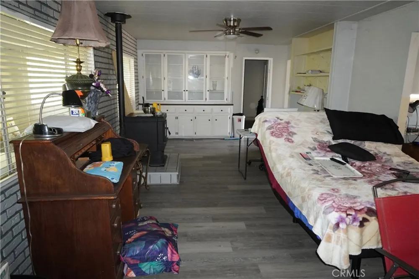
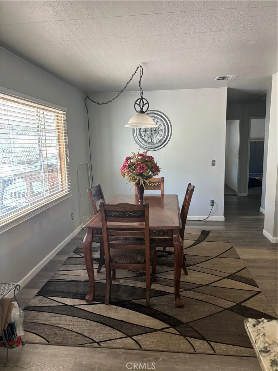
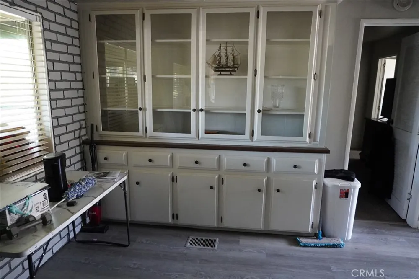
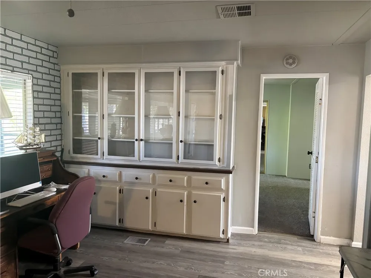
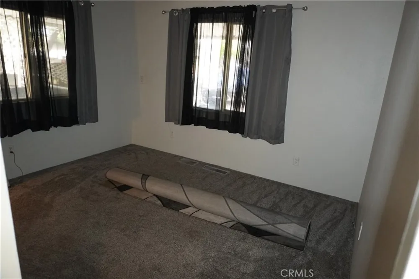
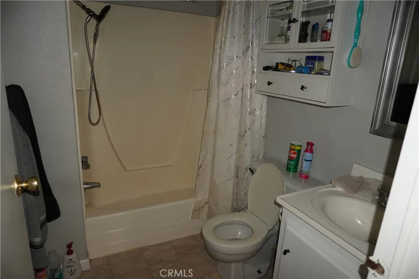
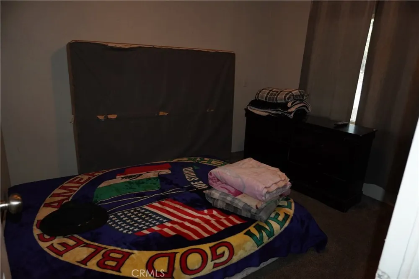
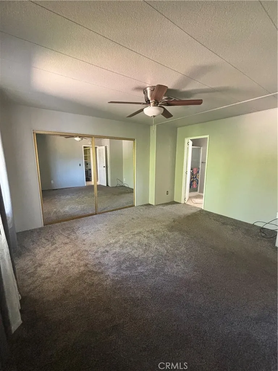
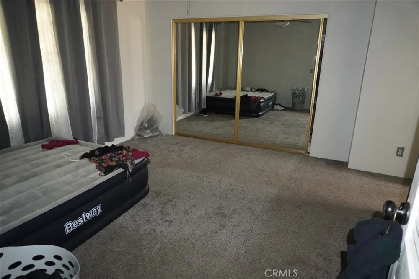
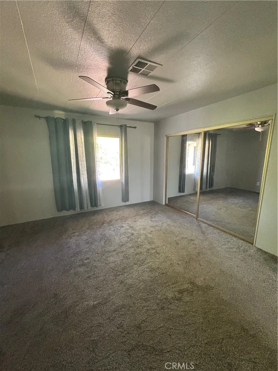
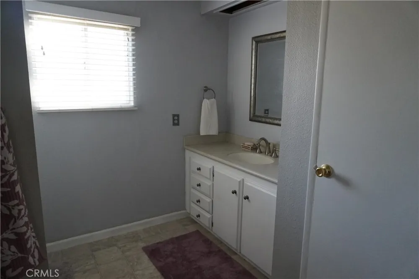
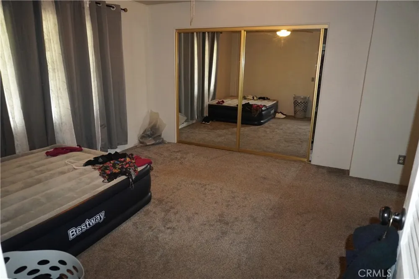
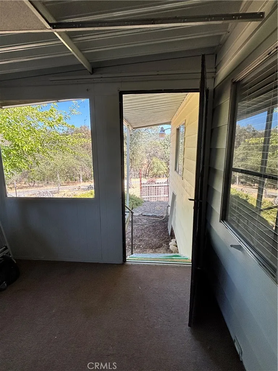
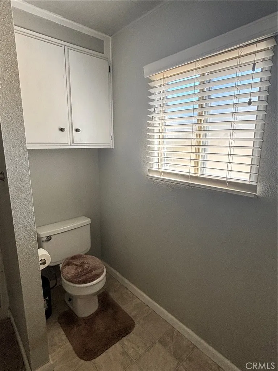
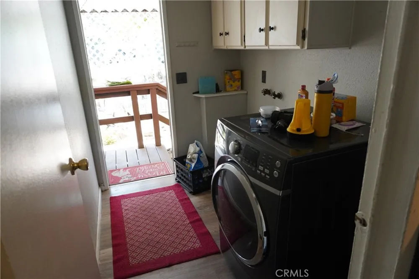
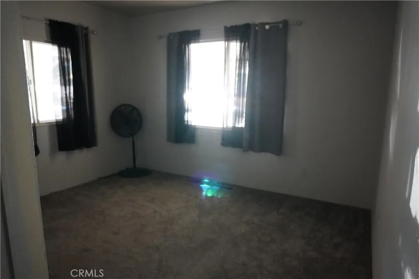
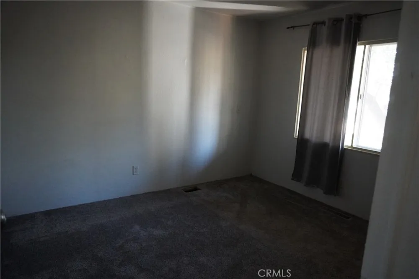
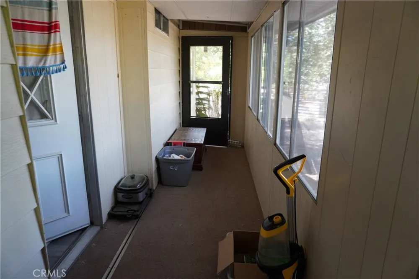
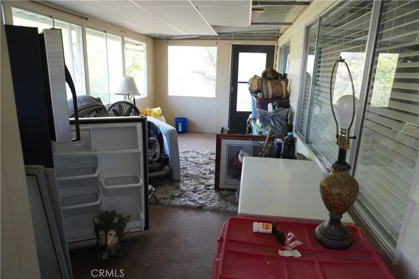
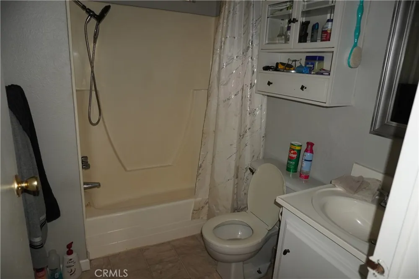
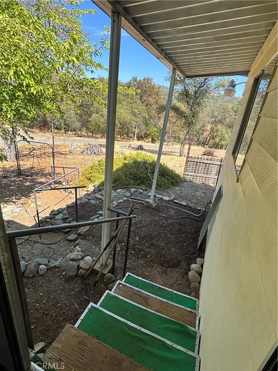
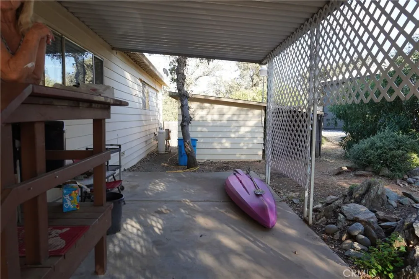
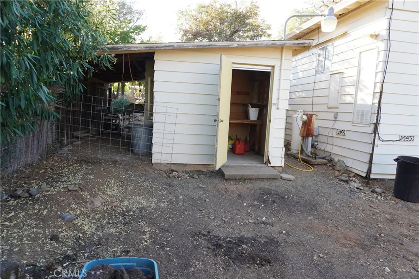
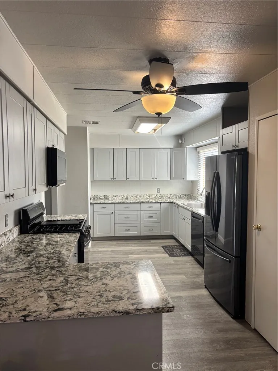
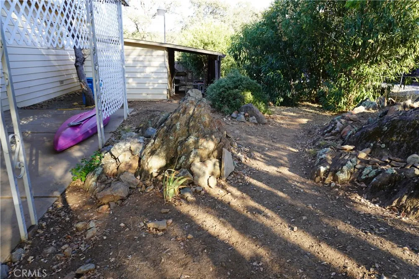
SUPER PRICE REDUCTION PLUS LARGE 3 BEDROOM 2 BATH MOBILE HOME! IT IS ALL HERE AND NICE LOCATION!! 1584 Sq. Ft. of living space. Kitchen was remodeled within the past few years including new cabinets, flooring and stainless-steel appliances. Included with the sale are the refrigerator, gas range, dishwasher, and microwave. The kitchen also has installed within the past few years solid surface counter tops and newly styled corner cabinet for excellent storage. Luxury vinyl flooring was installed in the living areas and carpet in the bedrooms. Walls are textured throughout the home. The living room has a nice ceiling fan and bookshelves plus a newer pellet stove. Off the living room is a dining area with built-in hutch. There is also another dining area off the kitchen. The master bedroom is very roomy and has mirrored closet doors on a large closet area. Another added option is a new HVAC system installed last year. Nice location as the home backs up to the State Park. Off the living area is an enclosed porch needing a little TLC to make it perfect for whatever additional needs you may find to enhance your enjoyment of the home. Most everything has been done in the past few years making it ready for easy living with newly remodeled kitchen, flooring, HVAC system and newer appliances. A must see when looking for a 3 Bedroom with lots of room. THIS IS NOT A PRE-HUD MOBILE HOME!

Property Details
Interior
Ceiling Fans, Separate Formal Dining Room, Pantry, Storage, Solid Surface Counters, All Bedrooms Down, Bedroom On Main Level, Ma
Cooling
1
Heating
Forced Air
Cooling Features
Central Air
Bedrooms
3
Bathrooms
2.0
Full Baths
2
View
Neighborhood,Trees Woods
Lot Features
Back Yard, Front Yard
Stories
1
Lot Description
Back Yard, Front Yard
Acres
0.18
Square Feet
1560.0
Lot Size (sqft)
7841.0
Parking Features
Attached Carport, Covered, Carport, Driveway, On Street
Parking Spaces
3.0
Parking Type
Garage
Parking Garage Spaces
0.0
Parking Carport Spaces
1.0
Property Type
Purchase
Property Subtype Additional
Manufactured On Land
Year Built
1976
Foundation
See Remarks
Roof
Composition
Sewer Information
Public Sewer
Utility Source
Public
Appliances
Dishwasher, Electric Water Heater, Microwave, Propane Range, Refrigerator, Water Heater
Community Features
Biking, Foothills, Fishing, Hiking, Lake, Water Sports
School District
Oroville Union
County
Butte
Region
Oroville
Original List Price
$229,000
Days on Market (Cumulative)
127
HOA
1
HOA Fees
30.0
MLS #
OR26096019
Location
Legal

The multiple listing data appearing on this website, or contained in reports produced therefrom, is owned and copyrighted by California Regional Multiple Listing Service, Inc. ("CRMLS") and is protected by all applicable copyright laws. Information provided is for viewer's personal, non-commercial use and may not be used for any purpose other than to identify prospective properties the viewer may be interested in purchasing. All listing data, including but not limited to square footage and lot size is believed to be accurate, but the listing Agent, listing Broker and CRMLS and its affiliates do not warrant or guarantee such accuracy. The viewer should independently verify the listed data prior to making any decisions based on such information by personal inspection and/or contacting a real estate professional.

Based on information from California Regional Multiple Listing Service, Inc. as of the most recent time synced and /or other sources. All data, including all measurements and calculations of area, is obtained from various sources and has not been, and will not be, verified by broker or MLS. All information should be independently reviewed and verified for accuracy. Properties may or may not be listed by the office/agent presenting the information
Provided By
Listed by James Guderian (#ORJAMES)
Listing Office: Bidwell Realty (#ORBIDS)

Premiere Homes Have a question about this home?
Interested in Purchasing 272 Apache?

Get an estimate on monthly payments on this property.
$
years
Down Payment
$
%
Interest Rate
%
Tax Rate
%
$
$annually
$monthly
Estimated Monthly Payment
$0.00
Loan Amount
$0.00