(909) 467-1500 processing@rayboninc.com yourkey@rayboninc.com Premiere Homes
Traffic Dashboard
Home Home
  • Search
  • Communities
    • Ontario
    • Upland
    • Fontana
    • Rancho Cucamonga
    • Los Angeles County
    • San Bernardino
    • Orange County
    • Riverside County
    • San Diego County
  • Featured Listings
    • Curated Listings For You
    • Our Sold Properties
  • Buying
    • Home Buying Info
  • Selling
    • Home Selling Info
  • About
    • Learn More
    • Meet the Team
    • Our Testimonials
  • Contact
Traffic Dashboard
(909) 467-1500 processing@rayboninc.com
  • Premiere Homes
    537 N Euclid Ave
    ONTARIO, CA 91762
    9092033798
    rayhsells@gmail.com
Home
  • Search
  • Communities
  • Featured Listings
  • Buying
  • Selling
  • About
  • Contact
Legal
  • Privacy
  • Terms
  • DMCA
  • Accessibility
  • Fair Housing
Account
  • Dashboard
  • Logout
  • Login
Premiere Homes - Footer Logo
©2026 Premiere Homes. All rights reserved.
Website built by CloseHack.
California Regional Multiple Listing Service

The multiple listing data appearing on this website, or contained in reports produced therefrom, is owned and copyrighted by California Regional Multiple Listing Service, Inc. ("CRMLS") and is protected by all applicable copyright laws. Information provided is for viewer's personal, non-commercial use and may not be used for any purpose other than to identify prospective properties the viewer may be interested in purchasing. All listing data, including but not limited to square footage and lot size is believed to be accurate, but the listing Agent, listing Broker and CRMLS and its affiliates do not warrant or guarantee such accuracy. The viewer should independently verify the listed data prior to making any decisions based on such information by personal inspection and/or contacting a real estate professional.

Based on information from California Regional Multiple Listing Service, Inc. as of the most recent time synced and /or other sources. All data, including all measurements and calculations of area, is obtained from various sources and has not been, and will not be, verified by broker or MLS. All information should be independently reviewed and verified for accuracy. Properties may or may not be listed by the office/agent presenting the information

Return
  • All Types
  • House+2 more
  • Price
  • Bed/Bath
  • Size
  • Dates
  • Filters
  • Amenities
  • Save
Listings
No results
Sort
Home / Palm Springs / 2720 Dancing Sands Drive
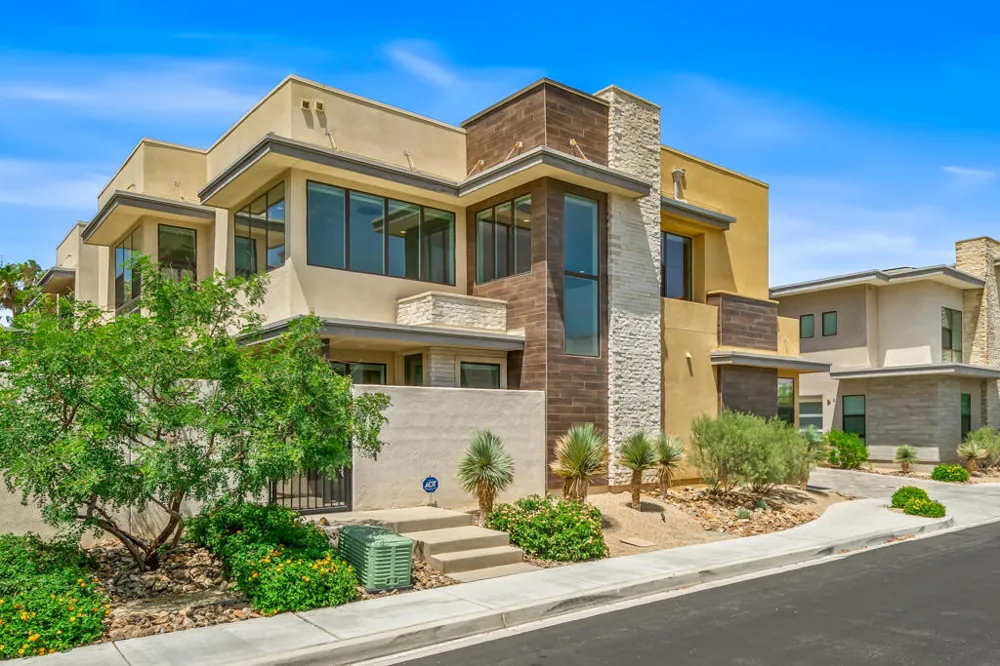
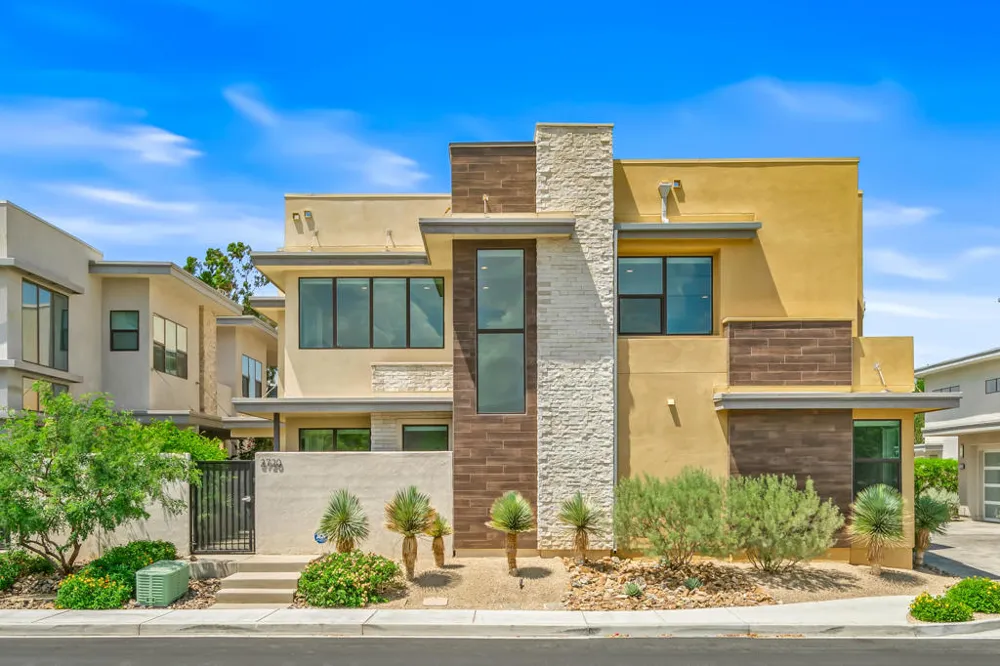
2720 Dancing Sands Drive Palm Springs, CA 92262 2720 Dancing Sands Drive Palm Springs, CA 92262 2720 Dancing Sands Drive Palm Springs, CA 92262 2720 Dancing Sands Drive Palm Springs, CA 92262 2720 Dancing Sands Drive Palm Springs, CA 92262 2720 Dancing Sands Drive Palm Springs, CA 92262 2720 Dancing Sands Drive Palm Springs, CA 92262 2720 Dancing Sands Drive Palm Springs, CA 92262 2720 Dancing Sands Drive Palm Springs, CA 92262 2720 Dancing Sands Drive Palm Springs, CA 92262 2720 Dancing Sands Drive Palm Springs, CA 92262 2720 Dancing Sands Drive Palm Springs, CA 92262 2720 Dancing Sands Drive Palm Springs, CA 92262 2720 Dancing Sands Drive Palm Springs, CA 92262 2720 Dancing Sands Drive Palm Springs, CA 92262 2720 Dancing Sands Drive Palm Springs, CA 92262 2720 Dancing Sands Drive Palm Springs, CA 92262 2720 Dancing Sands Drive Palm Springs, CA 92262 2720 Dancing Sands Drive Palm Springs, CA 92262 2720 Dancing Sands Drive Palm Springs, CA 92262 2720 Dancing Sands Drive Palm Springs, CA 92262 2720 Dancing Sands Drive Palm Springs, CA 92262 2720 Dancing Sands Drive Palm Springs, CA 92262 2720 Dancing Sands Drive Palm Springs, CA 92262 2720 Dancing Sands Drive Palm Springs, CA 92262 2720 Dancing Sands Drive Palm Springs, CA 92262 2720 Dancing Sands Drive Palm Springs, CA 92262 2720 Dancing Sands Drive Palm Springs, CA 92262 2720 Dancing Sands Drive Palm Springs, CA 92262 2720 Dancing Sands Drive Palm Springs, CA 92262 2720 Dancing Sands Drive Palm Springs, CA 92262 2720 Dancing Sands Drive Palm Springs, CA 92262 2720 Dancing Sands Drive Palm Springs, CA 92262 2720 Dancing Sands Drive Palm Springs, CA 92262 2720 Dancing Sands Drive Palm Springs, CA 92262 2720 Dancing Sands Drive Palm Springs, CA 92262 2720 Dancing Sands Drive Palm Springs, CA 92262 2720 Dancing Sands Drive Palm Springs, CA 92262 2720 Dancing Sands Drive Palm Springs, CA 92262 2720 Dancing Sands Drive Palm Springs, CA 92262 2720 Dancing Sands Drive Palm Springs, CA 92262 2720 Dancing Sands Drive Palm Springs, CA 92262 2720 Dancing Sands Drive Palm Springs, CA 92262 2720 Dancing Sands Drive Palm Springs, CA 92262 2720 Dancing Sands Drive Palm Springs, CA 92262 2720 Dancing Sands Drive Palm Springs, CA 92262 2720 Dancing Sands Drive Palm Springs, CA 92262 2720 Dancing Sands Drive Palm Springs, CA 92262 2720 Dancing Sands Drive Palm Springs, CA 92262 2720 Dancing Sands Drive Palm Springs, CA 92262 2720 Dancing Sands Drive Palm Springs, CA 92262 2720 Dancing Sands Drive Palm Springs, CA 92262 2720 Dancing Sands Drive Palm Springs, CA 92262 2720 Dancing Sands Drive Palm Springs, CA 92262 2720 Dancing Sands Drive Palm Springs, CA 92262 2720 Dancing Sands Drive Palm Springs, CA 92262 2720 Dancing Sands Drive Palm Springs, CA 92262 2720 Dancing Sands Drive Palm Springs, CA 92262 2720 Dancing Sands Drive Palm Springs, CA 92262 2720 Dancing Sands Drive Palm Springs, CA 92262 2720 Dancing Sands Drive Palm Springs, CA 92262 2720 Dancing Sands Drive Palm Springs, CA 92262 2720 Dancing Sands Drive Palm Springs, CA 92262 View All Photos

$899,000

| Active

2720 Dancing Sands Drive

Palm Springs, CA 92262

1,940
Square Feet
3
Beds
3
Baths
1
Days on Market
219151666PS
MLS#
Condo
Structure
Residential
Zone
Contact
Listing OfficeEquity Union

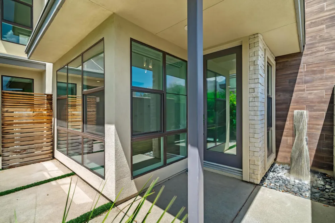
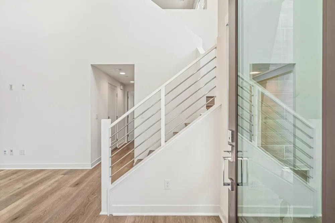
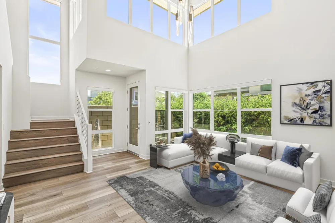
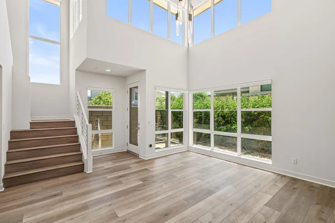
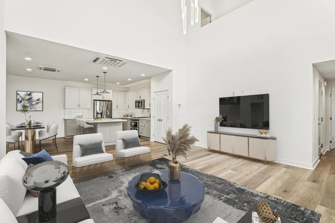
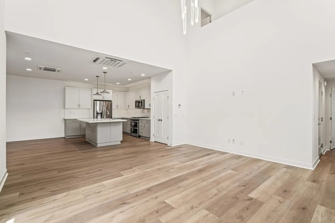
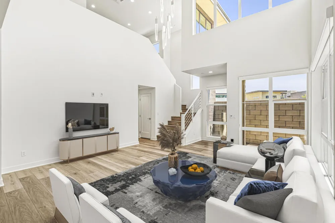
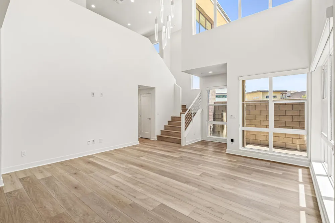
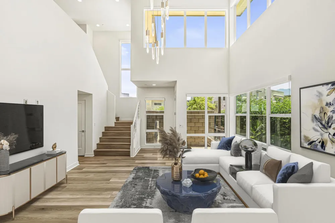
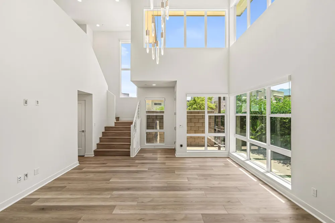
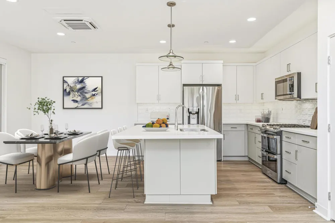
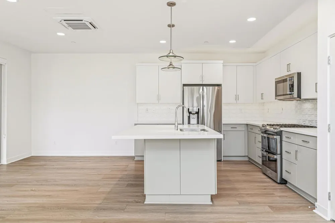
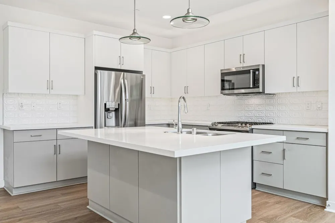
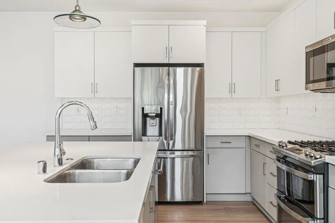
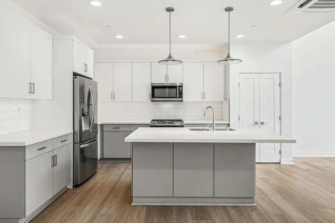
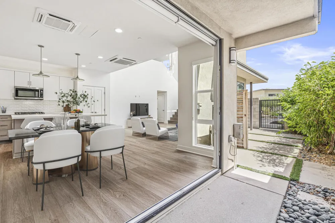
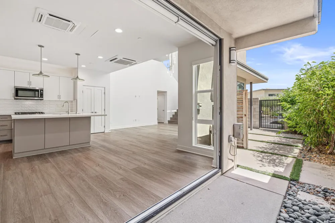
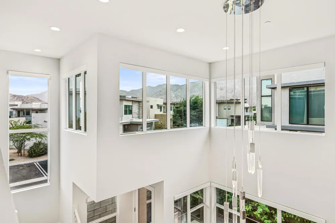
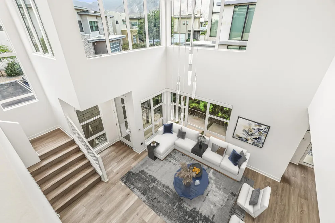
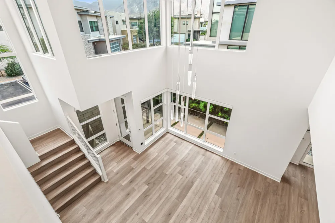
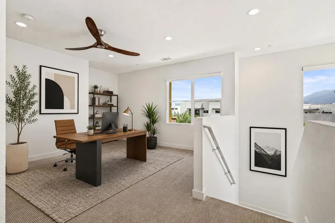
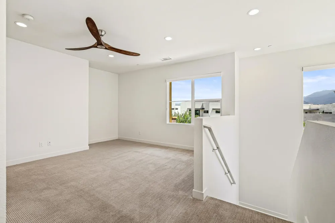
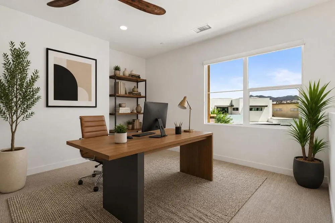
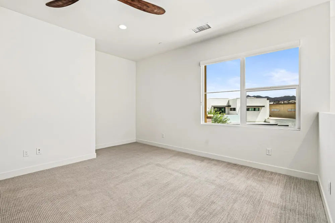
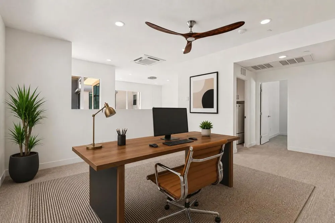
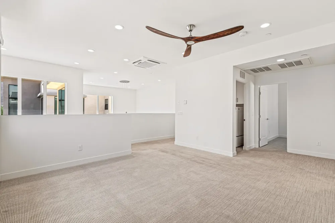
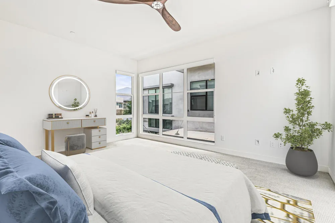
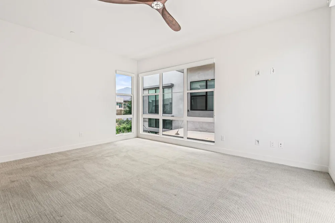
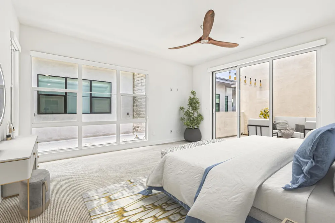
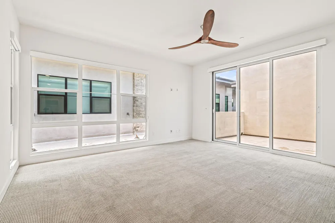
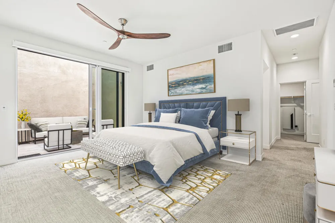
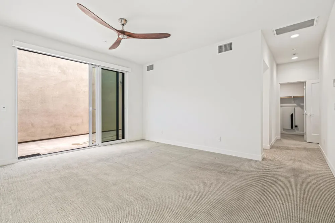
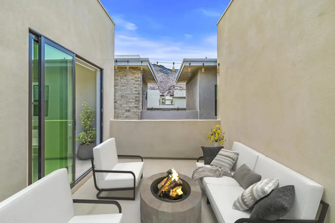
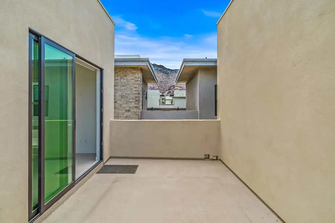
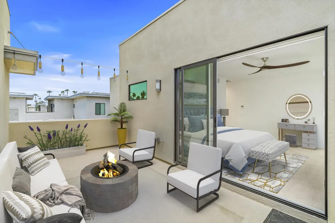
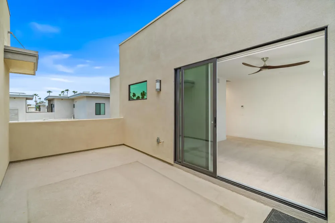
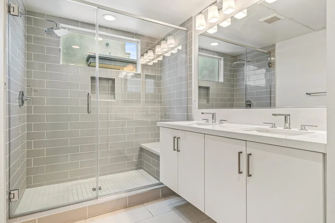
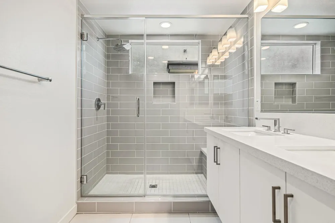
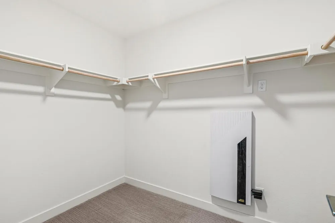
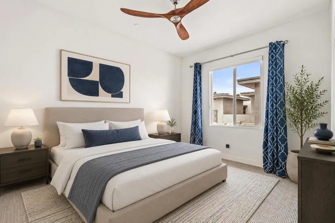
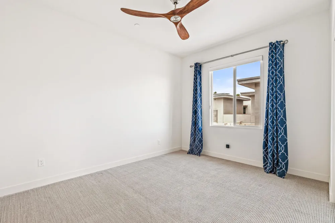
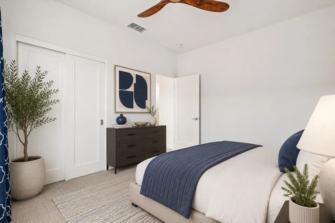
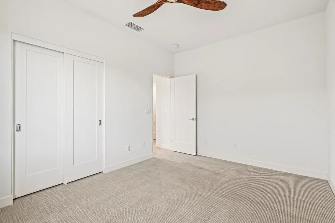
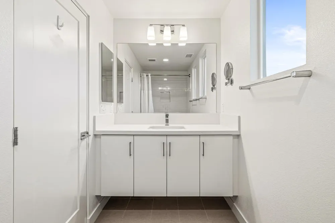
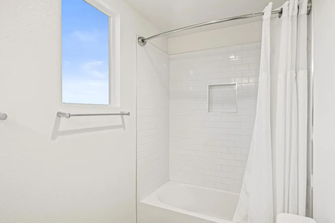
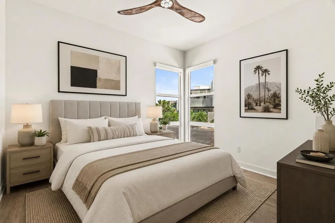
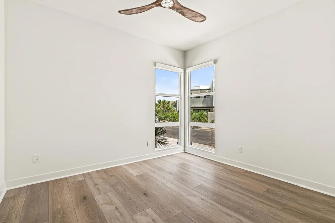
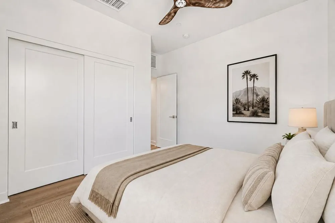
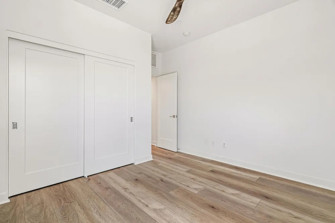
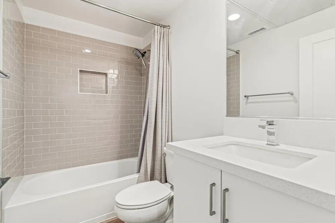
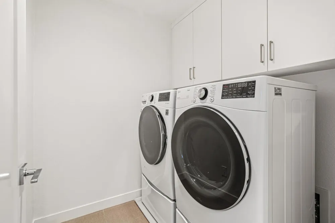
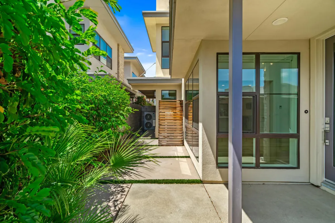
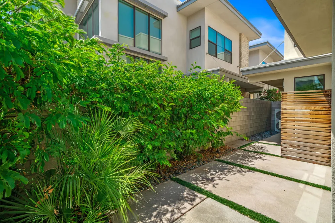
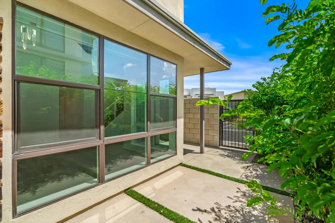
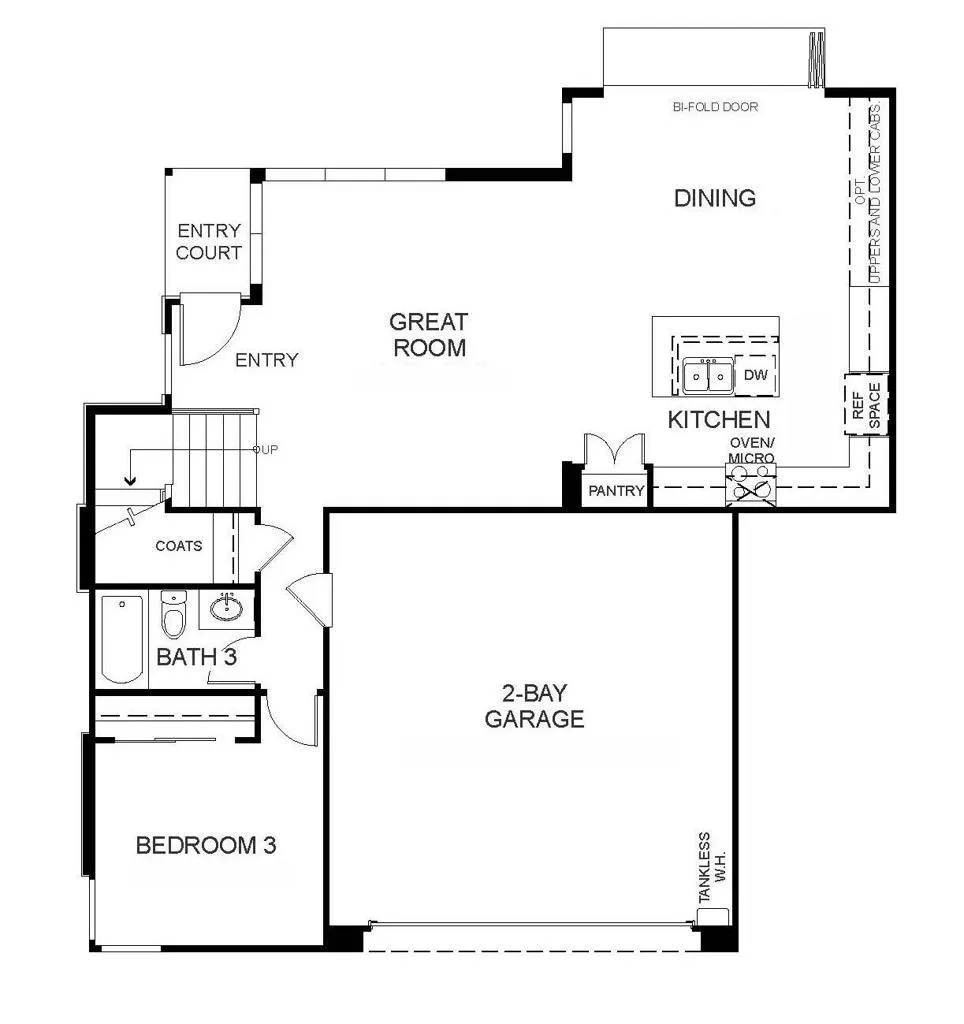
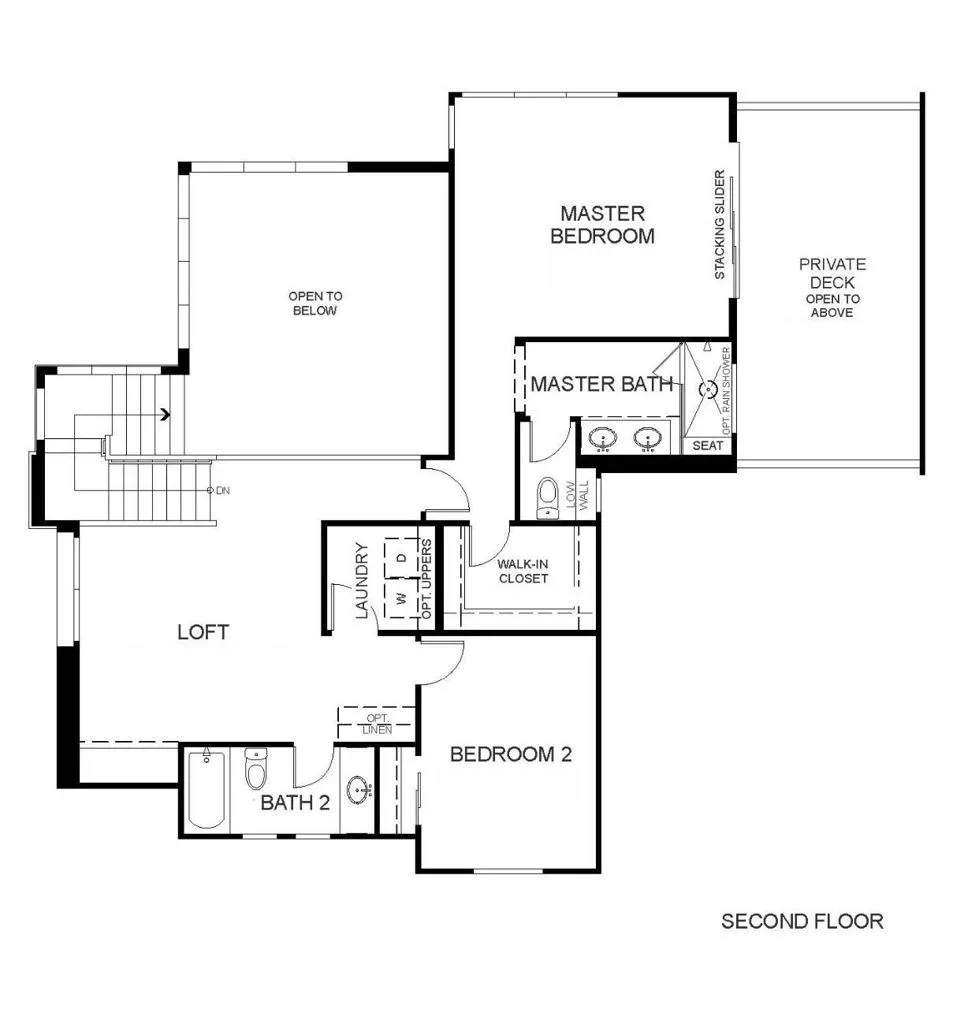
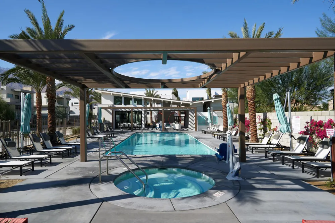
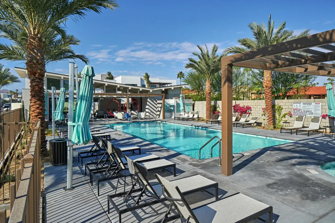
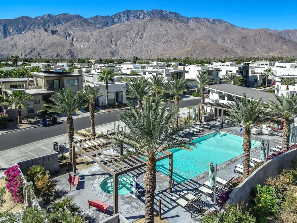
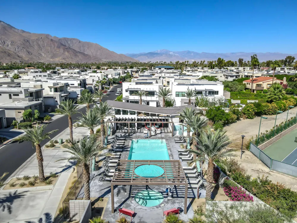
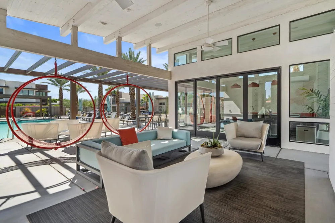
Situated behind the gates of the highly sought-after Vibe community, this impeccably upgraded three-bedroom, three-bathroom residence offers the ultimate blend of modern luxury and effortless Palm Springs living. Soaring double-height ceilings, an abundance of natural light, and designer finishes create a sophisticated yet inviting atmosphere throughout. Designed with entertaining in mind, the expansive open-concept living area showcases wide-plank luxury vinyl flooring, designer chandelier, a stunning chef's kitchen with designer tile backsplash, oversized center island, upgraded stainless steel appliances, and a dramatic fully retractable folding glass door that seamlessly extends the living space to the outdoors. Upstairs, the versatile loft offers the perfect setting for a media room, home office, or fitness studio, complete with peek-a-boo mountain views. The spacious primary suite serves as a private retreat, featuring a generous walk-in closet and a secluded balcony with a retractable slider--an ideal place to enjoy your morning coffee while taking in the surrounding mountain vistas. The outdoor spaces are equally impressive. A beautifully landscaped courtyard wraps around the home, creating a private oasis complete with custom uplighting, a tranquil built-in water feature, and multiple areas for relaxing or entertaining beneath the desert sky. Thoughtful upgrades throughout include owned solar, motorized window shades, soft-close cabinetry, designer ceiling fans, a tankless water heater, whole-house water filtration system, and an attached two-car garage with a contemporary frosted glass door. Residents of The Vibe enjoy an exceptional collection of resort-style amenities, including a heated pool and spa, expansive sun deck, clubhouse with outdoor grilling area, two dog parks, EV charging stations, and bocce ball courts. Whether you're seeking a full-time residence, a luxurious desert retreat, or an exceptional investment opportunity, this move-in-ready home offers the very best of the Palm Springs lifestyle.

Property Details
Interior
Breakfast Bar, Separate Formal Dining Room, High Ceilings, Open Floorplan, Recessed Lighting, Bedroom On Main Level, Loft, Prima
Cooling
1
Heating
Forced Air, Heat Pump, Zoned
Cooling Features
Zoned
Bedrooms
3
Bathrooms
3.0
Full Baths
3
View
Desert,Mountains,Peek A Boo
Lot Features
Drip Irrigation Bubblers, Landscaped, Level, Near Park, Sprinklers Timer, Sprinkler System
Stories
2
Lot Description
Drip Irrigation Bubblers, Landscaped, Level, Near Park, Sprinklers Timer, Sprinkler System
Pool
1
Pool Description
Community, Electric Heat, In Ground
Pool Features
Community, Electric Heat, In Ground
Pool Shared
1
Acres
0.0
Square Feet
1940.0
Lot Size (sqft)
0.0
Parking Features
Garage, Garage Door Opener, Guest
Parking
1
Parking Spaces
2.0
Parking Type
Garage
Parking Garage Spaces
2.0
Parking Carport Spaces
0.0
Property Type
Purchase
Style
Contemporary
Property Subtype Additional
Condominium
Year Built
2021
Foundation
Slab
Roof
Flat
Appliances
Dishwasher, Freezer, Gas Cooktop, Disposal, Gas Oven, Gas Range, Microwave, Refrigerator, Range Hood, Tankless Water Heater, Ven
Subdivision
The Que at Vibe
Community Features
Gated, Park, Pool
County
Riverside
Region
Palm Springs
Original List Price
$899,000
HOA
1
HOA Fees
239.0
MLS #
219151666PS
Location
Legal

The multiple listing data appearing on this website, or contained in reports produced therefrom, is owned and copyrighted by California Regional Multiple Listing Service, Inc. ("CRMLS") and is protected by all applicable copyright laws. Information provided is for viewer's personal, non-commercial use and may not be used for any purpose other than to identify prospective properties the viewer may be interested in purchasing. All listing data, including but not limited to square footage and lot size is believed to be accurate, but the listing Agent, listing Broker and CRMLS and its affiliates do not warrant or guarantee such accuracy. The viewer should independently verify the listed data prior to making any decisions based on such information by personal inspection and/or contacting a real estate professional.

Based on information from California Regional Multiple Listing Service, Inc. as of the most recent time synced and /or other sources. All data, including all measurements and calculations of area, is obtained from various sources and has not been, and will not be, verified by broker or MLS. All information should be independently reviewed and verified for accuracy. Properties may or may not be listed by the office/agent presenting the information

Provided By
Listed by Nick Jarman (#PS53058)
Listing Office: Equity Union (#PS8433)

Premiere Homes Have a question about this home?

Interested in Purchasing 2720 Dancing Sands Drive?

Get an estimate on monthly payments on this property.

$
years
Down Payment
$
%
Interest Rate
%
Tax Rate
%
$
$annually
$monthly
Estimated Monthly Payment
$0.00
Loan Amount
$0.00