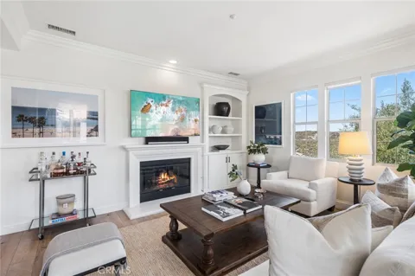
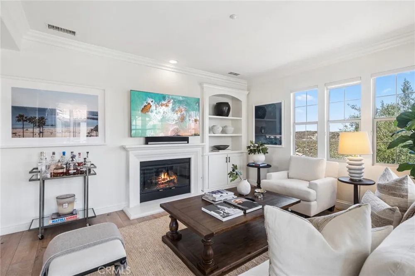
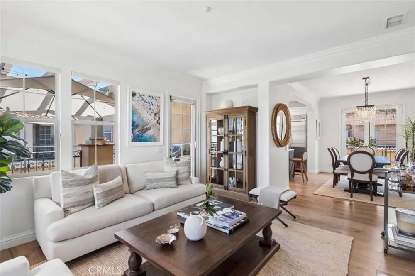
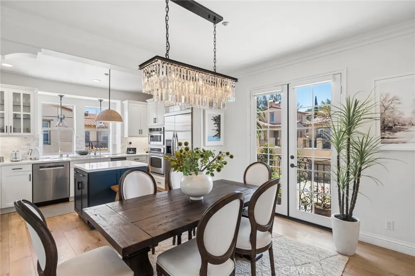
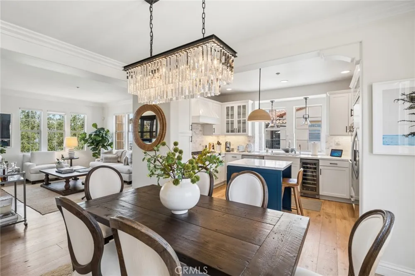
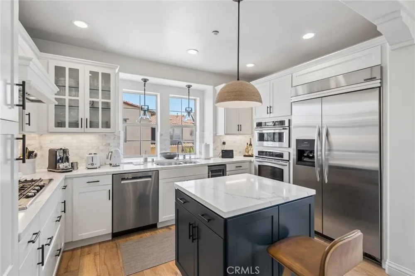
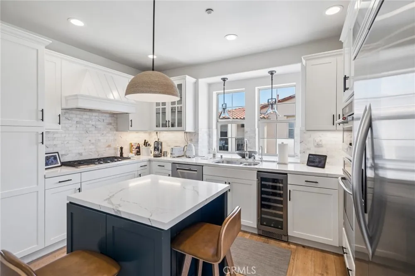
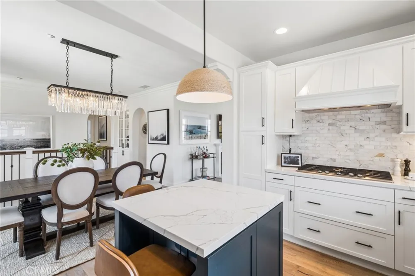
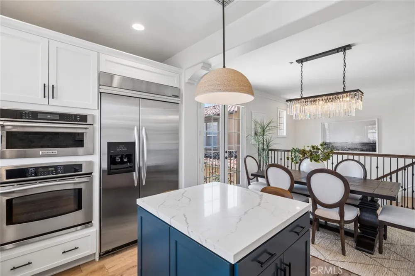
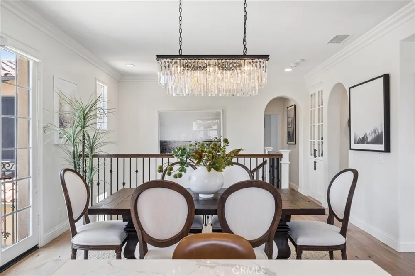
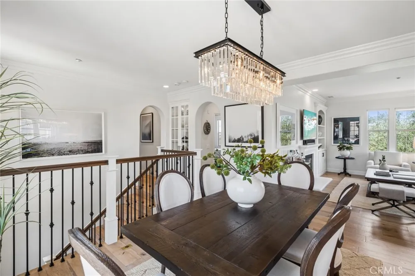
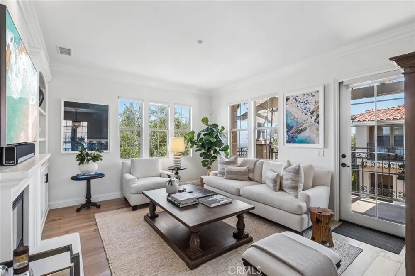
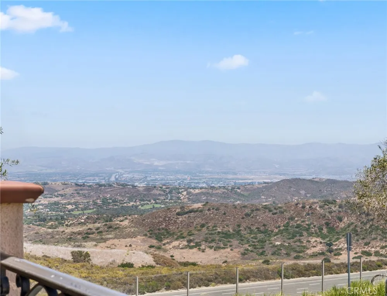
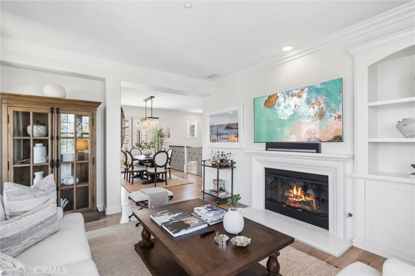
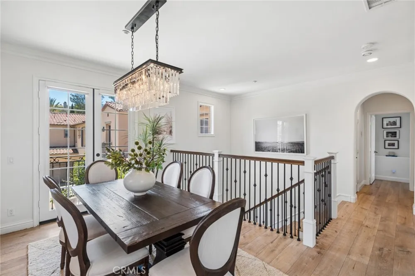
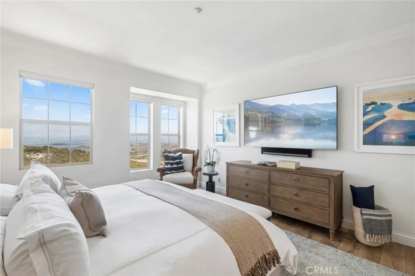
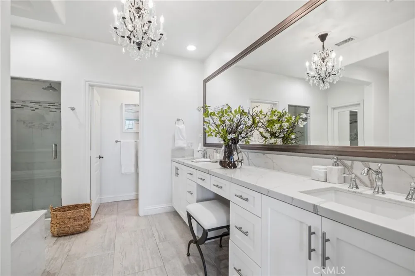
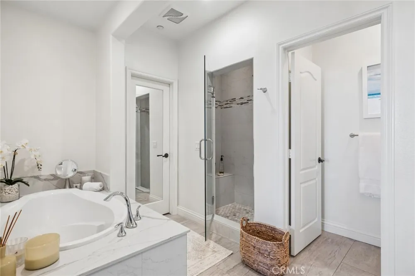
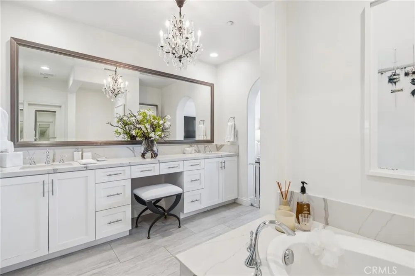
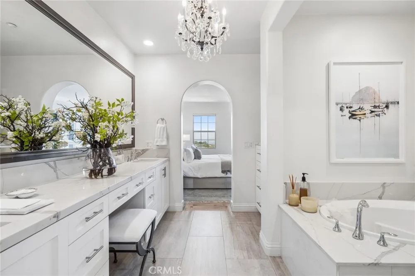
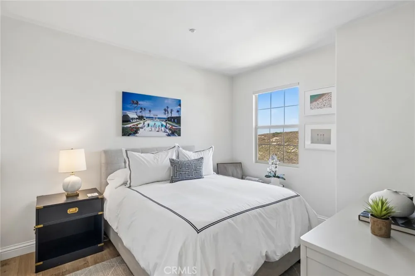
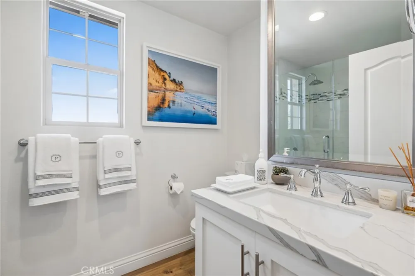
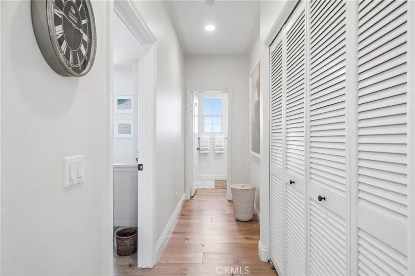
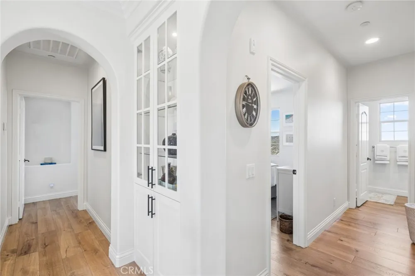
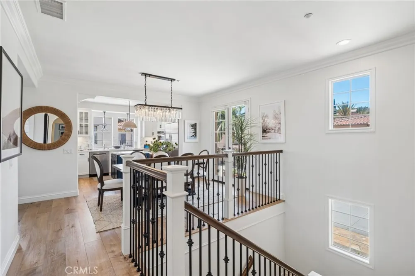
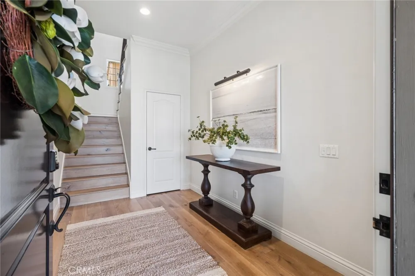
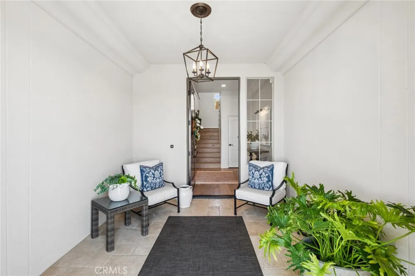
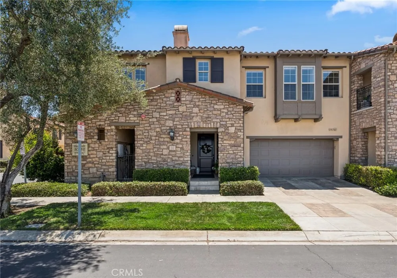
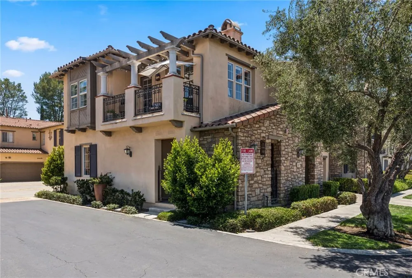
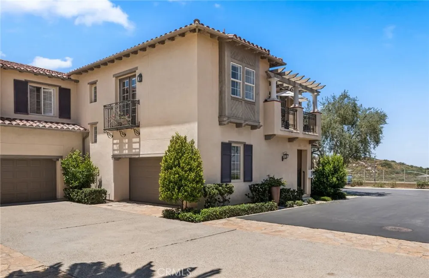
Experience an extraordinary life of modern luxury in Southern California’s Ultimate Luxury Destination— “Ziani” Newport Coast, Orange County. Commanding a premier corner-lot setting behind private gates and no immediate neighbors in front, this extraordinary retreat showcases unobstructed panoramic hillside views and unmatched privacy. Thoughtfully reimagined with impeccable attention to detail, this completely remodeled home offer 2BD 2BA, a Private Deck, attached 2-CAR garage, and approximately 1,648 Sq. Ft. with an extensive collection of high-end upgrades! No detail was overlooked in this complete renovation, offering a seemingly endless array of upgrades and enhancements including Premium Oak Hardwood Flooring, White Shaker Door Cabinetry, Custom Built-Ins, Crown Molding, Custom Fitted Window Shades, LED Recessed Lighting, Premium Paint, French Doors, & Built-In Gas Fireplace! A culinary kitchen re-designed for modern living—White Shaker Door Glass-Fronted Cabinetry with Hardwood Soft-Close Drawers, Quartz Countertops, FULL Decorative Backsplash, Pendant Lighting Pre-Wire, Water Purifier, and ALL Stainless-Steel Appliances including Built-In Refrigerator + Wine Fridge! World-Class Amenities—Gated Entrance, Pool, Clubhouse, Tennis Courts, and Hiking/Biking Trails! Newport Mesa Unified School District and minutes from Newport Coast Elementary, Sage Hill High School, Coastal Peak Canyon Park, Pacific Ridge Trailhead, Newport Coast Community Center, Newport Coast Shopping Center, Pelican Hill Resort, Dining Destinations at Crystal Cove, Beachcombers, Fashion Island, Laguna Beach, & Corona Del Mar!
Property Details
- Interior
- Breakfast Bar, Built In Features, Balcony, Crown Molding, Separate Formal Dining Room, High Ceilings, Living Room Deck Attached,
- Cooling
- 1
- Heating
- Central, Fireplaces
- Cooling Features
- Central Air
- Bedrooms
- 2
- Bathrooms
- 2.0
- Full Baths
- 2
- View
- Canyon,Hills,Panoramic
- Lot Features
- Corner Lot
- Stories
- 2
- Lot Description
- Corner Lot
- Pool Description
- Association
- Pool Features
- Association
- Exterior Features
- Lighting, Rain Gutters
- Exterior Materials
- Lighting, Rain Gutters
- Acres
- 0.046
- Square Feet
- 1648.0
- Lot Size (sqft)
- 2000.0
- Parking Features
- Direct Access, Garage
- Parking
- 1
- Parking Spaces
- 2.0
- Parking Type
- Garage
- Parking Garage Spaces
- 2.0
- Property Type
- Rental
- Style
- Traditional
- Property Subtype Additional
- Condominium
- Year Built
- 2004
- Roof
- Tile
- Sewer Information
- Sewer Tap Paid
- Utility Source
- Public
- Utility Features
- Sewer Connected
- Appliances
- Built In Range, Convection Oven, Dishwasher, Freezer, Gas Cooktop, Disposal, Gas Oven, Gas Range, Ice Maker, Microwave, Refriger
- Subdivision
- Ziani (ZANI)
- Community Features
- Biking, Curbs, Gutters, Park, Storm Drains, Street Lights, Sidewalks, Gated
- School District
- Newport Mesa Unified
- Elementary School
- Newport Coast
- Middle School
- Corona Del Mar
- High School
- Corona Del Mar
- County
- Orange
- Region
- Newport Coast
- Date Available
- June 18, 2026
- Original List Price
- $6,995
- Days on Market (Cumulative)
- 61
- HOA
- 1
Location
Legal
The multiple listing data appearing on this website, or contained in reports produced therefrom, is owned and copyrighted by California Regional Multiple Listing Service, Inc. ("CRMLS") and is protected by all applicable copyright laws. Information provided is for viewer's personal, non-commercial use and may not be used for any purpose other than to identify prospective properties the viewer may be interested in purchasing. All listing data, including but not limited to square footage and lot size is believed to be accurate, but the listing Agent, listing Broker and CRMLS and its affiliates do not warrant or guarantee such accuracy. The viewer should independently verify the listed data prior to making any decisions based on such information by personal inspection and/or contacting a real estate professional.
Based on information from California Regional Multiple Listing Service, Inc. as of the most recent time synced and /or other sources. All data, including all measurements and calculations of area, is obtained from various sources and has not been, and will not be, verified by broker or MLS. All information should be independently reviewed and verified for accuracy. Properties may or may not be listed by the office/agent presenting the information
Provided By
Listed by Ronnie Hackett (#SHACKRON)
Listing Office: Berkshire Hathaway HomeService (#S604)