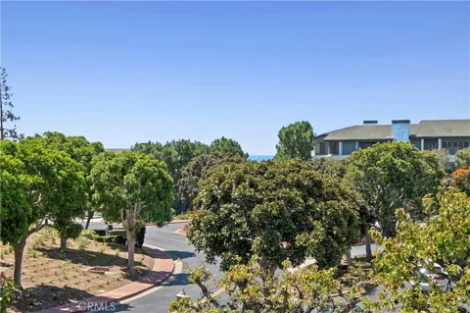
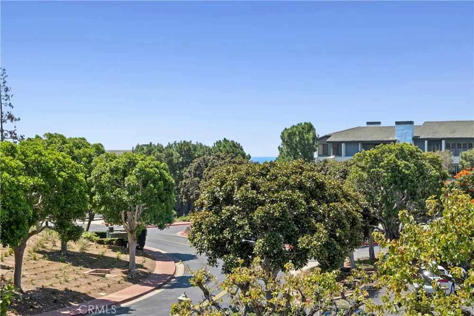
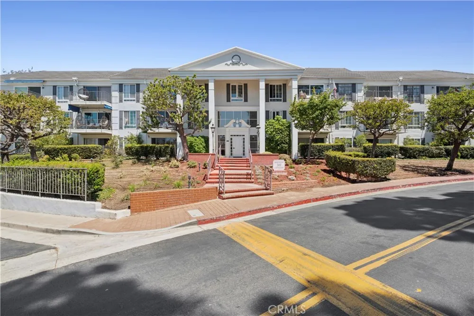
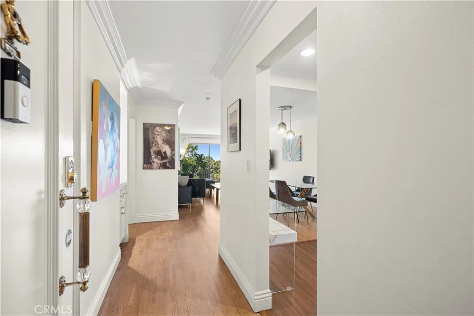
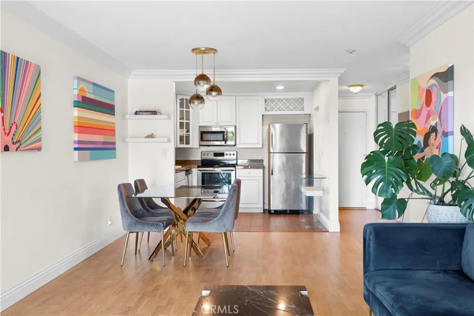
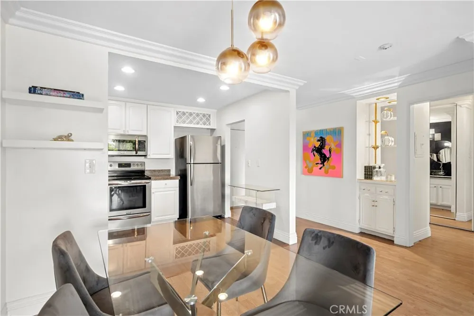
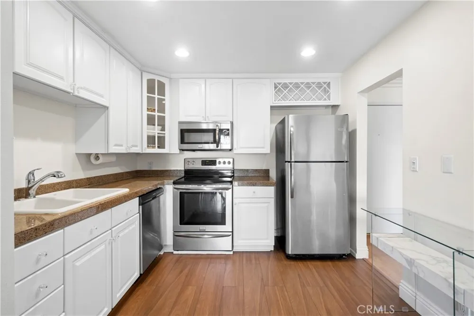
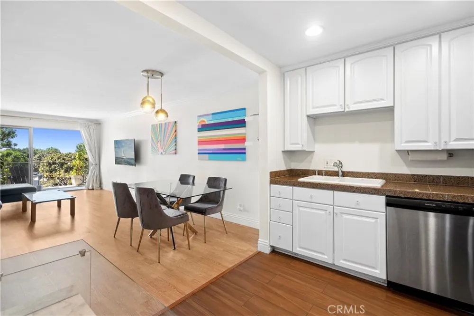
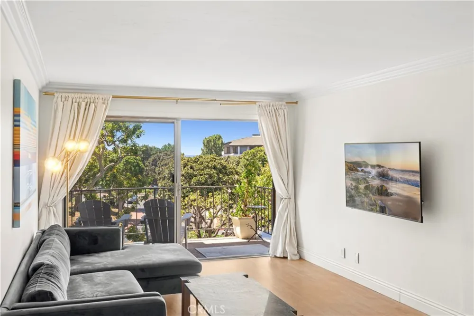
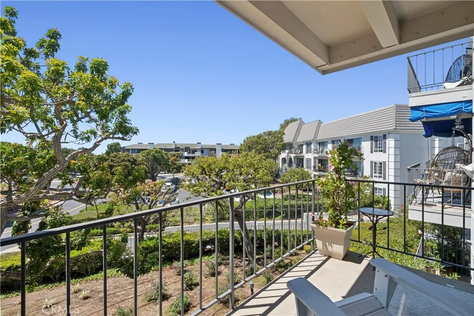
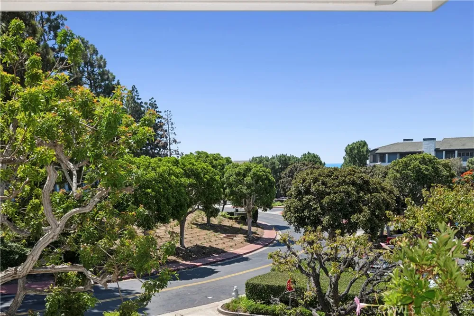
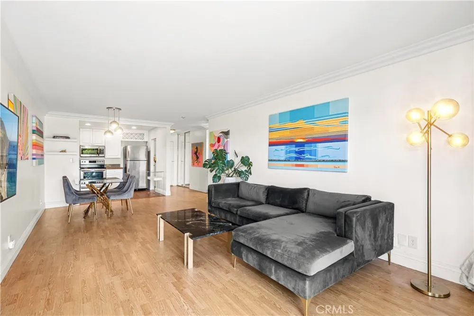
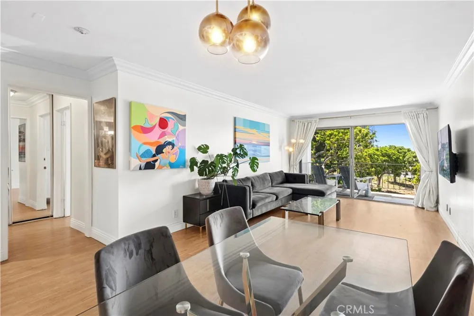
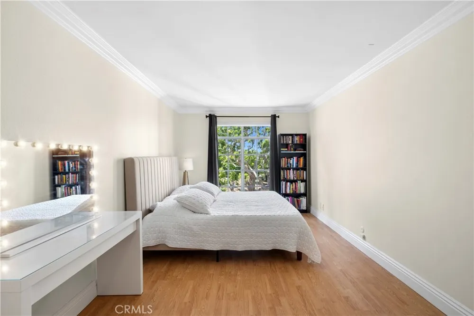
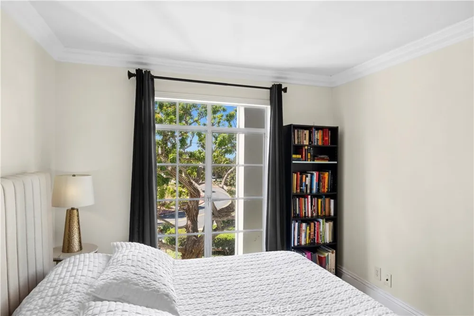
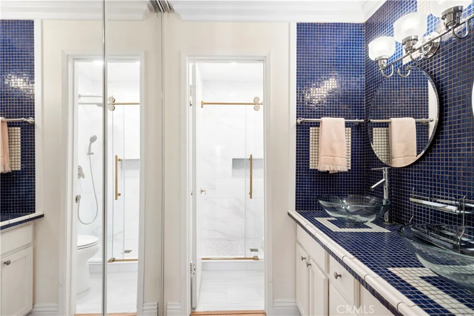
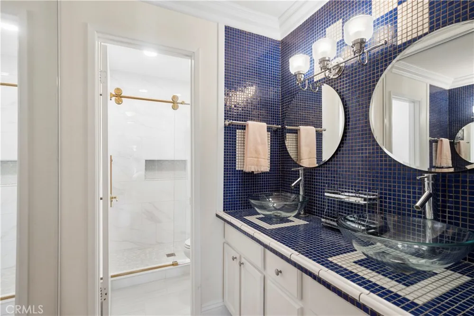
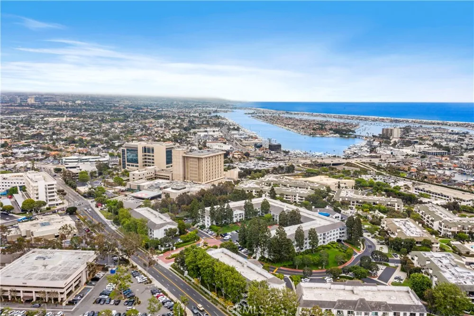
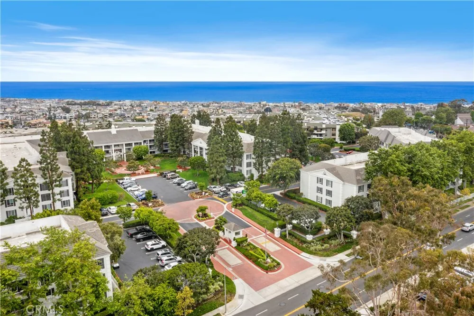
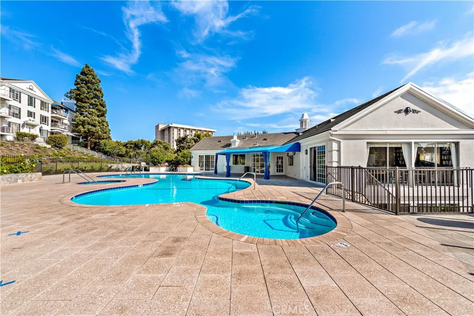
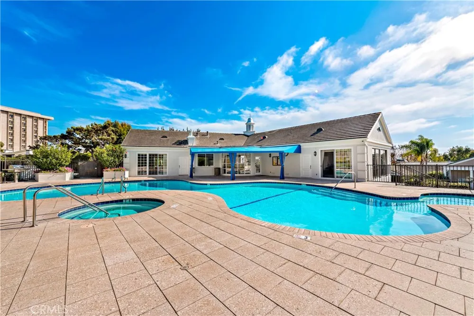
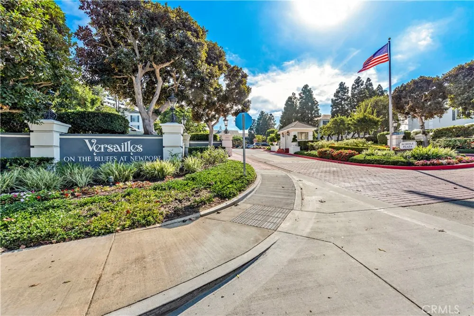
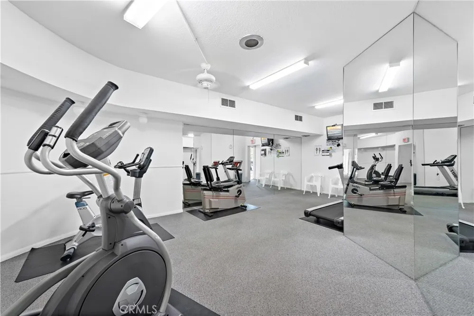
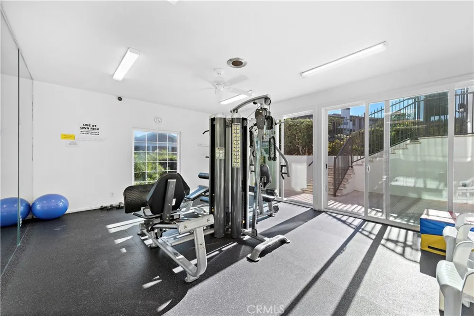
Ideally positioned within one of the most desirable locations in the gated Versailles community, this refined single-level residence overlooks the community's lush greenbelt with glimpses of the Pacific Ocean. Carefully updated throughout, the one-bedroom floorplan is filled with natural light, highlighting the home's open layout and greenbelt views. Large windows draw the outdoors into the living room, where a private balcony provides a peaceful advantage overlooking the landscaped grounds with ocean views. Stainless steel appliances, abundant cabinetry, and convenient wine storage distinguish the kitchen. The spacious bedroom offers exceptional closet storage, complemented by a beautifully remodeled bath appointed with a dual-sink vanity and an oversized walk-in shower. Additional appointments include a dedicated parking space in the secure subterranean garage, elevator access, community laundry facilities, and controlled entry within the gated complex. Versailles offers a resort-style pool and spa, clubhouse, two fitness centers, and private saunas. Moments from Superior Avenue and Pacific Coast Highway, the community provides convenient access to the beach, Newport Pier, the marina, Balboa Island, Lido Marina Village, Fashion Island, Hoag Hospital, acclaimed restaurants, and award-winning schools.
Property Details
- Interior
- Balcony, Crown Molding, Separate Formal Dining Room, Open Floorplan, Recessed Lighting, All Bedrooms Down, Bedroom On Main Level
- Heating
- Radiant
- Bedrooms
- 1
- Bathrooms
- 1.0
- Full Baths
- 1
- View
- Ocean,Peek A Boo,Trees Woods
- Stories
- 1
- Pool Description
- Community, Association
- Pool Features
- Community, Association
- Pool Shared
- 1
- Acres
- 5.94
- Square Feet
- 726.0
- Lot Size (sqft)
- 258727.0
- Parking Features
- Underground
- Parking
- 1
- Parking Spaces
- 1
- Parking Type
- Garage
- Parking Garage Spaces
- 1.0
- Property Type
- Purchase
- Property Subtype Additional
- Condominium
- Year Built
- 1971
- Roof
- Common Roof
- Sewer Information
- Public Sewer
- Utility Source
- Public
- Utility Features
- Electricity Connected, Sewer Connected, Water Connected
- Appliances
- Dishwasher, Electric Range, Disposal, Microwave, Refrigerator
- Subdivision
- Versailles (VERS)
- Community Features
- Biking, Hiking, Water Sports, Gated, Pool
- School District
- Newport Mesa Unified
- Elementary School
- Newport Heights
- Middle School
- Ensign
- High School
- Newport Harbor
- County
- Orange
- Region
- Newport Beach
- Original List Price
- $699,000
- Days on Market (Cumulative)
- 106
- HOA
- 1
- HOA Fees
- 565.0
Location
Legal
The multiple listing data appearing on this website, or contained in reports produced therefrom, is owned and copyrighted by California Regional Multiple Listing Service, Inc. ("CRMLS") and is protected by all applicable copyright laws. Information provided is for viewer's personal, non-commercial use and may not be used for any purpose other than to identify prospective properties the viewer may be interested in purchasing. All listing data, including but not limited to square footage and lot size is believed to be accurate, but the listing Agent, listing Broker and CRMLS and its affiliates do not warrant or guarantee such accuracy. The viewer should independently verify the listed data prior to making any decisions based on such information by personal inspection and/or contacting a real estate professional.
Based on information from California Regional Multiple Listing Service, Inc. as of the most recent time synced and /or other sources. All data, including all measurements and calculations of area, is obtained from various sources and has not been, and will not be, verified by broker or MLS. All information should be independently reviewed and verified for accuracy. Properties may or may not be listed by the office/agent presenting the information
Provided By
Listed by Casey Lesher (#U40320)
Listing Office: Christie's International R.E. Southern California (#np5253)