** OPEN HOUSE SATURDAY SEPTEMBER 5th, 10:30am-12:30pm**
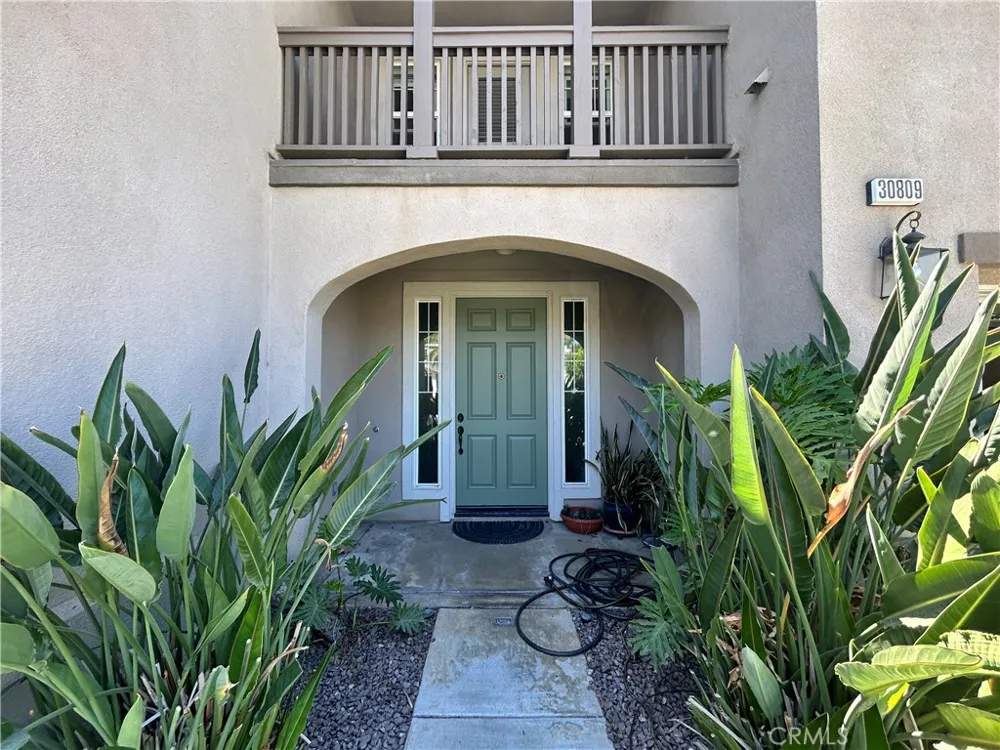
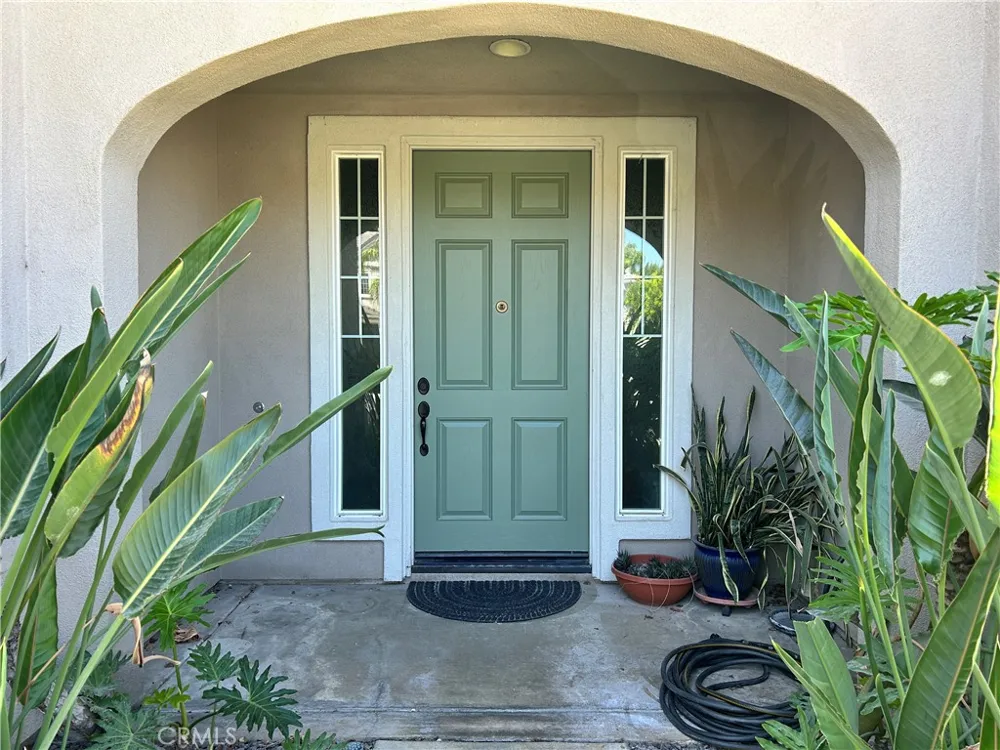
Spacious 4-Bedroom + Loft Office in Murrieta's Central Park - Available September 1st.
Over 3,100 square feet of room to spread out, in a neighborhood where the streets are quiet and the park is a short walk from the front door.
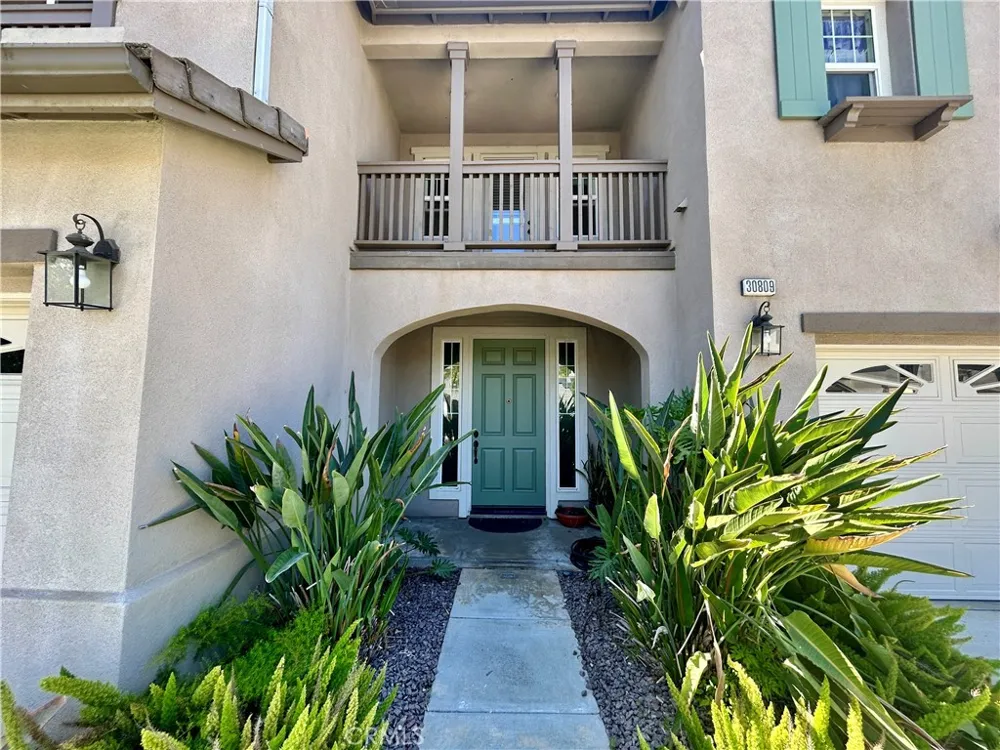
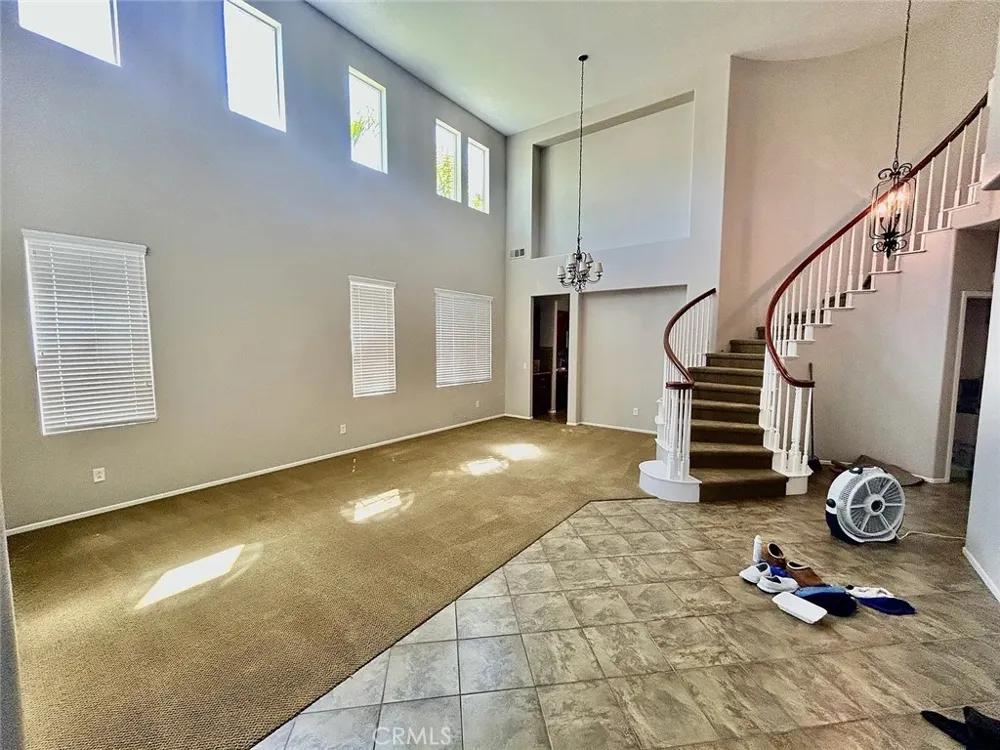
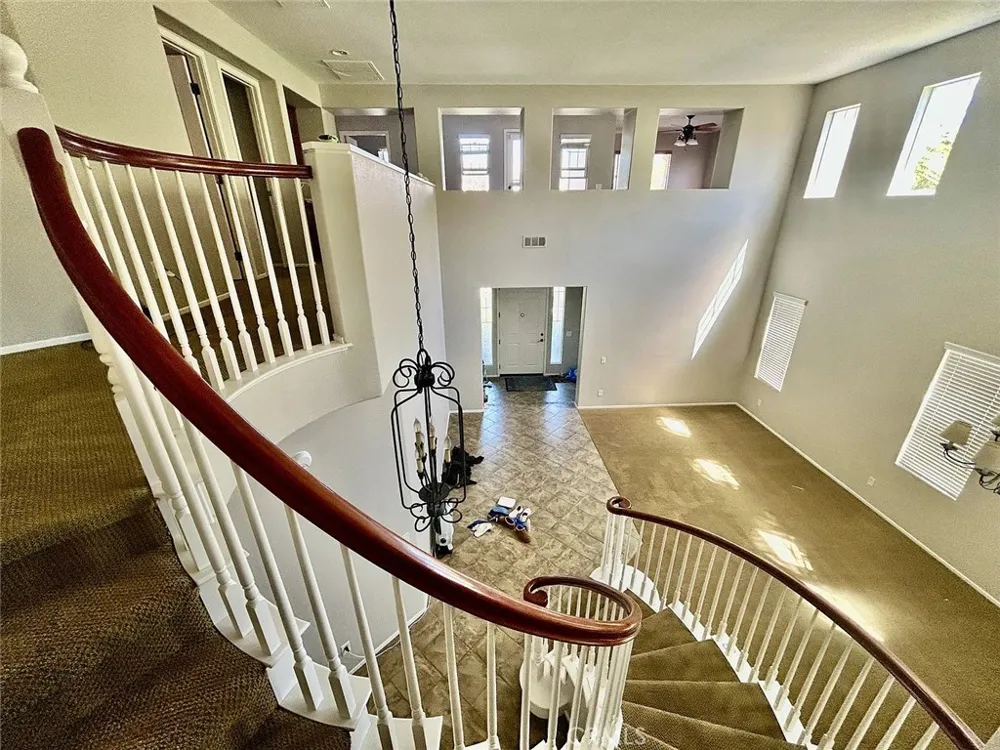
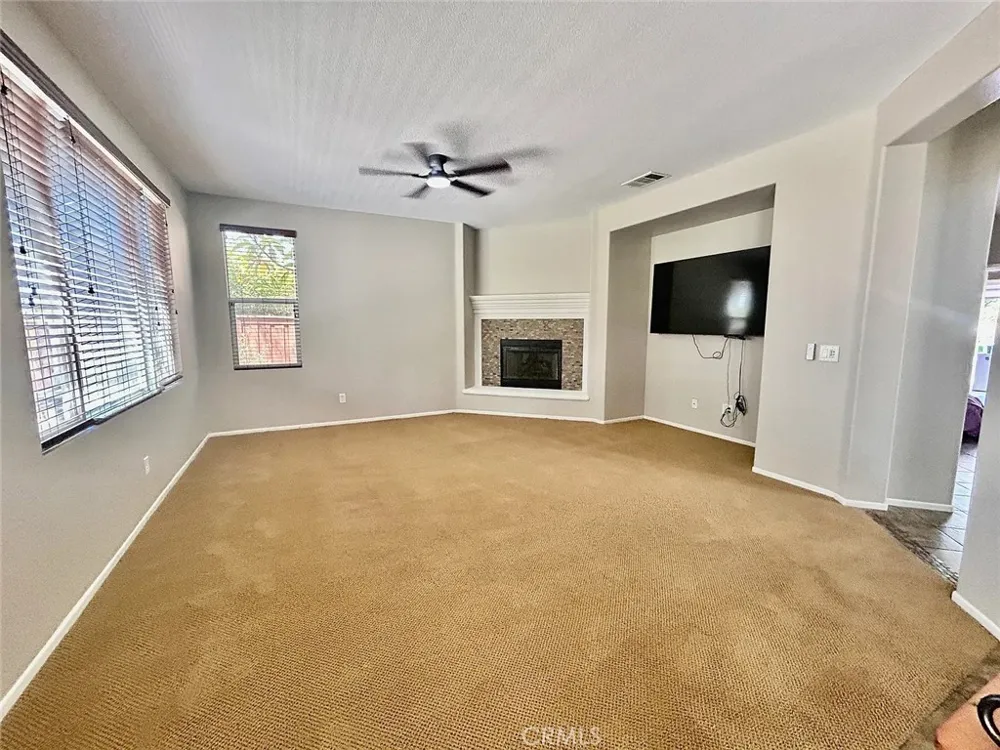
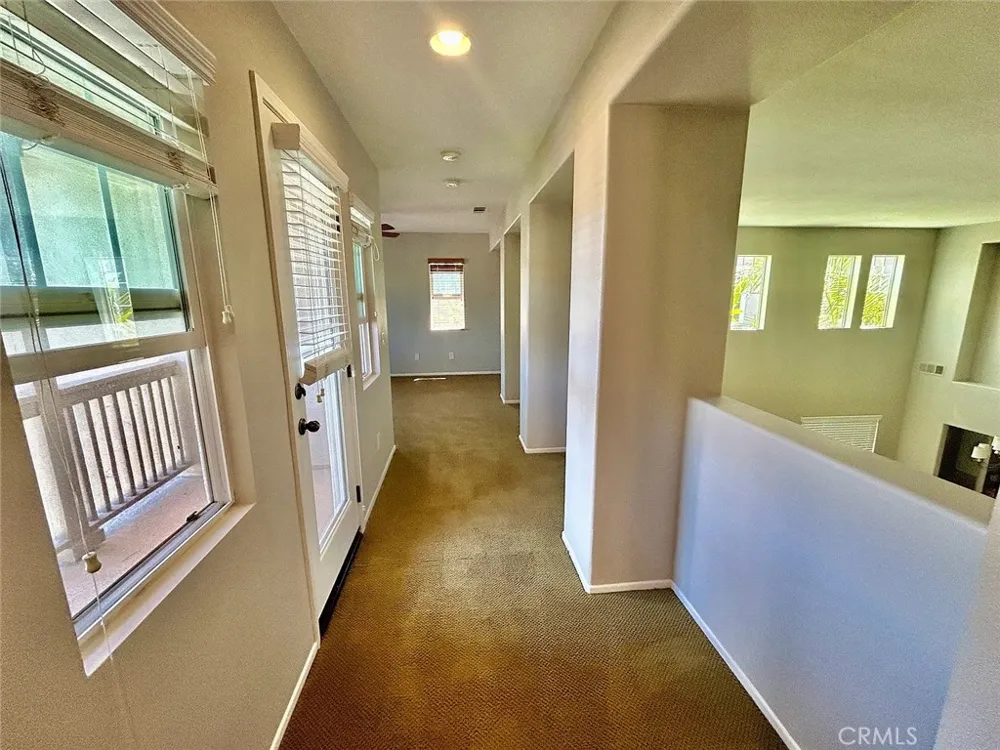
You walk in to a two-story entry with a curved staircase, a wall of clerestory windows, and light pouring in from above - the kind of first impression a floor plan either has or it doesn't. Beyond it, a separate family room with a corner fireplace and built-in media niche gives you a second living space that actually feels separate.
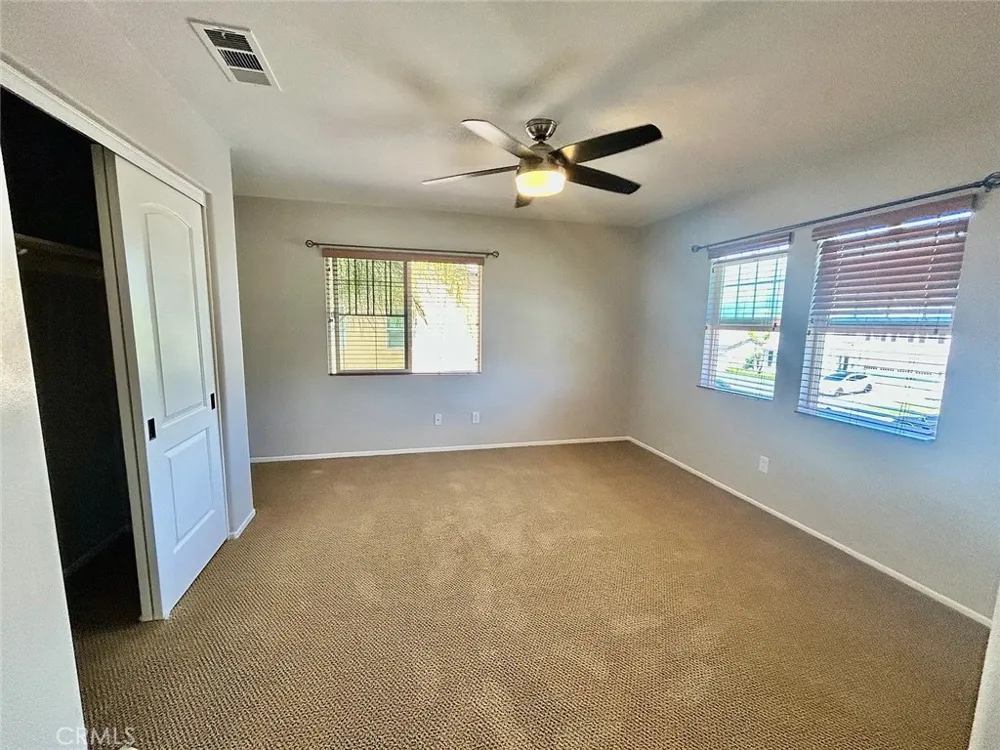
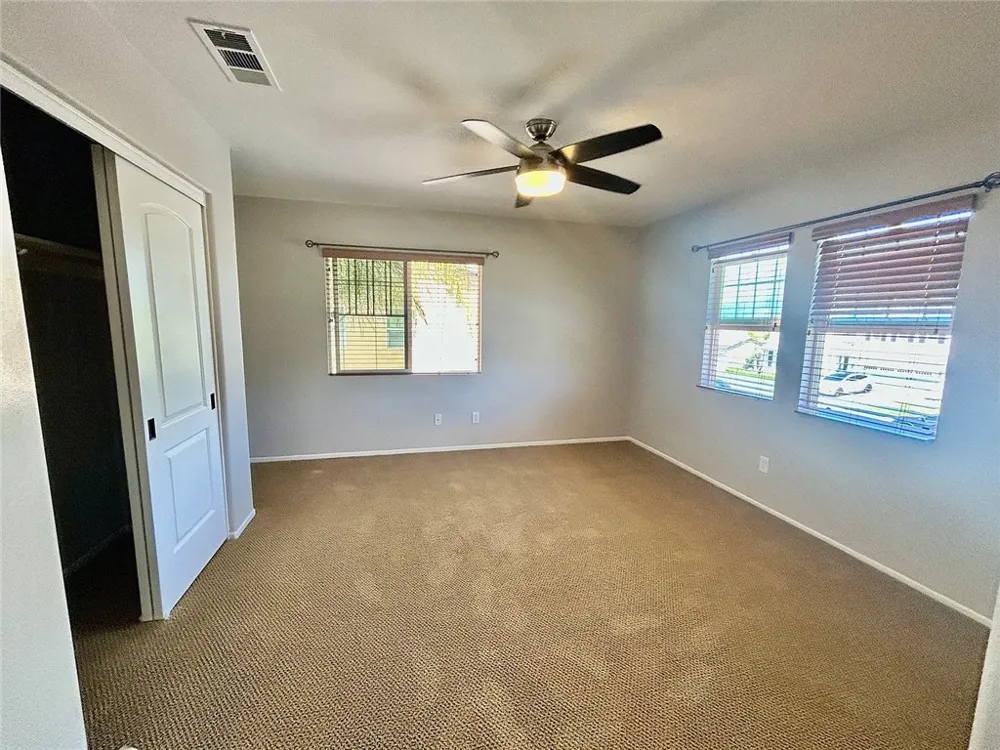
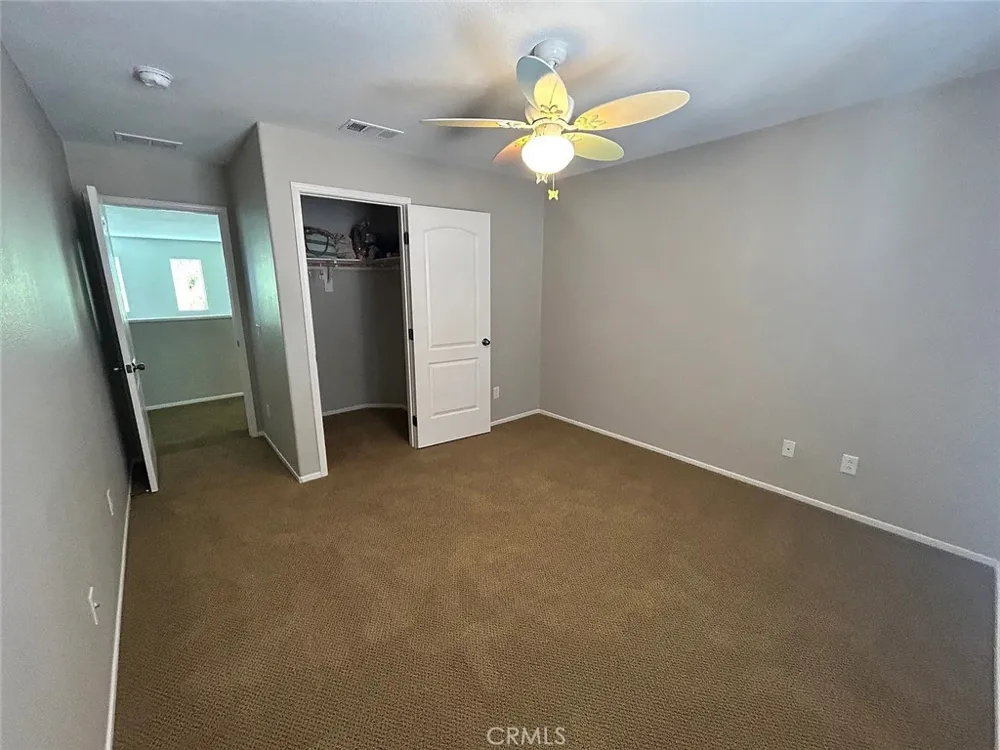
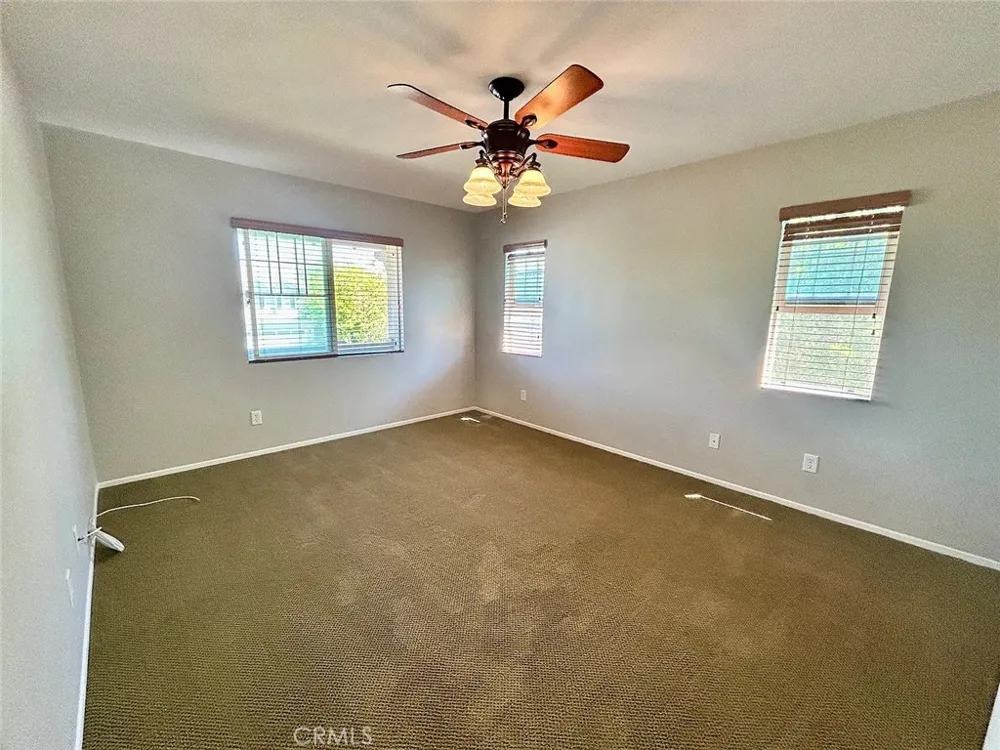
Four bedrooms plus a loft office, so you never have to turn a bedroom into an office. Three bathrooms. Built in 2004 and cared for by the original owner since day one - and it shows.
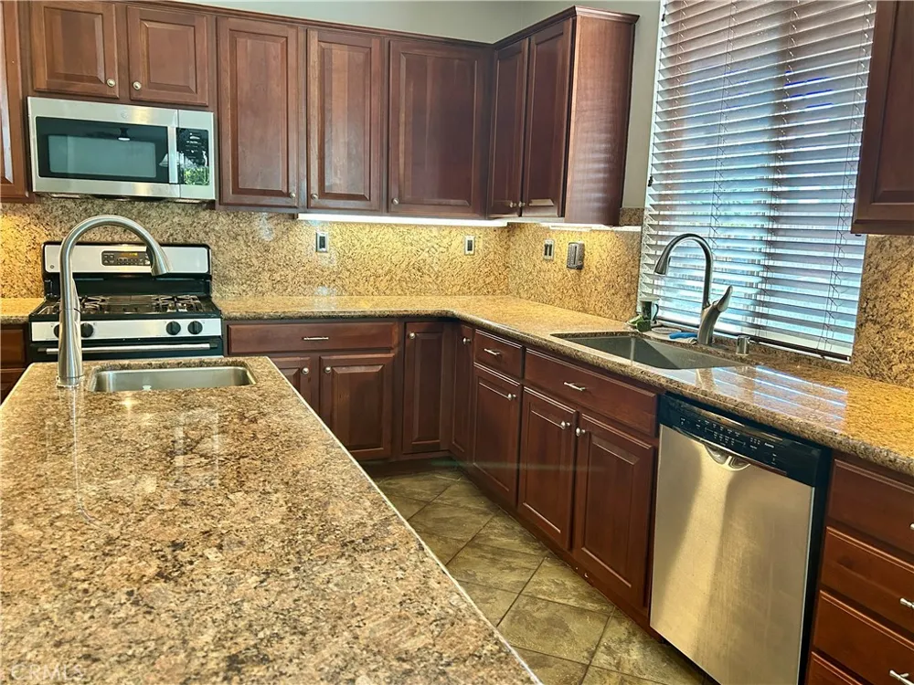
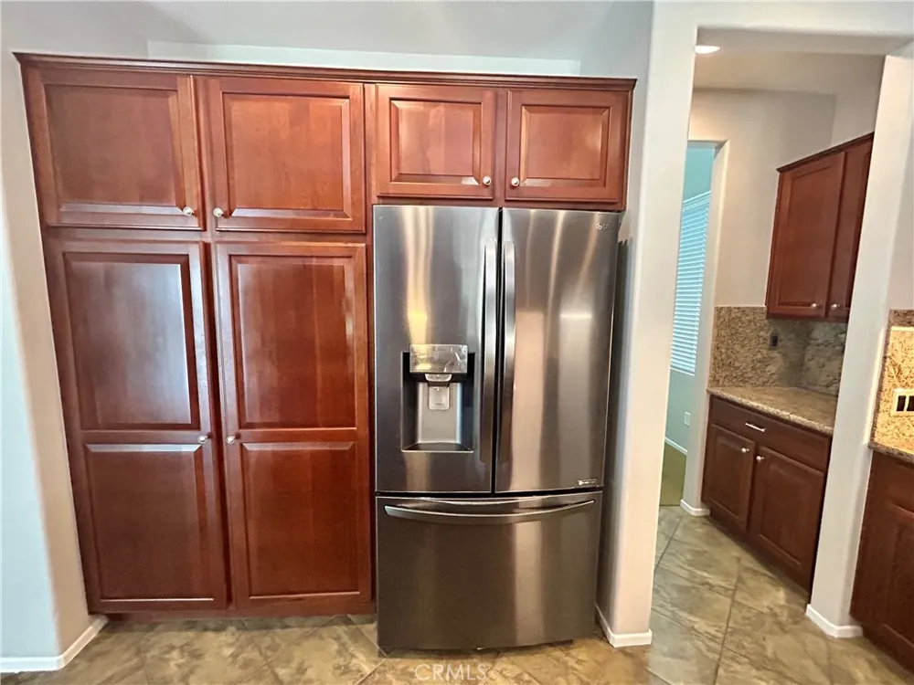
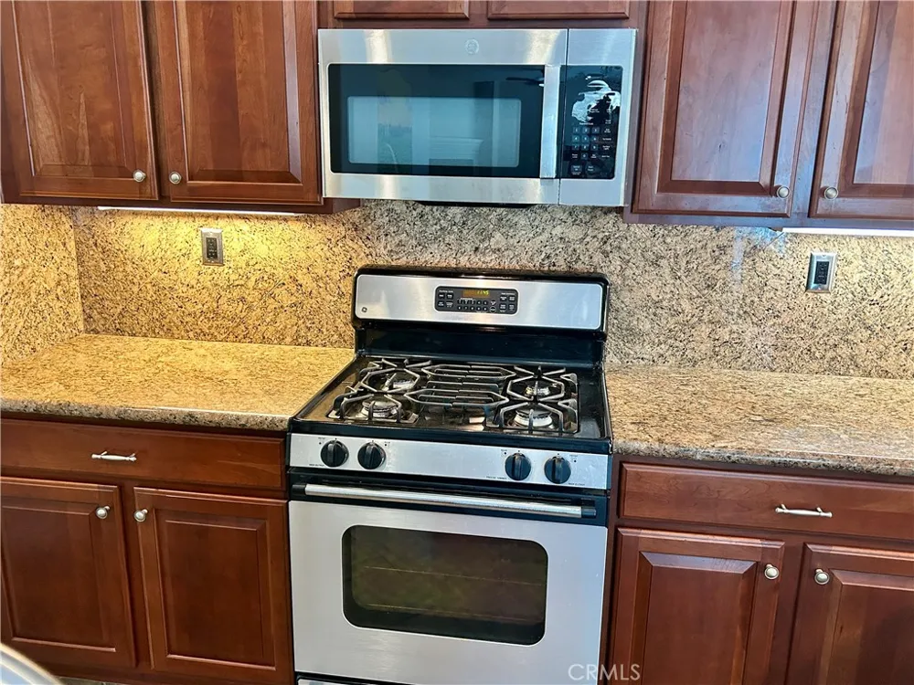
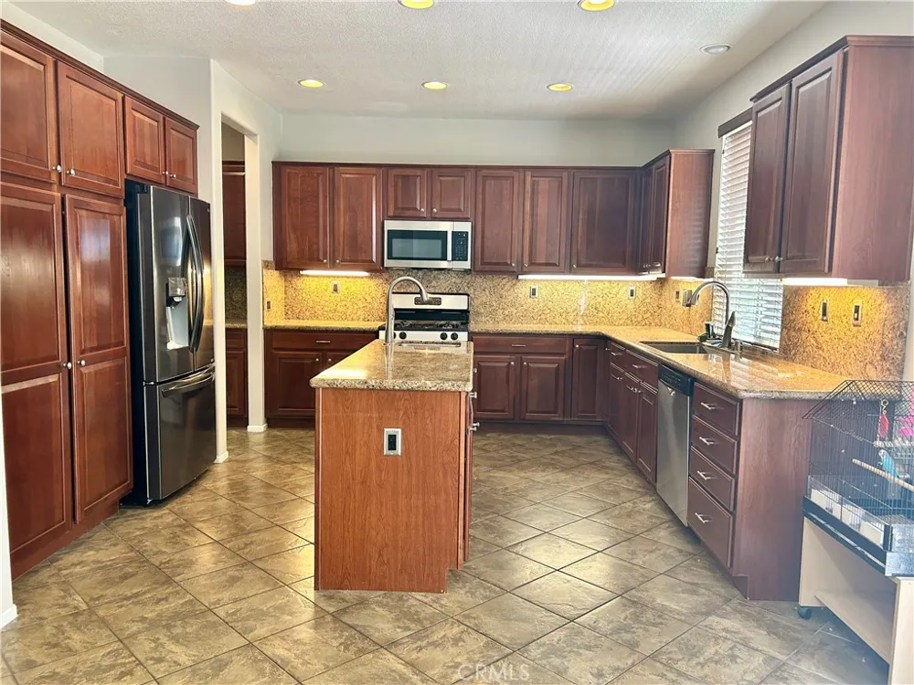
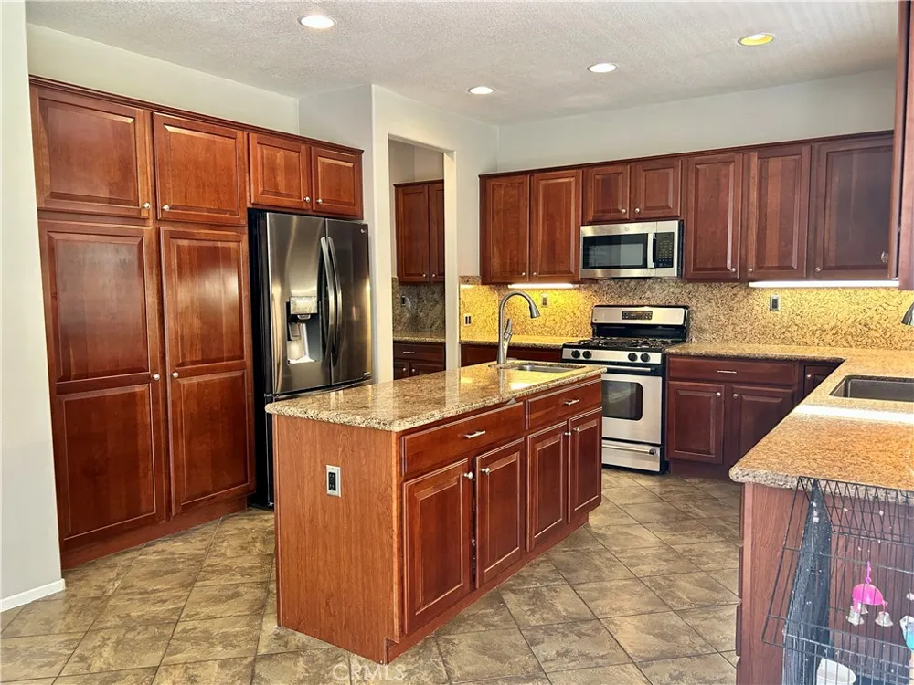
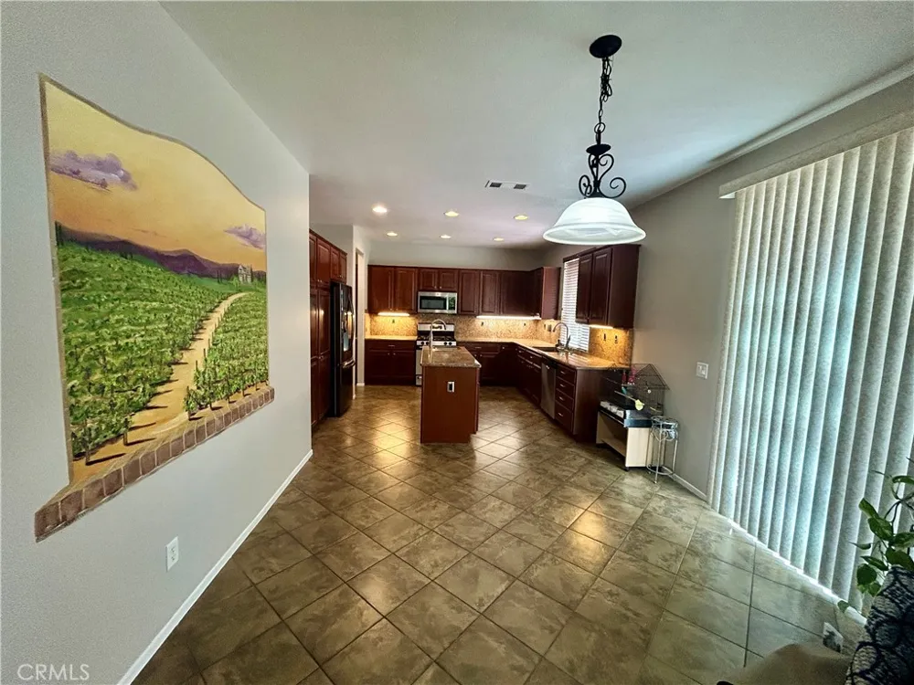
The kitchen is the heart of this home: full granite counters and backsplash, a large center island, rich cherry cabinetry with a full-height pantry wall, and stainless appliances throughout. Refrigerator, gas range, microwave, and dishwasher all stay - and so do the washer and dryer.
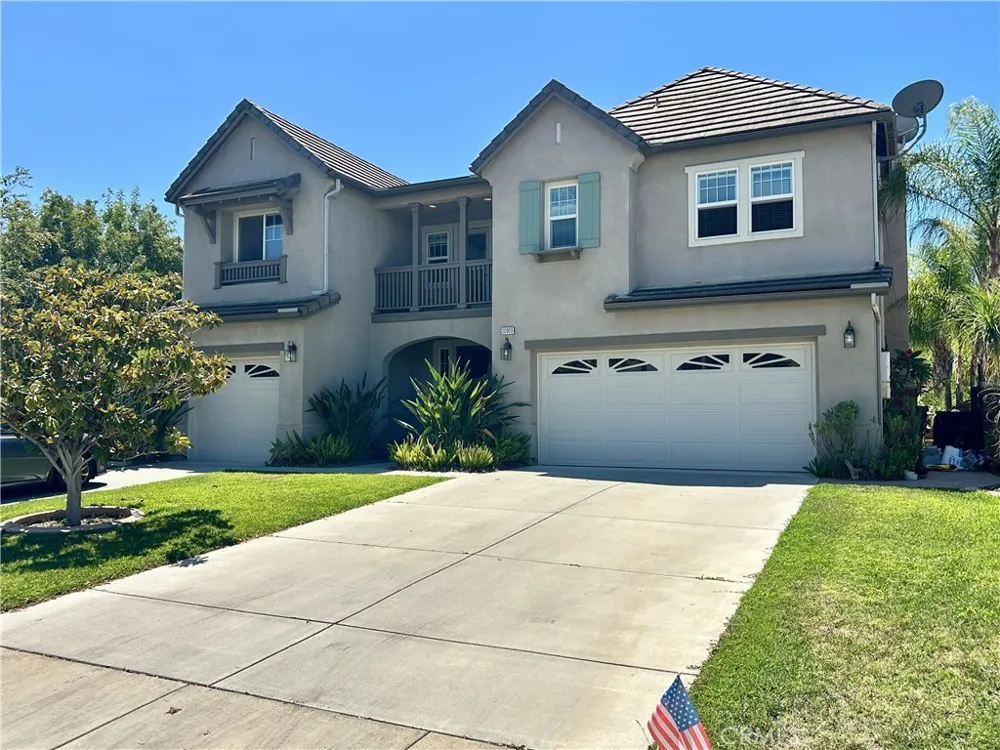
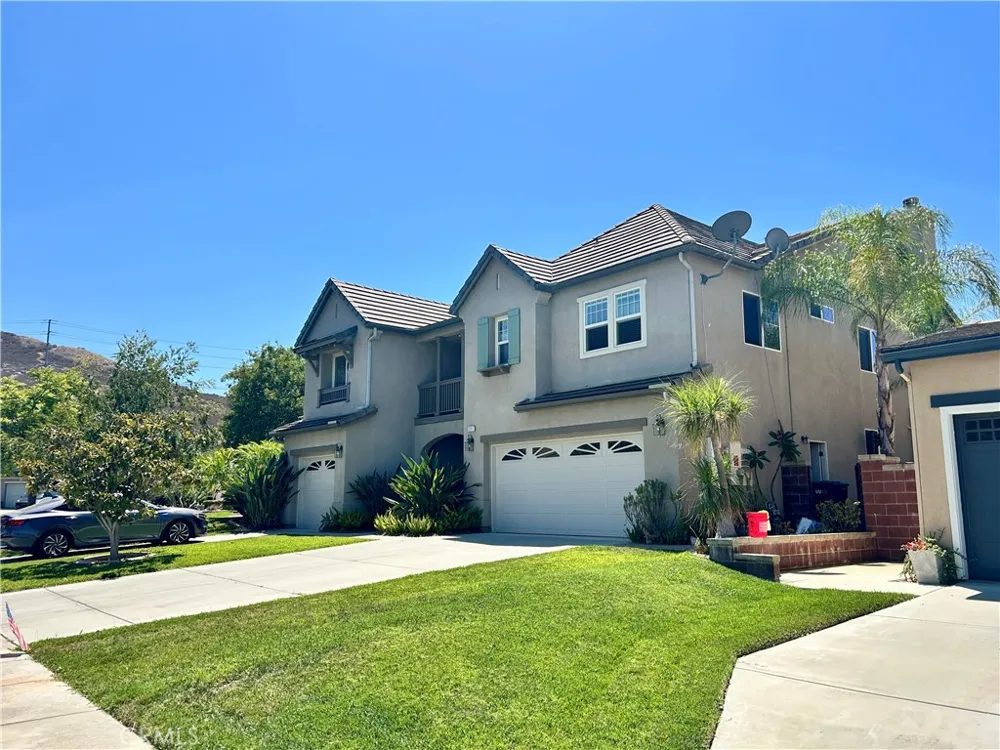
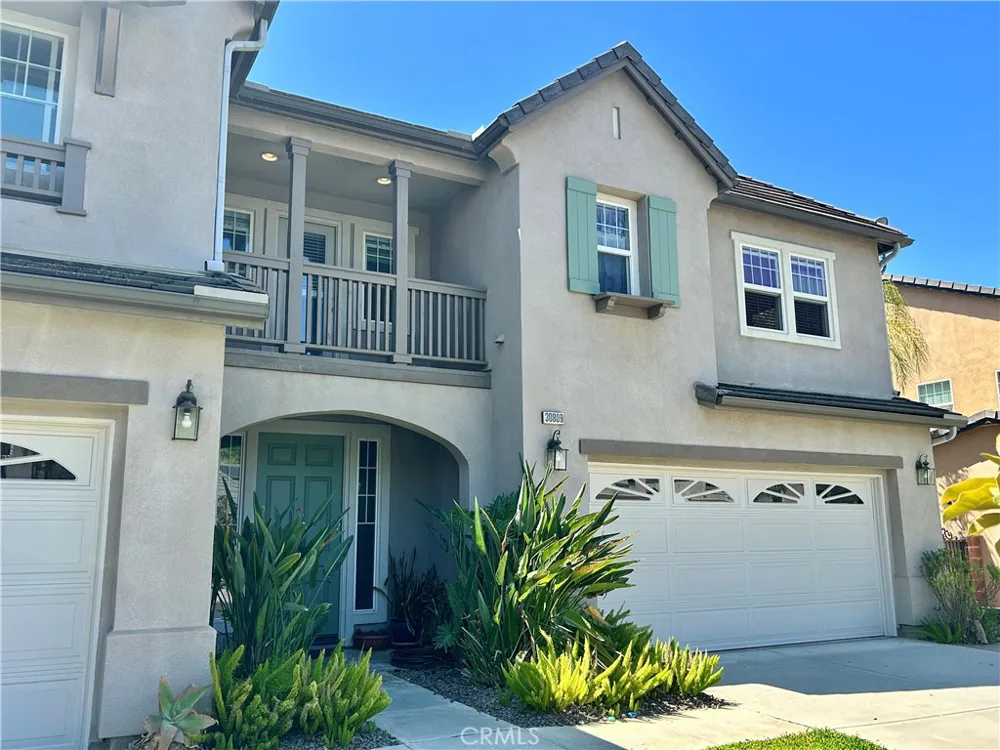
PARKING FOR SIX. An attached two-car garage plus a separate one-car garage, and a driveway that comfortably holds about four more. If you have teenagers, a work truck, or people over often, this is a rare amount of off-street parking.
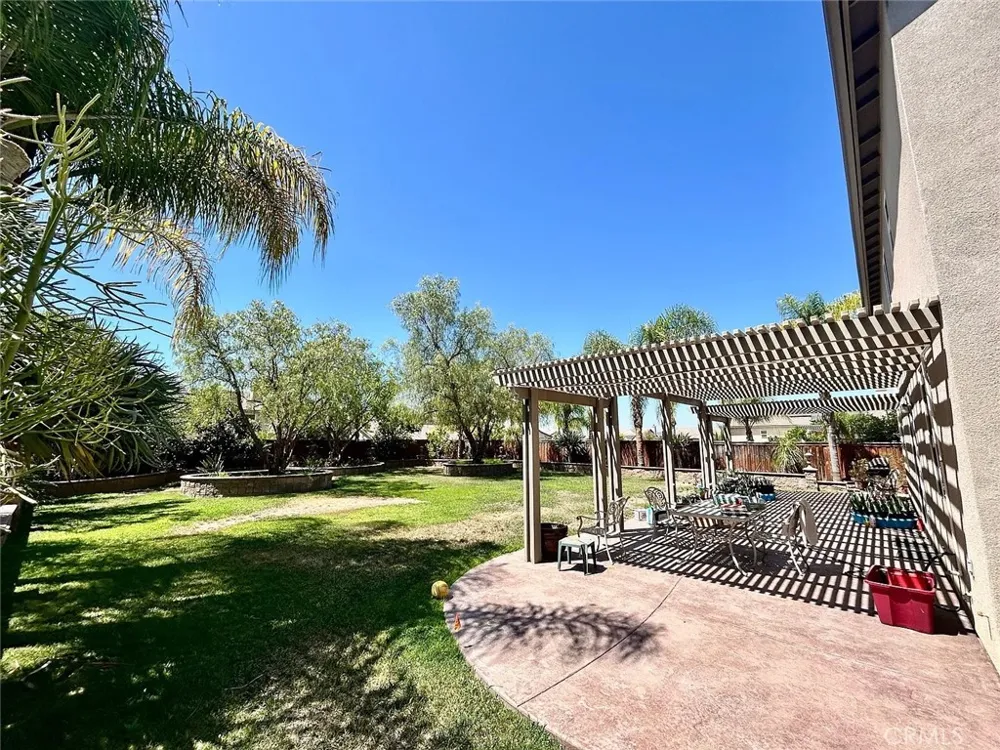
THE BACKYARD IS BUILT FOR ENJOYMENT. A large covered patio with a lattice pergola runs the length of the house, opening onto stamped concrete and a wide, level lawn with mature palms and raised planter beds. There is an apple tree and two loquat trees - yours to pick in season.
THE SOLAR IS PAID OFF, and the savings pass straight to you - a real difference in a Murrieta summer, in a house this size.
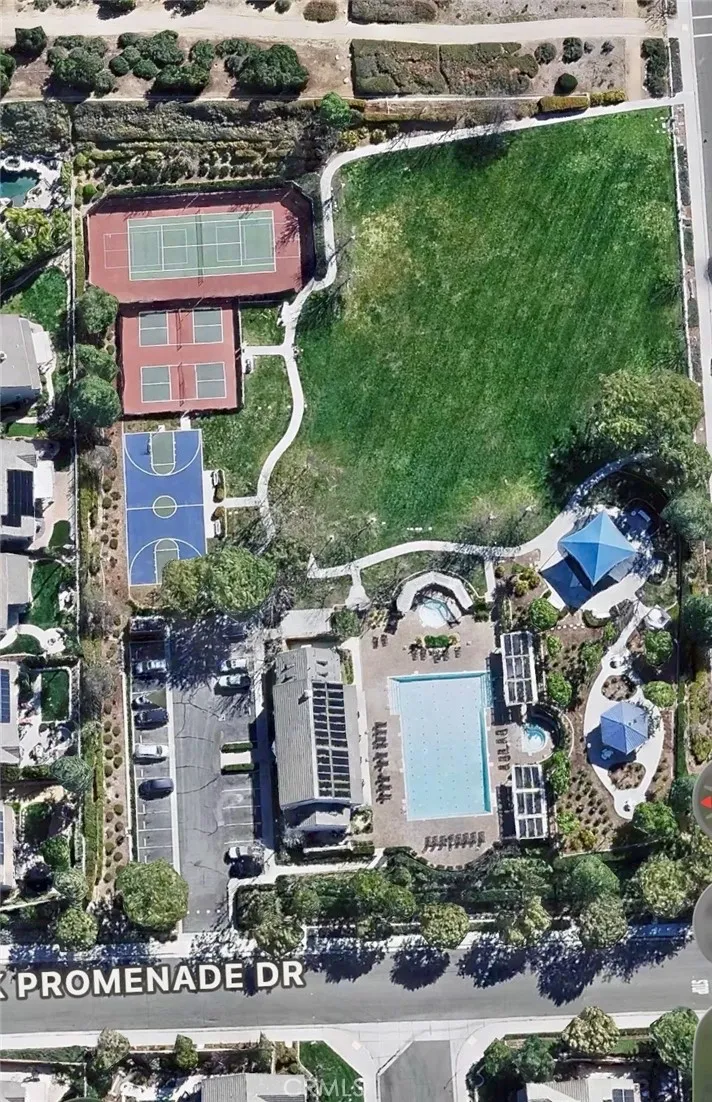
THE CENTRAL PARK COMMUNITY includes a pool and spa, tennis and pickleball courts, a basketball court, a large open lawn, and a playground - all a short walk away.
WHAT THE OWNER COVERS: HOA dues, lawn care, and quarterly pest control - three things you will never have to think about. | Tenant handles water, sewer, trash, electric (solar), gas, and internet.
Available September 1, 2026. The lease starts month-to-month and we will discuss a longer term after the first year - the owner is specifically looking for long-term residents. If you want to stay for years, this is the right house. One month's security deposit. Non-smoking home; no pets.
Professionally managed by Chase Leising with Authentic Partners.
Open Houses
- Sat, Sep 5 · 5:30 PM – 7:30 PM
Property Details
- Interior
- Ceiling Fans, Granite Counters, High Ceilings, Two Story Ceilings, Bedroom On Main Level, Entrance Foyer, Primary Suite, Walk In
- Cooling
- 1
- Heating
- Central
- Cooling Features
- Central Air
- Bedrooms
- 4
- Bathrooms
- 3.0
- Full Baths
- 3
- View
- Peek A Boo
- Lot Features
- Front Yard
- Stories
- 2
- Lot Description
- Front Yard
- Pool Description
- Community, Association
- Pool Features
- Community, Association
- Pool Shared
- 1
- Acres
- 0.25
- Square Feet
- 3105.0
- Lot Size (sqft)
- 10890.0
- Parking
- 1
- Parking Spaces
- 3
- Parking Type
- Garage
- Parking Garage Spaces
- 3.0
- Property Type
- Rental
- Property Subtype Additional
- Single Family Residence
- Year Built
- 2004
- Sewer Information
- Public Sewer
- Utility Source
- Public
- Utility Features
- Natural Gas Connected
- Appliances
- Gas Cooktop, Gas Oven, Gas Range, Microwave, Refrigerator, Dryer, Washer
- Community Features
- Park, Street Lights, Suburban, Sidewalks, Pool
- School District
- Temecula Unified
- County
- Riverside
- Region
- Murrieta
- Date Available
- September 01, 2026
- Original List Price
- $4,400
- HOA
- 1
Location
Legal
The multiple listing data appearing on this website, or contained in reports produced therefrom, is owned and copyrighted by California Regional Multiple Listing Service, Inc. ("CRMLS") and is protected by all applicable copyright laws. Information provided is for viewer's personal, non-commercial use and may not be used for any purpose other than to identify prospective properties the viewer may be interested in purchasing. All listing data, including but not limited to square footage and lot size is believed to be accurate, but the listing Agent, listing Broker and CRMLS and its affiliates do not warrant or guarantee such accuracy. The viewer should independently verify the listed data prior to making any decisions based on such information by personal inspection and/or contacting a real estate professional.
Based on information from California Regional Multiple Listing Service, Inc. as of the most recent time synced and /or other sources. All data, including all measurements and calculations of area, is obtained from various sources and has not been, and will not be, verified by broker or MLS. All information should be independently reviewed and verified for accuracy. Properties may or may not be listed by the office/agent presenting the information
Provided By
Listed by Chase Leising (#OCLEISCHA)
Listing Office: Authentic Partners (#OC07024)