(909) 467-1500 processing@rayboninc.com yourkey@rayboninc.com Premiere Homes
Traffic Dashboard
Home Home
  • Search
  • Communities
    • Ontario
    • Upland
    • Fontana
    • Rancho Cucamonga
    • Los Angeles County
    • San Bernardino
    • Orange County
    • Riverside County
    • San Diego County
  • Featured Listings
    • Curated Listings For You
    • Our Sold Properties
  • Buying
    • Home Buying Info
  • Selling
    • Home Selling Info
  • About
    • Learn More
    • Meet the Team
    • Our Testimonials
  • Contact
Traffic Dashboard
(909) 467-1500 processing@rayboninc.com
  • Premiere Homes
    537 N Euclid Ave
    ONTARIO, CA 91762
    9092033798
    rayhsells@gmail.com
Home
  • Search
  • Communities
  • Featured Listings
  • Buying
  • Selling
  • About
  • Contact
Legal
  • Privacy
  • Terms
  • DMCA
  • Accessibility
  • Fair Housing
Account
  • Dashboard
  • Logout
  • Login
Premiere Homes - Footer Logo
©2026 Premiere Homes. All rights reserved.
Website built by CloseHack.
California Regional Multiple Listing Service

The multiple listing data appearing on this website, or contained in reports produced therefrom, is owned and copyrighted by California Regional Multiple Listing Service, Inc. ("CRMLS") and is protected by all applicable copyright laws. Information provided is for viewer's personal, non-commercial use and may not be used for any purpose other than to identify prospective properties the viewer may be interested in purchasing. All listing data, including but not limited to square footage and lot size is believed to be accurate, but the listing Agent, listing Broker and CRMLS and its affiliates do not warrant or guarantee such accuracy. The viewer should independently verify the listed data prior to making any decisions based on such information by personal inspection and/or contacting a real estate professional.

Based on information from California Regional Multiple Listing Service, Inc. as of the most recent time synced and /or other sources. All data, including all measurements and calculations of area, is obtained from various sources and has not been, and will not be, verified by broker or MLS. All information should be independently reviewed and verified for accuracy. Properties may or may not be listed by the office/agent presenting the information

Return
  • All Types
  • House+2 more
  • Price
  • Bed/Bath
  • Size
  • Dates
  • Filters
  • Amenities
  • Save
Listings
No results
Sort
Home / Newport Coast / 34 Sunset Cove
34 Sunset Cove Newport Coast, CA 92657 34 Sunset Cove Newport Coast, CA 92657 34 Sunset Cove Newport Coast, CA 92657 34 Sunset Cove Newport Coast, CA 92657 34 Sunset Cove Newport Coast, CA 92657 34 Sunset Cove Newport Coast, CA 92657 34 Sunset Cove Newport Coast, CA 92657 34 Sunset Cove Newport Coast, CA 92657 34 Sunset Cove Newport Coast, CA 92657 34 Sunset Cove Newport Coast, CA 92657 34 Sunset Cove Newport Coast, CA 92657 34 Sunset Cove Newport Coast, CA 92657 34 Sunset Cove Newport Coast, CA 92657 34 Sunset Cove Newport Coast, CA 92657 34 Sunset Cove Newport Coast, CA 92657 34 Sunset Cove Newport Coast, CA 92657 34 Sunset Cove Newport Coast, CA 92657 34 Sunset Cove Newport Coast, CA 92657 34 Sunset Cove Newport Coast, CA 92657 34 Sunset Cove Newport Coast, CA 92657 34 Sunset Cove Newport Coast, CA 92657 34 Sunset Cove Newport Coast, CA 92657 34 Sunset Cove Newport Coast, CA 92657 34 Sunset Cove Newport Coast, CA 92657 34 Sunset Cove Newport Coast, CA 92657 34 Sunset Cove Newport Coast, CA 92657 34 Sunset Cove Newport Coast, CA 92657 34 Sunset Cove Newport Coast, CA 92657 34 Sunset Cove Newport Coast, CA 92657 34 Sunset Cove Newport Coast, CA 92657 34 Sunset Cove Newport Coast, CA 92657 34 Sunset Cove Newport Coast, CA 92657 34 Sunset Cove Newport Coast, CA 92657 34 Sunset Cove Newport Coast, CA 92657 34 Sunset Cove Newport Coast, CA 92657 34 Sunset Cove Newport Coast, CA 92657 34 Sunset Cove Newport Coast, CA 92657 34 Sunset Cove Newport Coast, CA 92657 34 Sunset Cove Newport Coast, CA 92657 34 Sunset Cove Newport Coast, CA 92657 34 Sunset Cove Newport Coast, CA 92657 34 Sunset Cove Newport Coast, CA 92657 34 Sunset Cove Newport Coast, CA 92657 34 Sunset Cove Newport Coast, CA 92657 34 Sunset Cove Newport Coast, CA 92657 34 Sunset Cove Newport Coast, CA 92657 34 Sunset Cove Newport Coast, CA 92657 34 Sunset Cove Newport Coast, CA 92657 34 Sunset Cove Newport Coast, CA 92657 34 Sunset Cove Newport Coast, CA 92657 34 Sunset Cove Newport Coast, CA 92657 34 Sunset Cove Newport Coast, CA 92657 34 Sunset Cove Newport Coast, CA 92657 34 Sunset Cove Newport Coast, CA 92657 34 Sunset Cove Newport Coast, CA 92657 34 Sunset Cove Newport Coast, CA 92657 34 Sunset Cove Newport Coast, CA 92657 34 Sunset Cove Newport Coast, CA 92657 34 Sunset Cove Newport Coast, CA 92657 34 Sunset Cove Newport Coast, CA 92657 34 Sunset Cove Newport Coast, CA 92657 34 Sunset Cove Newport Coast, CA 92657 34 Sunset Cove Newport Coast, CA 92657 34 Sunset Cove Newport Coast, CA 92657 34 Sunset Cove Newport Coast, CA 92657 34 Sunset Cove Newport Coast, CA 92657 34 Sunset Cove Newport Coast, CA 92657 34 Sunset Cove Newport Coast, CA 92657 34 Sunset Cove Newport Coast, CA 92657 34 Sunset Cove Newport Coast, CA 92657 34 Sunset Cove Newport Coast, CA 92657 34 Sunset Cove Newport Coast, CA 92657 34 Sunset Cove Newport Coast, CA 92657 34 Sunset Cove Newport Coast, CA 92657 34 Sunset Cove Newport Coast, CA 92657 View All Photos

$5,900,000

| Active

34 Sunset Cove

Newport Coast, CA 92657

3,864
Square Feet
3
Beds
3.5
Baths
0.13
Acres
202
Days on Market
ND26099285
MLS#
House
Structure
Residential
Zone
Contact
Listing OfficeVan Realty Funding

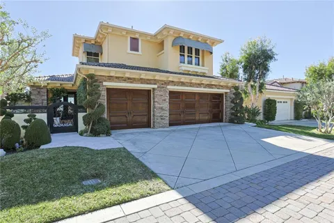
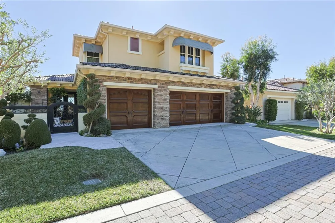
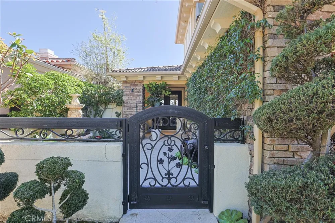
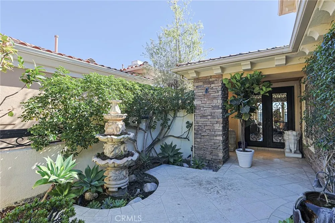
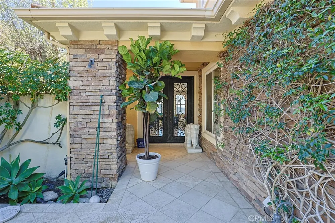
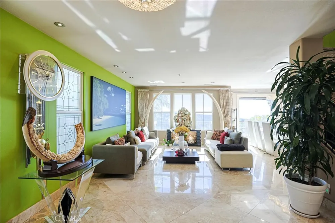
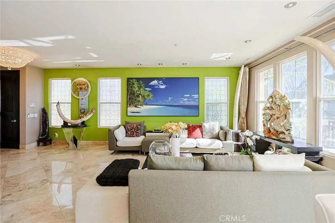
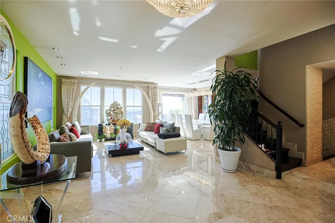
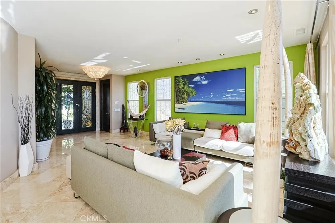
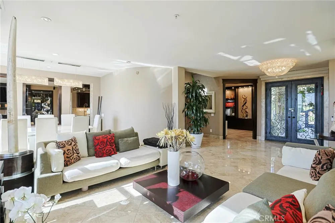
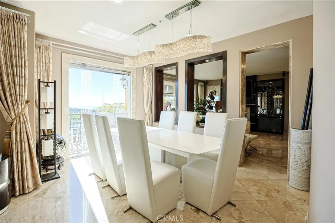
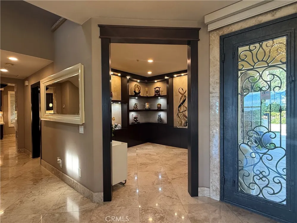
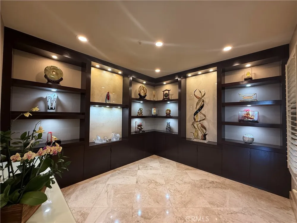
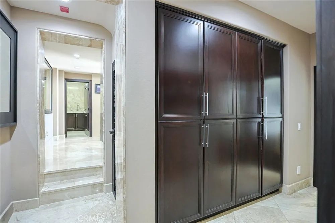
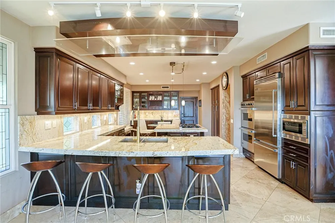
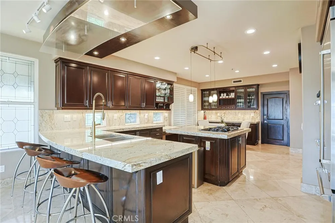
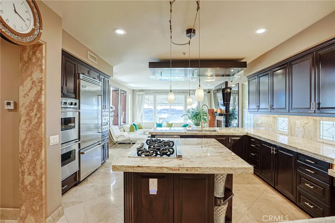
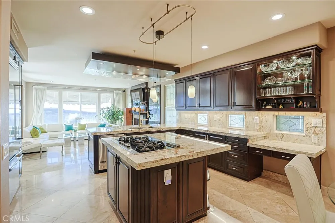
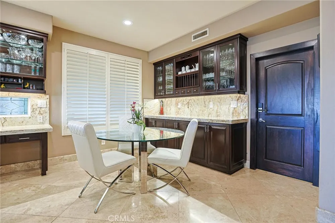
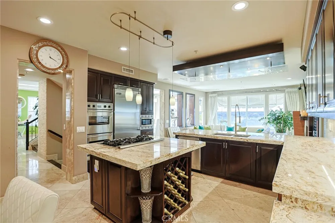
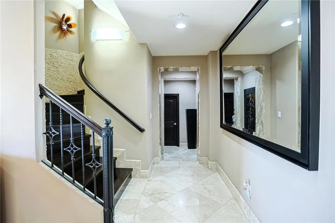
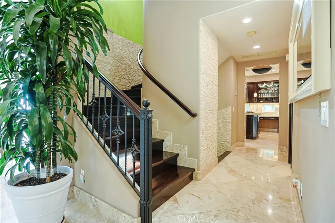
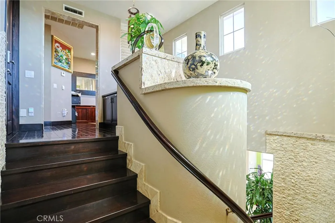
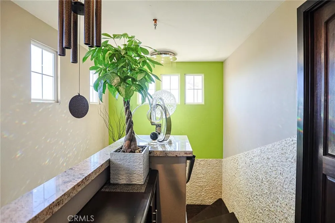
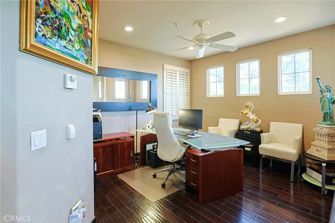
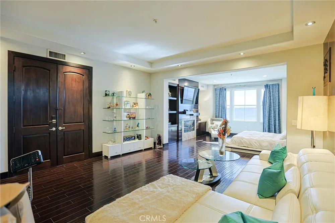
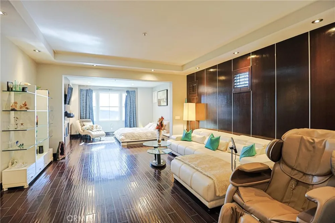
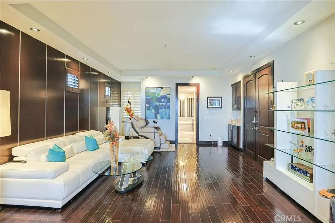
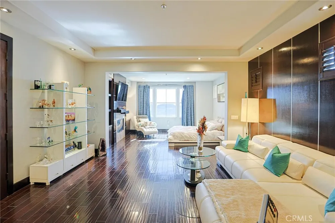
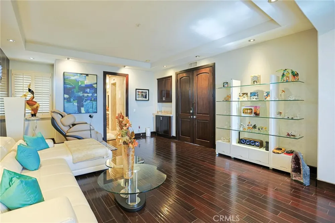
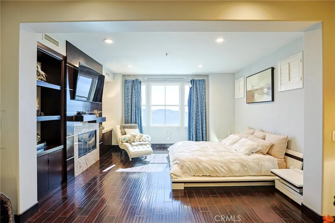
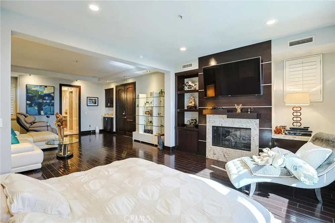
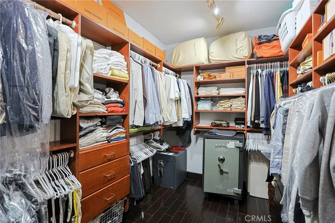
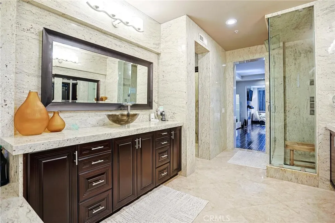
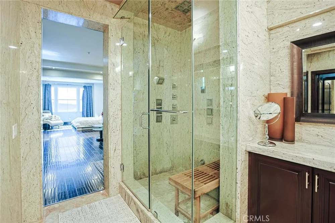
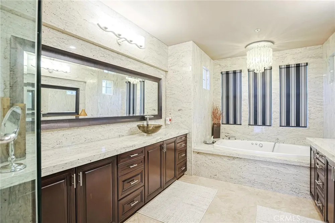
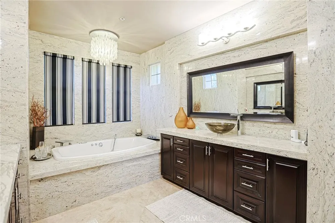
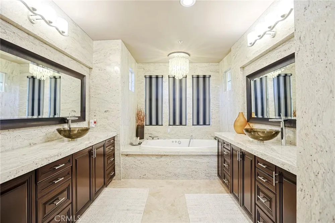
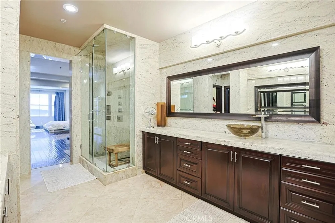
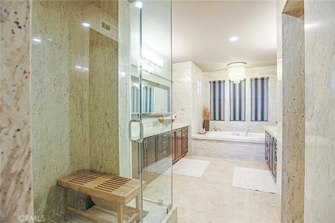
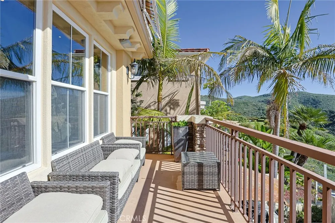
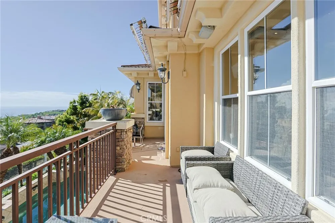
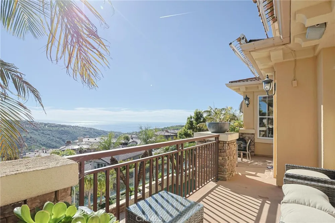
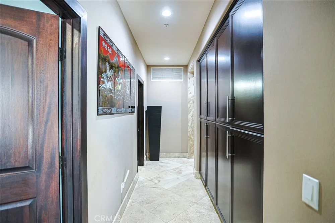
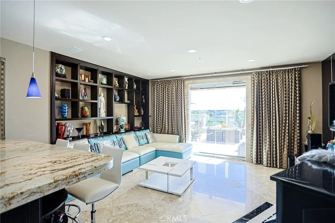
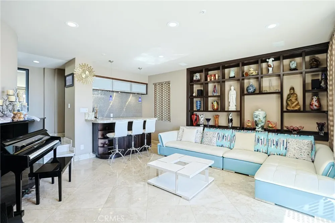
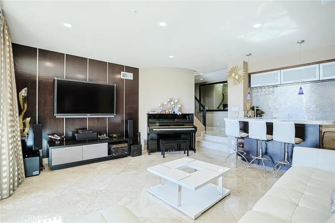
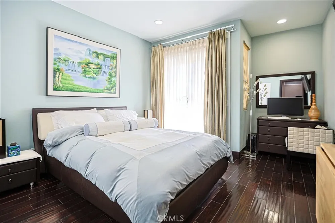
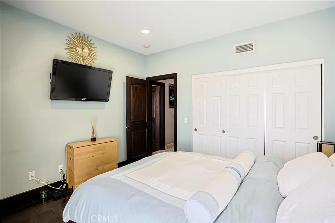
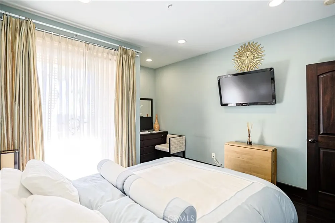
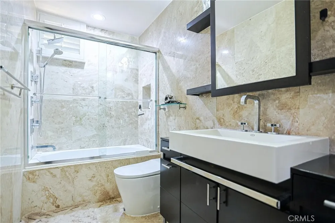
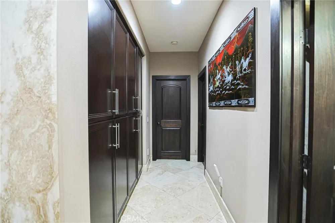
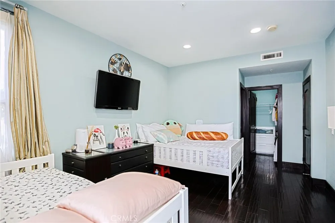
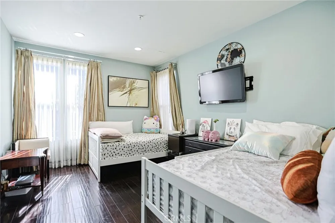
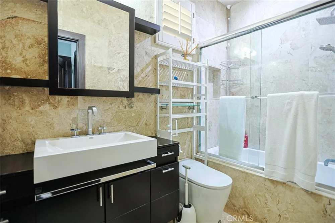
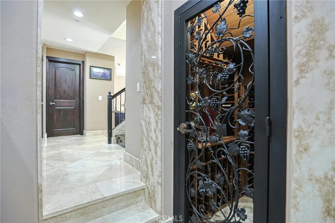
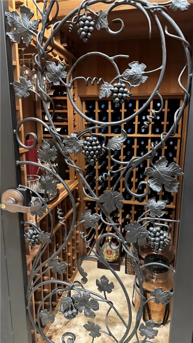
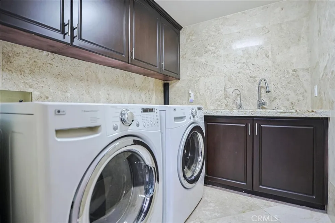
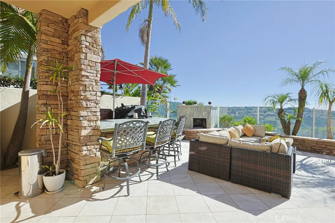
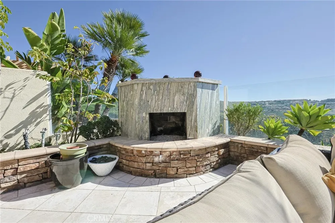
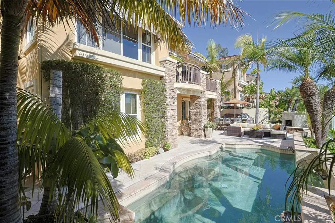
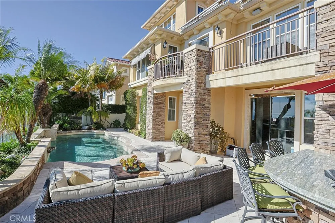
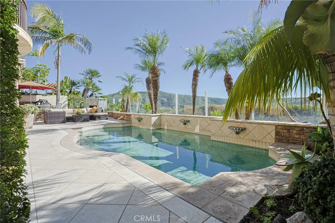
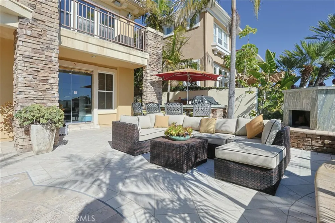
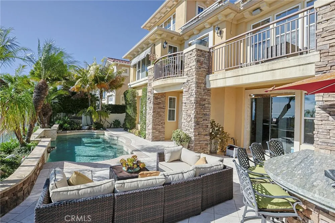
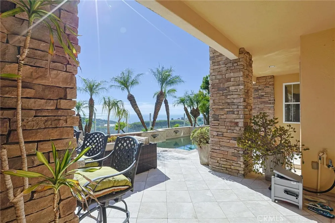
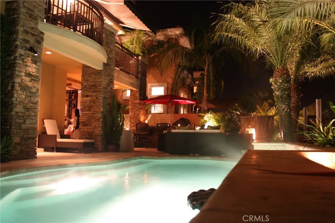
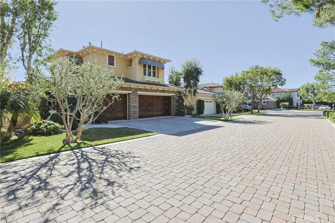
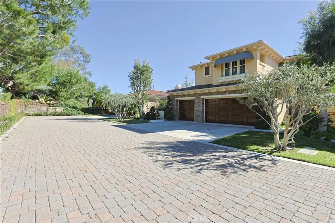
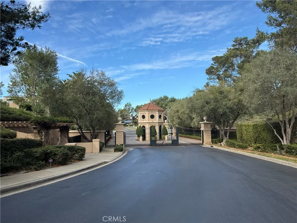
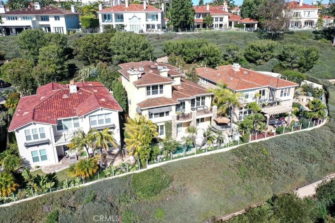
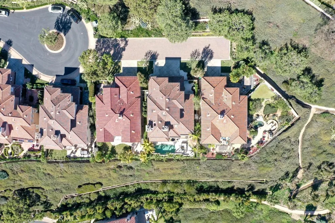
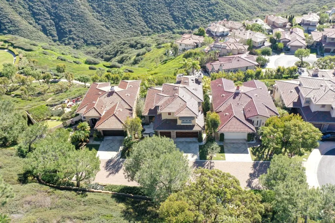
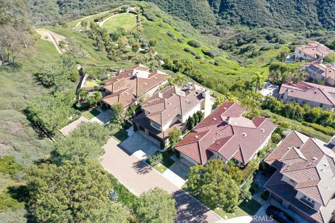
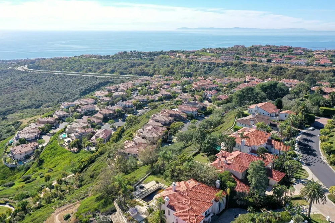
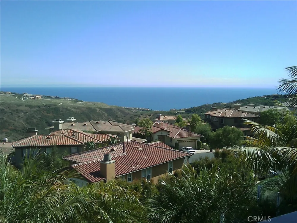
PRICE TO SELL! Set within the prestigious 24/7 guard-gated Pelican Ridge community, this residence is a rare coastal residence offering unobstructed ocean views from all three levels, with Catalina Island visible on clear days. Tucked at the end of a quiet cul-de-sac on a single-loaded street, this home delivers exceptional privacy and tranquility. Spanning approximately 3,864 sq. ft., the largest floor plan in the community, the residence features 3 bedrooms and 3.5 bathrooms designed for refined living and effortless entertaining. Elegant interiors showcase a dramatic Laos redwood staircase, marble flooring with marble baseboards, wood floors, recessed lighting, and custom designer finishes throughout. The gourmet kitchen is appointed with marble countertops, rich dark cabinetry, a center island, and top-of-the-line Viking stainless steel appliances, opening to a light-filled great room with sweeping views of Crystal Cove and the Pacific Ocean. The private primary suite occupies the entire upper level, capturing breathtaking, unobstructed ocean views. The spa-inspired bath features a Jacuzzi soaking tub, a separate 7-head steam shower, and an oversized walk-in closet, creating a true owner’s sanctuary. The lower level is tailored for entertaining and guest accommodations, offering a versatile bonus and game room with direct access to the outdoor patio and pool, 300-bottle wine cellar, and two additional bedrooms with two full baths. Outdoors, enjoy a resort-style backyard with heated sea-water pool, BBQ island with premium DCS grill, outdoor bar, and sunset lounge areas. Additional highlights include a three-car garage, dual HVAC systems, fireplaces, and access to Newport Coast HOA amenities including an Olympic pool, tennis courts, and clubhouse. Located just minutes from Fashion Island, John Wayne Airport, Crystal Cove, and the world-renowned Pelican Hill Resort, this remarkable residence offers a rare opportunity to own a home combination of privacy, luxury, and coastal elegance.

Property Details
Interior
Wet Bar, Breakfast Bar, Built In Features, Balcony, Breakfast Area, Central Vacuum, Separate Formal Dining Room, Eat In Kitchen,
Cooling
1
Heating
Central, Fireplaces, Natural Gas
Cooling Features
Central Air, Dual, Gas
Bedrooms
3
Bathrooms
3.5
Full Baths
3
Half Baths
1
View
City Lights,Canyon,Ocean,Panoramic,Pool
Lot Features
Cul De Sac, Sprinklers In Rear, Sprinklers In Front, Landscaped, Sprinklers On Side
Stories
3
Lot Description
Cul De Sac, Sprinklers In Rear, Sprinklers In Front, Landscaped, Sprinklers On Side
Pool
1
Pool Description
Above Ground, Electric Heat, In Ground, Private, Salt Water, Association
Pool Features
Above Ground, Electric Heat, In Ground, Private, Salt Water, Association
Acres
0.13
Square Feet
3864.0
Lot Size (sqft)
5668.0
Parking Features
Door Multi, Driveway Level, Garage Faces Front, Garage
Parking
1
Parking Spaces
3.0
Parking Type
Driveway
Parking Garage Spaces
3.0
Property Type
Purchase
Style
Mediterranean
Property Subtype Additional
Single Family Residence
Year Built
1996
Roof
Clay, Spanish Tile
Sewer Information
Public Sewer
Utility Source
Public
Utility Features
Electricity Connected, Natural Gas Connected, Sewer Connected
Appliances
Built In Range, Barbecue, Convection Oven, Double Oven, Dishwasher, Free Standing Range, Freezer, Gas Cooktop, Gas Range, Ice Ma
Subdivision
Pelican Ridge (NCPR)
Community Features
Street Lights, Sidewalks, Gated
School District
Newport Mesa Unified
County
Orange
Region
Newport Coast
Original List Price
$6,100,000
Days on Market (Cumulative)
202
HOA
1
HOA Fees
533.0
MLS #
ND26099285
Location
Legal

The multiple listing data appearing on this website, or contained in reports produced therefrom, is owned and copyrighted by California Regional Multiple Listing Service, Inc. ("CRMLS") and is protected by all applicable copyright laws. Information provided is for viewer's personal, non-commercial use and may not be used for any purpose other than to identify prospective properties the viewer may be interested in purchasing. All listing data, including but not limited to square footage and lot size is believed to be accurate, but the listing Agent, listing Broker and CRMLS and its affiliates do not warrant or guarantee such accuracy. The viewer should independently verify the listed data prior to making any decisions based on such information by personal inspection and/or contacting a real estate professional.

Based on information from California Regional Multiple Listing Service, Inc. as of the most recent time synced and /or other sources. All data, including all measurements and calculations of area, is obtained from various sources and has not been, and will not be, verified by broker or MLS. All information should be independently reviewed and verified for accuracy. Properties may or may not be listed by the office/agent presenting the information

Provided By
Listed by Van Bui (#ND123615)
Listing Office: Van Realty Funding (#ND12509)

Premiere Homes Have a question about this home?

Interested in Purchasing 34 Sunset Cove?

Get an estimate on monthly payments on this property.

$
years
Down Payment
$
%
Interest Rate
%
Tax Rate
%
$
$annually
$monthly
Estimated Monthly Payment
$0.00
Loan Amount
$0.00