(909) 467-1500 processing@rayboninc.com yourkey@rayboninc.com Premiere Homes
Traffic Dashboard
Home Home
  • Search
  • Communities
    • Ontario
    • Upland
    • Fontana
    • Rancho Cucamonga
    • Los Angeles County
    • San Bernardino
    • Orange County
    • Riverside County
    • San Diego County
  • Featured Listings
    • Curated Listings For You
    • Our Sold Properties
  • Buying
    • Home Buying Info
  • Selling
    • Home Selling Info
  • About
    • Learn More
    • Meet the Team
    • Our Testimonials
  • Contact
Traffic Dashboard
(909) 467-1500 processing@rayboninc.com
  • Premiere Homes
    537 N Euclid Ave
    ONTARIO, CA 91762
    9092033798
    rayhsells@gmail.com
Home
  • Search
  • Communities
  • Featured Listings
  • Buying
  • Selling
  • About
  • Contact
Legal
  • Privacy
  • Terms
  • DMCA
  • Accessibility
  • Fair Housing
Account
  • Dashboard
  • Logout
  • Login
Premiere Homes - Footer Logo
©2026 Premiere Homes. All rights reserved.
Website built by CloseHack.
California Regional Multiple Listing Service

The multiple listing data appearing on this website, or contained in reports produced therefrom, is owned and copyrighted by California Regional Multiple Listing Service, Inc. ("CRMLS") and is protected by all applicable copyright laws. Information provided is for viewer's personal, non-commercial use and may not be used for any purpose other than to identify prospective properties the viewer may be interested in purchasing. All listing data, including but not limited to square footage and lot size is believed to be accurate, but the listing Agent, listing Broker and CRMLS and its affiliates do not warrant or guarantee such accuracy. The viewer should independently verify the listed data prior to making any decisions based on such information by personal inspection and/or contacting a real estate professional.

Based on information from California Regional Multiple Listing Service, Inc. as of the most recent time synced and /or other sources. All data, including all measurements and calculations of area, is obtained from various sources and has not been, and will not be, verified by broker or MLS. All information should be independently reviewed and verified for accuracy. Properties may or may not be listed by the office/agent presenting the information

Return
  • All Types
  • House+2 more
  • Price
  • Bed/Bath
  • Size
  • Dates
  • Filters
  • Amenities
  • Save
Listings
No results
Sort
Home / San Francisco / 345 8th Street #401
345 8th Street #401 San Francisco, CA 94103 345 8th Street #401 San Francisco, CA 94103 345 8th Street #401 San Francisco, CA 94103 345 8th Street #401 San Francisco, CA 94103 345 8th Street #401 San Francisco, CA 94103 345 8th Street #401 San Francisco, CA 94103 345 8th Street #401 San Francisco, CA 94103 345 8th Street #401 San Francisco, CA 94103 345 8th Street #401 San Francisco, CA 94103 345 8th Street #401 San Francisco, CA 94103 345 8th Street #401 San Francisco, CA 94103 345 8th Street #401 San Francisco, CA 94103 345 8th Street #401 San Francisco, CA 94103 345 8th Street #401 San Francisco, CA 94103 345 8th Street #401 San Francisco, CA 94103 345 8th Street #401 San Francisco, CA 94103 345 8th Street #401 San Francisco, CA 94103 345 8th Street #401 San Francisco, CA 94103 345 8th Street #401 San Francisco, CA 94103 345 8th Street #401 San Francisco, CA 94103 345 8th Street #401 San Francisco, CA 94103 345 8th Street #401 San Francisco, CA 94103 View All Photos

$901,000

| Active

345 8th Street #401

San Francisco, CA 94103

888
Square Feet
2
Beds
2
Baths
0
Days on Market
ML82059429
MLS#
Condo
Structure
Residential
Zone
Contact
Listing OfficeCompass

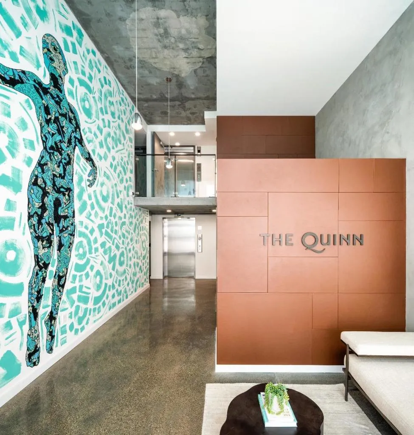
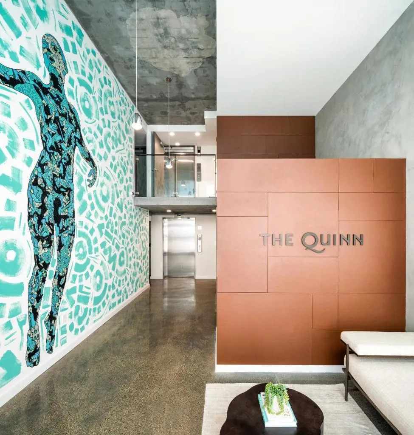
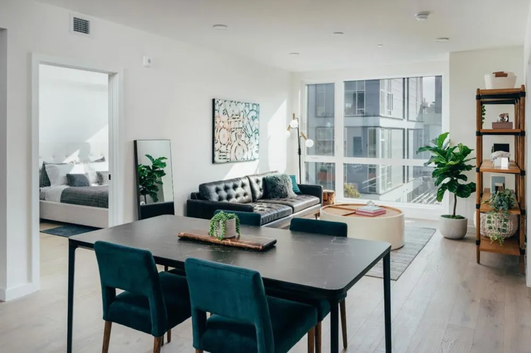
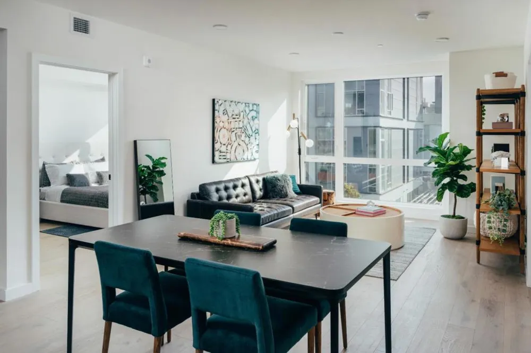
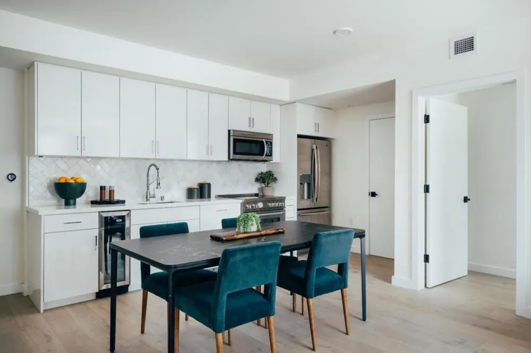
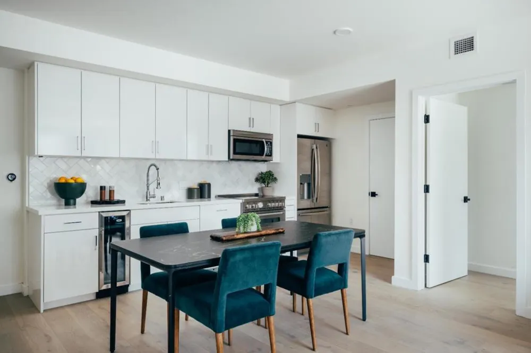
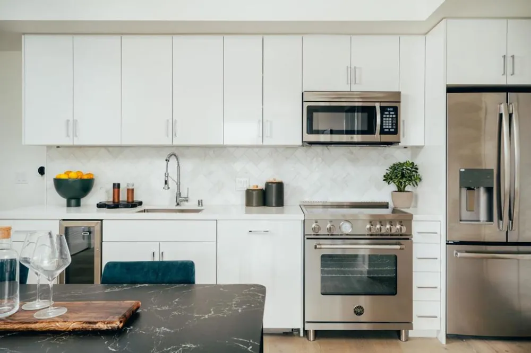
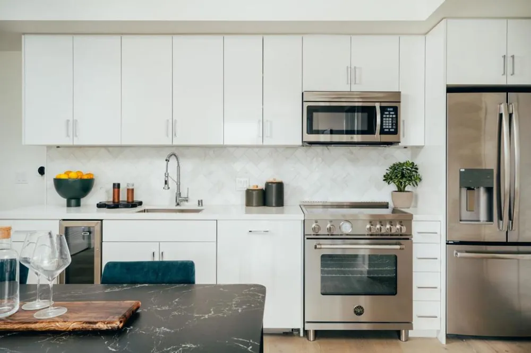
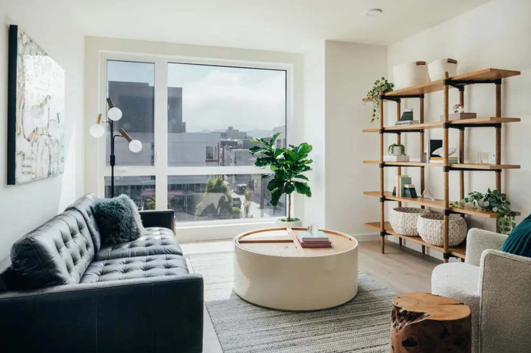
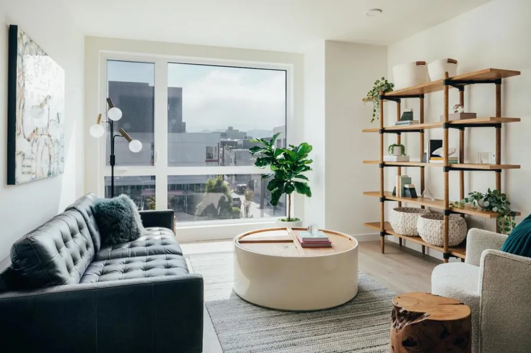
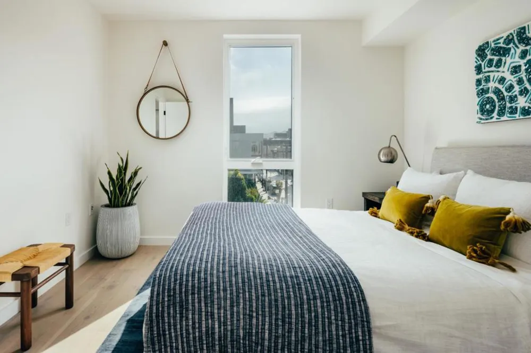
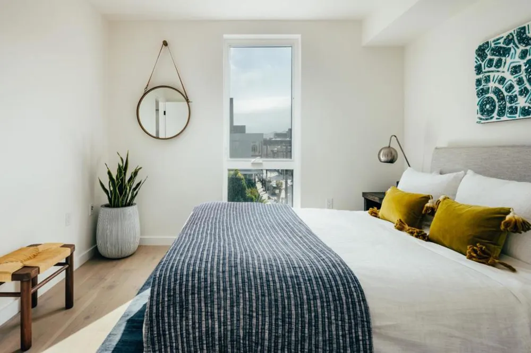
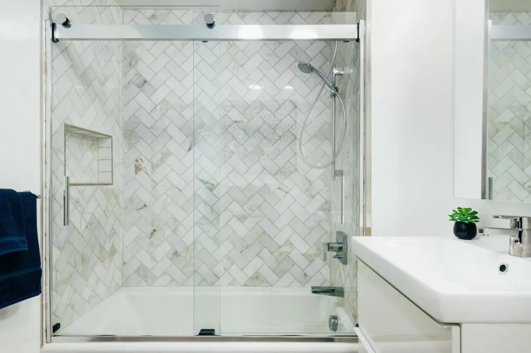
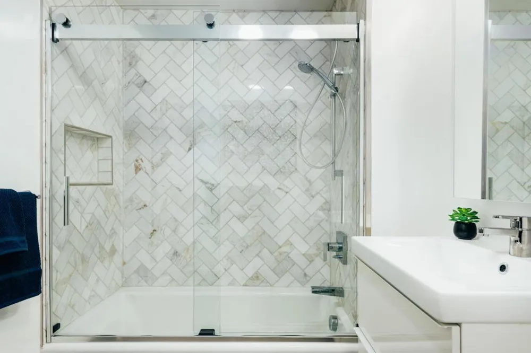
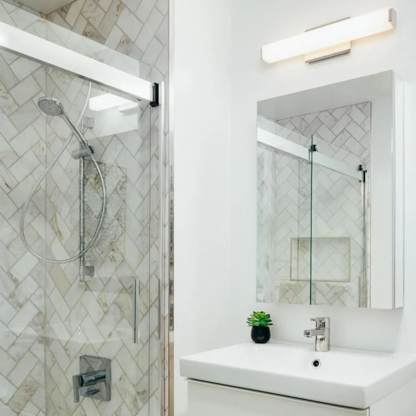
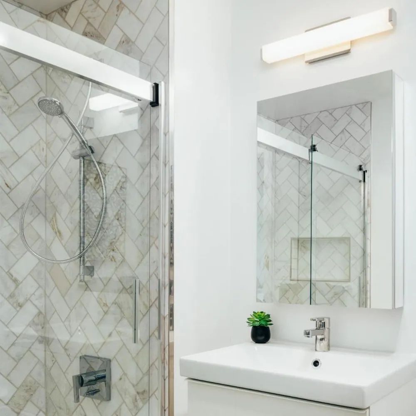
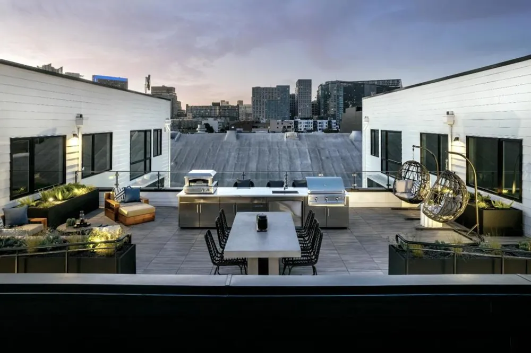
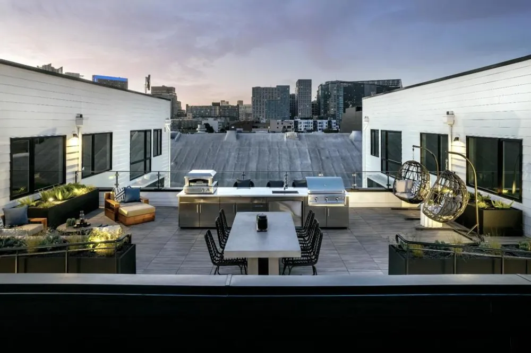
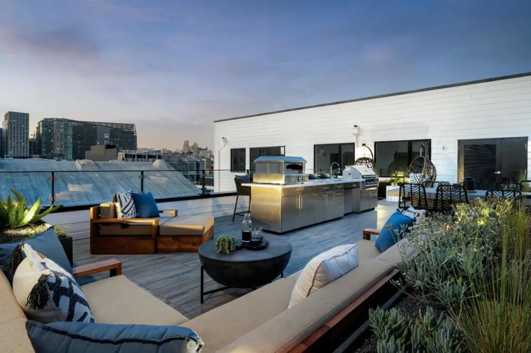
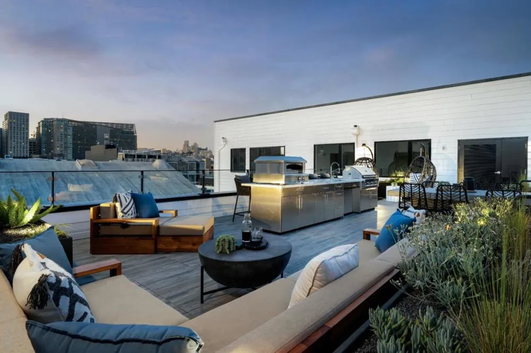
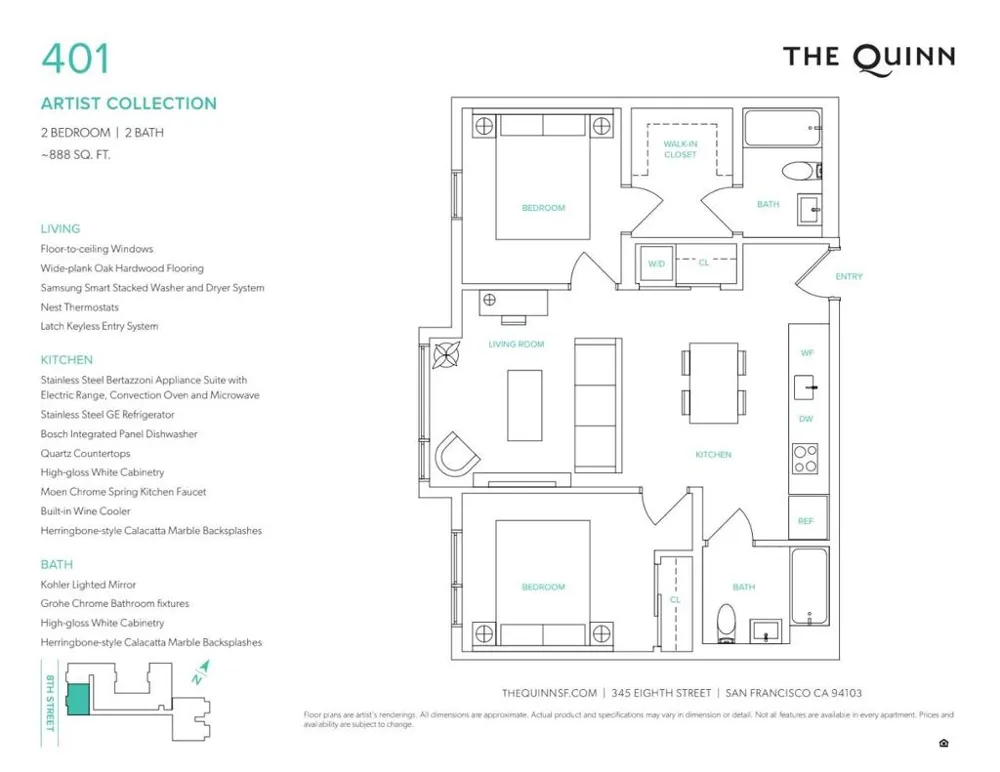
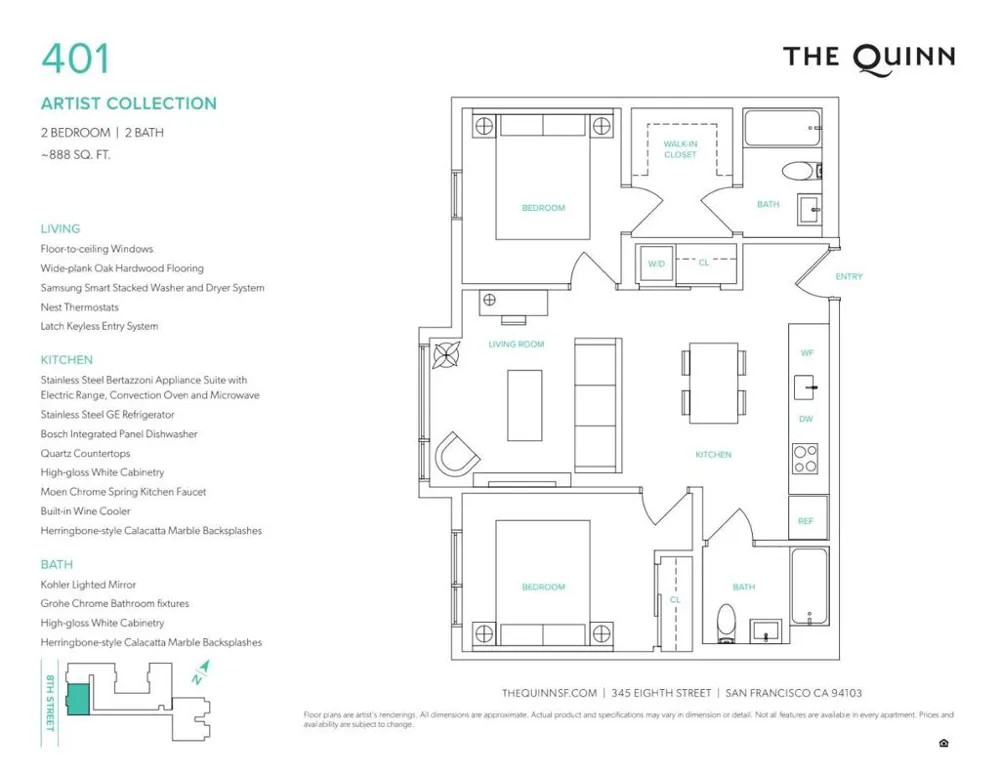
The Quinn was created to offer more than a home a boutique collection of 38 residences in the heart of SoMa, conceived as a retreat and refuge, with commissioned artwork by acclaimed artist KFiSH throughout. Residence 401 is a two-bedroom, two-bath home with a southern exposure and open views toward Twin Peaks. Floor-to-ceiling windows carry light across the living space all day. Wide-plank oak hardwood, Nest thermostat and Door keyless entry. The kitchen pairs quartz counters and a herringbone Calacatta marble backsplash with high-gloss white cabinetry, a stainless Bertazzoni suite, GE refrigerator, panel-integrated Bosch dishwasher and built-in wine cooler. Grohe fixtures in both baths, Samsung smart stacked washer and dryer in-unit. Rooftop sundeck with grill, pizza oven and skyline views. Organic courtyards and gardens, secured bike storage, Butterfly MX video intercom, package reception, MERV-13 air filtration, solar. Pet-friendly. 100 Transit, 99 Bike, 98 Walk Score. The Quinn is offered under a DRE Preliminary Public Report. We may accept non-binding reservations only. Either party may cancel anytime with a full deposit refund from escrow. Pricing is anticipated and subject to change. Photos depict model residences, shown to represent finishes.

Open Houses
  • Sun, Aug 30 · 9:00 PM – 11:00 PM
  • Sun, Sep 6 · 9:00 PM – 11:00 PM
Property Details
Cooling
1
Heating
Central
Cooling Features
Central Air
Bedrooms
2
Bathrooms
2.0
Full Baths
2
Square Feet
888.0
Parking Spaces
0.0
Parking Garage Spaces
0.0
Property Type
Purchase
Property Subtype Additional
Condominium
Year Built
2022
Foundation
Slab
Roof
Flat
Appliances
Dishwasher, Disposal, Microwave, Refrigerator, Range Hood, Vented Exhaust Fan
School District
San Francisco Unified
County
San Francisco
Region
San Francisco
Zoning
Mixed-Use
Original List Price
$901,000
HOA
1
HOA Fees
615.0
MLS #
ML82059429
Property Subtype
Condominium
Parcel Number
3755272
MLS #
ML82059429
Date Listed
August 29, 2026
Address
345 8th Street #401
Location
Legal

The multiple listing data appearing on this website, or contained in reports produced therefrom, is owned and copyrighted by California Regional Multiple Listing Service, Inc. ("CRMLS") and is protected by all applicable copyright laws. Information provided is for viewer's personal, non-commercial use and may not be used for any purpose other than to identify prospective properties the viewer may be interested in purchasing. All listing data, including but not limited to square footage and lot size is believed to be accurate, but the listing Agent, listing Broker and CRMLS and its affiliates do not warrant or guarantee such accuracy. The viewer should independently verify the listed data prior to making any decisions based on such information by personal inspection and/or contacting a real estate professional.

Based on information from California Regional Multiple Listing Service, Inc. as of the most recent time synced and /or other sources. All data, including all measurements and calculations of area, is obtained from various sources and has not been, and will not be, verified by broker or MLS. All information should be independently reviewed and verified for accuracy. Properties may or may not be listed by the office/agent presenting the information

Provided By
Listed by Scott Syme (#ML5106733)
Listing Office: Compass (#ML39596)

Premiere Homes Have a question about this home?

Interested in Purchasing 345 8th Street #401?

Get an estimate on monthly payments on this property.

$
years
Down Payment
$
%
Interest Rate
%
Tax Rate
%
$
$annually
$monthly
Estimated Monthly Payment
$0.00
Loan Amount
$0.00