(909) 467-1500 processing@rayboninc.com yourkey@rayboninc.com Premiere Homes
Traffic Dashboard
Home Home
  • Search
  • Communities
    • Ontario
    • Upland
    • Fontana
    • Rancho Cucamonga
    • Los Angeles County
    • San Bernardino
    • Orange County
    • Riverside County
    • San Diego County
  • Featured Listings
    • Curated Listings For You
    • Our Sold Properties
  • Buying
    • Home Buying Info
  • Selling
    • Home Selling Info
  • About
    • Learn More
    • Meet the Team
    • Our Testimonials
  • Contact
Traffic Dashboard
(909) 467-1500 processing@rayboninc.com
  • Premiere Homes
    537 N Euclid Ave
    ONTARIO, CA 91762
    9092033798
    rayhsells@gmail.com
Home
  • Search
  • Communities
  • Featured Listings
  • Buying
  • Selling
  • About
  • Contact
Legal
  • Privacy
  • Terms
  • DMCA
  • Accessibility
  • Fair Housing
Account
  • Dashboard
  • Logout
  • Login
Premiere Homes - Footer Logo
©2026 Premiere Homes. All rights reserved.
Website built by CloseHack.
California Regional Multiple Listing Service

The multiple listing data appearing on this website, or contained in reports produced therefrom, is owned and copyrighted by California Regional Multiple Listing Service, Inc. ("CRMLS") and is protected by all applicable copyright laws. Information provided is for viewer's personal, non-commercial use and may not be used for any purpose other than to identify prospective properties the viewer may be interested in purchasing. All listing data, including but not limited to square footage and lot size is believed to be accurate, but the listing Agent, listing Broker and CRMLS and its affiliates do not warrant or guarantee such accuracy. The viewer should independently verify the listed data prior to making any decisions based on such information by personal inspection and/or contacting a real estate professional.

Based on information from California Regional Multiple Listing Service, Inc. as of the most recent time synced and /or other sources. All data, including all measurements and calculations of area, is obtained from various sources and has not been, and will not be, verified by broker or MLS. All information should be independently reviewed and verified for accuracy. Properties may or may not be listed by the office/agent presenting the information

Return
  • All Types
  • House+2 more
  • Price
  • Bed/Bath
  • Size
  • Dates
  • Filters
  • Amenities
  • Save
  • Share
Listings
No results
Sort
Home / San Diego / 394 Coralwood Dr
394 Coralwood Dr San Diego, CA 92114 394 Coralwood Dr San Diego, CA 92114 394 Coralwood Dr San Diego, CA 92114 394 Coralwood Dr San Diego, CA 92114 394 Coralwood Dr San Diego, CA 92114 394 Coralwood Dr San Diego, CA 92114 394 Coralwood Dr San Diego, CA 92114 394 Coralwood Dr San Diego, CA 92114 394 Coralwood Dr San Diego, CA 92114 394 Coralwood Dr San Diego, CA 92114 394 Coralwood Dr San Diego, CA 92114 394 Coralwood Dr San Diego, CA 92114 394 Coralwood Dr San Diego, CA 92114 394 Coralwood Dr San Diego, CA 92114 394 Coralwood Dr San Diego, CA 92114 394 Coralwood Dr San Diego, CA 92114 394 Coralwood Dr San Diego, CA 92114 394 Coralwood Dr San Diego, CA 92114 394 Coralwood Dr San Diego, CA 92114 394 Coralwood Dr San Diego, CA 92114 394 Coralwood Dr San Diego, CA 92114 394 Coralwood Dr San Diego, CA 92114 394 Coralwood Dr San Diego, CA 92114 394 Coralwood Dr San Diego, CA 92114 394 Coralwood Dr San Diego, CA 92114 394 Coralwood Dr San Diego, CA 92114 394 Coralwood Dr San Diego, CA 92114 394 Coralwood Dr San Diego, CA 92114 394 Coralwood Dr San Diego, CA 92114 394 Coralwood Dr San Diego, CA 92114 394 Coralwood Dr San Diego, CA 92114 394 Coralwood Dr San Diego, CA 92114 394 Coralwood Dr San Diego, CA 92114 394 Coralwood Dr San Diego, CA 92114 394 Coralwood Dr San Diego, CA 92114 394 Coralwood Dr San Diego, CA 92114 394 Coralwood Dr San Diego, CA 92114 394 Coralwood Dr San Diego, CA 92114 394 Coralwood Dr San Diego, CA 92114 394 Coralwood Dr San Diego, CA 92114 394 Coralwood Dr San Diego, CA 92114 View All Photos

$775,000

| Active

394 Coralwood Dr

San Diego, CA 92114

1,361
Square Feet
3
Beds
2
Baths
0.15
Acres
20
Days on Market
PTP2606350
MLS#
House
Structure
Residential
Zone
Contact
Listing Office1st Class Real Estate SD

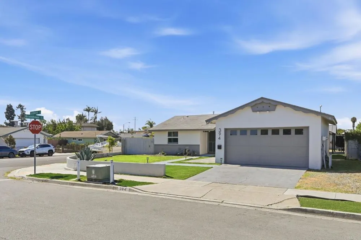
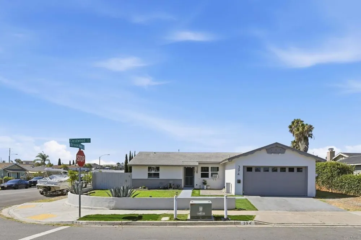
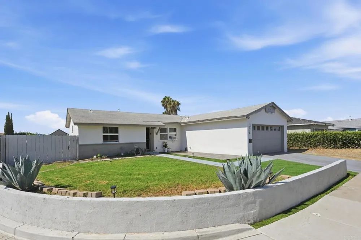
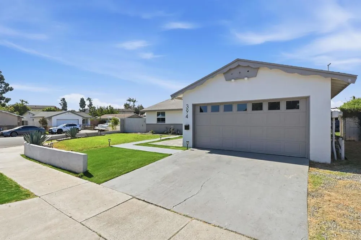
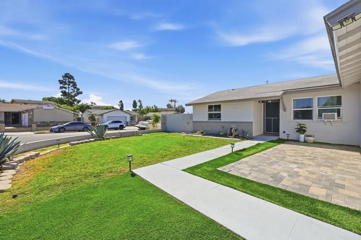
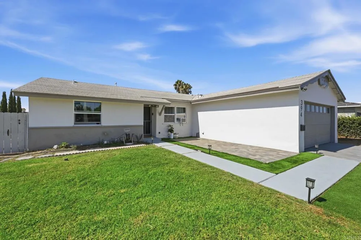
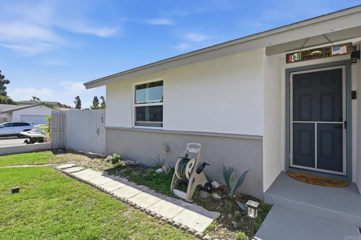
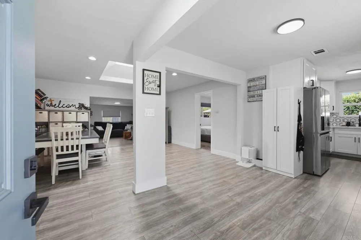
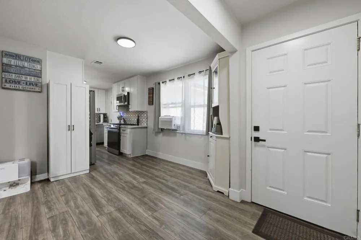
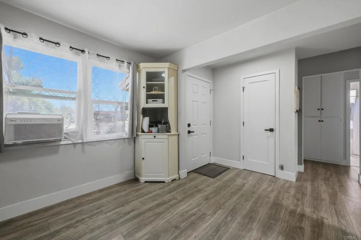
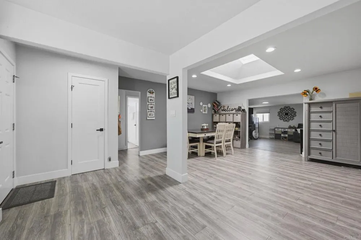
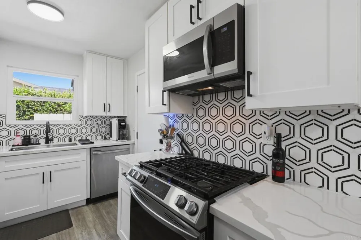
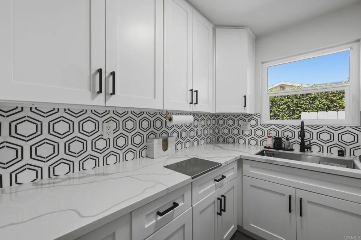
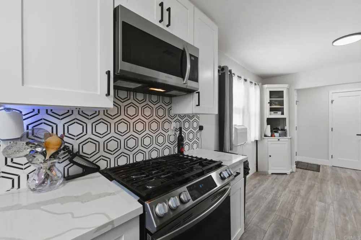
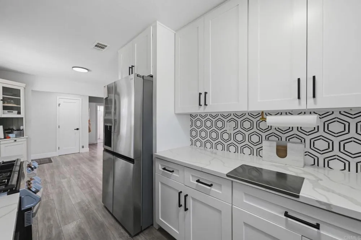
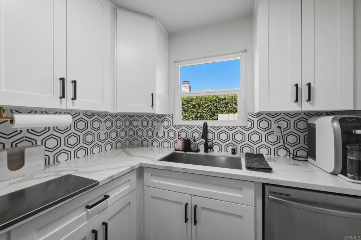
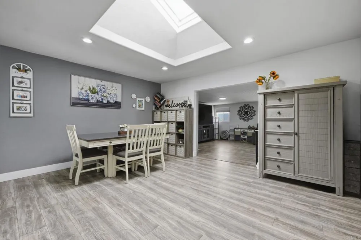
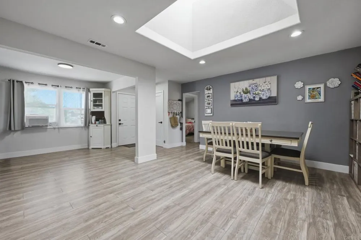
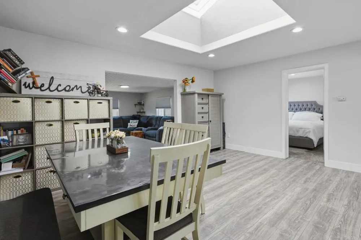
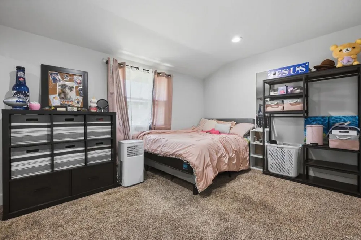
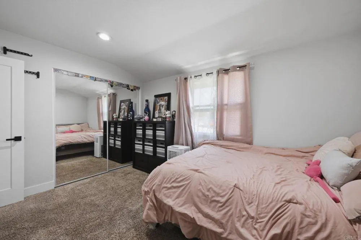
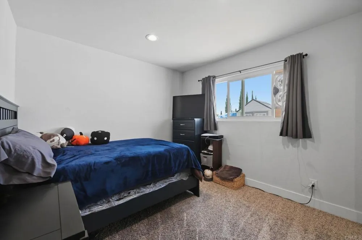
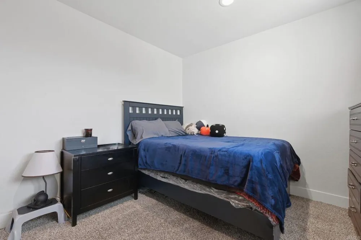
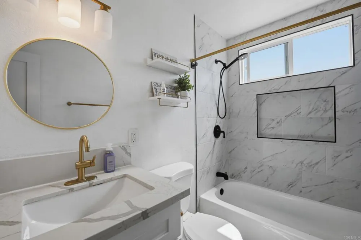
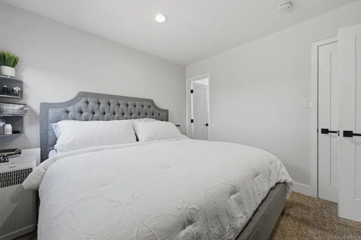
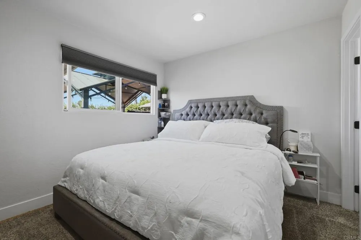
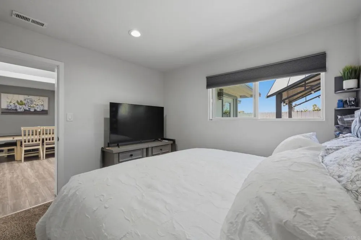
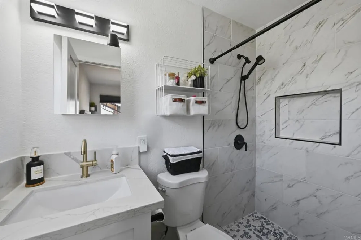
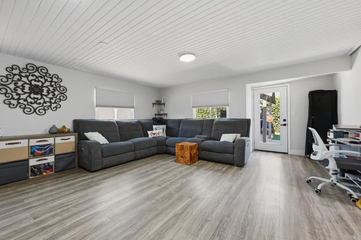
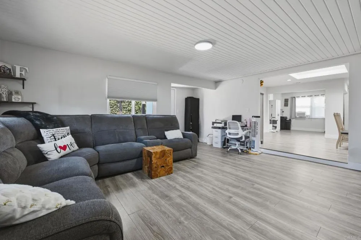
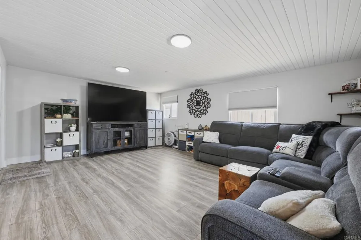
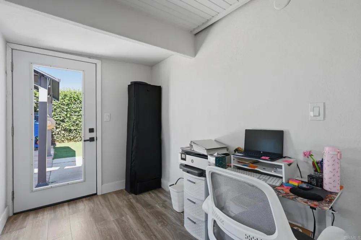
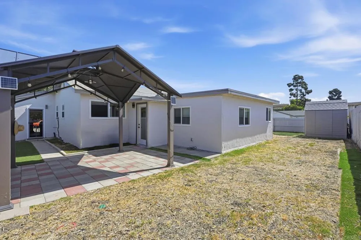
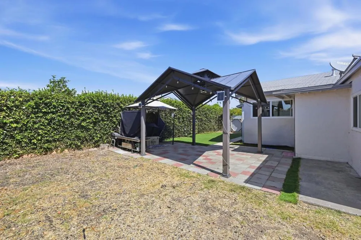
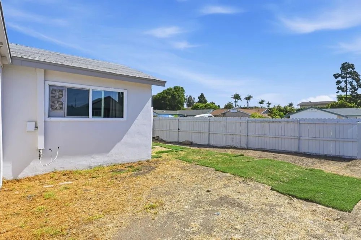
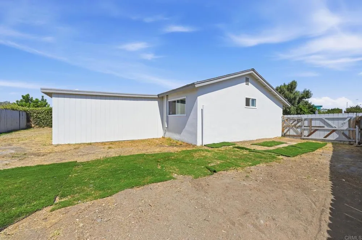
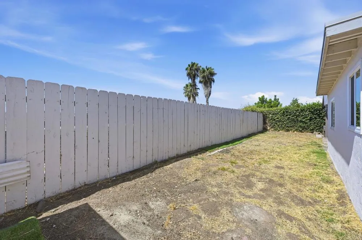
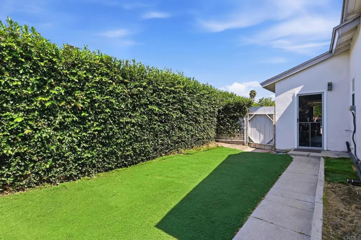
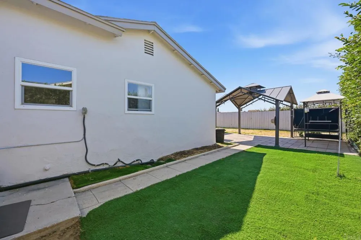
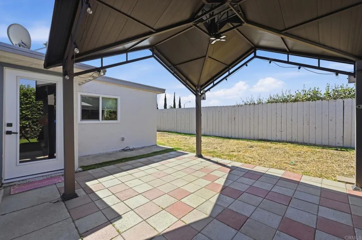
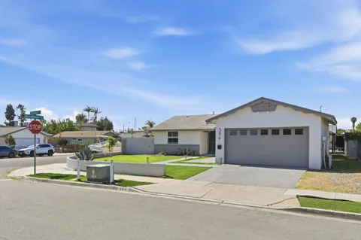
Move-in ready and beautifully remodeled, this stunning 3-bedroom, 2-bath home offers modern upgrades, an open and functional floor plan, and a spacious backyard in one incredible package. Totally renovated less than five years ago, nearly every major feature has been updated, including luxury hardwood laminate flooring, dual-pane windows, interior doors, bathrooms, kitchen, water heater, paint, fixtures, and more—providing peace of mind for years to come. The chef-inspired kitchen showcases elegant quartz countertops, stainless steel appliances, an under-mount sink, and ceiling-height cabinetry, offering both style and abundant storage. A massive skylight floods the main living area with natural light, creating a bright and inviting atmosphere, while the adjacent family room provides additional flexible living space perfect for entertaining, a home office, or a playroom. Both bathrooms have been tastefully renovated with modern white vanities, quartz countertops, updated fixtures, designer tile surrounds, built-in shower niches, and contemporary finishes throughout. Step outside to enjoy the spacious backyard with plenty of room for outdoor entertaining, gardening, pets, or future possibilities. The attached two-car garage provides ample parking and storage for vehicles, recreational equipment, and more. Conveniently located near shopping, restaurants, parks, schools, and major freeways, this turnkey home combines comfort, style, and everyday convenience.

Property Details
Interior
Bedroom On Main Level, Main Level Primary
Cooling
1
Cooling Features
Wall Window Units
Bedrooms
3
Bathrooms
2.0
Full Baths
2
View
Neighborhood
Lot Features
Back Yard, Corner Lot, Flag Lot, Front Yard
Stories
1
Lot Description
Back Yard, Corner Lot, Flag Lot, Front Yard
Acres
0.152
Square Feet
1361.0
Lot Size (sqft)
6600.0
Parking Features
Driveway
Parking
1
Parking Spaces
4.0
Parking Type
Driveway
Parking Garage Spaces
2.0
Property Type
Purchase
Property Subtype Additional
Single Family Residence
Year Built
1960
Sewer Information
Public Sewer
Community Features
Suburban, Sidewalks
School District
San Diego Unified
County
San Diego
Region
San Diego
Zoning
R-1:SINGLE
Original List Price
$775,000
Days on Market (Cumulative)
20
HOA Fees
0.0
MLS #
PTP2606350
Location
Legal

The multiple listing data appearing on this website, or contained in reports produced therefrom, is owned and copyrighted by California Regional Multiple Listing Service, Inc. ("CRMLS") and is protected by all applicable copyright laws. Information provided is for viewer's personal, non-commercial use and may not be used for any purpose other than to identify prospective properties the viewer may be interested in purchasing. All listing data, including but not limited to square footage and lot size is believed to be accurate, but the listing Agent, listing Broker and CRMLS and its affiliates do not warrant or guarantee such accuracy. The viewer should independently verify the listed data prior to making any decisions based on such information by personal inspection and/or contacting a real estate professional.

Based on information from California Regional Multiple Listing Service, Inc. as of the most recent time synced and /or other sources. All data, including all measurements and calculations of area, is obtained from various sources and has not been, and will not be, verified by broker or MLS. All information should be independently reviewed and verified for accuracy. Properties may or may not be listed by the office/agent presenting the information

Provided By
Listed by Agustin Richardson (#821216)
Listing Office: 1st Class Real Estate SD (#88878)

Premiere Homes Have a question about this home?

Interested in Purchasing 394 Coralwood Dr?

Get an estimate on monthly payments on this property.

$
years
Down Payment
$
%
Interest Rate
%
Tax Rate
%
$
$annually
$monthly
Estimated Monthly Payment
$0.00
Loan Amount
$0.00