(909) 467-1500 processing@rayboninc.com yourkey@rayboninc.com Premiere Homes
Traffic Dashboard
Home Home
  • Search
  • Communities
    • Ontario
    • Upland
    • Fontana
    • Rancho Cucamonga
    • Los Angeles County
    • San Bernardino
    • Orange County
    • Riverside County
    • San Diego County
  • Featured Listings
    • Curated Listings For You
    • Our Sold Properties
  • Buying
    • Home Buying Info
  • Selling
    • Home Selling Info
  • About
    • Learn More
    • Meet the Team
    • Our Testimonials
  • Contact
Traffic Dashboard
(909) 467-1500 processing@rayboninc.com
  • Premiere Homes
    537 N Euclid Ave
    ONTARIO, CA 91762
    9092033798
    rayhsells@gmail.com
Home
  • Search
  • Communities
  • Featured Listings
  • Buying
  • Selling
  • About
  • Contact
Legal
  • Privacy
  • Terms
  • DMCA
  • Accessibility
  • Fair Housing
Account
  • Dashboard
  • Logout
  • Login
Premiere Homes - Footer Logo
©2026 Premiere Homes. All rights reserved.
Website built by CloseHack.
California Regional Multiple Listing Service

The multiple listing data appearing on this website, or contained in reports produced therefrom, is owned and copyrighted by California Regional Multiple Listing Service, Inc. ("CRMLS") and is protected by all applicable copyright laws. Information provided is for viewer's personal, non-commercial use and may not be used for any purpose other than to identify prospective properties the viewer may be interested in purchasing. All listing data, including but not limited to square footage and lot size is believed to be accurate, but the listing Agent, listing Broker and CRMLS and its affiliates do not warrant or guarantee such accuracy. The viewer should independently verify the listed data prior to making any decisions based on such information by personal inspection and/or contacting a real estate professional.

Based on information from California Regional Multiple Listing Service, Inc. as of the most recent time synced and /or other sources. All data, including all measurements and calculations of area, is obtained from various sources and has not been, and will not be, verified by broker or MLS. All information should be independently reviewed and verified for accuracy. Properties may or may not be listed by the office/agent presenting the information

Return
  • All Types
  • House+2 more
  • Price
  • Bed/Bath
  • Size
  • Dates
  • Filters
  • Amenities
  • Save
  • Share
Listings
No results
Sort
Home / Ontario / 3950 E. BUCKNELL PASEO
3950 E. BUCKNELL PASEO Ontario, CA 91761 3950 E. BUCKNELL PASEO Ontario, CA 91761 3950 E. BUCKNELL PASEO Ontario, CA 91761 3950 E. BUCKNELL PASEO Ontario, CA 91761 3950 E. BUCKNELL PASEO Ontario, CA 91761 3950 E. BUCKNELL PASEO Ontario, CA 91761 3950 E. BUCKNELL PASEO Ontario, CA 91761 3950 E. BUCKNELL PASEO Ontario, CA 91761 3950 E. BUCKNELL PASEO Ontario, CA 91761 3950 E. BUCKNELL PASEO Ontario, CA 91761 3950 E. BUCKNELL PASEO Ontario, CA 91761 3950 E. BUCKNELL PASEO Ontario, CA 91761 3950 E. BUCKNELL PASEO Ontario, CA 91761 3950 E. BUCKNELL PASEO Ontario, CA 91761 3950 E. BUCKNELL PASEO Ontario, CA 91761 3950 E. BUCKNELL PASEO Ontario, CA 91761 3950 E. BUCKNELL PASEO Ontario, CA 91761 3950 E. BUCKNELL PASEO Ontario, CA 91761 3950 E. BUCKNELL PASEO Ontario, CA 91761 3950 E. BUCKNELL PASEO Ontario, CA 91761 3950 E. BUCKNELL PASEO Ontario, CA 91761 3950 E. BUCKNELL PASEO Ontario, CA 91761 3950 E. BUCKNELL PASEO Ontario, CA 91761 3950 E. BUCKNELL PASEO Ontario, CA 91761 3950 E. BUCKNELL PASEO Ontario, CA 91761 3950 E. BUCKNELL PASEO Ontario, CA 91761 3950 E. BUCKNELL PASEO Ontario, CA 91761 View All Photos

$574,730

| Active

3950 E. BUCKNELL PASEO

Ontario, CA 91761

1,314
Square Feet
3
Beds
2.5
Baths
12
Days on Market
OC26188266
MLS#
House
Structure
Residential
Zone
Contact
Listing OfficeBrookfield Residential Sales Inc.

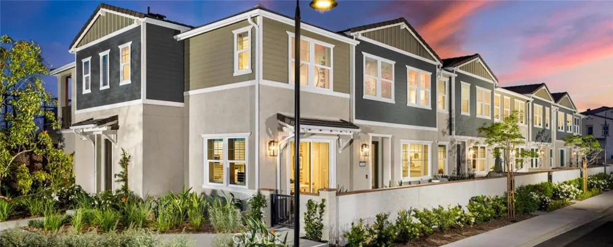
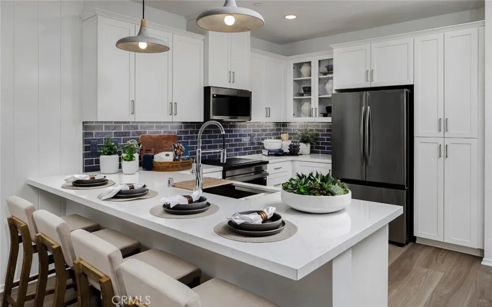
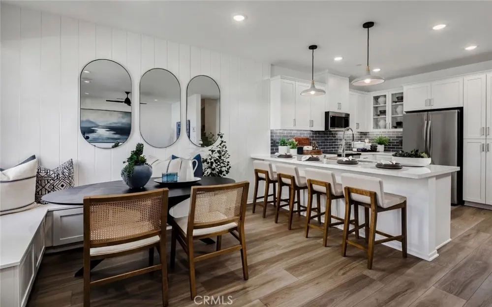
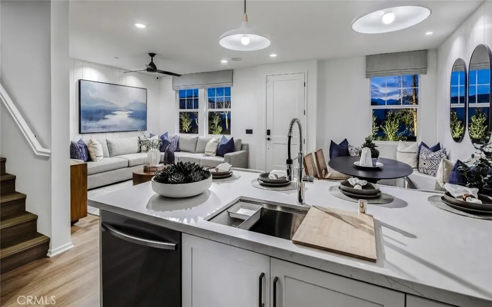
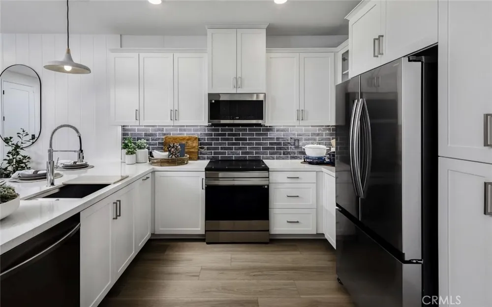
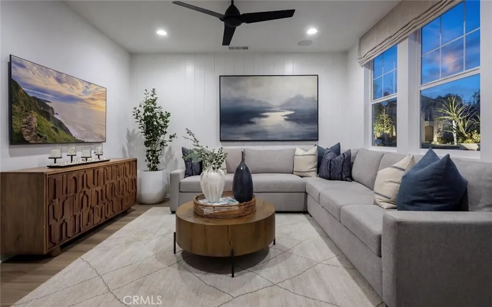
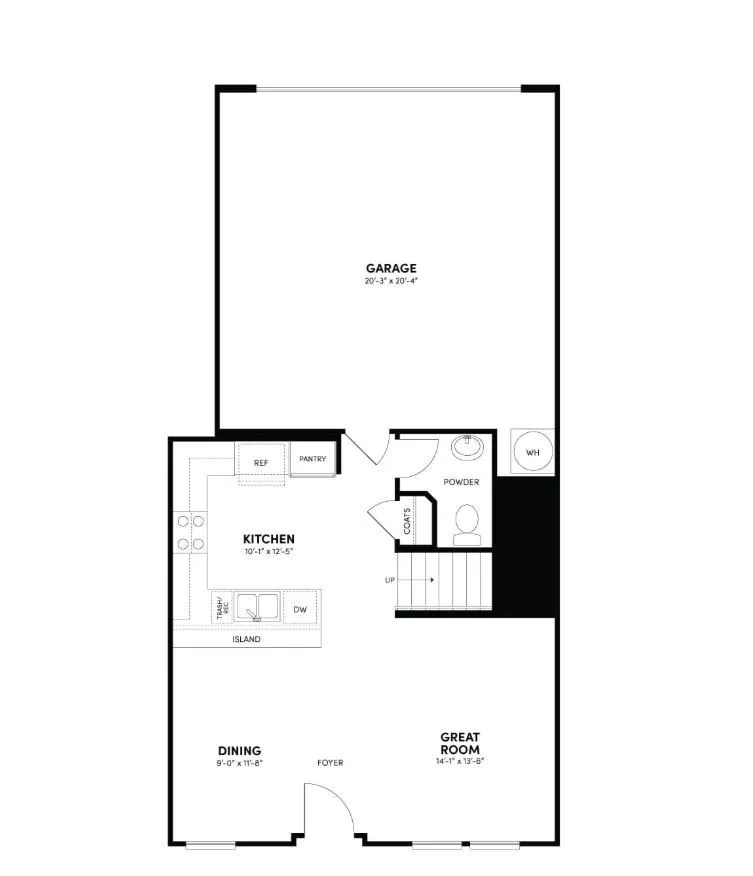
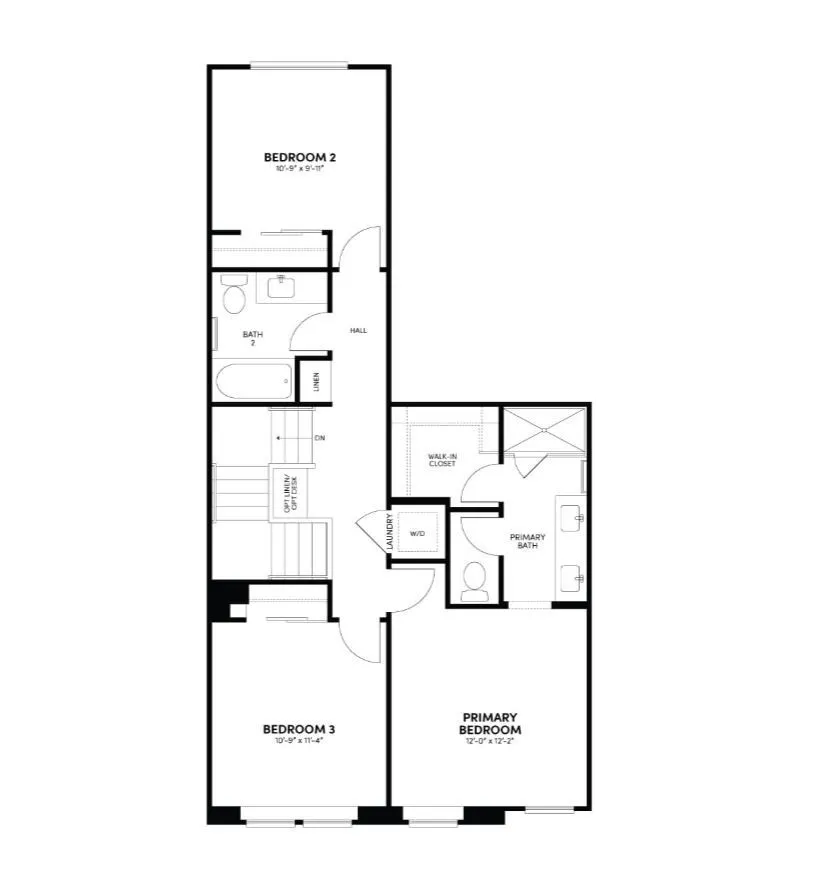
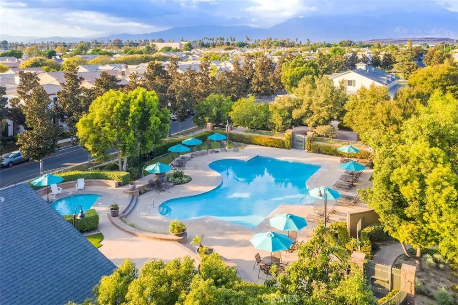
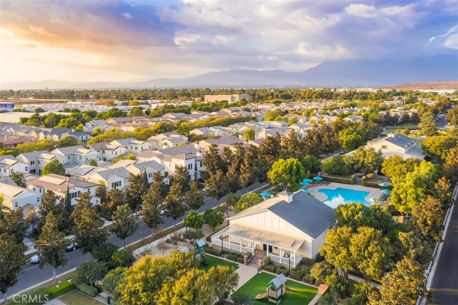
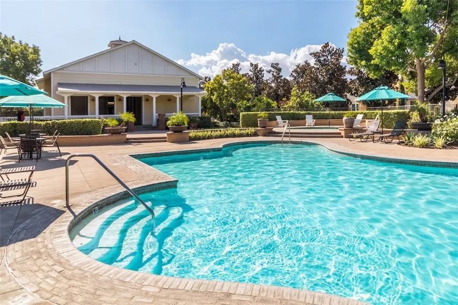
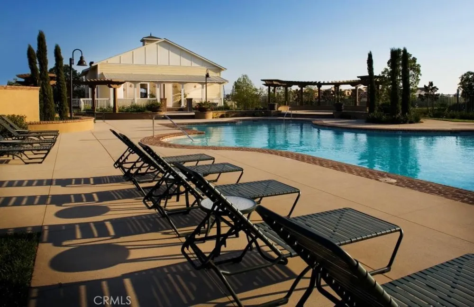
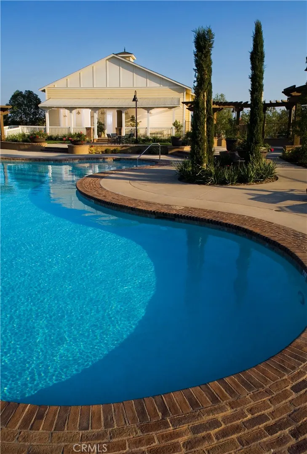
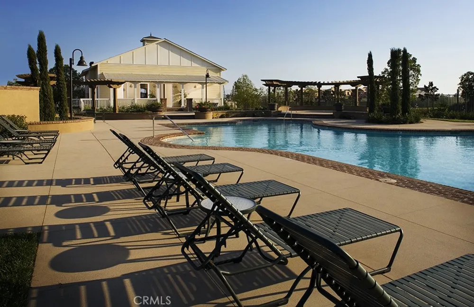
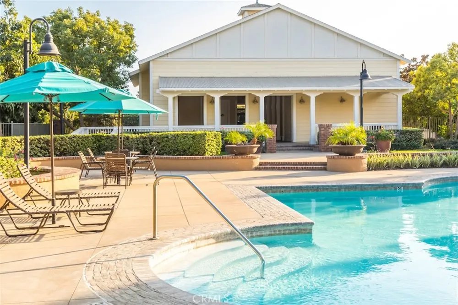
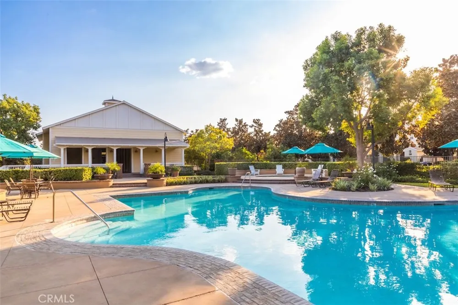
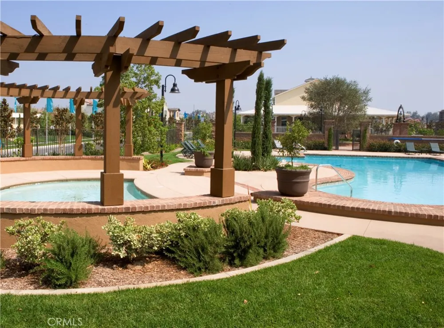
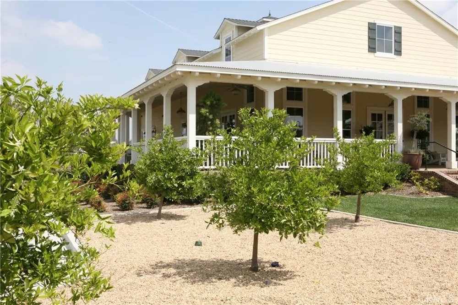
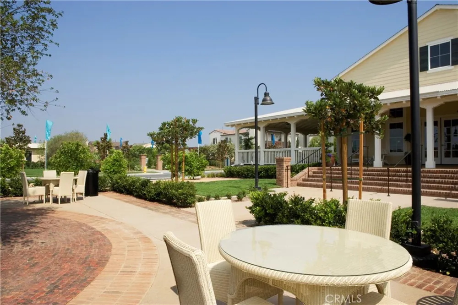
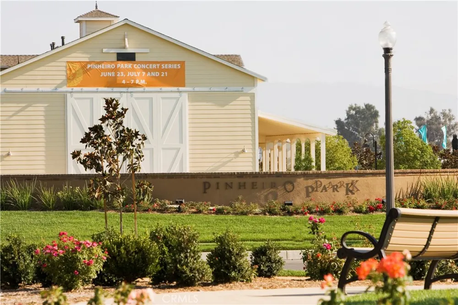
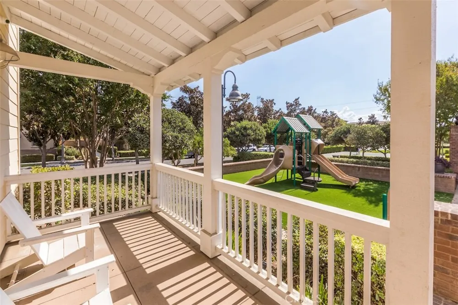
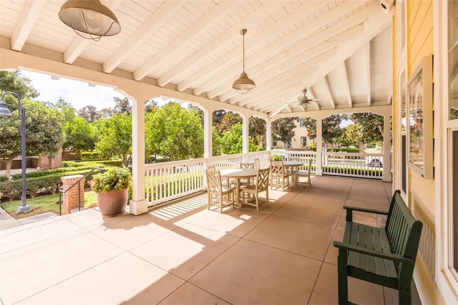
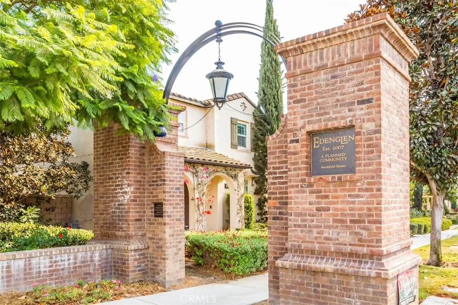
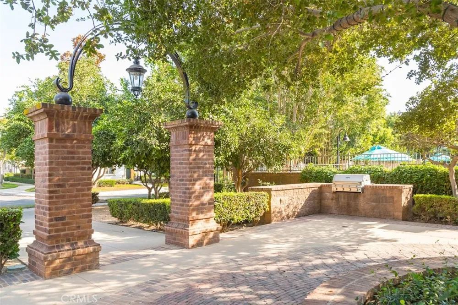
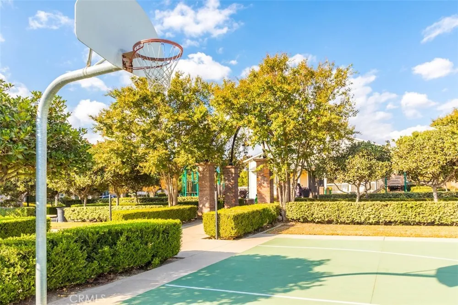
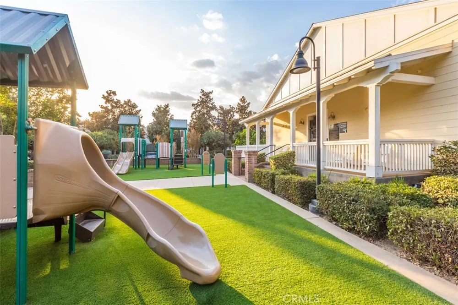
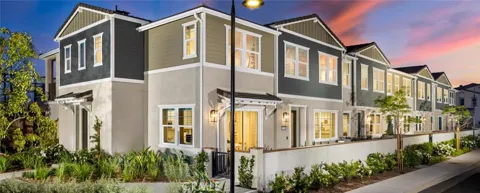
Welcome to Bloom at Edenglen – Your New Home Awaits with included low interest rates, closing costs, and lower taxes compared to the surrounding new construction! Discover Bloom, a stylish new townhome community nestled within the established, highly sought-after, and beautifully mature neighborhood of Edenglen in Ontario. Brought to you by award-winning Brookfield Residential, this is your opportunity to own a thoughtfully designed residence in one of the area's most desirable communities. This two-story, 3-bedroom townhome offers over 1,300 sq. ft. of comfortable living, generous great room and kitchen with convenient two-car, side-by-side garage on the first floor. 3 bedrooms and 2 bathrooms upstairs. The primary suite includes a walk-in closet, while the secondary bedroom is conveniently located nearby, and good separation for the 3rd bedroom down the hall, along with an upstairs laundry area. Enjoy charming Craftsman-style exterior that adds to the curb appeal. Designer upgrades are already included, and Brookfield is currently offering special financing options to make your purchase even easier. MyCommand smart home technology also comes included for seamless living. Bloom offers the final chance to own in Edenglen—a community known for its park space and resort-style pool, all just steps from your front door. Enjoy the added benefit of a lower tax rate compared to nearby new construction and quick freeway access, just minutes from the vibrant New Haven Marketplace. ***ASK ABOUT OUR SPECIAL FINANCING OFFERED*** Don’t miss your chance to be part of the Edenglen legacy—welcome home to Bloom. Ready in December.

Property Details
Interior
Living Room Deck Attached, Open Floorplan, Pantry, Quartz Counters, Smart Home, Wired For Data, All Bedrooms Up
Cooling
1
Cooling Features
Central Air, Energy Star Qualified Equipment
Bedrooms
3
Bathrooms
2.5
Full Baths
2
Half Baths
1
Stories
2
Pool Description
Community, Association
Pool Features
Community, Association
Pool Shared
1
Square Feet
1314.0
Parking
1
Parking Spaces
2
Parking Type
Garage
Parking Garage Spaces
2.0
Property Type
Purchase
Property Subtype Additional
Townhouse
Year Built
2026
Sewer Information
Public Sewer
Utility Source
Public
Community Features
Curbs, Park, Suburban, Pool
School District
Chaffey Joint Union High
County
San Bernardino
Region
Ontario
Original List Price
$574,730
Days on Market (Cumulative)
12
HOA
1
HOA Fees
419.0
MLS #
OC26188266
Location
Legal

The multiple listing data appearing on this website, or contained in reports produced therefrom, is owned and copyrighted by California Regional Multiple Listing Service, Inc. ("CRMLS") and is protected by all applicable copyright laws. Information provided is for viewer's personal, non-commercial use and may not be used for any purpose other than to identify prospective properties the viewer may be interested in purchasing. All listing data, including but not limited to square footage and lot size is believed to be accurate, but the listing Agent, listing Broker and CRMLS and its affiliates do not warrant or guarantee such accuracy. The viewer should independently verify the listed data prior to making any decisions based on such information by personal inspection and/or contacting a real estate professional.

Based on information from California Regional Multiple Listing Service, Inc. as of the most recent time synced and /or other sources. All data, including all measurements and calculations of area, is obtained from various sources and has not been, and will not be, verified by broker or MLS. All information should be independently reviewed and verified for accuracy. Properties may or may not be listed by the office/agent presenting the information

Provided By
Listed by Caitlyn Lai-Valenti (#SLAICAI)
Listing Office: Brookfield Residential Sales Inc. (#J00022)

Premiere Homes Have a question about this home?

Interested in Purchasing 3950 E. BUCKNELL PASEO?

Get an estimate on monthly payments on this property.

$
years
Down Payment
$
%
Interest Rate
%
Tax Rate
%
$
$annually
$monthly
Estimated Monthly Payment
$0.00
Loan Amount
$0.00