(909) 467-1500 processing@rayboninc.com yourkey@rayboninc.com Premiere Homes
Traffic Dashboard
Home Home
  • Search
  • Communities
    • Ontario
    • Upland
    • Fontana
    • Rancho Cucamonga
    • Los Angeles County
    • San Bernardino
    • Orange County
    • Riverside County
    • San Diego County
  • Featured Listings
    • Curated Listings For You
    • Our Sold Properties
  • Buying
    • Home Buying Info
  • Selling
    • Home Selling Info
  • About
    • Learn More
    • Meet the Team
    • Our Testimonials
  • Contact
Traffic Dashboard
(909) 467-1500 processing@rayboninc.com
  • Premiere Homes
    537 N Euclid Ave
    ONTARIO, CA 91762
    9092033798
    rayhsells@gmail.com
Home
  • Search
  • Communities
  • Featured Listings
  • Buying
  • Selling
  • About
  • Contact
Legal
  • Privacy
  • Terms
  • DMCA
  • Accessibility
  • Fair Housing
Account
  • Dashboard
  • Logout
  • Login
Premiere Homes - Footer Logo
©2026 Premiere Homes. All rights reserved.
Website built by CloseHack.
California Regional Multiple Listing Service

The multiple listing data appearing on this website, or contained in reports produced therefrom, is owned and copyrighted by California Regional Multiple Listing Service, Inc. ("CRMLS") and is protected by all applicable copyright laws. Information provided is for viewer's personal, non-commercial use and may not be used for any purpose other than to identify prospective properties the viewer may be interested in purchasing. All listing data, including but not limited to square footage and lot size is believed to be accurate, but the listing Agent, listing Broker and CRMLS and its affiliates do not warrant or guarantee such accuracy. The viewer should independently verify the listed data prior to making any decisions based on such information by personal inspection and/or contacting a real estate professional.

Based on information from California Regional Multiple Listing Service, Inc. as of the most recent time synced and /or other sources. All data, including all measurements and calculations of area, is obtained from various sources and has not been, and will not be, verified by broker or MLS. All information should be independently reviewed and verified for accuracy. Properties may or may not be listed by the office/agent presenting the information

Return
  • All Types
  • House+2 more
  • Price
  • Bed/Bath
  • Size
  • Dates
  • Filters
  • Amenities
  • Save
Listings
No results
Sort
Home / Oakland / 4010 Elston Ave
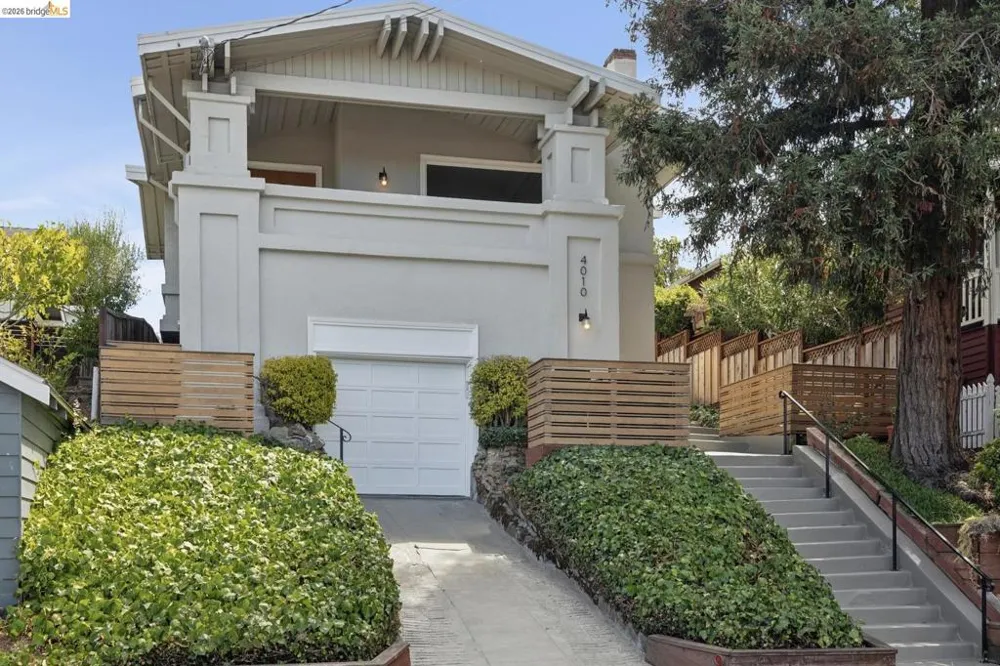
4010 Elston Ave Oakland, CA 94602 4010 Elston Ave Oakland, CA 94602 4010 Elston Ave Oakland, CA 94602 4010 Elston Ave Oakland, CA 94602 4010 Elston Ave Oakland, CA 94602 4010 Elston Ave Oakland, CA 94602 4010 Elston Ave Oakland, CA 94602 4010 Elston Ave Oakland, CA 94602 4010 Elston Ave Oakland, CA 94602 4010 Elston Ave Oakland, CA 94602 4010 Elston Ave Oakland, CA 94602 4010 Elston Ave Oakland, CA 94602 4010 Elston Ave Oakland, CA 94602 4010 Elston Ave Oakland, CA 94602 4010 Elston Ave Oakland, CA 94602 4010 Elston Ave Oakland, CA 94602 4010 Elston Ave Oakland, CA 94602 4010 Elston Ave Oakland, CA 94602 4010 Elston Ave Oakland, CA 94602 4010 Elston Ave Oakland, CA 94602 4010 Elston Ave Oakland, CA 94602 4010 Elston Ave Oakland, CA 94602 4010 Elston Ave Oakland, CA 94602 4010 Elston Ave Oakland, CA 94602 4010 Elston Ave Oakland, CA 94602 4010 Elston Ave Oakland, CA 94602 4010 Elston Ave Oakland, CA 94602 4010 Elston Ave Oakland, CA 94602 4010 Elston Ave Oakland, CA 94602 4010 Elston Ave Oakland, CA 94602 4010 Elston Ave Oakland, CA 94602 4010 Elston Ave Oakland, CA 94602 4010 Elston Ave Oakland, CA 94602 4010 Elston Ave Oakland, CA 94602 4010 Elston Ave Oakland, CA 94602 4010 Elston Ave Oakland, CA 94602 4010 Elston Ave Oakland, CA 94602 View All Photos

$849,000

| Active

4010 Elston Ave

Oakland, CA 94602

1,471
Square Feet
2
Beds
1
Baths
0.09
Acres
3
Days on Market
41146300
MLS#
House
Structure
Residential
Zone
Contact
Listing OfficeVanguard Properties

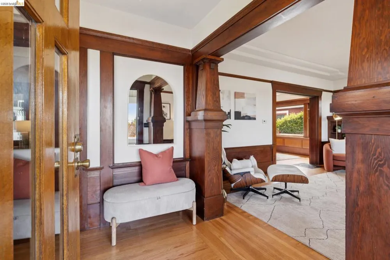
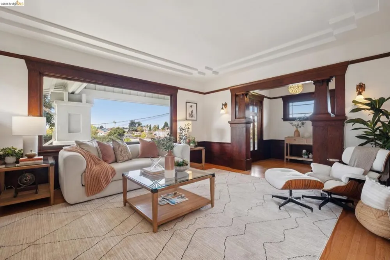
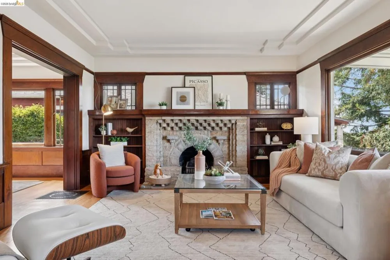
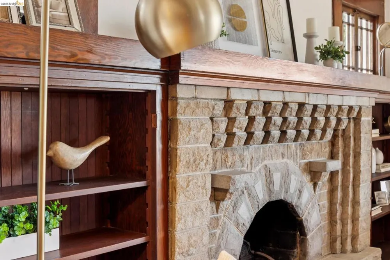
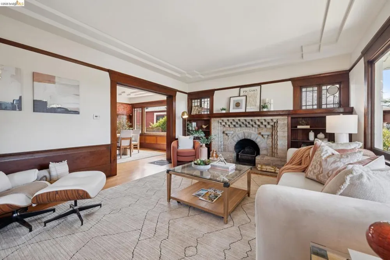
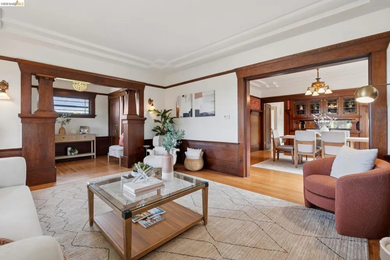
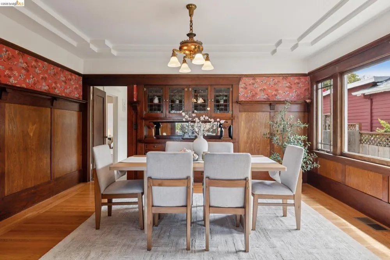
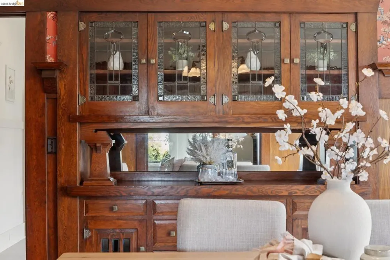
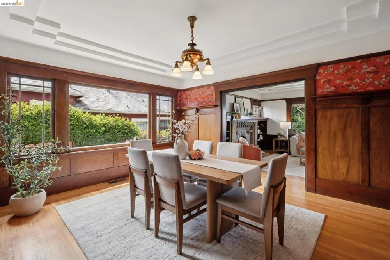
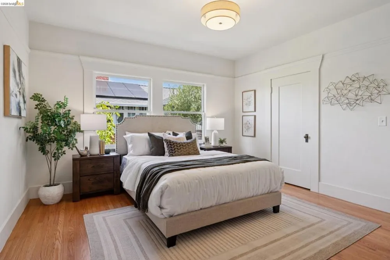
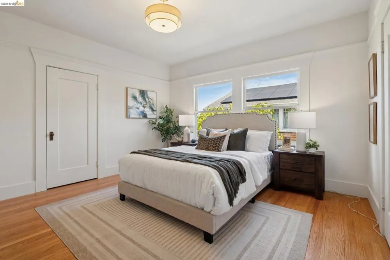
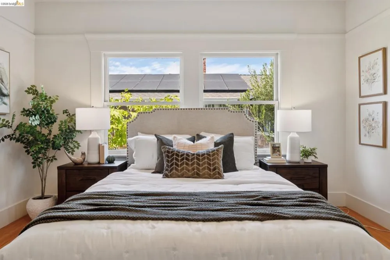
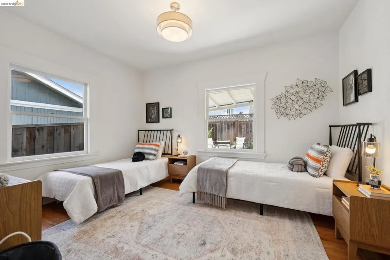
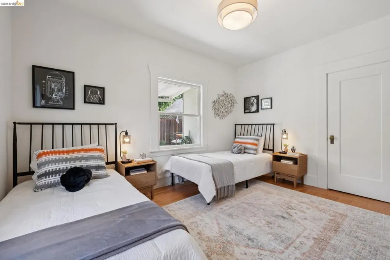
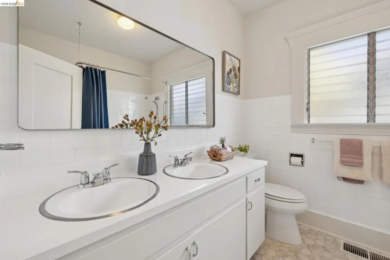
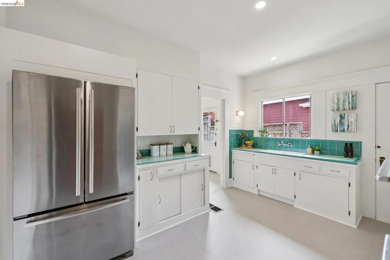
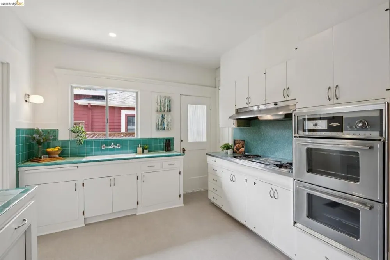
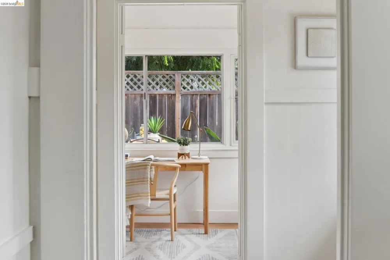
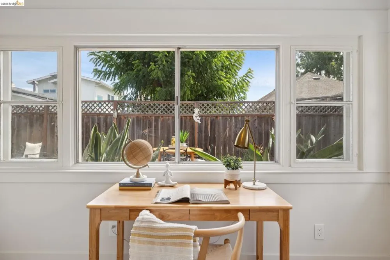
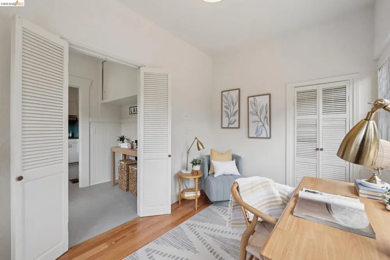
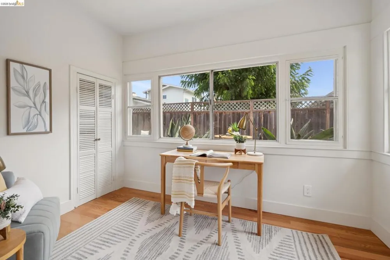
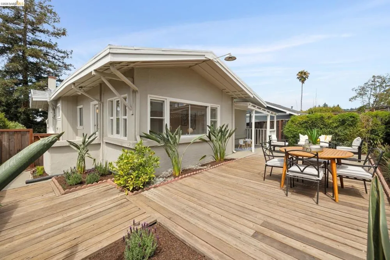
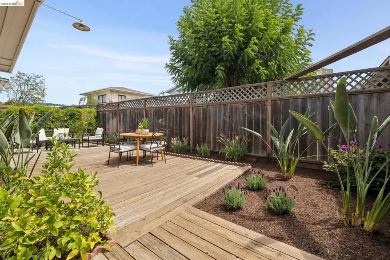
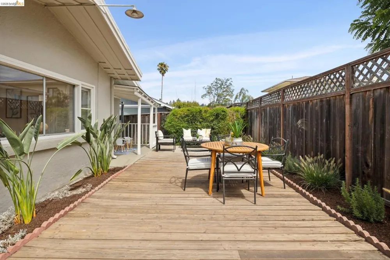
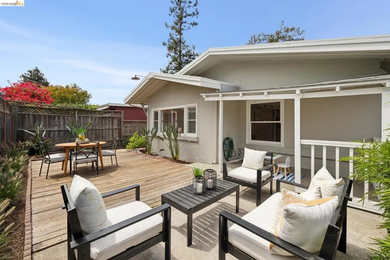
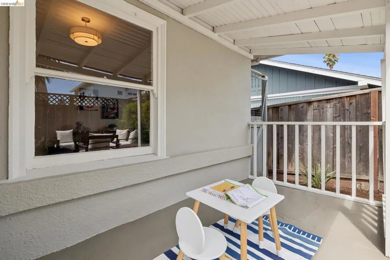
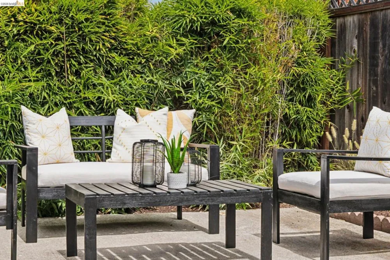
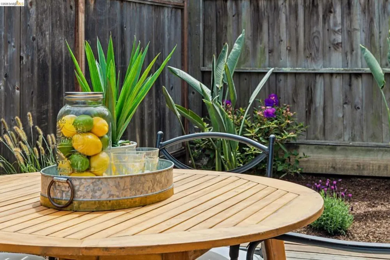
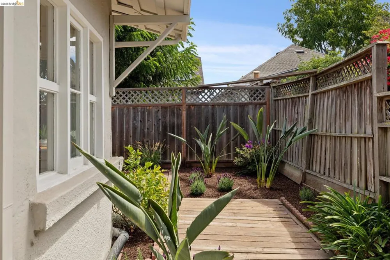
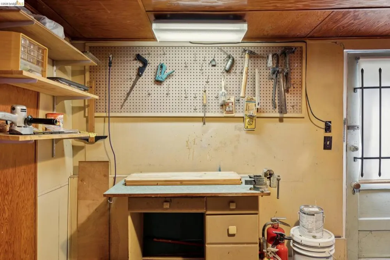
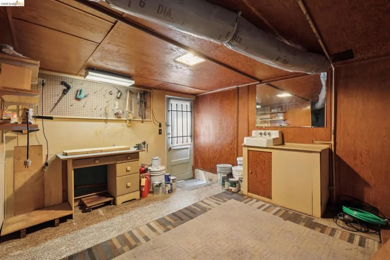
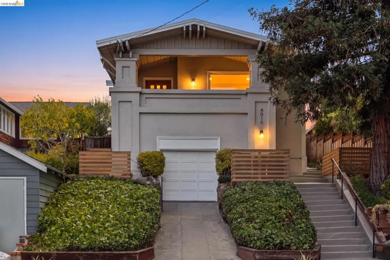
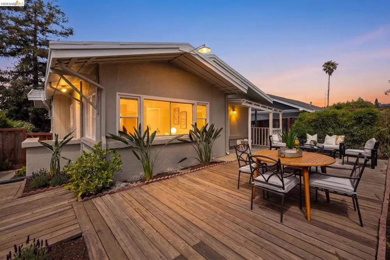
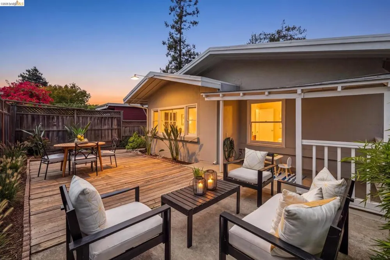
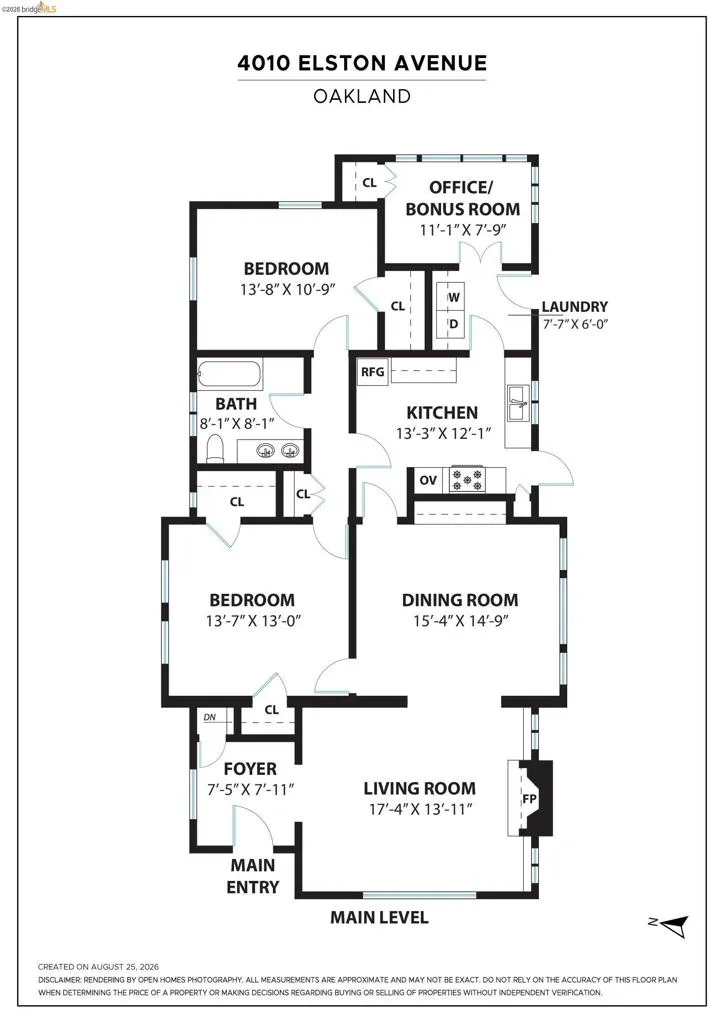
This fabulous Glenview home offers a wonderfully spacious layout, gorgeous period details, and multiple bonus spaces! Beyond the roomy front porch and oak front door, you'll find a grand foyer with rich wood details, a divided-lite window, and convenient coat closet. A columned passage opens to the luxuriously large living room, complete with a beautifully crafted fireplace and built-ins. The elegant and inviting dining room is a true showstopper, featuring hand-painted wallpaper and a handsome built-in cabinet. Along with two generously sized bedrooms, a versatile bonus room with a closet overlooks the backyard and is perfect as a home office, playroom, creative space, guest room, or a host of other uses. Out back, the inviting level backyard offers plenty of room to relax, play, garden, or entertain, making use of Oakland's notably fabulous climate. And there’s even more downstairs: in addition to the garage, the basement includes a space long used as a workshop, complete with workbench, vise, and small sink. The Glenview location is simply magical, with beautiful homes, a wonderful neighborhood feel, and an array of beloved local amenities close by. Neighborhood favorites include Marzano, Bellanico, Park Burger, Park Sushi, Paulista, Save-More Market, and much more. Transbay Express and local bus lines are also conveniently located along Park Blvd and MacArthur, and the rebuilt Glenview Elementary School is just blocks away. A truly special home in one of Oakland’s most beloved neighborhoods. Don’t miss it! Open Saturday & Sunday, 2-4pm.

Property Details
Heating
Forced Air
Bedrooms
2
Bathrooms
1.0
Full Baths
1
Lot Features
Back Yard, Garden, Sloped Up
Lot Description
Back Yard, Garden, Sloped Up
Acres
0.092
Square Feet
1471.0
Lot Size (sqft)
4000.0
Parking Features
Garage, Garage Door Opener
Parking
1
Parking Spaces
1.0
Parking Type
Garage
Parking Garage Spaces
1.0
Property Type
Purchase
Style
Bungalow, Craftsman
Property Subtype Additional
Single Family Residence
Year Built
1921
Roof
Shingle
Subdivision
GLENVIEW
County
Alameda
Region
Oakland
Original List Price
$849,000
Days on Market (Cumulative)
3
MLS #
41146300
Property Subtype
SingleFamilyResidence
Parcel Number
2452344
MLS #
41146300
Date Listed
August 26, 2026
Address
4010 Elston Ave
Location
Legal

The multiple listing data appearing on this website, or contained in reports produced therefrom, is owned and copyrighted by California Regional Multiple Listing Service, Inc. ("CRMLS") and is protected by all applicable copyright laws. Information provided is for viewer's personal, non-commercial use and may not be used for any purpose other than to identify prospective properties the viewer may be interested in purchasing. All listing data, including but not limited to square footage and lot size is believed to be accurate, but the listing Agent, listing Broker and CRMLS and its affiliates do not warrant or guarantee such accuracy. The viewer should independently verify the listed data prior to making any decisions based on such information by personal inspection and/or contacting a real estate professional.

Based on information from California Regional Multiple Listing Service, Inc. as of the most recent time synced and /or other sources. All data, including all measurements and calculations of area, is obtained from various sources and has not been, and will not be, verified by broker or MLS. All information should be independently reviewed and verified for accuracy. Properties may or may not be listed by the office/agent presenting the information

Provided By
Listed by David Valdez (#BMLS-R01437535)
Listing Office: Vanguard Properties (#BMLS-OBVP 02)

Premiere Homes Have a question about this home?

Interested in Purchasing 4010 Elston Ave?

Get an estimate on monthly payments on this property.

$
years
Down Payment
$
%
Interest Rate
%
Tax Rate
%
$
$annually
$monthly
Estimated Monthly Payment
$0.00
Loan Amount
$0.00