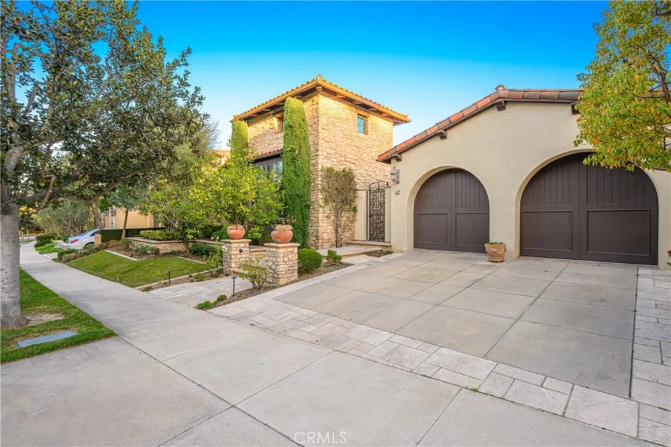
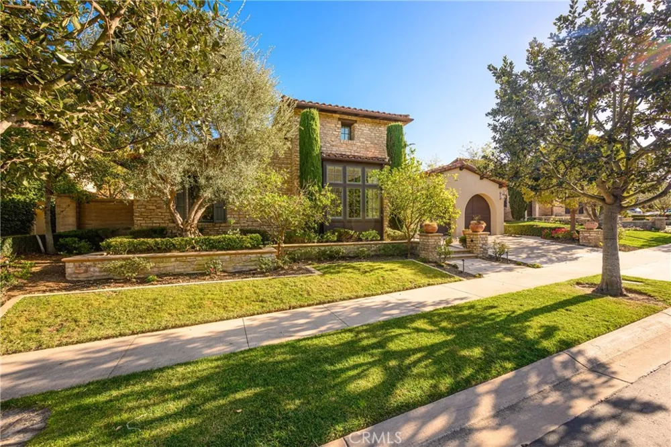
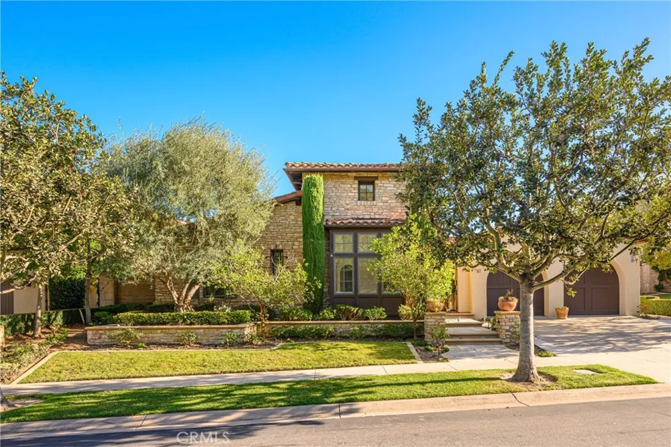
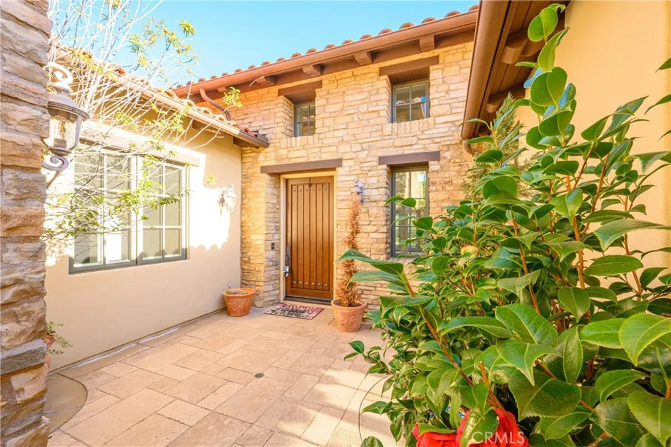
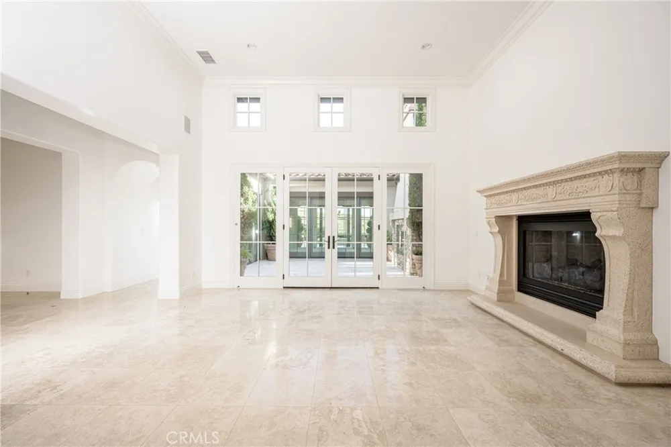
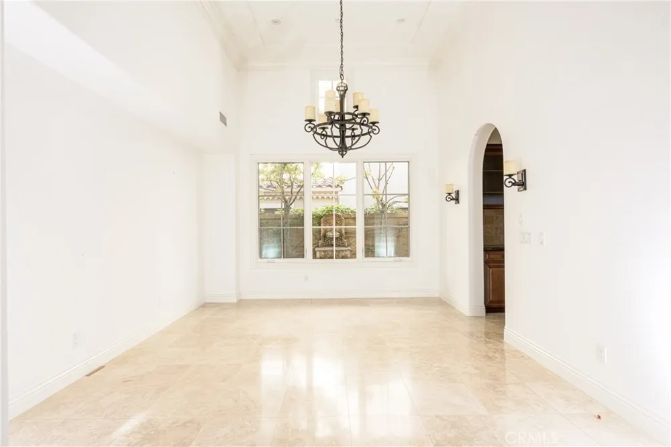
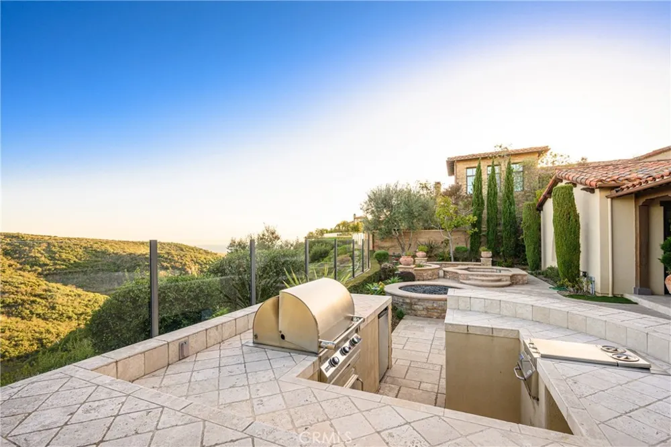
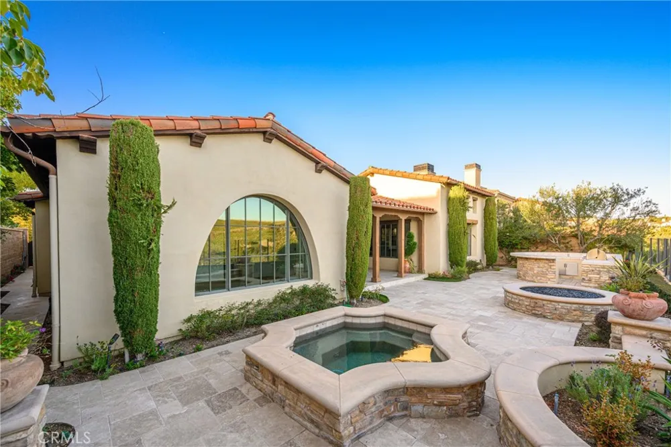
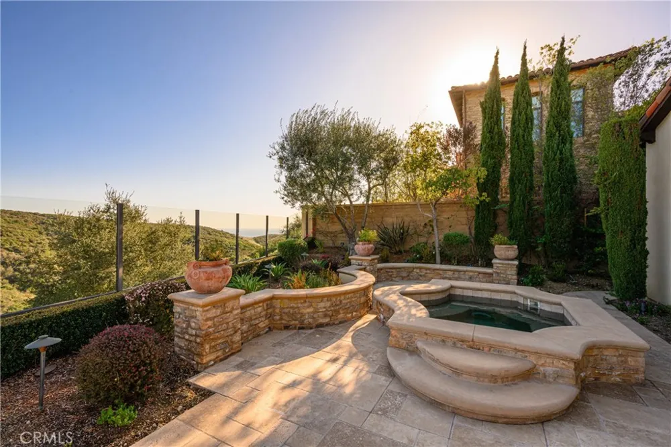
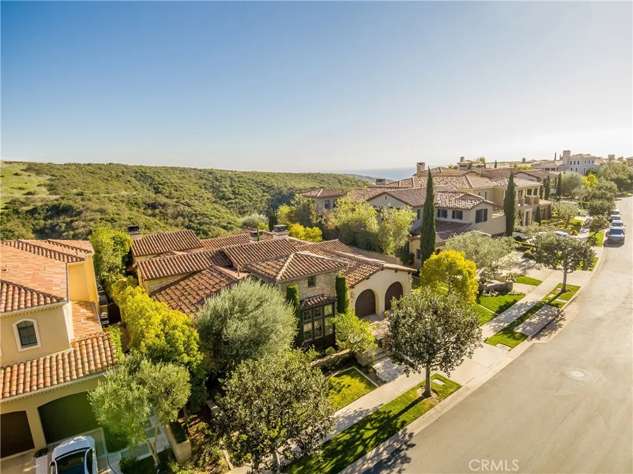
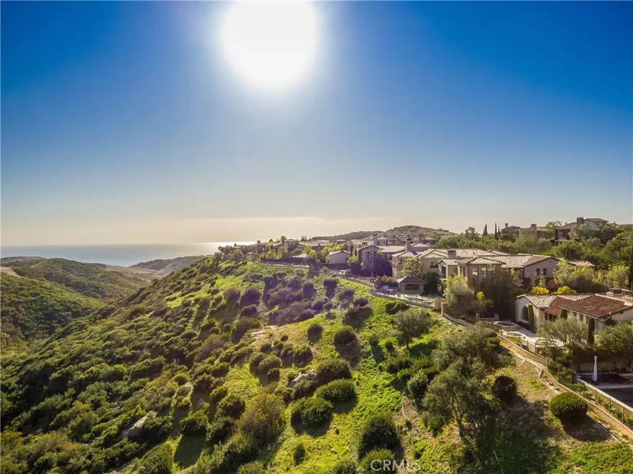
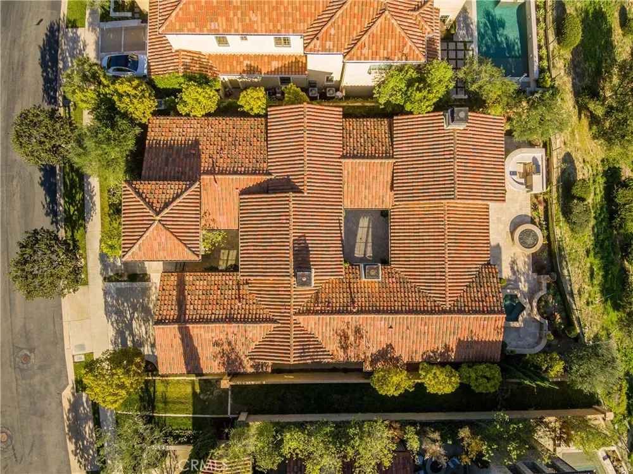
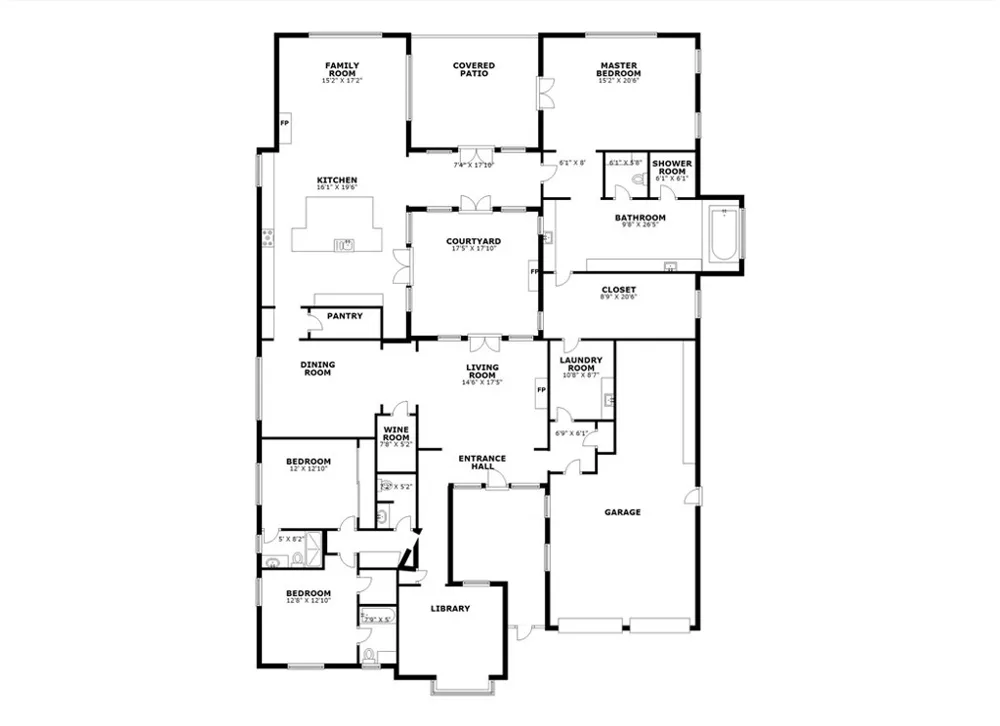
Perched on a premier front-row canyon-view lot within the exclusive guard-gated community of Pacific Ridge, this exceptional single-level residence offers nearly 4,000 square feet of refined living space and an extraordinary blend of elegance, comfort, and coastal sophistication. Tucked away at the end of a quiet cul-de-sac, the home captures sweeping canyon vistas with glimpses of the Pacific Ocean, creating a serene backdrop for everyday living.
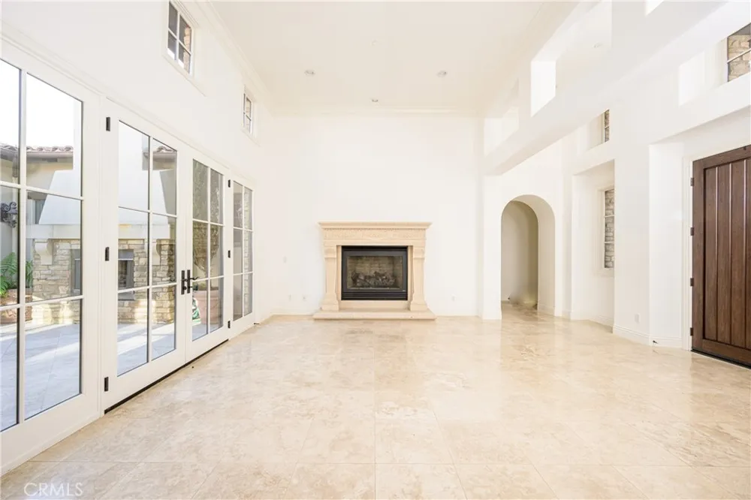
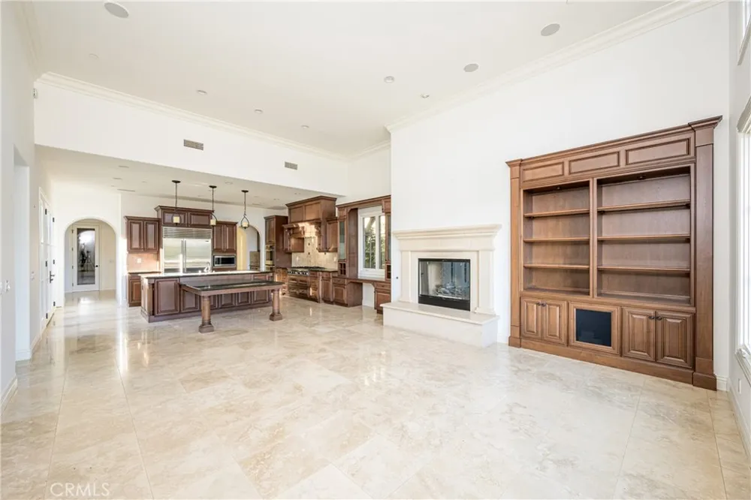
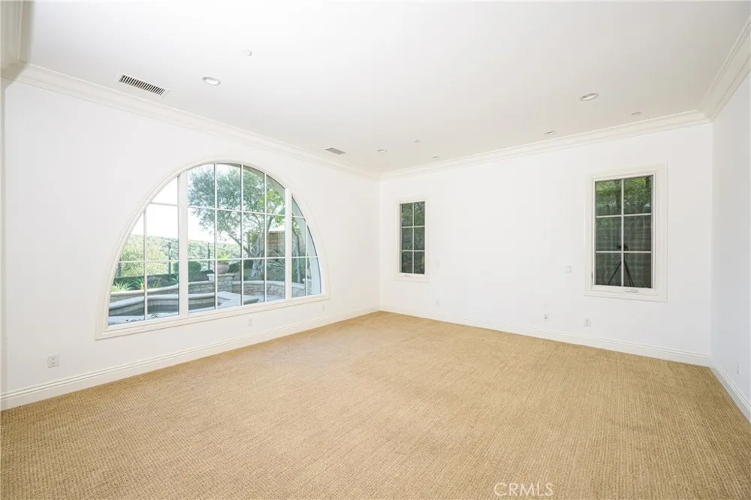
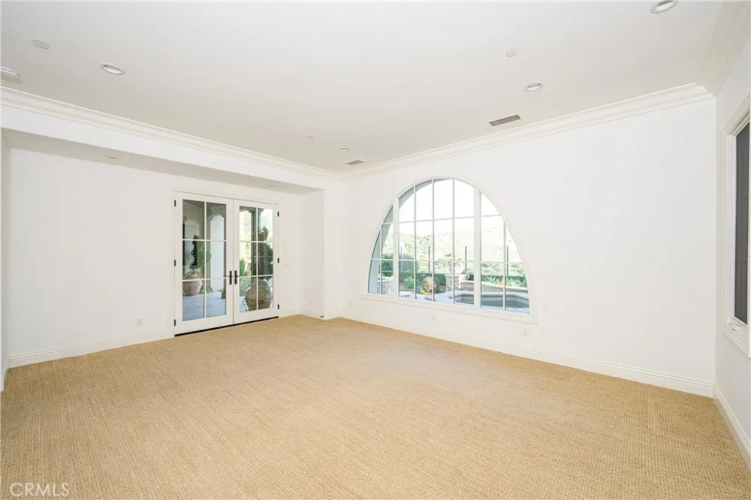
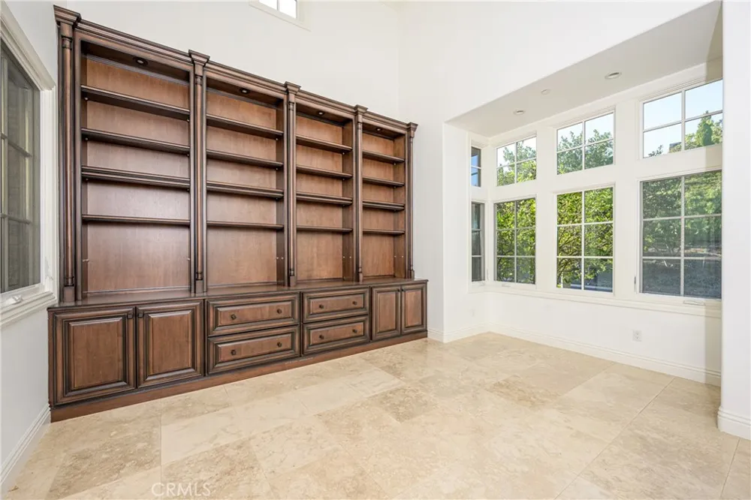
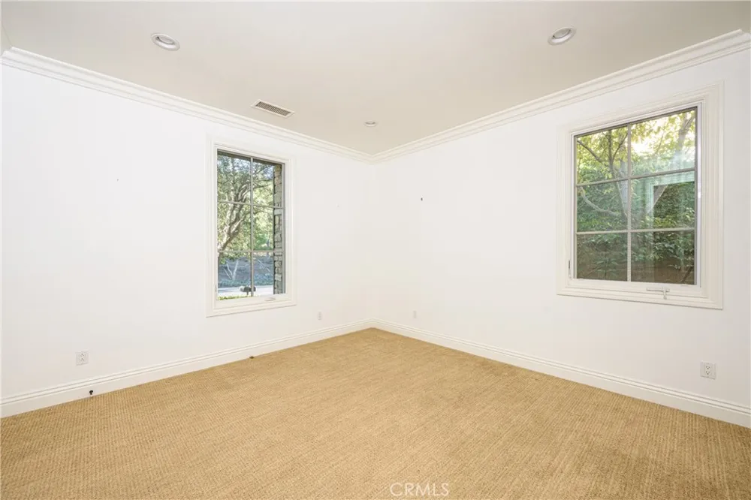
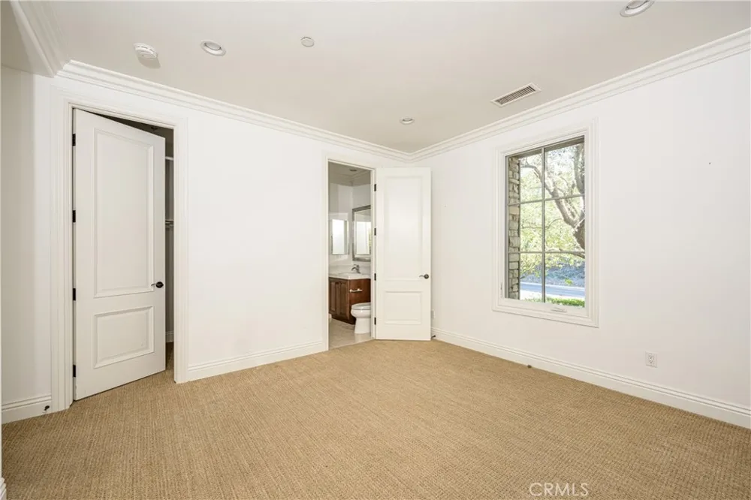
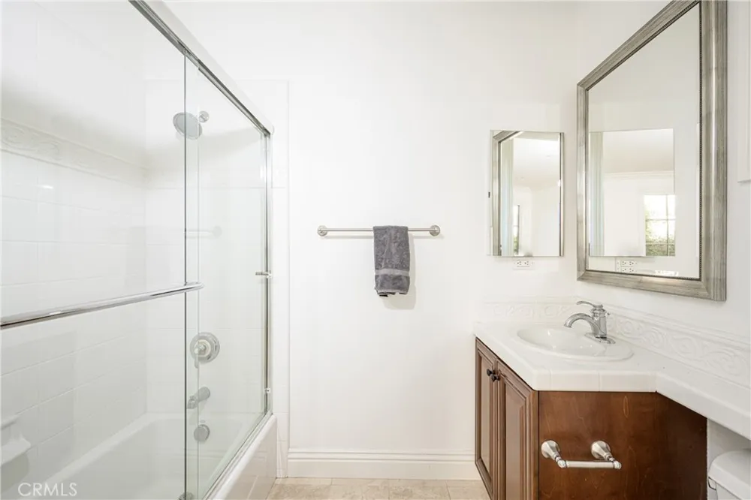
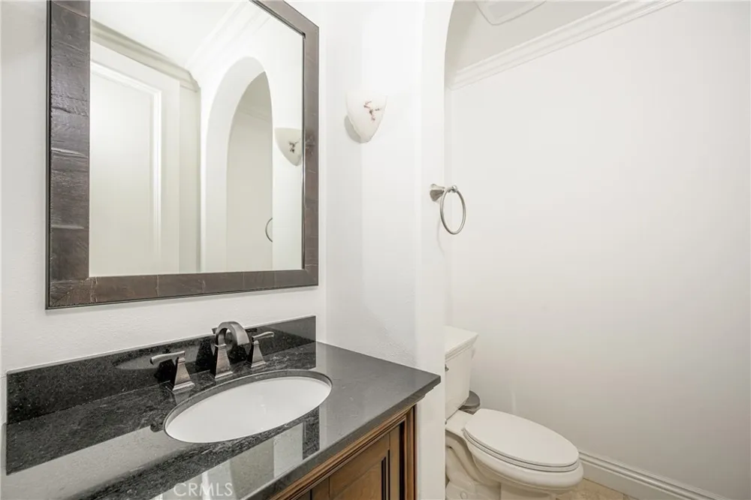
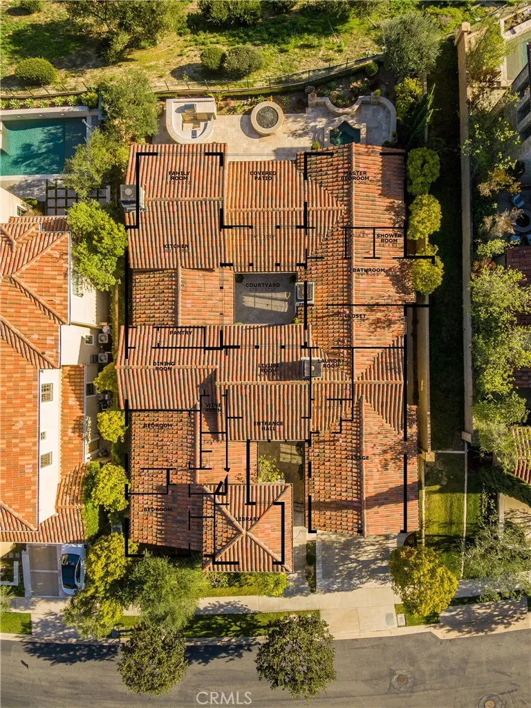
Thoughtfully designed with effortless indoor-outdoor flow, the residence features three spacious bedrooms, a private office/den, and three-and-one-half baths, all arranged within an open-concept floor plan ideal for both entertaining and relaxed living.
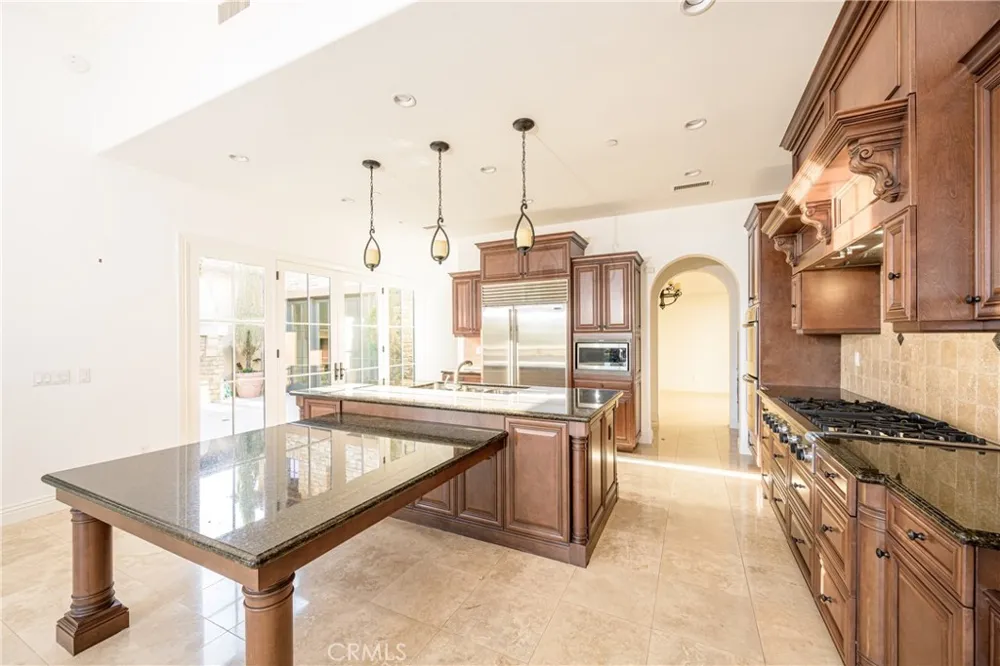
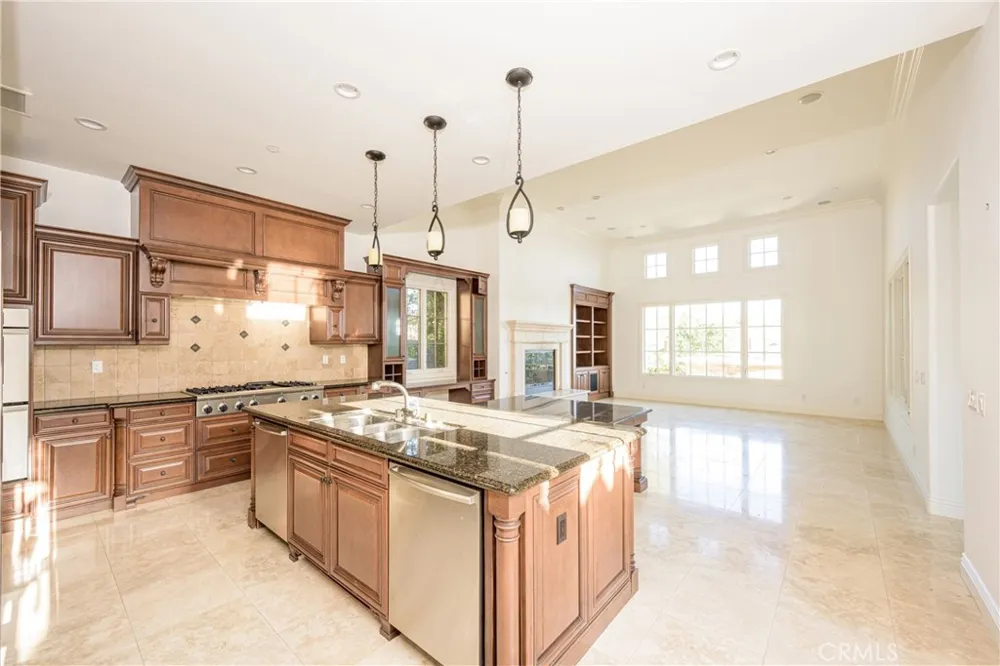
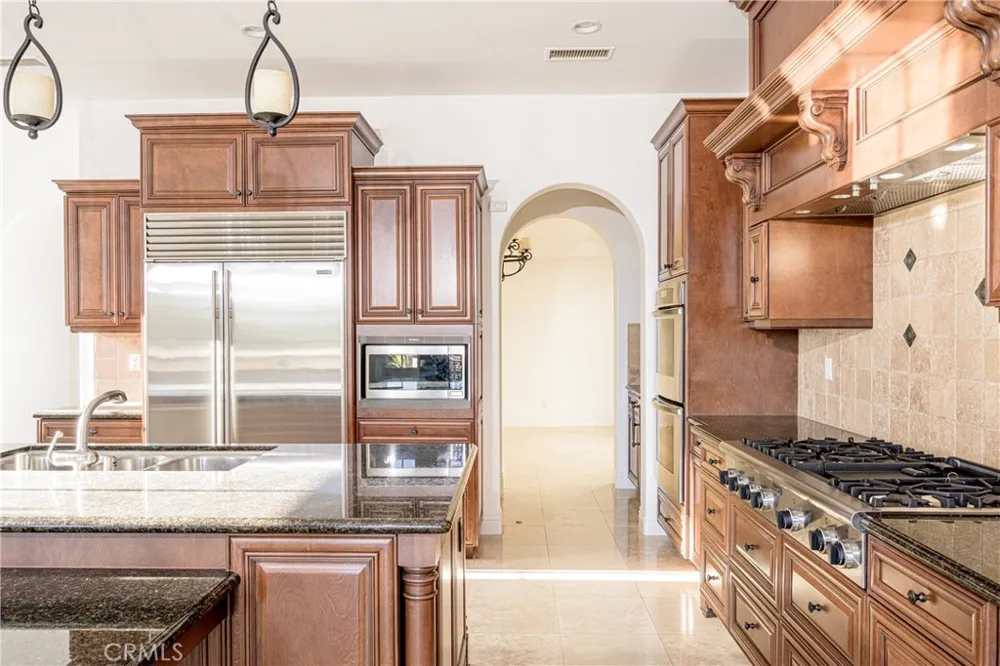
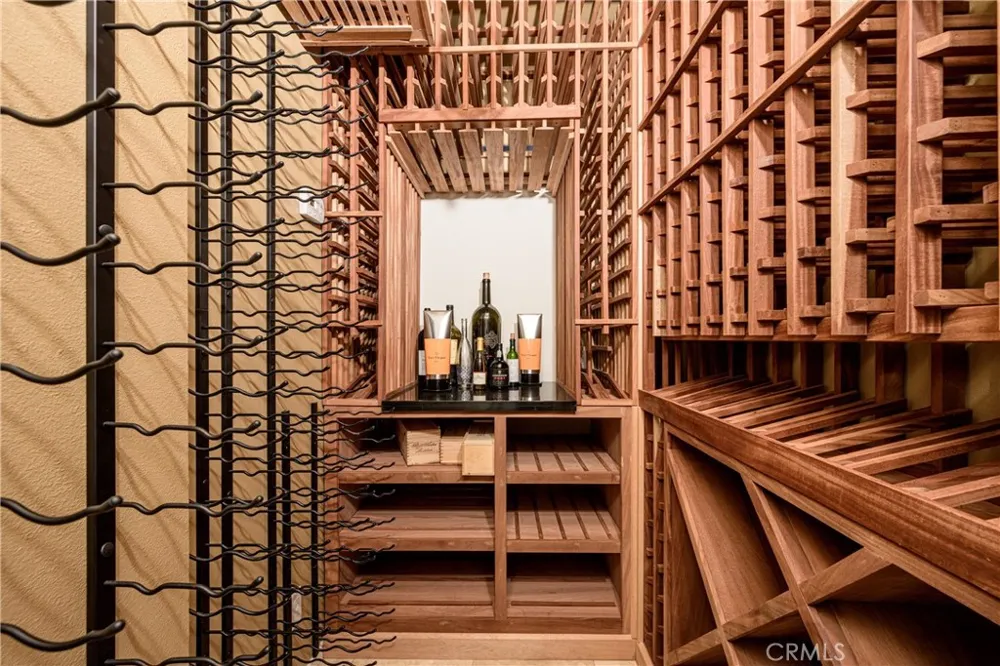
At the heart of the home, the chef's kitchen is appointed with professional-grade stainless steel appliances, granite countertops, dual dishwashers, a walk-in pantry, and a temperature-controlled wine cellar—perfect for both casual gatherings and formal entertaining.
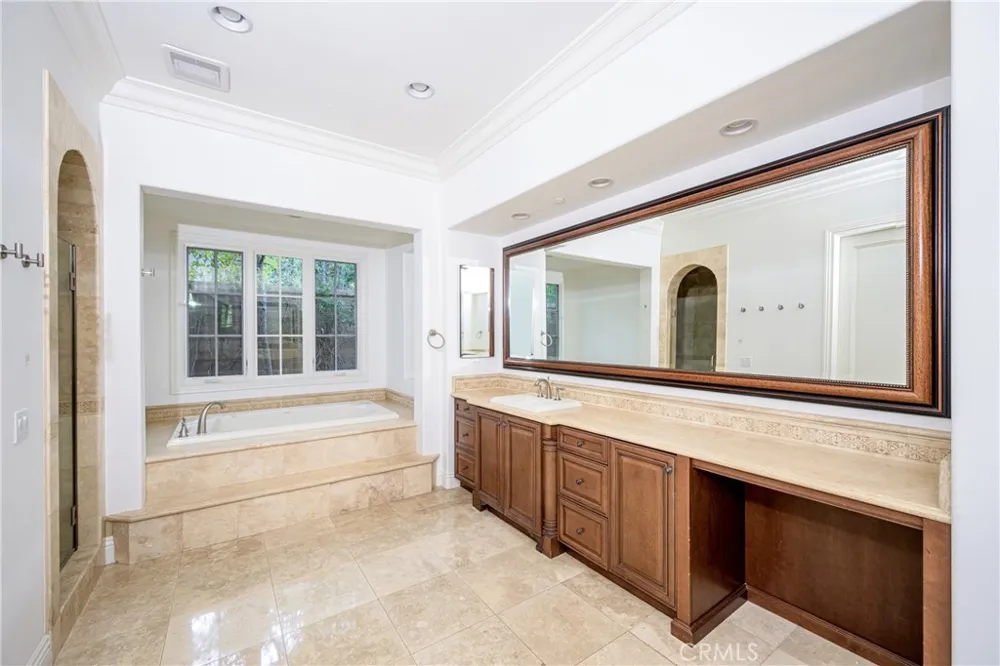
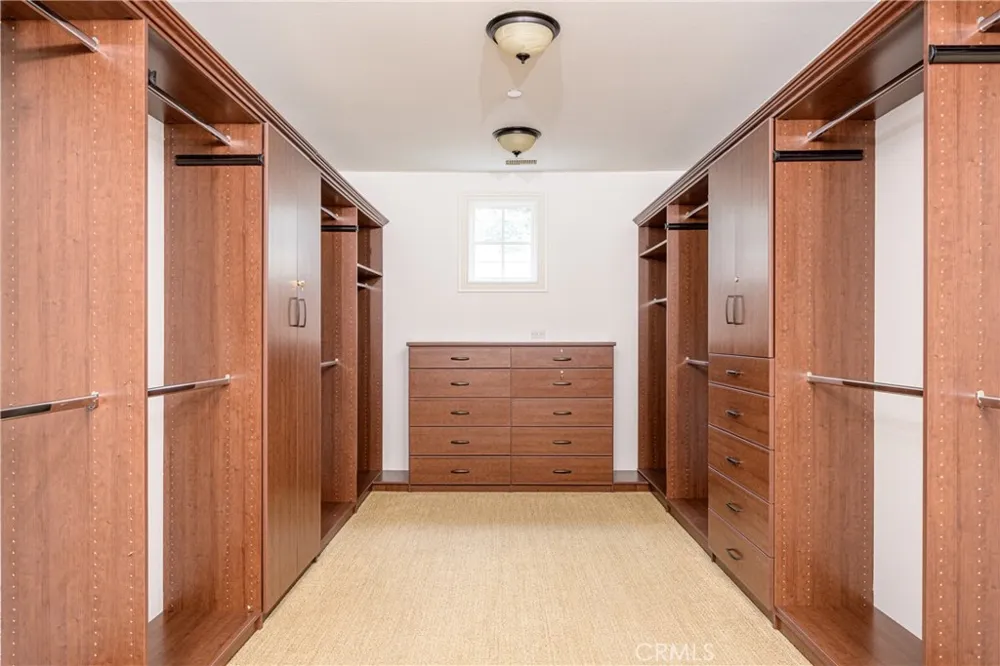
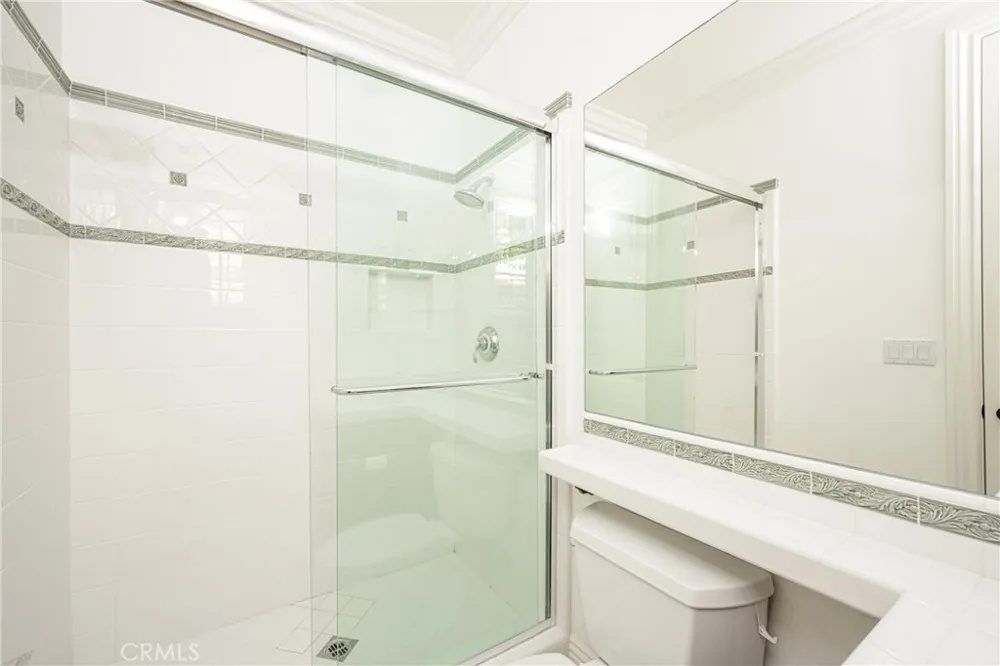
The luxurious primary suite serves as a private retreat, offering direct access to the backyard, a generously sized custom-organized walk-in closet, and a spa-inspired bath complete with travertine finishes, a walk-in shower, dual vanities, and a soaking Roman tub.
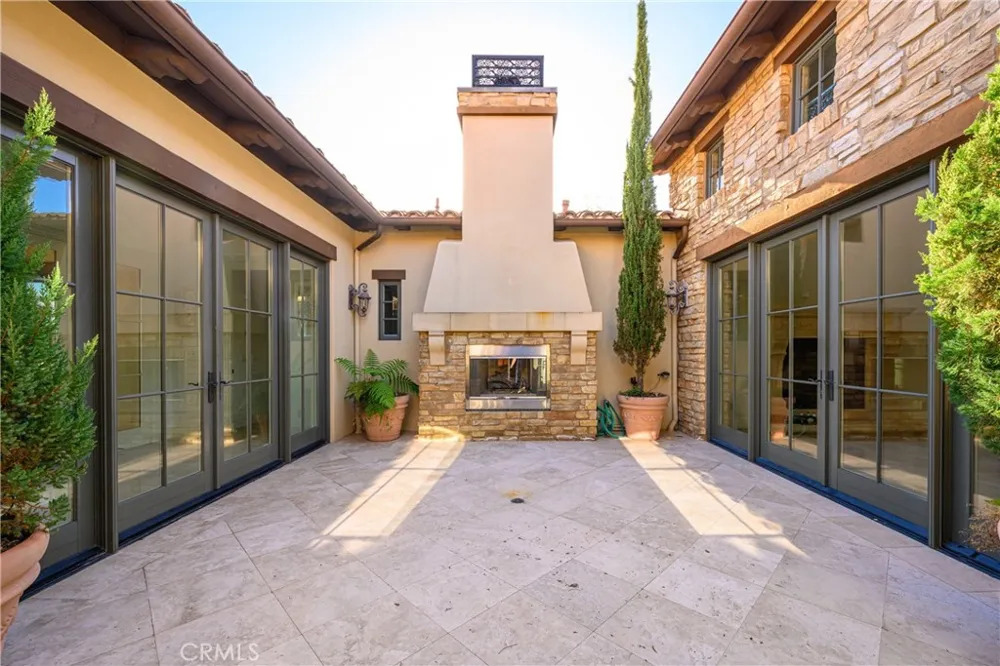
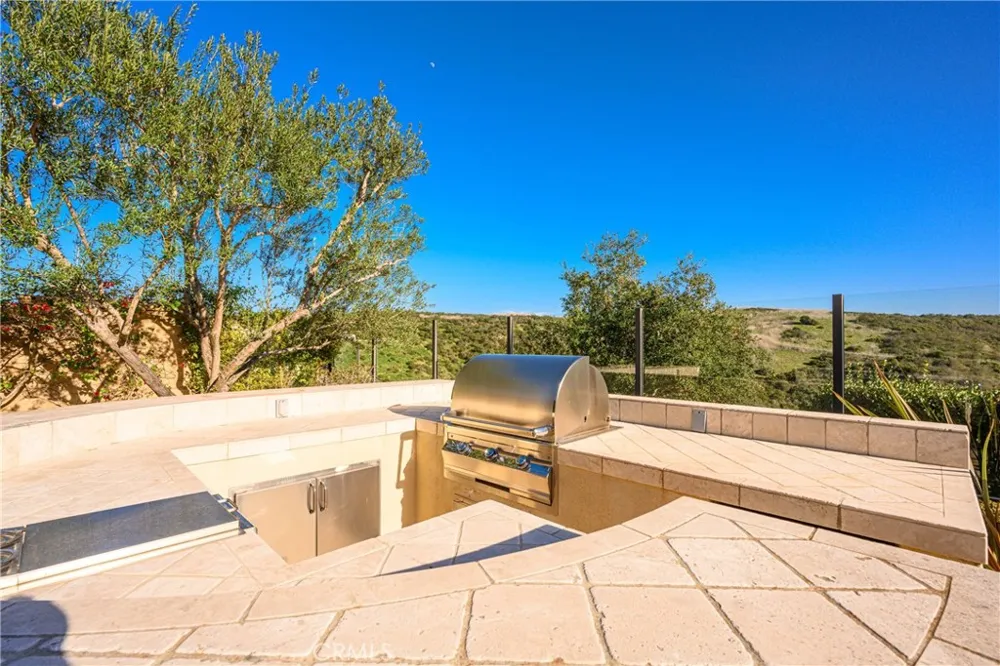
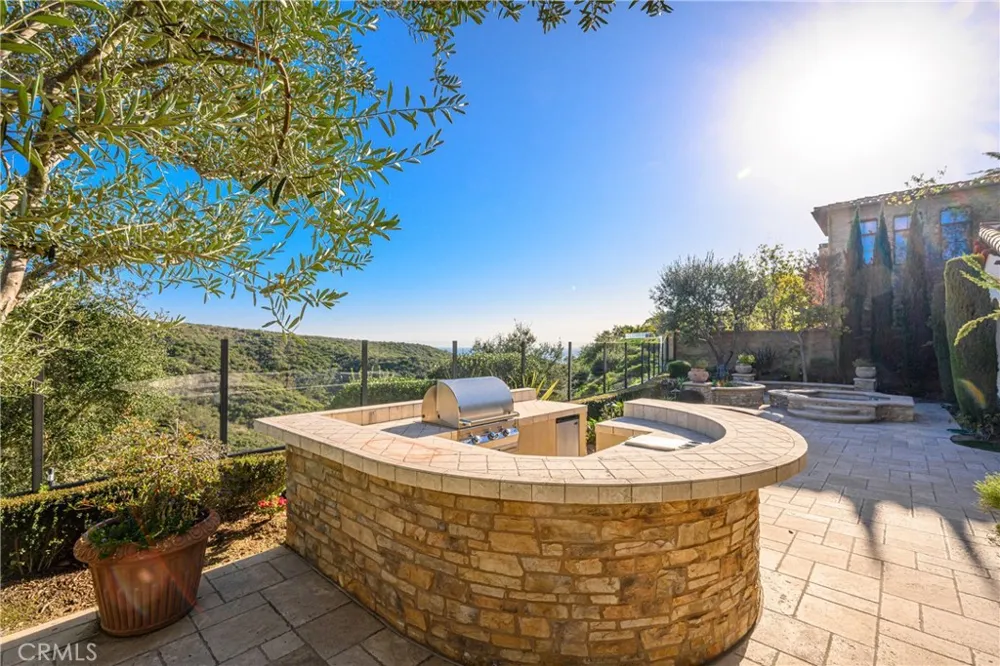
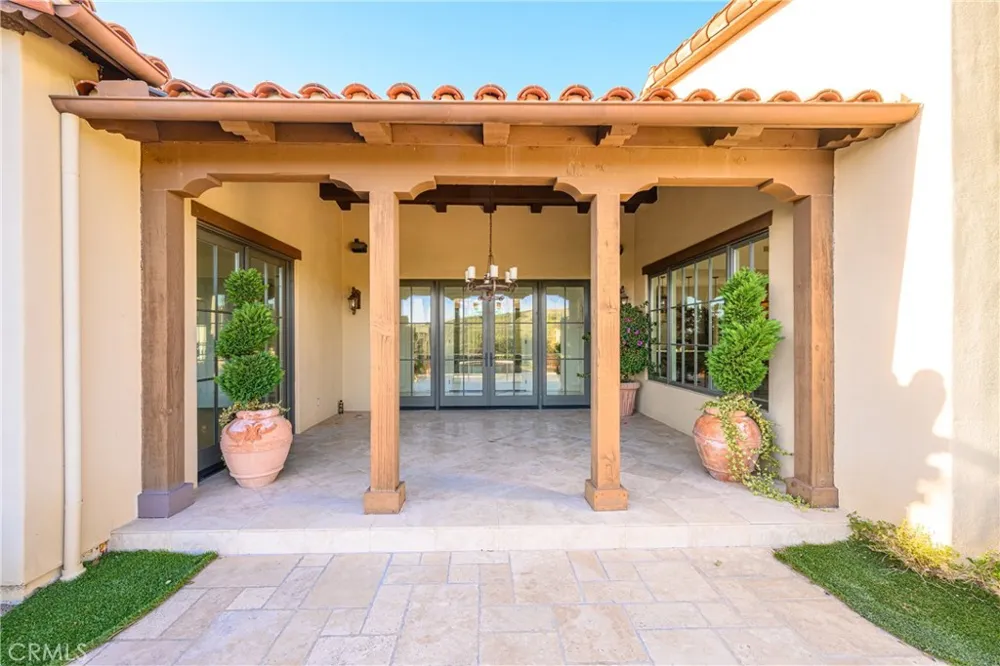
Designed to embrace Southern California's year-round climate, multiple French doors open to an exceptional outdoor living environment featuring a built-in barbecue, fire pit, outdoor fireplace, spa, and multiple areas for dining and relaxation—all framed by the home's stunning natural surroundings.
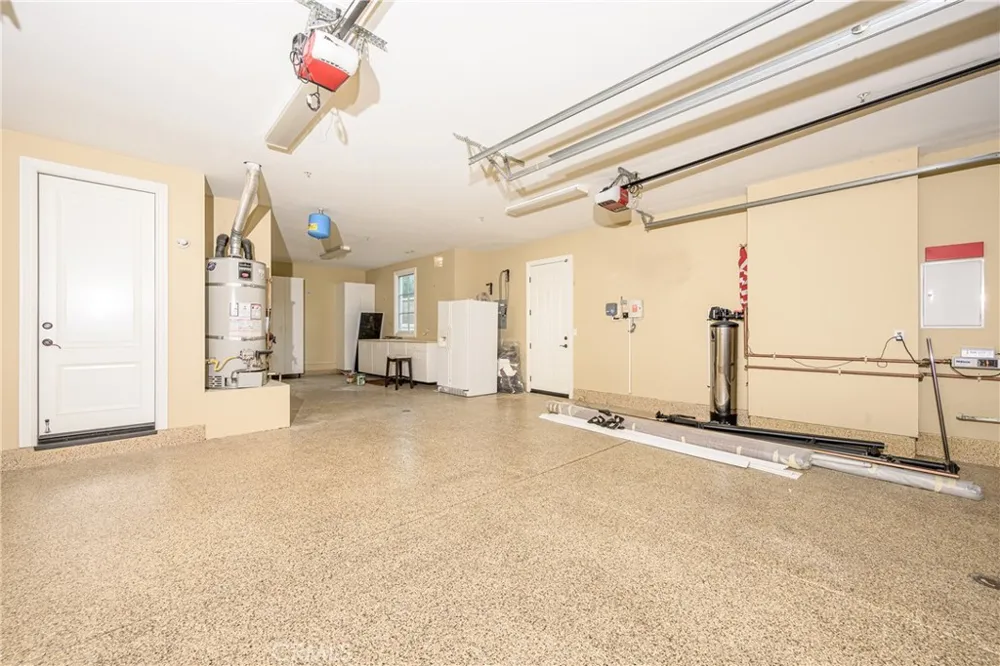
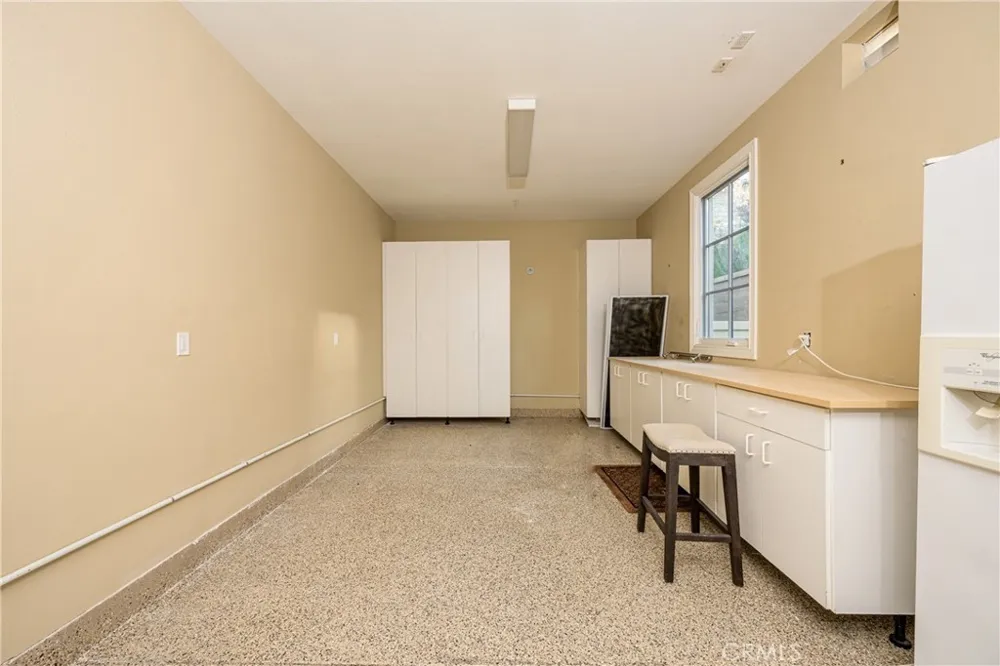
Residents of Pacific Ridge enjoy access to resort-style amenities, including a community pool and spa, barbecue areas, scenic parks with ocean-view overlooks, and miles of nearby hiking and biking trails. An attached three-car garage provides convenience and ample storage.
As the highly sought-after Costa Azul Plan One, this rare offering combines a coveted single-story layout with an exceptional location within one of Newport Coast's most desirable communities. Ideally situated just moments from Crystal Cove State Park, world-class beaches, Pelican Hill Resort, Fashion Island, and Newport Coast's finest dining and shopping destinations, the home offers the very best of coastal Orange County living. Served by award-winning Newport Coast Elementary and Corona del Mar Middle and High Schools, this is a rare opportunity to experience luxury living in one of Southern California's most coveted coastal enclaves.
Property Details
- Interior
- Breakfast Bar, Built In Features, Separate Formal Dining Room, Eat In Kitchen, Granite Counters, High Ceilings, Open Floorplan,
- Cooling
- 1
- Heating
- Central
- Cooling Features
- Central Air, Dual, See Remarks
- Bedrooms
- 4
- Bathrooms
- 3.5
- Full Baths
- 3
- Half Baths
- 1
- View
- Coastline,Courtyard,Canyon,Mountains,Neighborhood,Ocean,Panoramic,Trees Woods,Water
- Lot Features
- Lawn, Level, Sprinkler System, Street Level, Yard
- Stories
- 1
- Lot Description
- Lawn, Level, Sprinkler System, Street Level, Yard
- Pool Description
- Community, In Ground, See Remarks, Association
- Pool Features
- Community, In Ground, See Remarks, Association
- Pool Shared
- 1
- Acres
- 0.225
- Square Feet
- 3854.0
- Lot Size (sqft)
- 9816.0
- Parking
- 1
- Parking Spaces
- 3
- Parking Type
- Garage
- Parking Garage Spaces
- 3.0
- Property Type
- Rental
- Style
- Mediterranean, Traditional
- Property Subtype Additional
- Single Family Residence
- Year Built
- 2006
- Sewer Information
- Public Sewer
- Utility Source
- Public
- Utility Features
- Cable Available, Electricity Available, Electricity Connected, Natural Gas Available, Natural Gas Connected, Phone Available, Se
- Appliances
- Six Burner Stove, Built In Range, Double Oven, Dishwasher, Freezer, Gas Cooktop, Gas Range, Microwave, Refrigerator, Range Hood
- Subdivision
- Costa Azul (PRCA)
- Community Features
- Biking, Curbs, Hiking, Park, Street Lights, Suburban, Sidewalks, Gated, Pool
- School District
- Newport Mesa Unified
- Elementary School
- Newport Coast
- Middle School
- Corona Del Mar
- High School
- Corona Del Mar
- County
- Orange
- Region
- Newport Coast
- Date Available
- September 01, 2026
- Original List Price
- $14,800
- Days on Market (Cumulative)
- 21
- HOA
- 1
Location
Legal
The multiple listing data appearing on this website, or contained in reports produced therefrom, is owned and copyrighted by California Regional Multiple Listing Service, Inc. ("CRMLS") and is protected by all applicable copyright laws. Information provided is for viewer's personal, non-commercial use and may not be used for any purpose other than to identify prospective properties the viewer may be interested in purchasing. All listing data, including but not limited to square footage and lot size is believed to be accurate, but the listing Agent, listing Broker and CRMLS and its affiliates do not warrant or guarantee such accuracy. The viewer should independently verify the listed data prior to making any decisions based on such information by personal inspection and/or contacting a real estate professional.
Based on information from California Regional Multiple Listing Service, Inc. as of the most recent time synced and /or other sources. All data, including all measurements and calculations of area, is obtained from various sources and has not been, and will not be, verified by broker or MLS. All information should be independently reviewed and verified for accuracy. Properties may or may not be listed by the office/agent presenting the information
Provided By
Listed by Courtney Lucas (#NP60565)
Listing Office: Coldwell Banker Realty (#U6312)