(909) 467-1500 processing@rayboninc.com yourkey@rayboninc.com Premiere Homes
Traffic Dashboard
Home Home
  • Search
  • Communities
    • Ontario
    • Upland
    • Fontana
    • Rancho Cucamonga
    • Los Angeles County
    • San Bernardino
    • Orange County
    • Riverside County
    • San Diego County
  • Featured Listings
    • Curated Listings For You
    • Our Sold Properties
  • Buying
    • Home Buying Info
  • Selling
    • Home Selling Info
  • About
    • Learn More
    • Meet the Team
    • Our Testimonials
  • Contact
Traffic Dashboard
(909) 467-1500 processing@rayboninc.com
  • Premiere Homes
    537 N Euclid Ave
    ONTARIO, CA 91762
    9092033798
    rayhsells@gmail.com
Home
  • Search
  • Communities
  • Featured Listings
  • Buying
  • Selling
  • About
  • Contact
Legal
  • Privacy
  • Terms
  • DMCA
  • Accessibility
  • Fair Housing
Account
  • Dashboard
  • Logout
  • Login
Premiere Homes - Footer Logo
©2026 Premiere Homes. All rights reserved.
Website built by CloseHack.
California Regional Multiple Listing Service

The multiple listing data appearing on this website, or contained in reports produced therefrom, is owned and copyrighted by California Regional Multiple Listing Service, Inc. ("CRMLS") and is protected by all applicable copyright laws. Information provided is for viewer's personal, non-commercial use and may not be used for any purpose other than to identify prospective properties the viewer may be interested in purchasing. All listing data, including but not limited to square footage and lot size is believed to be accurate, but the listing Agent, listing Broker and CRMLS and its affiliates do not warrant or guarantee such accuracy. The viewer should independently verify the listed data prior to making any decisions based on such information by personal inspection and/or contacting a real estate professional.

Based on information from California Regional Multiple Listing Service, Inc. as of the most recent time synced and /or other sources. All data, including all measurements and calculations of area, is obtained from various sources and has not been, and will not be, verified by broker or MLS. All information should be independently reviewed and verified for accuracy. Properties may or may not be listed by the office/agent presenting the information

Return
  • All Types
  • House+2 more
  • Price
  • Bed/Bath
  • Size
  • Dates
  • Filters
  • Amenities
  • Save
  • Share
Listings
No results
Sort
Home / Murrieta / 41211 Mountain Pride Drive
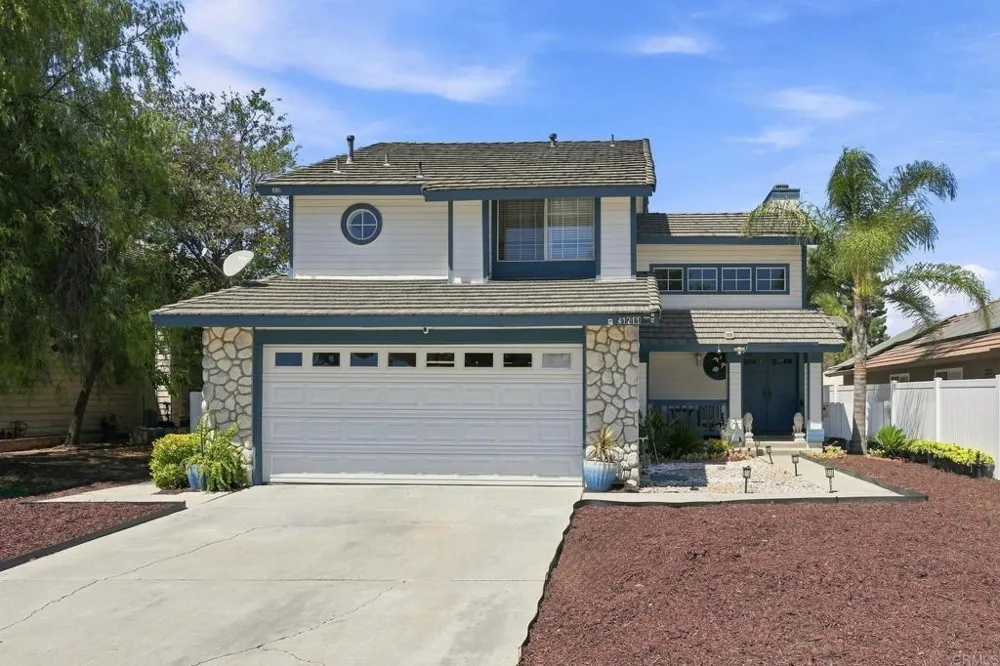
41211 Mountain Pride Drive Murrieta, CA 92562 41211 Mountain Pride Drive Murrieta, CA 92562 41211 Mountain Pride Drive Murrieta, CA 92562 41211 Mountain Pride Drive Murrieta, CA 92562 41211 Mountain Pride Drive Murrieta, CA 92562 41211 Mountain Pride Drive Murrieta, CA 92562 41211 Mountain Pride Drive Murrieta, CA 92562 41211 Mountain Pride Drive Murrieta, CA 92562 41211 Mountain Pride Drive Murrieta, CA 92562 41211 Mountain Pride Drive Murrieta, CA 92562 41211 Mountain Pride Drive Murrieta, CA 92562 41211 Mountain Pride Drive Murrieta, CA 92562 41211 Mountain Pride Drive Murrieta, CA 92562 41211 Mountain Pride Drive Murrieta, CA 92562 41211 Mountain Pride Drive Murrieta, CA 92562 41211 Mountain Pride Drive Murrieta, CA 92562 41211 Mountain Pride Drive Murrieta, CA 92562 41211 Mountain Pride Drive Murrieta, CA 92562 41211 Mountain Pride Drive Murrieta, CA 92562 41211 Mountain Pride Drive Murrieta, CA 92562 41211 Mountain Pride Drive Murrieta, CA 92562 41211 Mountain Pride Drive Murrieta, CA 92562 41211 Mountain Pride Drive Murrieta, CA 92562 41211 Mountain Pride Drive Murrieta, CA 92562 41211 Mountain Pride Drive Murrieta, CA 92562 41211 Mountain Pride Drive Murrieta, CA 92562 41211 Mountain Pride Drive Murrieta, CA 92562 41211 Mountain Pride Drive Murrieta, CA 92562 41211 Mountain Pride Drive Murrieta, CA 92562 41211 Mountain Pride Drive Murrieta, CA 92562 41211 Mountain Pride Drive Murrieta, CA 92562 41211 Mountain Pride Drive Murrieta, CA 92562 View All Photos

$599,000

| Active

41211 Mountain Pride Drive

Murrieta, CA 92562

1,445
Square Feet
3
Beds
2.5
Baths
0
Days on Market
NDP2608467
MLS#
House
Structure
Residential
Zone
Contact
Listing OfficeERA Ranch & Sea Realty

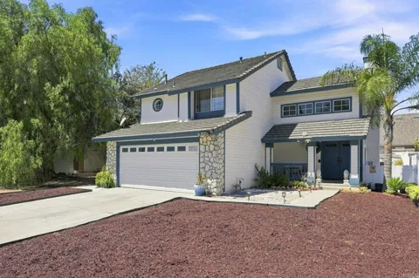
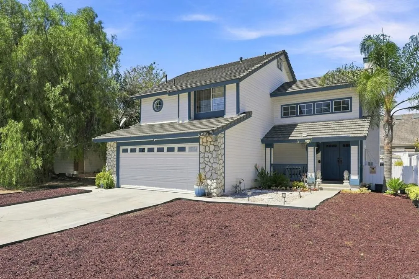
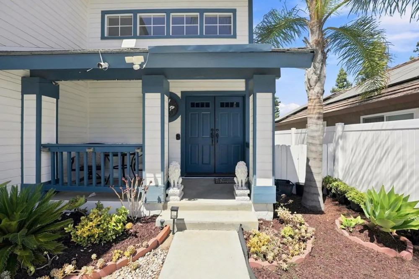
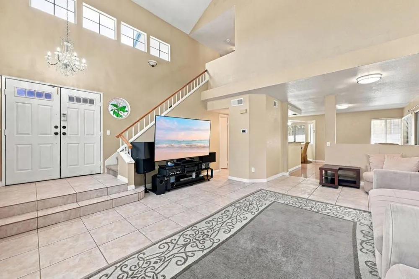
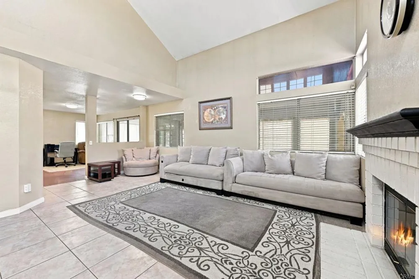
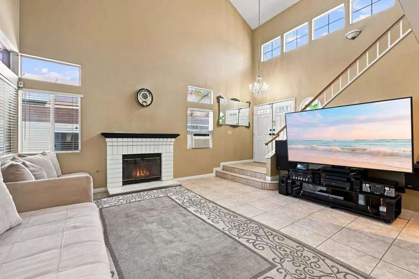
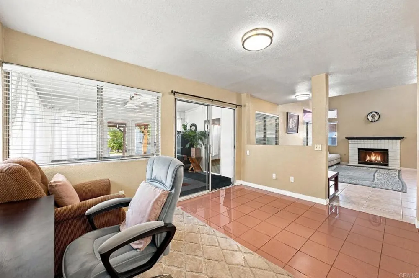
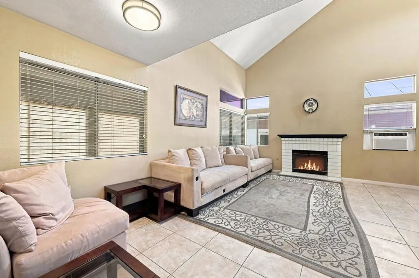
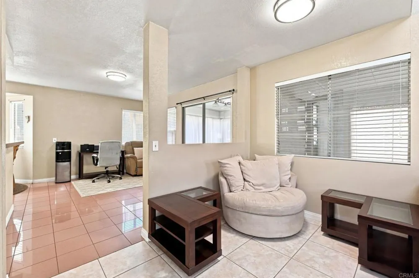
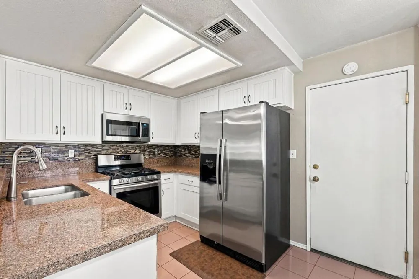
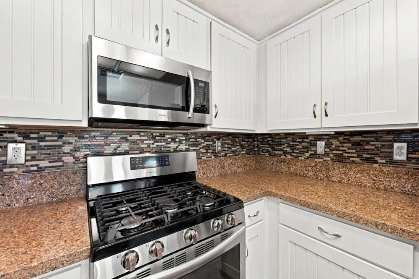
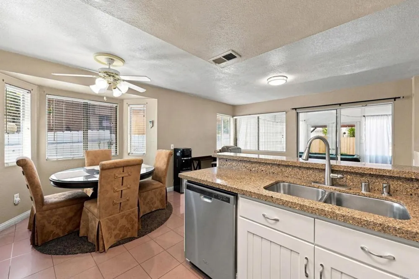
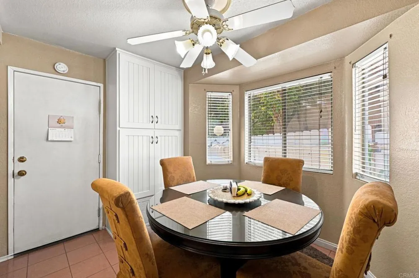
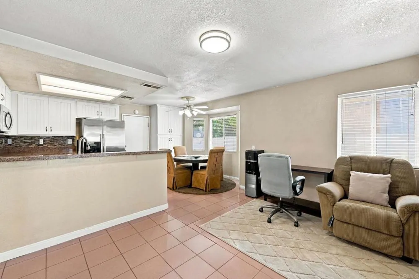
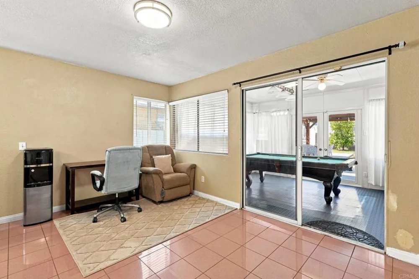
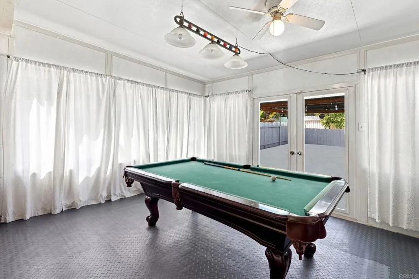
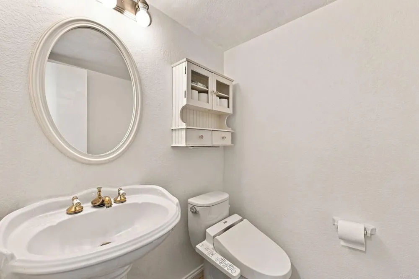
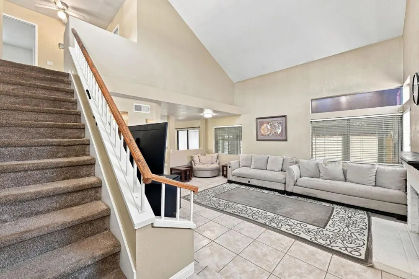
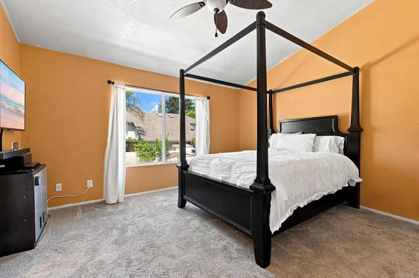
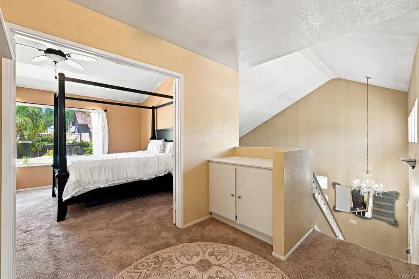
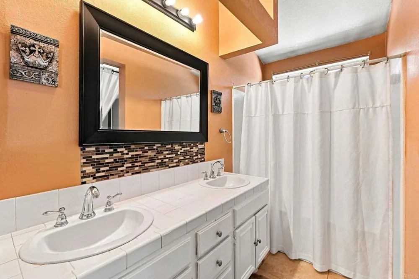
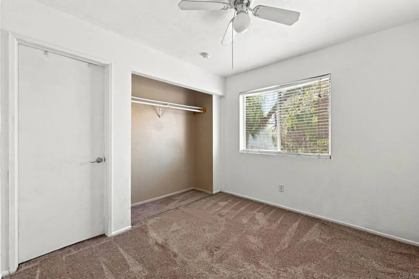
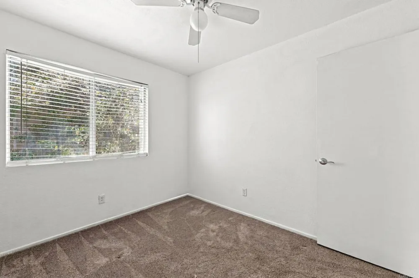
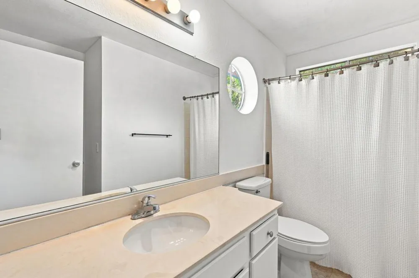
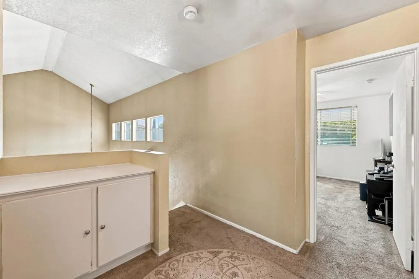
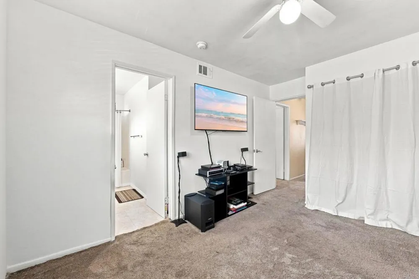
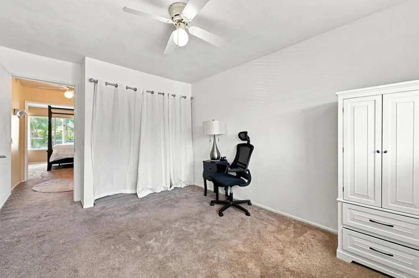
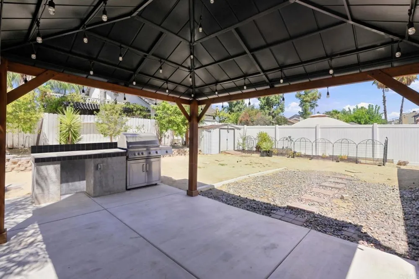
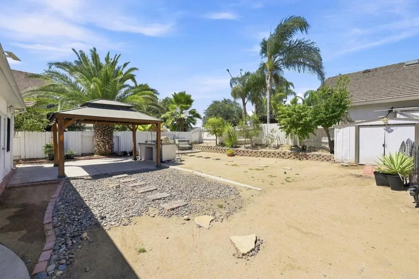
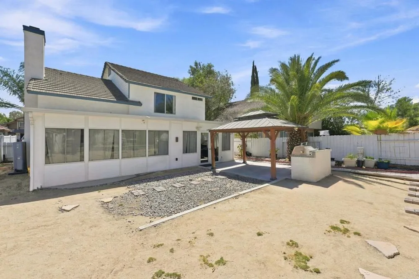
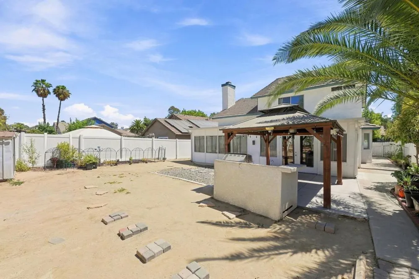
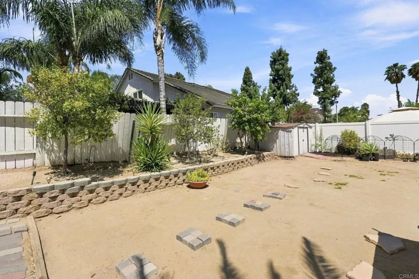
Welcome to your perfect family haven! Tucked away at the quiet end of a safe, low-traffic cul-de-sac, this beautiful three-bedroom home offers the ultimate peace of mind for parents and a secure environment for children to play safely outside. From the moment you step inside, the expansive family room welcomes you with soaring vaulted ceilings and large, sun-drenched windows that create a bright, uplifting atmosphere. Designed with modern family life in mind, the seamless flow leads to a separate living room and formal dining area off the kitchen—providing the ideal setup for homework sessions, casual weeknight dinners, or hosting memorable family gatherings. The heart of the home features a beautifully updated kitchen complete with crisp white cabinetry and durable quartz countertops. Running along the back of the house, a versatile enclosed patio serves as a fantastic bonus space—perfectly suited for a dedicated children's playroom, a quiet home office, or a teen game lounge. Upstairs, the layout is highly functional for growing families. The primary suite serves as a relaxing retreat overlooking the peaceful backyard, while the two additional bedrooms share a convenient Jack-and-Jill bathroom—an ideal configuration for siblings. Outside, the large, private backyard is a secure oasis where kids and pets can safely play. Complete with a covered patio and a built-in barbecue, it is the ultimate setting for summer weekend fun. Best of all, this property features no HOA fees, giving you maximum freedom, and includes two newer air conditioning compressors to keep the entire family cool and comfortable during the warmer months, a newer water heater and furnace! Located in an exceptional, welcoming community close to top-rated neighborhood schools and local parks, this rare find is ready to welcome its next family. Don't miss this one!

Property Details
Interior
All Bedrooms Up
Cooling
1
Cooling Features
Central Air
Bedrooms
3
Bathrooms
2.5
Full Baths
2
Half Baths
1
Lot Features
Cul De Sac, Desert Back, Level
Stories
2
Lot Description
Cul De Sac, Desert Back, Level
Acres
0.0
Square Feet
1445.0
Lot Size (sqft)
0.14
Parking
1
Parking Spaces
2
Parking Type
Garage
Parking Garage Spaces
2.0
Property Type
Purchase
Property Subtype Additional
Single Family Residence
Year Built
1989
Sewer Information
Public Sewer
Community Features
Curbs, Suburban
School District
Murrieta
County
Riverside
Region
Murrieta
Zoning
RR
Original List Price
$599,000
HOA Fees
0.0
MLS #
NDP2608467
Property Subtype
SingleFamilyResidence
Parcel Number
949350014
MLS #
NDP2608467
Date Listed
September 09, 2026
Address
41211 Mountain Pride Drive
Location
Legal

The multiple listing data appearing on this website, or contained in reports produced therefrom, is owned and copyrighted by California Regional Multiple Listing Service, Inc. ("CRMLS") and is protected by all applicable copyright laws. Information provided is for viewer's personal, non-commercial use and may not be used for any purpose other than to identify prospective properties the viewer may be interested in purchasing. All listing data, including but not limited to square footage and lot size is believed to be accurate, but the listing Agent, listing Broker and CRMLS and its affiliates do not warrant or guarantee such accuracy. The viewer should independently verify the listed data prior to making any decisions based on such information by personal inspection and/or contacting a real estate professional.

Based on information from California Regional Multiple Listing Service, Inc. as of the most recent time synced and /or other sources. All data, including all measurements and calculations of area, is obtained from various sources and has not been, and will not be, verified by broker or MLS. All information should be independently reviewed and verified for accuracy. Properties may or may not be listed by the office/agent presenting the information

Provided By
Listed by OB Juncal (#117679)
Listing Office: ERA Ranch & Sea Realty (#12584)

Premiere Homes Have a question about this home?

Interested in Purchasing 41211 Mountain Pride Drive?

Get an estimate on monthly payments on this property.

$
years
Down Payment
$
%
Interest Rate
%
Tax Rate
%
$
$annually
$monthly
Estimated Monthly Payment
$0.00
Loan Amount
$0.00