(909) 467-1500 processing@rayboninc.com yourkey@rayboninc.com Premiere Homes
Traffic Dashboard
Home Home
  • Search
  • Communities
    • Ontario
    • Upland
    • Fontana
    • Rancho Cucamonga
    • Los Angeles County
    • San Bernardino
    • Orange County
    • Riverside County
    • San Diego County
  • Featured Listings
    • Curated Listings For You
    • Our Sold Properties
  • Buying
    • Home Buying Info
  • Selling
    • Home Selling Info
  • About
    • Learn More
    • Meet the Team
    • Our Testimonials
  • Contact
Traffic Dashboard
(909) 467-1500 processing@rayboninc.com
  • Premiere Homes
    537 N Euclid Ave
    ONTARIO, CA 91762
    9092033798
    rayhsells@gmail.com
Home
  • Search
  • Communities
  • Featured Listings
  • Buying
  • Selling
  • About
  • Contact
Legal
  • Privacy
  • Terms
  • DMCA
  • Accessibility
  • Fair Housing
Account
  • Dashboard
  • Logout
  • Login
Premiere Homes - Footer Logo
©2026 Premiere Homes. All rights reserved.
Website built by CloseHack.
California Regional Multiple Listing Service

The multiple listing data appearing on this website, or contained in reports produced therefrom, is owned and copyrighted by California Regional Multiple Listing Service, Inc. ("CRMLS") and is protected by all applicable copyright laws. Information provided is for viewer's personal, non-commercial use and may not be used for any purpose other than to identify prospective properties the viewer may be interested in purchasing. All listing data, including but not limited to square footage and lot size is believed to be accurate, but the listing Agent, listing Broker and CRMLS and its affiliates do not warrant or guarantee such accuracy. The viewer should independently verify the listed data prior to making any decisions based on such information by personal inspection and/or contacting a real estate professional.

Based on information from California Regional Multiple Listing Service, Inc. as of the most recent time synced and /or other sources. All data, including all measurements and calculations of area, is obtained from various sources and has not been, and will not be, verified by broker or MLS. All information should be independently reviewed and verified for accuracy. Properties may or may not be listed by the office/agent presenting the information

Return
  • All Types
  • House+2 more
  • Price
  • Bed/Bath
  • Size
  • Dates
  • Filters
  • Amenities
  • Save
  • Share
Listings
No results
Sort
Home / Murrieta / 41524 Blue Canyon Avenue #3
41524 Blue Canyon Avenue #3 Murrieta, CA 92562 41524 Blue Canyon Avenue #3 Murrieta, CA 92562 41524 Blue Canyon Avenue #3 Murrieta, CA 92562 41524 Blue Canyon Avenue #3 Murrieta, CA 92562 41524 Blue Canyon Avenue #3 Murrieta, CA 92562 41524 Blue Canyon Avenue #3 Murrieta, CA 92562 41524 Blue Canyon Avenue #3 Murrieta, CA 92562 41524 Blue Canyon Avenue #3 Murrieta, CA 92562 41524 Blue Canyon Avenue #3 Murrieta, CA 92562 41524 Blue Canyon Avenue #3 Murrieta, CA 92562 41524 Blue Canyon Avenue #3 Murrieta, CA 92562 41524 Blue Canyon Avenue #3 Murrieta, CA 92562 41524 Blue Canyon Avenue #3 Murrieta, CA 92562 41524 Blue Canyon Avenue #3 Murrieta, CA 92562 41524 Blue Canyon Avenue #3 Murrieta, CA 92562 41524 Blue Canyon Avenue #3 Murrieta, CA 92562 41524 Blue Canyon Avenue #3 Murrieta, CA 92562 41524 Blue Canyon Avenue #3 Murrieta, CA 92562 41524 Blue Canyon Avenue #3 Murrieta, CA 92562 41524 Blue Canyon Avenue #3 Murrieta, CA 92562 41524 Blue Canyon Avenue #3 Murrieta, CA 92562 41524 Blue Canyon Avenue #3 Murrieta, CA 92562 41524 Blue Canyon Avenue #3 Murrieta, CA 92562 41524 Blue Canyon Avenue #3 Murrieta, CA 92562 41524 Blue Canyon Avenue #3 Murrieta, CA 92562 41524 Blue Canyon Avenue #3 Murrieta, CA 92562 41524 Blue Canyon Avenue #3 Murrieta, CA 92562 41524 Blue Canyon Avenue #3 Murrieta, CA 92562 41524 Blue Canyon Avenue #3 Murrieta, CA 92562 41524 Blue Canyon Avenue #3 Murrieta, CA 92562 41524 Blue Canyon Avenue #3 Murrieta, CA 92562 41524 Blue Canyon Avenue #3 Murrieta, CA 92562 41524 Blue Canyon Avenue #3 Murrieta, CA 92562 41524 Blue Canyon Avenue #3 Murrieta, CA 92562 41524 Blue Canyon Avenue #3 Murrieta, CA 92562 41524 Blue Canyon Avenue #3 Murrieta, CA 92562 41524 Blue Canyon Avenue #3 Murrieta, CA 92562 41524 Blue Canyon Avenue #3 Murrieta, CA 92562 41524 Blue Canyon Avenue #3 Murrieta, CA 92562 41524 Blue Canyon Avenue #3 Murrieta, CA 92562 41524 Blue Canyon Avenue #3 Murrieta, CA 92562 41524 Blue Canyon Avenue #3 Murrieta, CA 92562 41524 Blue Canyon Avenue #3 Murrieta, CA 92562 41524 Blue Canyon Avenue #3 Murrieta, CA 92562 41524 Blue Canyon Avenue #3 Murrieta, CA 92562 41524 Blue Canyon Avenue #3 Murrieta, CA 92562 41524 Blue Canyon Avenue #3 Murrieta, CA 92562 41524 Blue Canyon Avenue #3 Murrieta, CA 92562 41524 Blue Canyon Avenue #3 Murrieta, CA 92562 41524 Blue Canyon Avenue #3 Murrieta, CA 92562 41524 Blue Canyon Avenue #3 Murrieta, CA 92562 41524 Blue Canyon Avenue #3 Murrieta, CA 92562 41524 Blue Canyon Avenue #3 Murrieta, CA 92562 41524 Blue Canyon Avenue #3 Murrieta, CA 92562 41524 Blue Canyon Avenue #3 Murrieta, CA 92562 View All Photos

$499,997

| Active

41524 Blue Canyon Avenue #3

Murrieta, CA 92562

1,411
Square Feet
3
Beds
2.5
Baths
56
Days on Market
NDP2606744
MLS#
Townhouse
Structure
Residential
Zone
Contact
Listing OfficeSimpliHOM, Inc

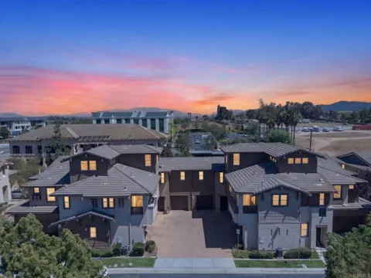
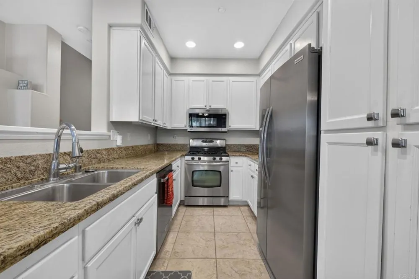
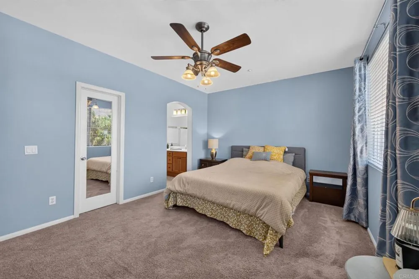
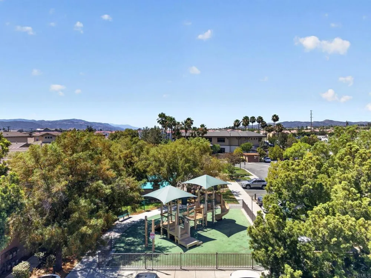
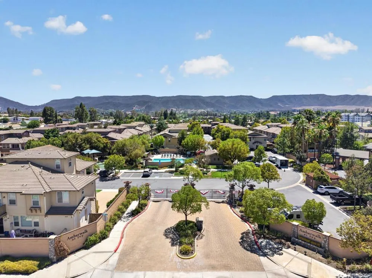
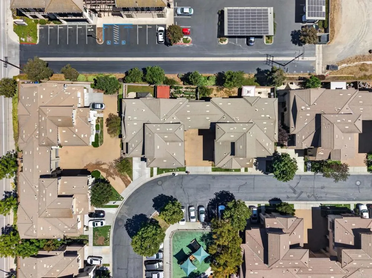
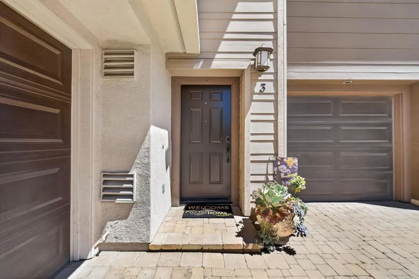
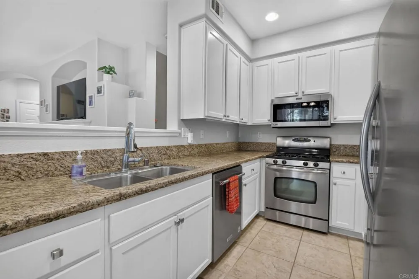
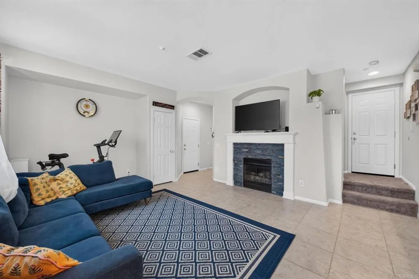
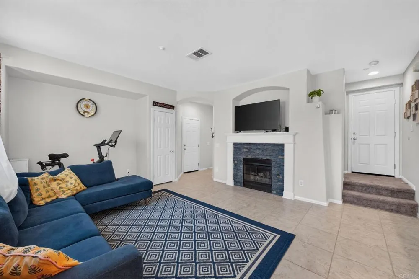
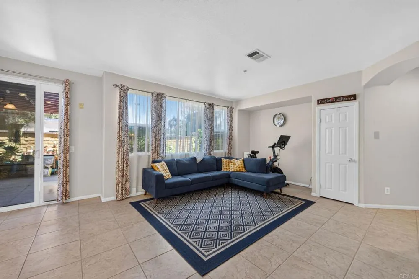
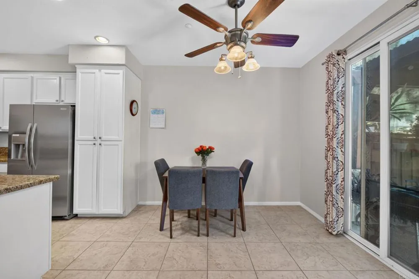
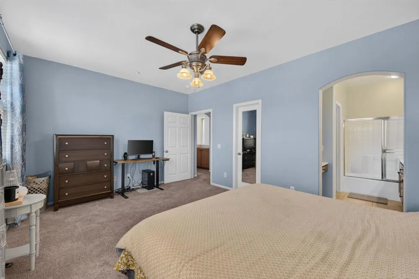
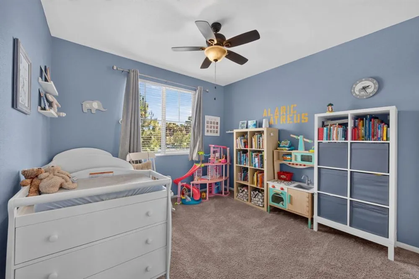
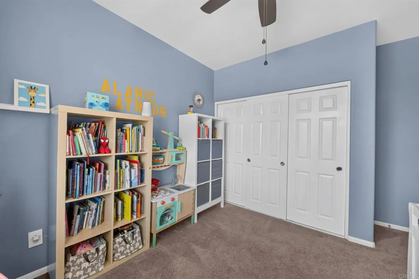
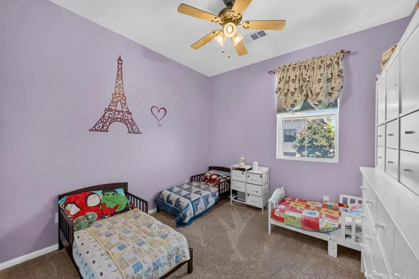
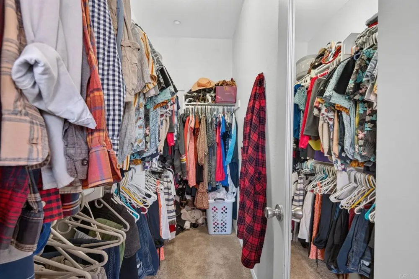
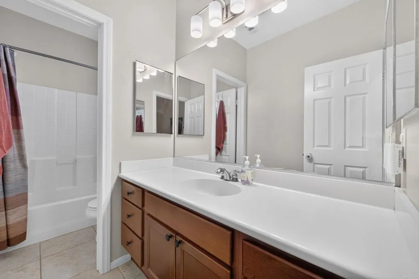
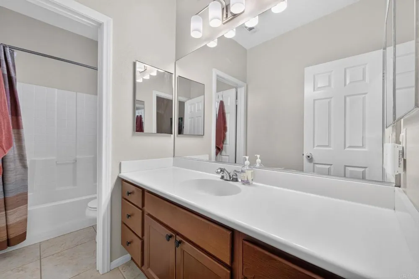
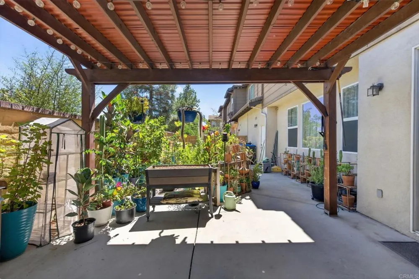
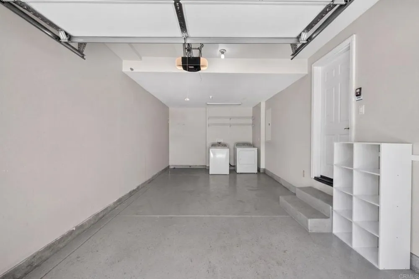
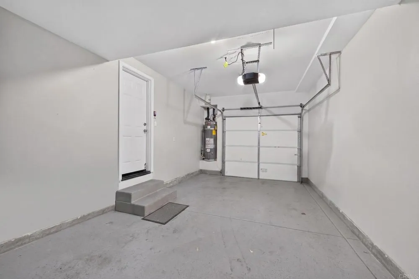
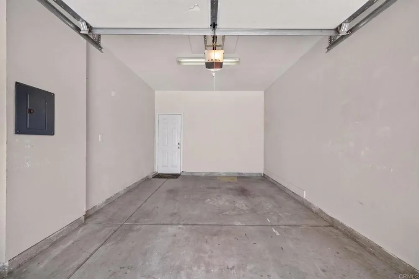
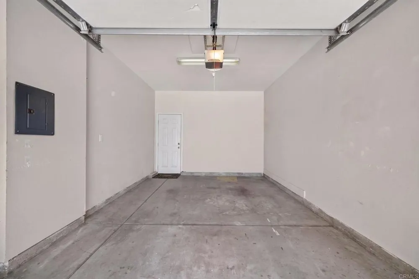
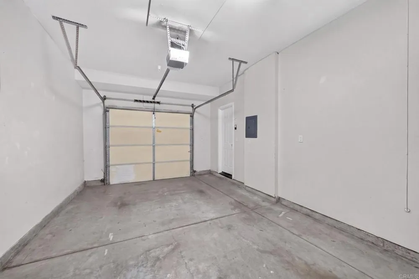
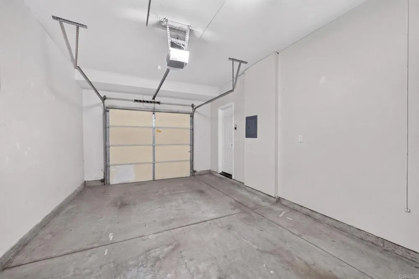
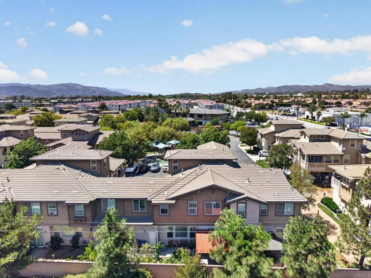
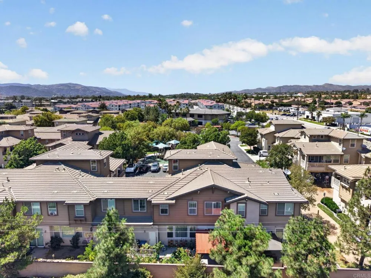
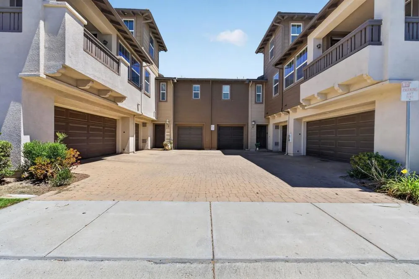
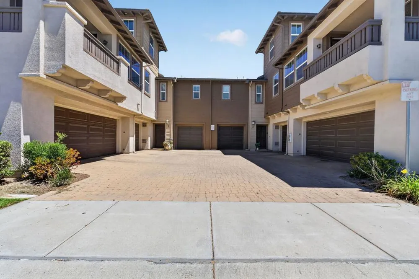
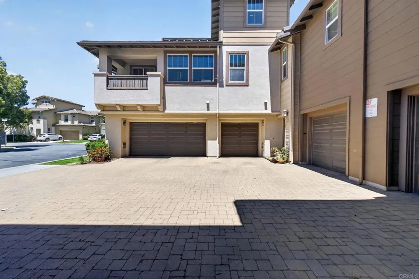
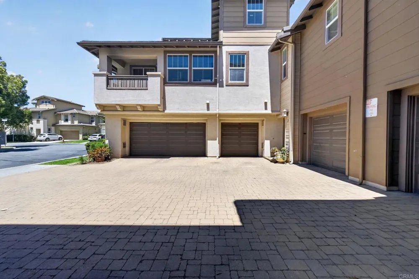
Welcome to this exceptional 3-bedroom, 2.5-bathroom townhome offering the perfect blend of comfort, privacy, and convenience. Designed to provide the feel of a single-family home with the ease of low-maintenance living, this beautiful residence is nestled in the heart of Murrieta within a thoughtfully maintained community featuring vibrant landscaping and a welcoming atmosphere. Step inside to discover a bright, airy, open-concept floor plan where the main living spaces flow effortlessly together, creating the ideal setting for everyday living and entertaining. The inviting living room features a cozy gas fireplace with a convenient wall switch, while thoughtful updates throughout the home include upgraded bathroom lighting and a brand-new HVAC system, providing peace of mind and year-round comfort. The beautifully appointed kitchen is ready for both everyday meals and weekend gatherings, featuring upgraded stainless steel appliances from trusted name brands and a functional layout that opens seamlessly to the surrounding living spaces. Adding to the home’s thoughtful design is the convenience of two separate garage spaces, with the larger garage extending into a versatile alcove perfect for laundry, storage, or creating an organized workspace. This space is finished with a polished epoxy coating, adding both durability and a clean, elevated touch to everyday functionality. Outside, enjoy your own private backyard retreat complete with a covered pergola offering the perfect amount of shade for outdoor dining, relaxing, entertaining guests, or creating a fun play space. Just steps away, you’ll find convenient guest parking and easy access to the community’s impressive resort-style amenities. Residents enjoy an exceptional HOA package designed for comfort and peace of mind, including controlled access, security, exterior maintenance, a playground, and beautifully maintained common areas. The community’s central recreation area serves as an extension of your own backyard, featuring a sparkling pool and spa, lounge areas, tables, barbecues, and an outdoor kitchen—perfect for celebrations, summer gatherings, or simply enjoying time with family and friends. Beyond the community, the location offers incredible convenience. Enjoy being within walking distance to downtown Murrieta and City Hall, where you’ll find the public library, outdoor amphitheater, community events, and a large nearby park. With easy access to both the 15 and 215 freeways, commuting throughout the area is simple and convenient. This home truly offers the best of Murrieta living—comfort, convenience, community, and a place to make lasting memories. Don’t miss your opportunity to make this exceptional property your own!

Property Details
Interior
Walk In Closets
Cooling
1
Heating
Central
Cooling Features
Central Air
Bedrooms
3
Bathrooms
2.5
Full Baths
2
Half Baths
1
View
Neighborhood
Stories
2
Pool Description
Community, Association
Pool Features
Community, Association
Pool Shared
1
Acres
0.0
Square Feet
1411.0
Lot Size (sqft)
0.0
Parking Features
Garage
Parking
1
Parking Spaces
2.0
Parking Type
Garage
Parking Garage Spaces
2.0
Property Type
Purchase
Property Subtype Additional
Townhouse
Year Built
2006
Sewer Information
Public Sewer
Appliances
Dishwasher, Gas Range, Microwave, Water To Refrigerator
Community Features
Curbs, Pool
School District
Murrieta
County
Riverside
Region
Murrieta
Zoning
MU-3
Original List Price
$499,999
Days on Market (Cumulative)
56
HOA
1
HOA Fees
288.0
MLS #
NDP2606744
Location
Legal

The multiple listing data appearing on this website, or contained in reports produced therefrom, is owned and copyrighted by California Regional Multiple Listing Service, Inc. ("CRMLS") and is protected by all applicable copyright laws. Information provided is for viewer's personal, non-commercial use and may not be used for any purpose other than to identify prospective properties the viewer may be interested in purchasing. All listing data, including but not limited to square footage and lot size is believed to be accurate, but the listing Agent, listing Broker and CRMLS and its affiliates do not warrant or guarantee such accuracy. The viewer should independently verify the listed data prior to making any decisions based on such information by personal inspection and/or contacting a real estate professional.

Based on information from California Regional Multiple Listing Service, Inc. as of the most recent time synced and /or other sources. All data, including all measurements and calculations of area, is obtained from various sources and has not been, and will not be, verified by broker or MLS. All information should be independently reviewed and verified for accuracy. Properties may or may not be listed by the office/agent presenting the information

Provided By
Listed by Adam Nogueira (#162185)
Listing Office: SimpliHOM, Inc (#15108)

Premiere Homes Have a question about this home?

Interested in Purchasing 41524 Blue Canyon Avenue #3?

Get an estimate on monthly payments on this property.

$
years
Down Payment
$
%
Interest Rate
%
Tax Rate
%
$
$annually
$monthly
Estimated Monthly Payment
$0.00
Loan Amount
$0.00