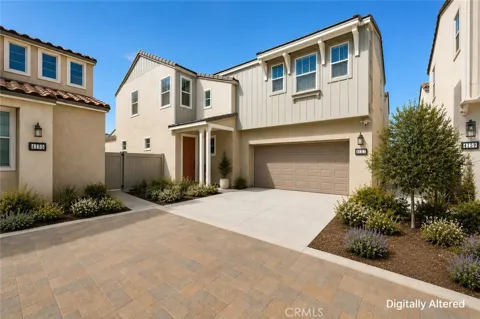
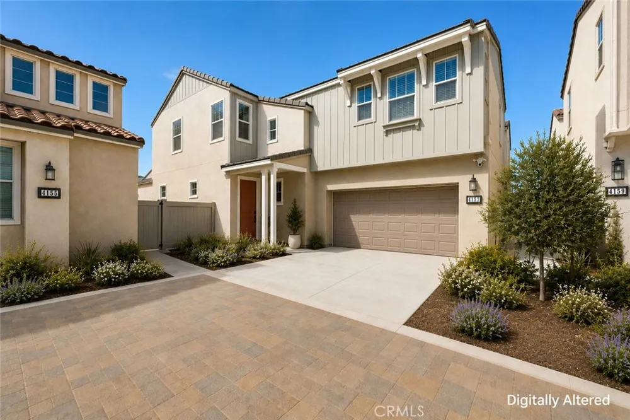
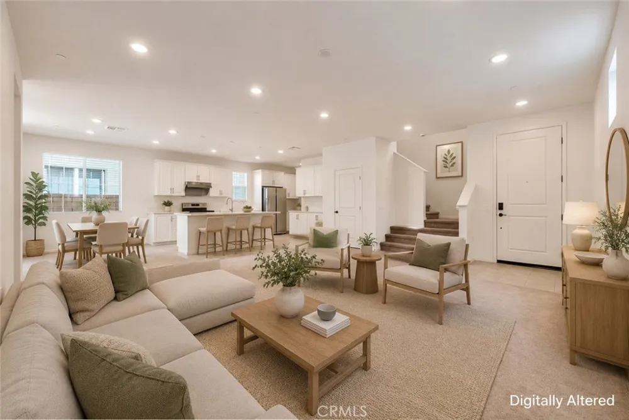
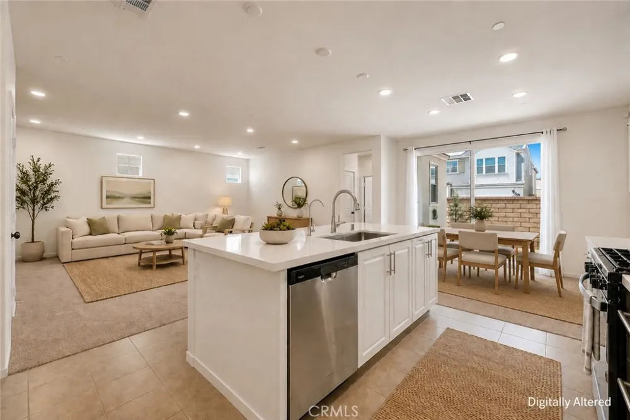
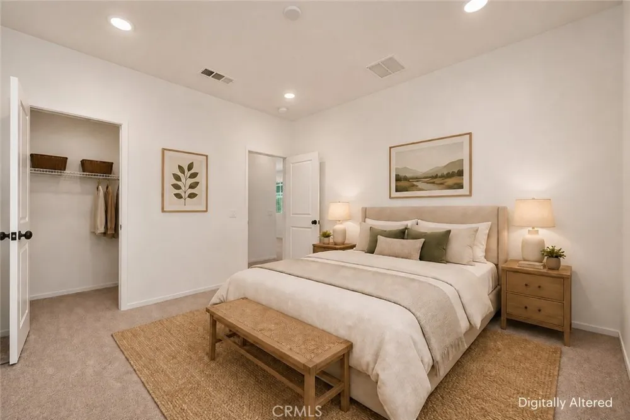
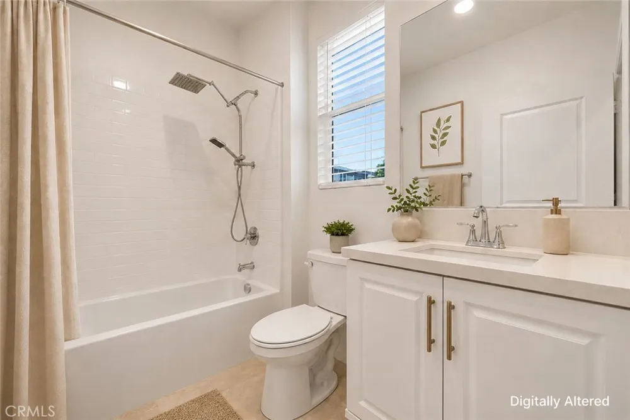
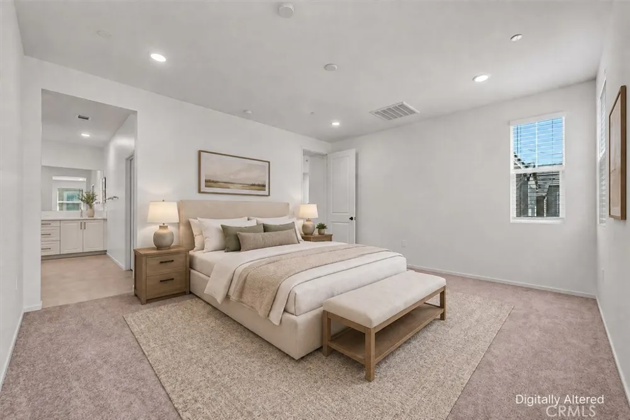
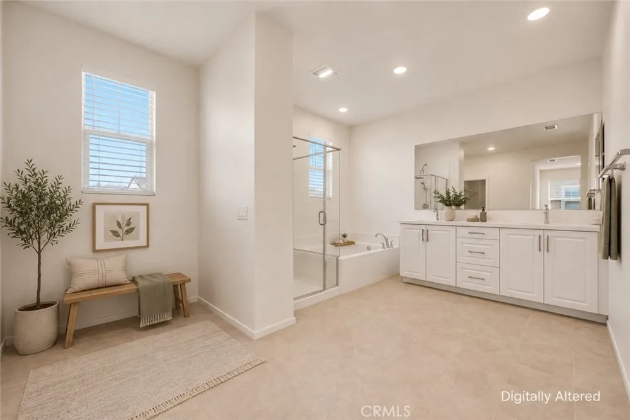
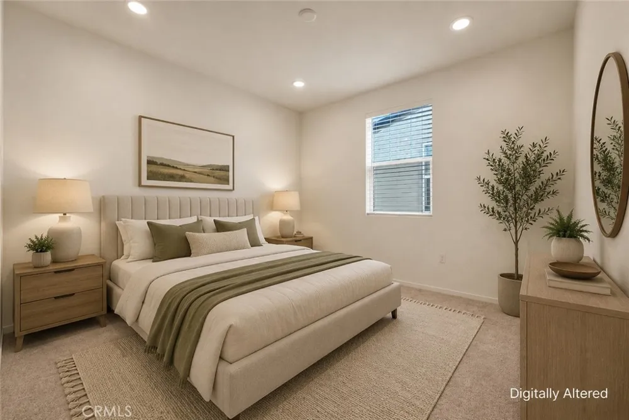
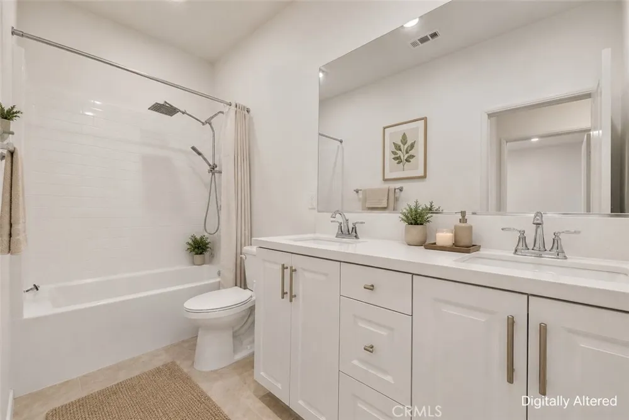
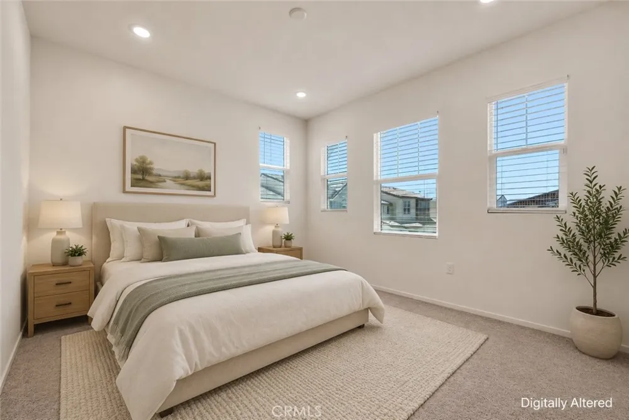
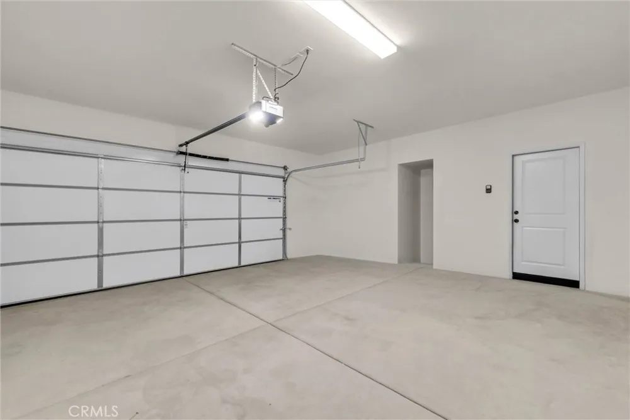
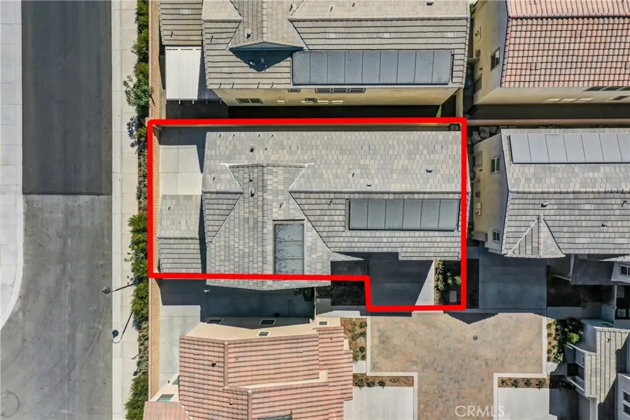
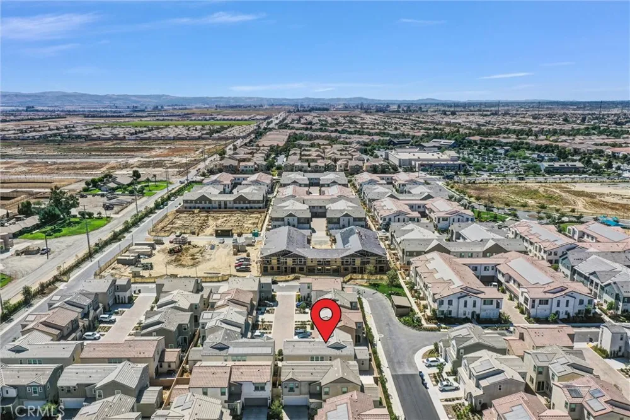
Welcome to 4157 S Winwood Paseo, a beautifully designed 4-bedroom, 3-bath home offering approx. 2,360 sq. ft. in the desirable New Haven community of Ontario Ranch. The flexible floor plan features a first-floor bedroom and full bath, ideal for guests, multigenerational living, or a home office.
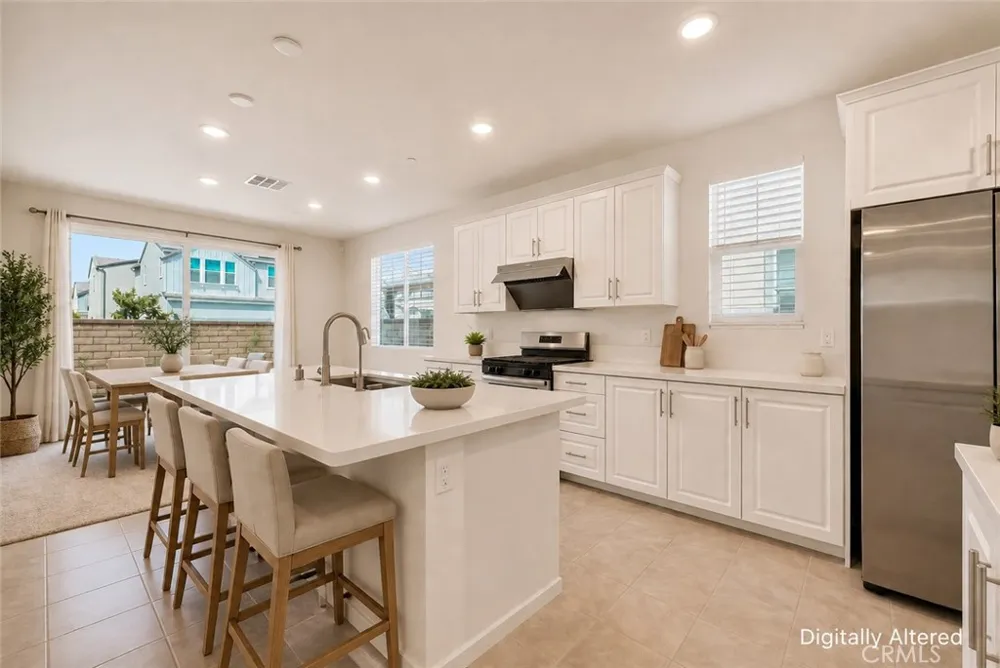
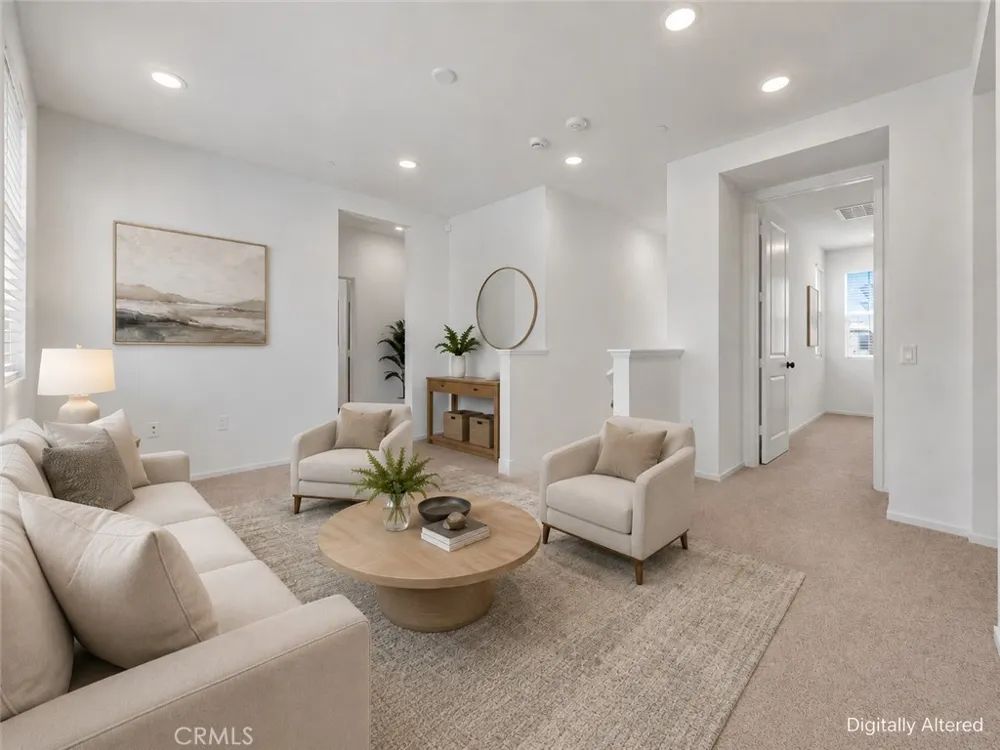
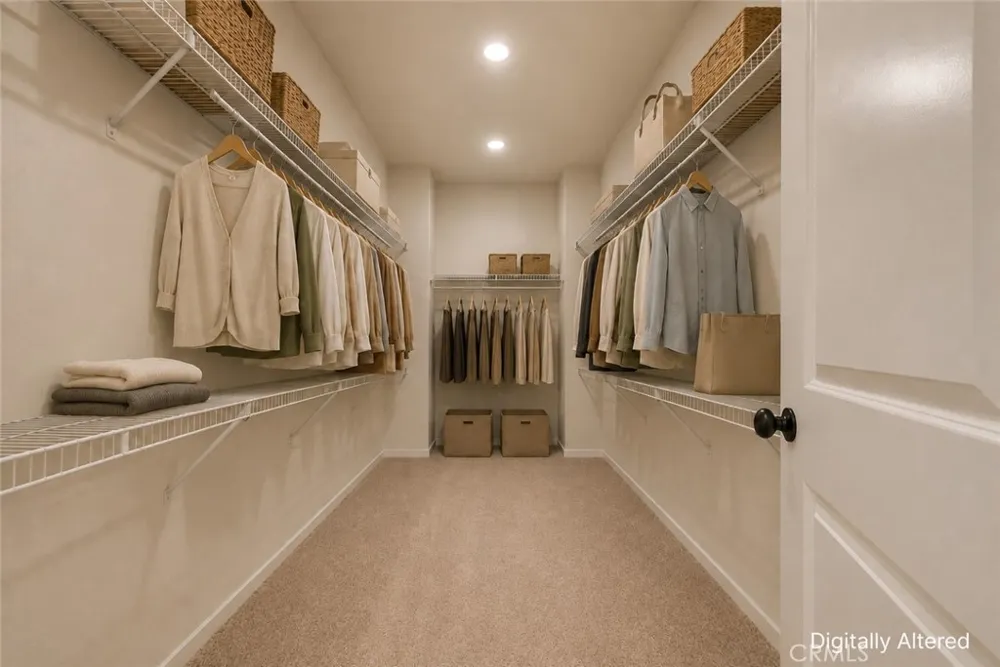
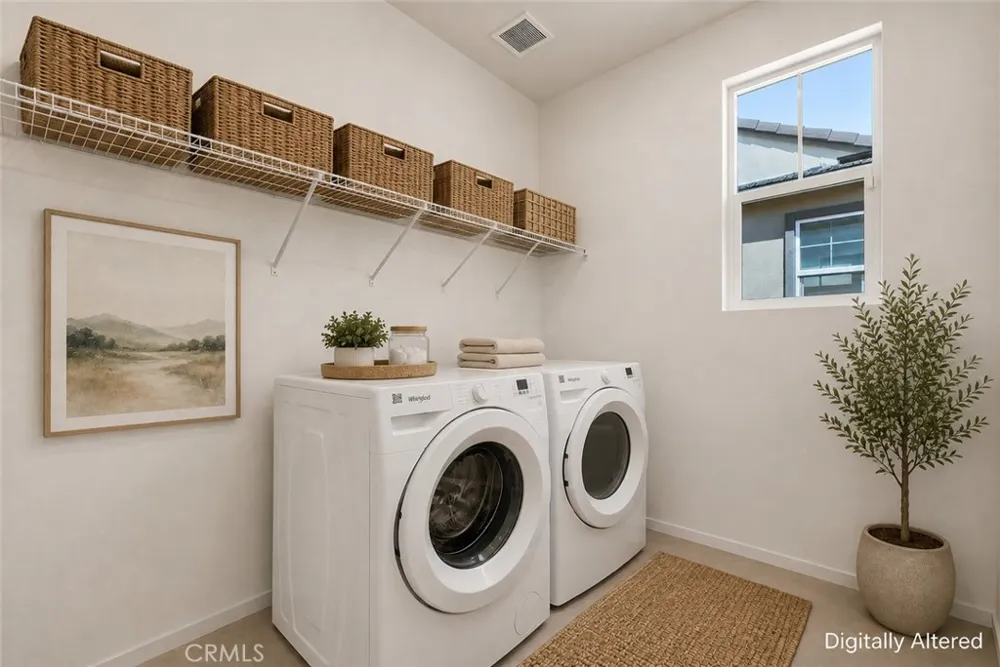
The open-concept main level connects the Great Room, dining area, and kitchen, featuring a large island, quartz countertops, pantry, stainless steel appliances, upgraded range hood, and built-in reverse osmosis system. Upstairs offers a spacious loft, primary suite with walk-in closet and private bath, two additional bedrooms, full bath, and convenient laundry room.
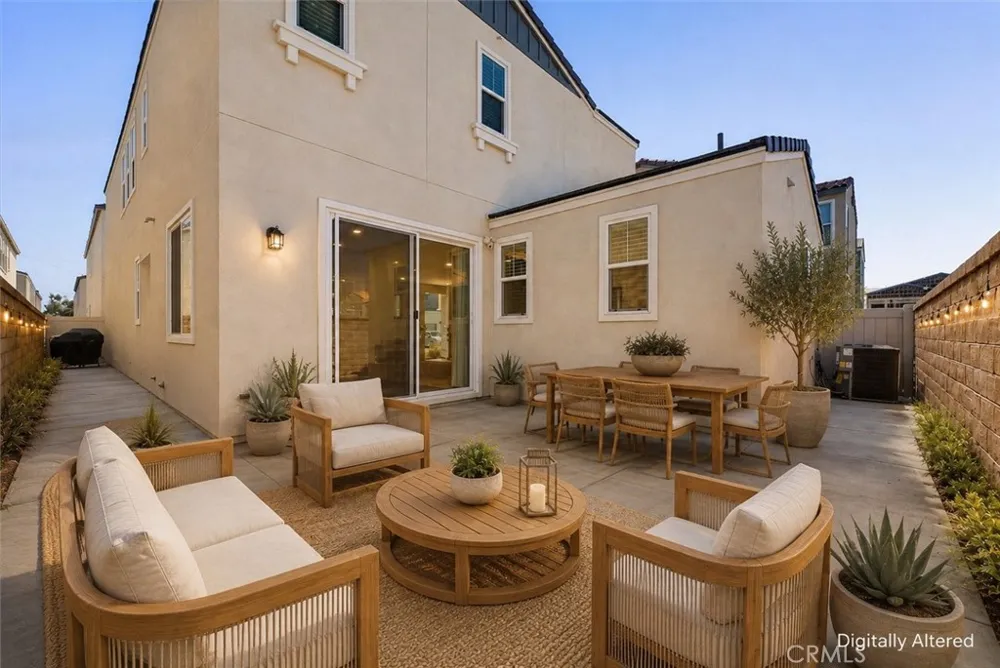
Additional highlights include fully paid solar panels, energy-efficient windows, ERV system, hot water recirculation on both floors, Ring security, smart lock, smart thermostat, Wi-Fi garage opener, fiber internet pre-wiring, and EV charging readiness. The low-maintenance backyard is finished with fresh concrete and offers plenty of space to relax or entertain.
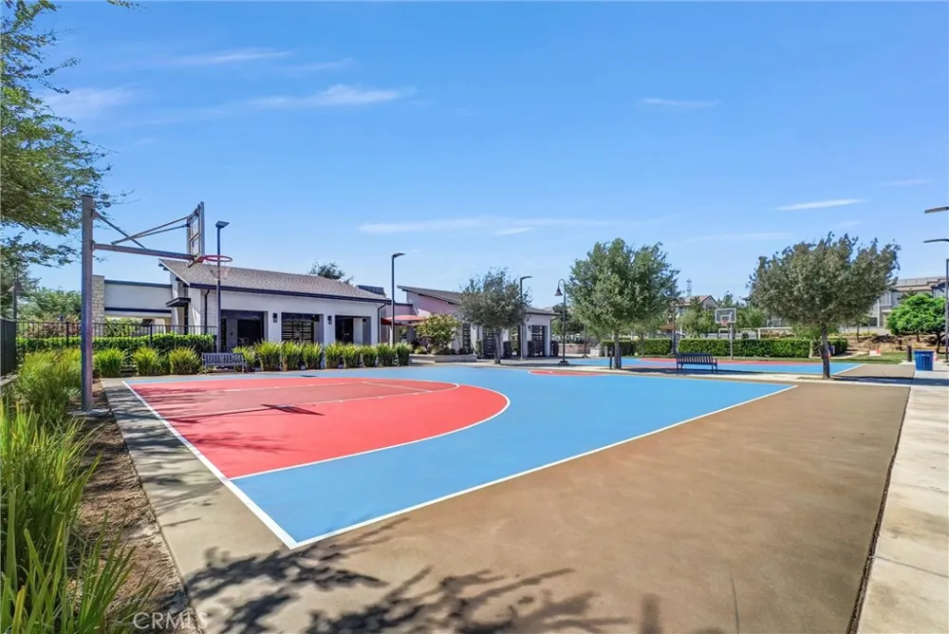
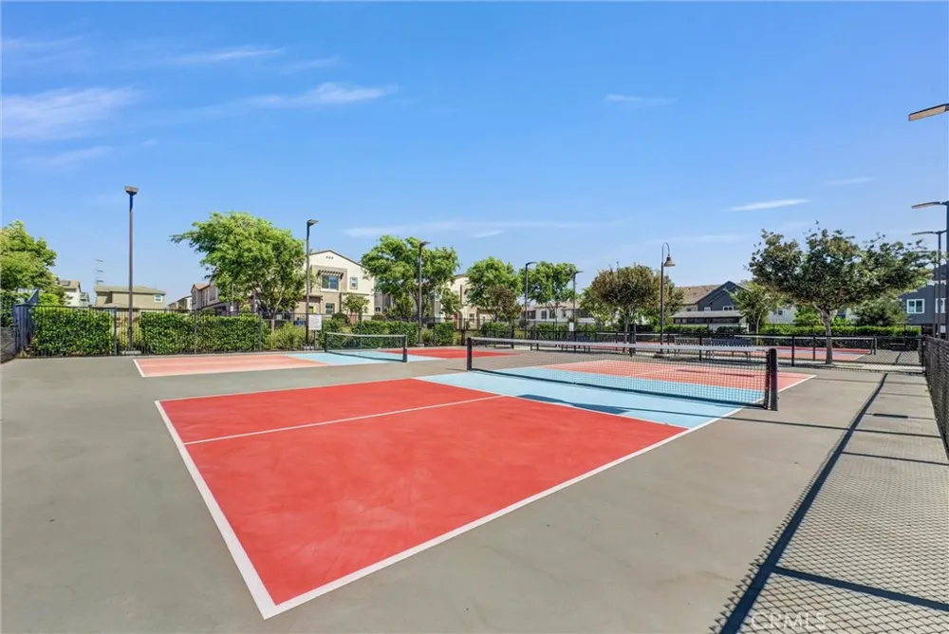
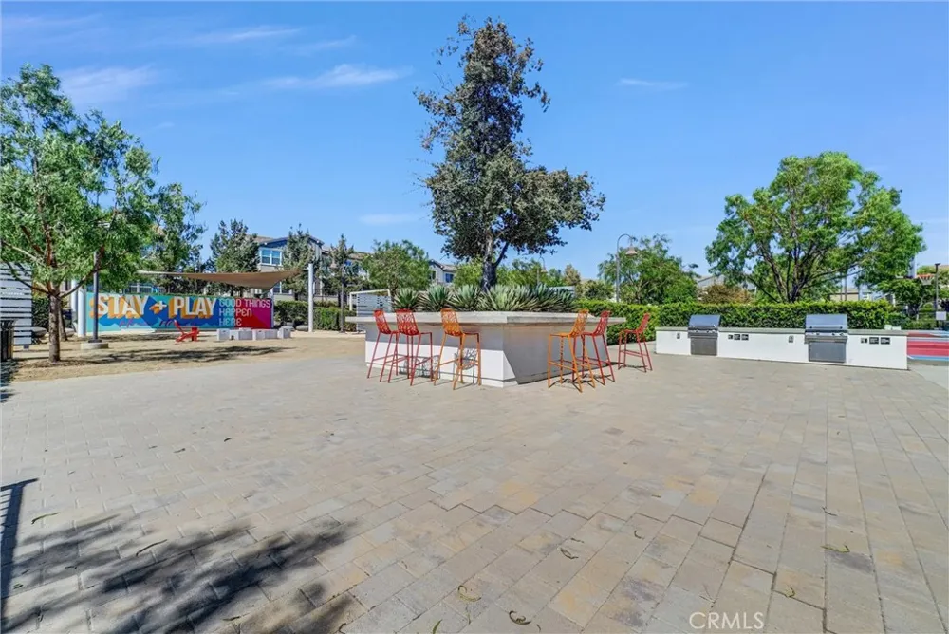
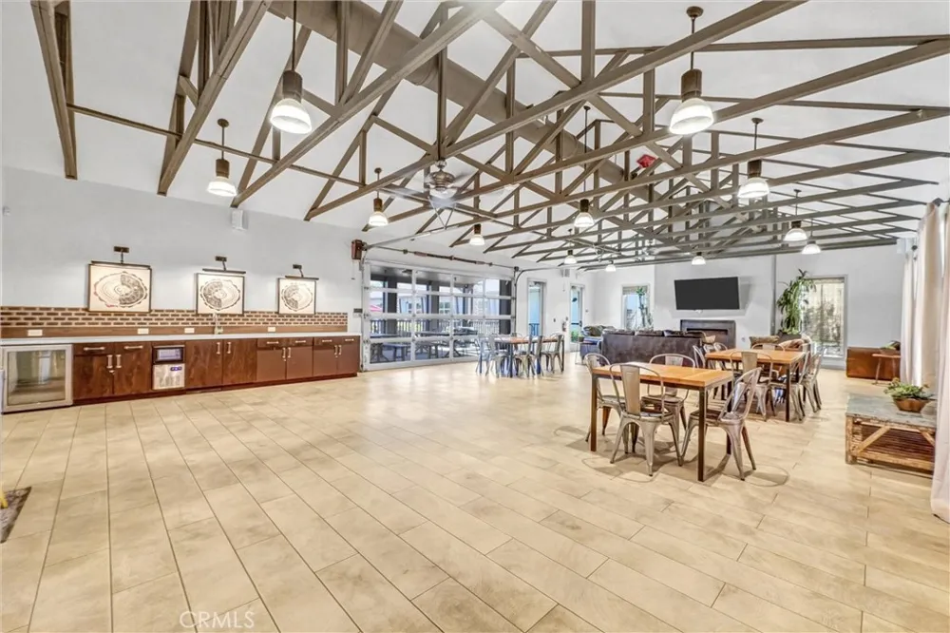
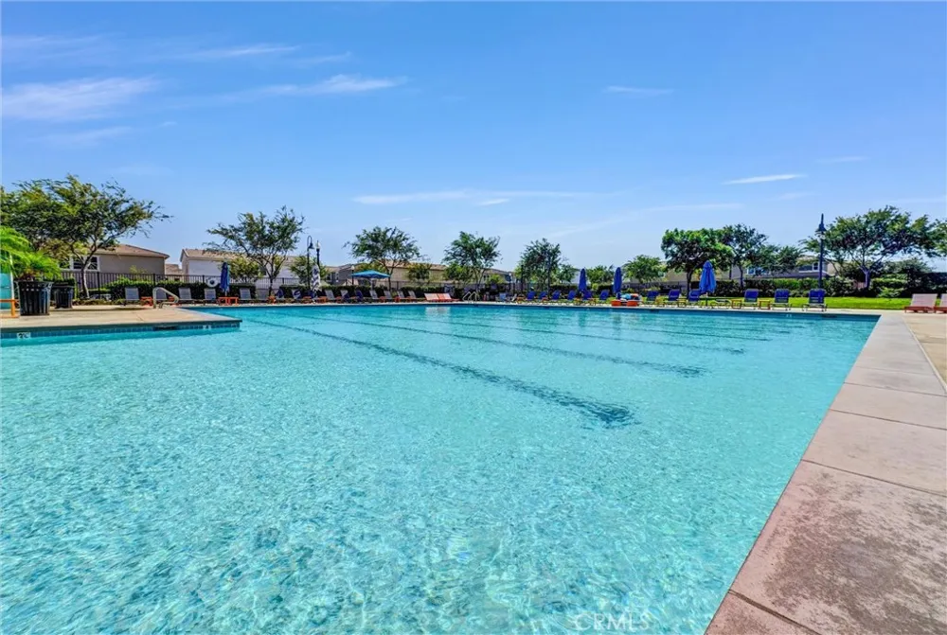
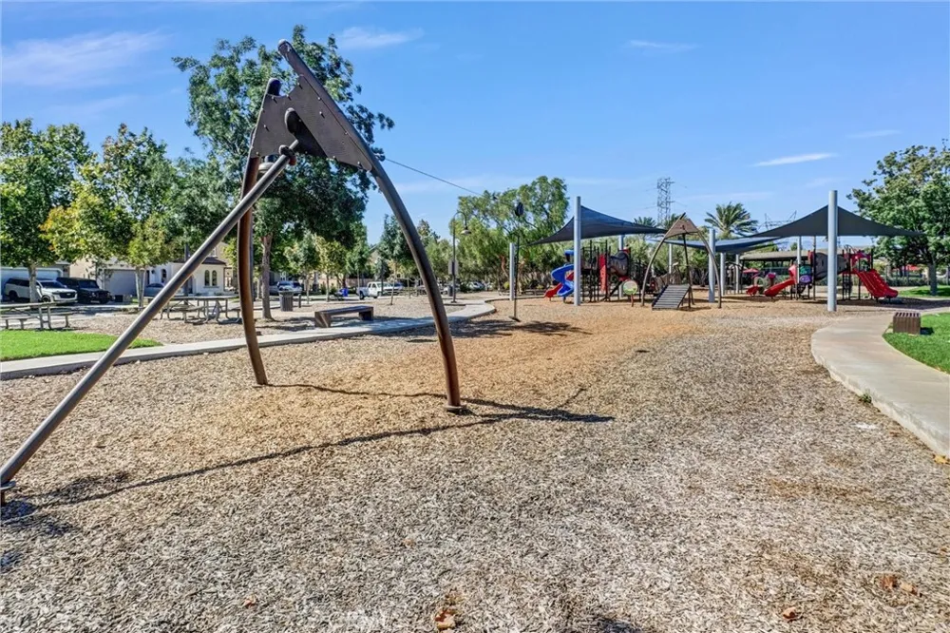
New Haven residents enjoy resort-style amenities across 15+ acres, including heated pools and spas, pickleball and basketball courts, dog parks, playgrounds, BBQs, fire pits, cabanas, fitness areas, picnic spaces, and more. A thoughtfully designed home combining modern comfort, energy efficiency, smart technology, and resort-style community living.
Property is also currently offered for lease. Seller will consider either a sale or lease.
Open Houses
- Sun, Sep 13 · 9:00 PM – 11:00 PM
Property Details
- Interior
- High Ceilings, Open Floorplan, Pantry, Quartz Counters, Recessed Lighting, Loft, Walk In Closets
- Cooling
- 1
- Heating
- Central, Forced Air, Natural Gas
- Cooling Features
- Central Air
- Bedrooms
- 4
- Bathrooms
- 3.0
- Full Baths
- 3
- View
- Mountains,Neighborhood
- Lot Features
- Zero To One Unit Acre
- Stories
- 2
- Lot Description
- Zero To One Unit Acre
- Pool Description
- Community, Association
- Pool Features
- Community, Association
- Pool Shared
- 1
- Acres
- 0.069
- Square Feet
- 2360.0
- Lot Size (sqft)
- 2991.0
- Parking Features
- Driveway
- Parking
- 1
- Parking Spaces
- 2.0
- Parking Type
- Driveway
- Parking Garage Spaces
- 2.0
- Property Type
- Purchase
- Style
- Contemporary
- Property Subtype Additional
- Single Family Residence
- Year Built
- 2025
- Roof
- Tile
- Sewer Information
- Public Sewer
- Utility Source
- Public
- Appliances
- Dishwasher, Gas Oven, Refrigerator, Range Hood
- Community Features
- Dog Park, Park, Street Lights, Sidewalks, Pool
- School District
- Chaffey Joint Union High
- Elementary School
- Parkview
- Middle School
- Grace Yokley
- High School
- Colony
- County
- San Bernardino
- Region
- Ontario
- Original List Price
- $868,000
- Days on Market (Cumulative)
- 19
- HOA
- 1
- HOA Fees
- 195.0
Location
Legal
The multiple listing data appearing on this website, or contained in reports produced therefrom, is owned and copyrighted by California Regional Multiple Listing Service, Inc. ("CRMLS") and is protected by all applicable copyright laws. Information provided is for viewer's personal, non-commercial use and may not be used for any purpose other than to identify prospective properties the viewer may be interested in purchasing. All listing data, including but not limited to square footage and lot size is believed to be accurate, but the listing Agent, listing Broker and CRMLS and its affiliates do not warrant or guarantee such accuracy. The viewer should independently verify the listed data prior to making any decisions based on such information by personal inspection and/or contacting a real estate professional.
Based on information from California Regional Multiple Listing Service, Inc. as of the most recent time synced and /or other sources. All data, including all measurements and calculations of area, is obtained from various sources and has not been, and will not be, verified by broker or MLS. All information should be independently reviewed and verified for accuracy. Properties may or may not be listed by the office/agent presenting the information
Provided By
Listed by Di Wang (#ws91928)
Listing Office: Real Brokerage Technologies (#22057)