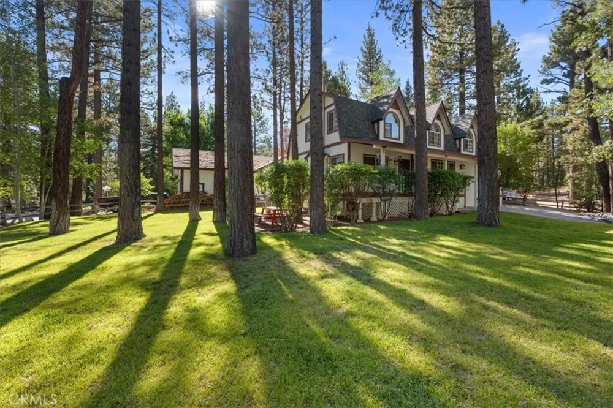
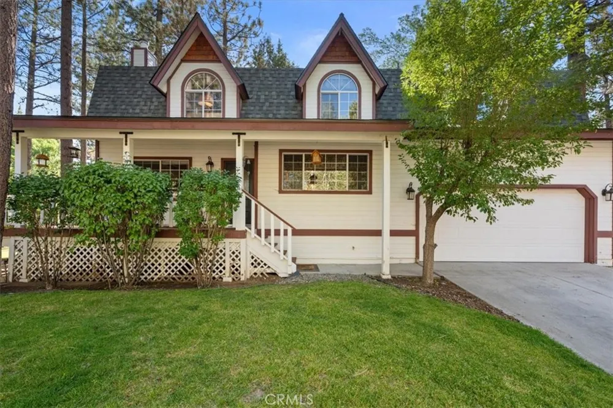
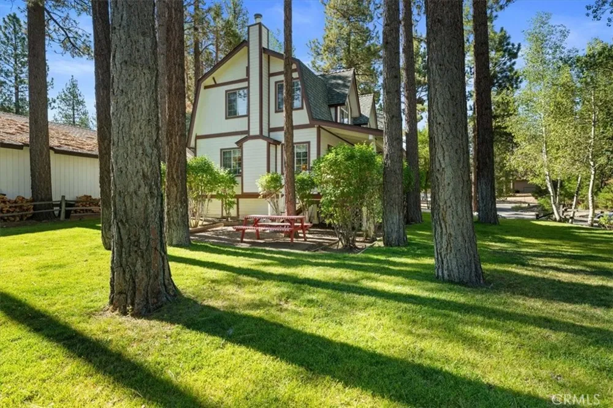
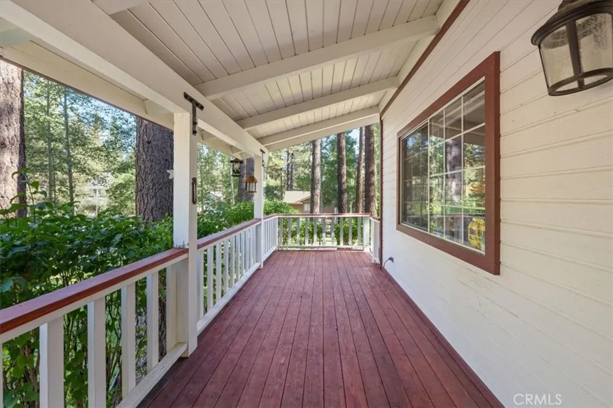
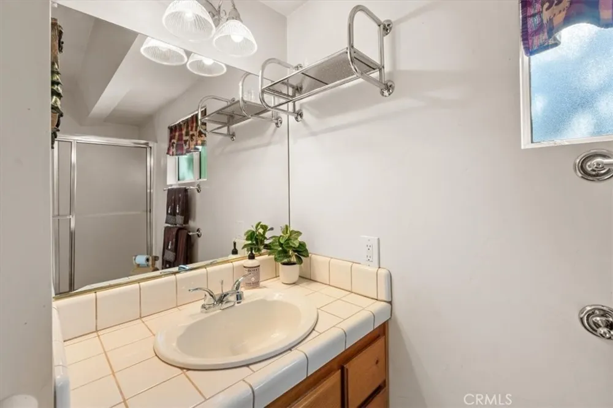
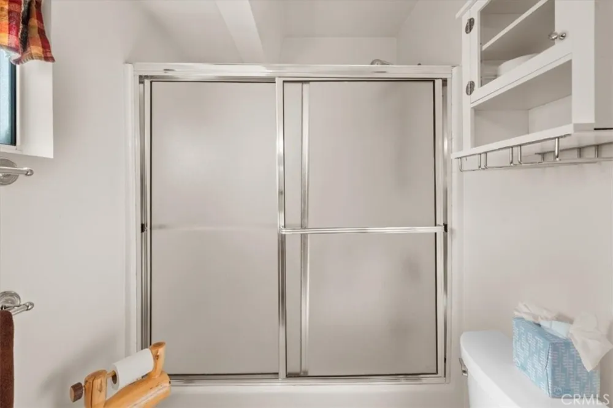
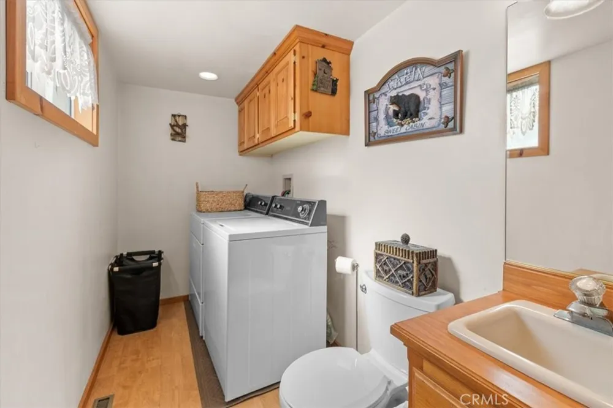
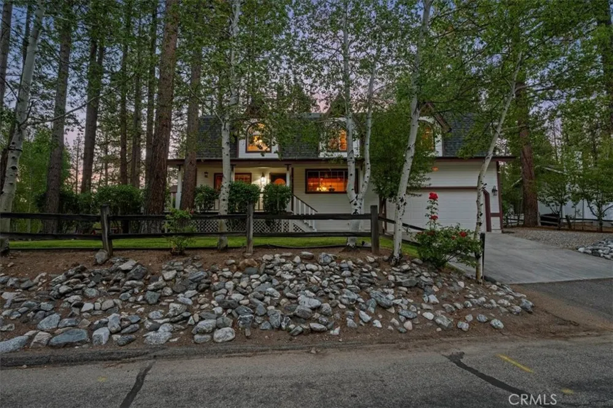
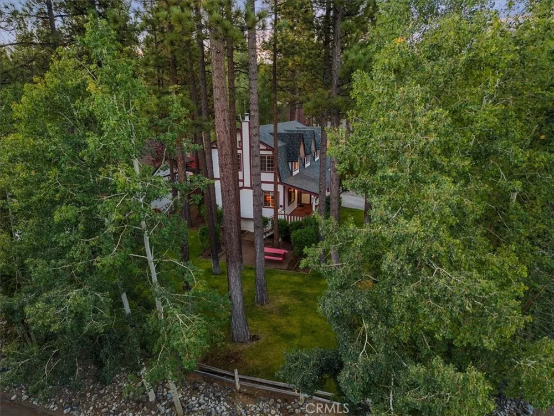
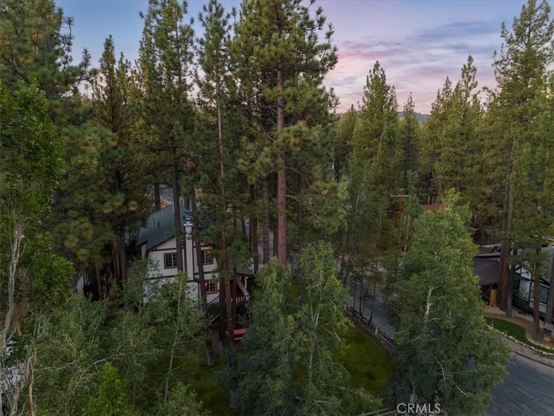
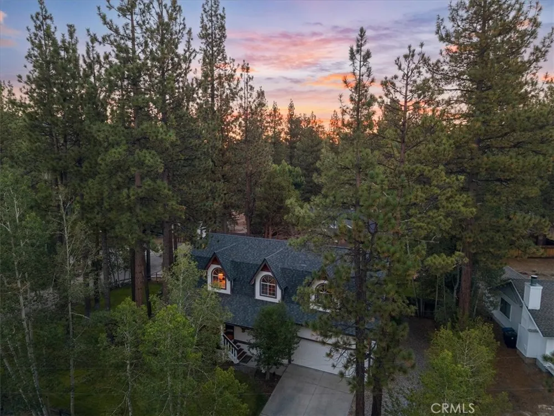
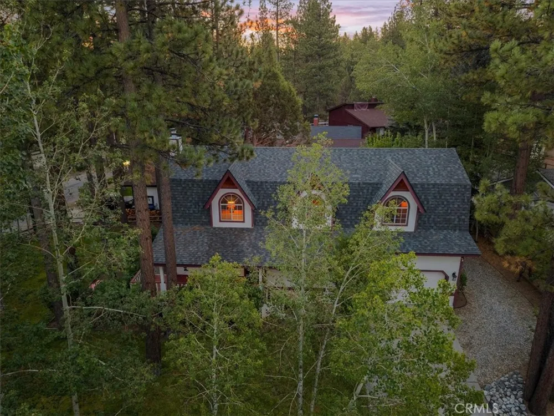
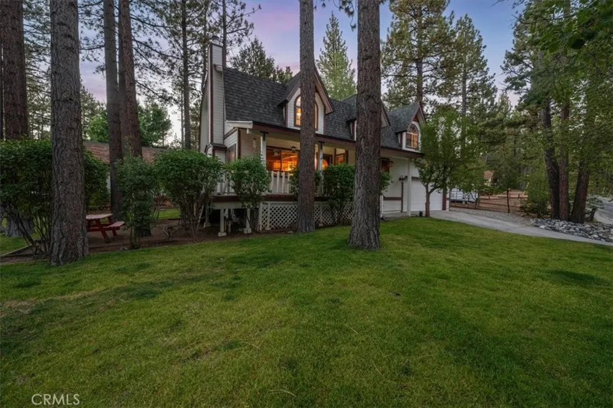
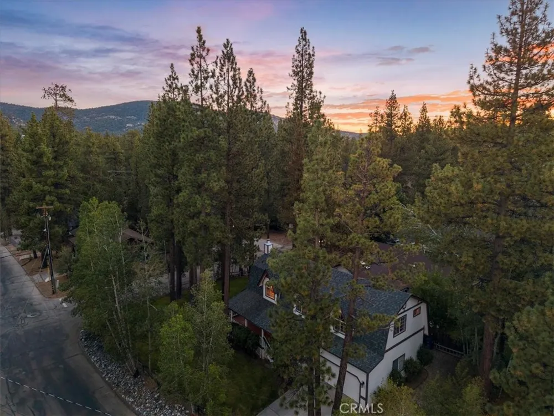
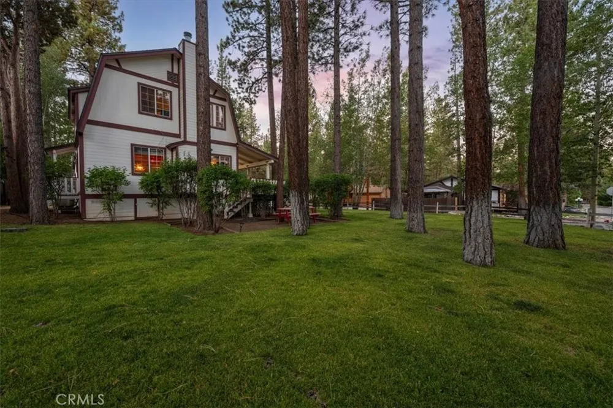
Uncommon warmth makes this exceptional Big Bear home stand out, with a character that is rarely found. Beautifully maintained, with a brand-new roof installed in 2026, this 3-bedroom, 2.5-bath home is truly turn-key. Set above street level and surrounded by leafy trees for added privacy, the property welcomes you with a charming covered porch and a peaceful forested setting—the perfect place to spend a summer afternoon or watch the leaves turn in fall.
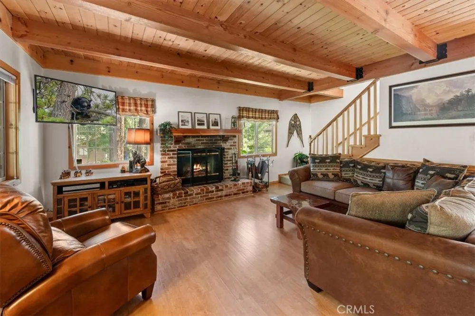
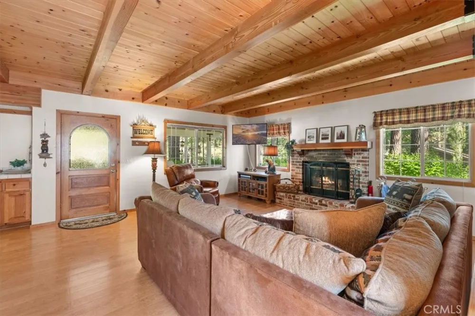
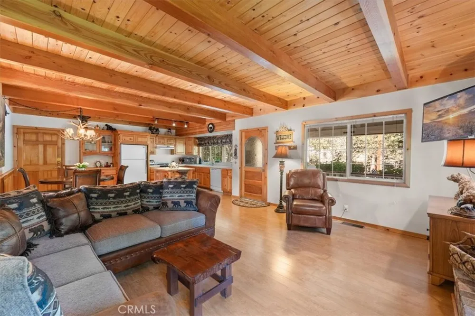
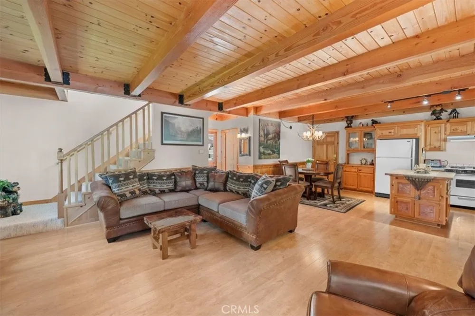
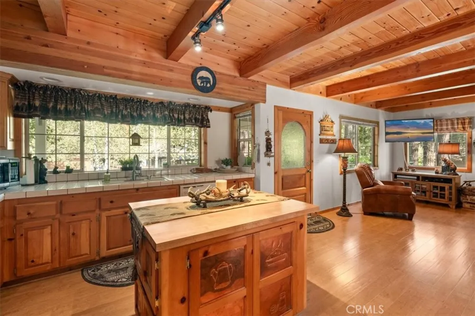
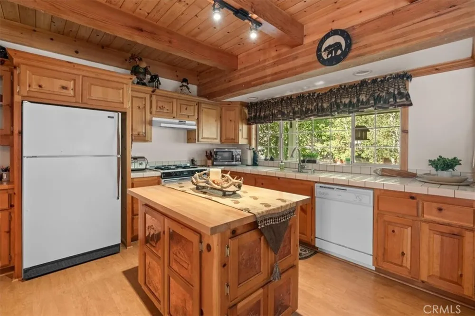
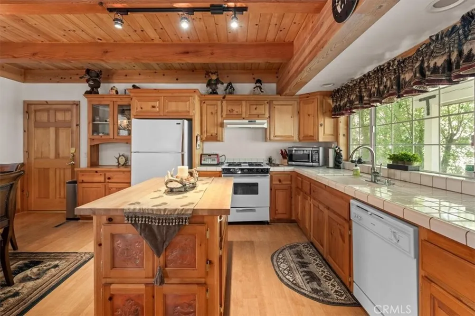
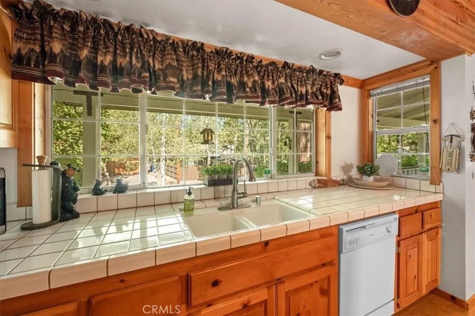
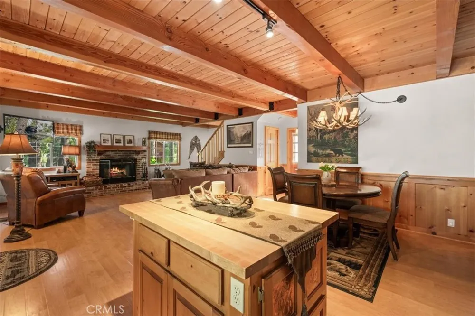
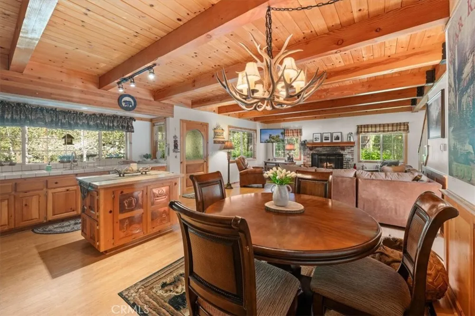
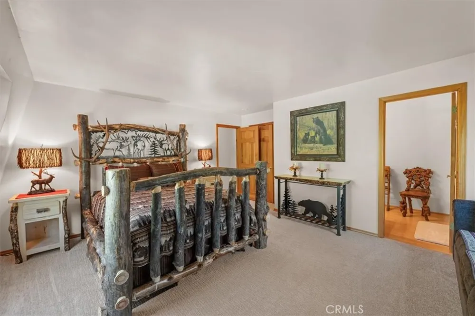
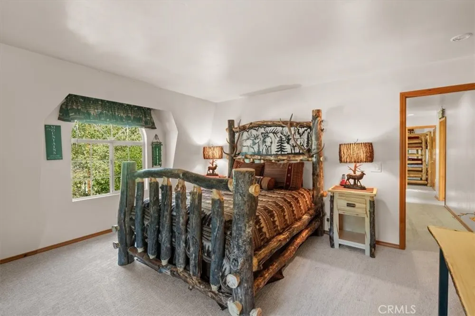
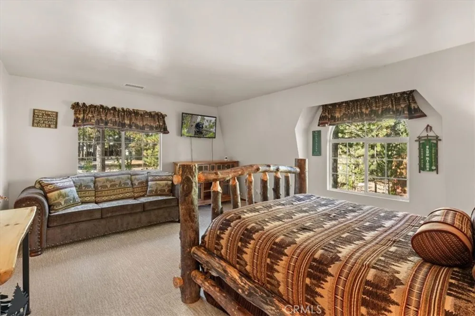
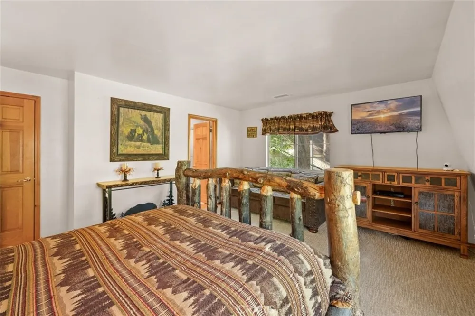
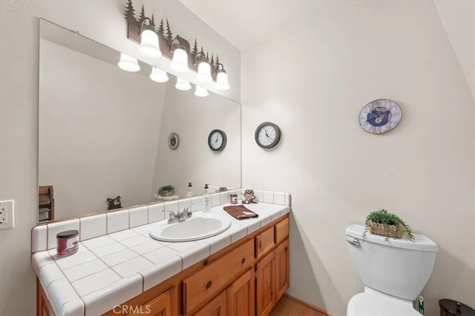
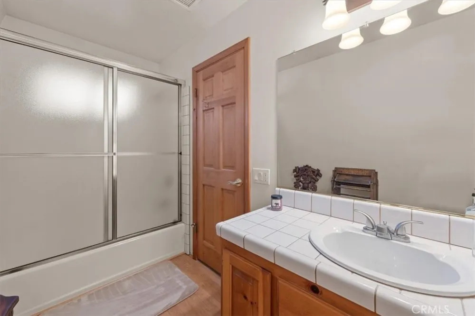
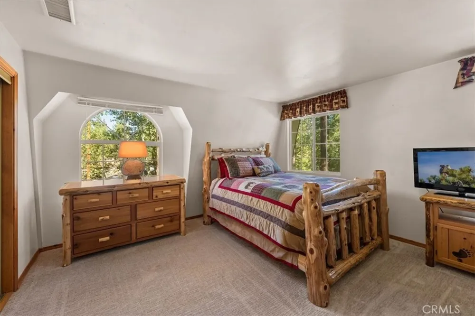
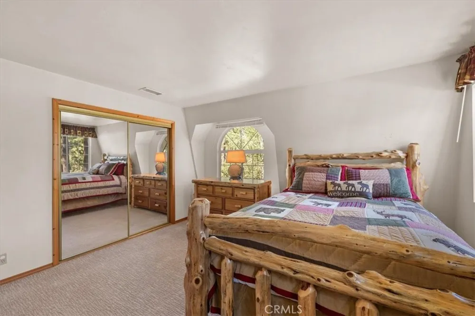
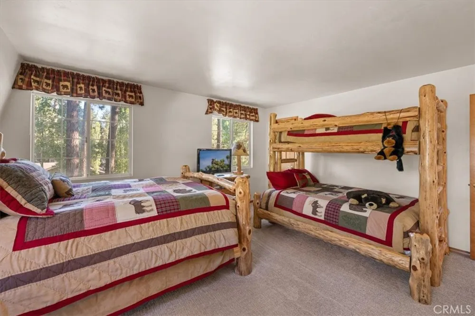
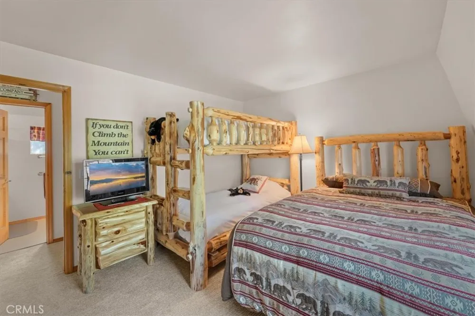
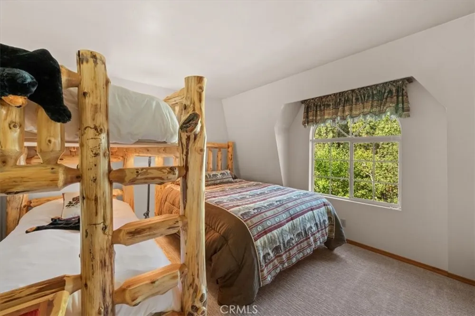
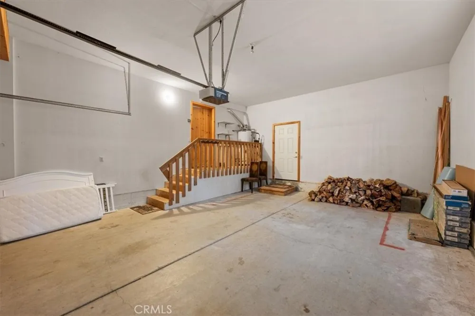
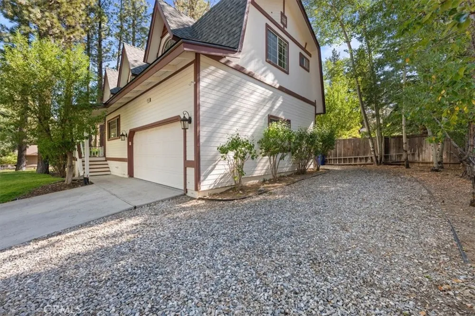
Inside, warm wood details define the open living spaces, including exposed wood beams and a wood-plank ceiling, knotty pine cabinetry, solid wood doors, and upgraded wood-grain flooring. The living room centers around a brick fireplace and opens naturally to the dining area and kitchen, creating an inviting gathering space for family and friends. The kitchen features abundant cabinetry, a large island with copper accents, and a generous window overlooking the trees that fills the space with natural light. Upstairs, the spacious bedrooms offer plenty of room to relax, with plush carpeting and classic mountain-inspired finishes. The home is offered furnished with upscale log-style furniture, making it truly turn-key and ready to enjoy from day one. Central forced-air heating and A/C add year-round comfort. Outside, the surrounding pines and lawn create a relaxing mountain retreat, with room to enjoy summer afternoons under the trees. A two-car garage adds practical storage and convenience, while side-yard parking provides space for a boat or RV. The location puts Big Bear's favorite activities close at hand, including a waterfront trail, hiking, the lake, restaurants, and Big Bear Snow Play, with its summer slide, ropes course, and go-karts. The nearby Convention Center hosts weekly line dancing and seasonal events including the Farmers Market and Oktoberfest. Ski resorts are just over 3 miles away. It's the kind of Big Bear home that feels welcoming from the moment you arrive—and even better once you settle in.
Property Details
- Interior
- Beamed Ceilings, Furnished
- Cooling
- 1
- Heating
- Central
- Cooling Features
- Central Air
- Bedrooms
- 3
- Bathrooms
- 2.5
- Full Baths
- 2
- Half Baths
- 1
- View
- Neighborhood,Trees Woods
- Lot Features
- Zero To One Unit Acre, Corner Lot, Sprinkler System, Trees
- Stories
- 2
- Lot Description
- Zero To One Unit Acre, Corner Lot, Sprinkler System, Trees
- Acres
- 0.184
- Square Feet
- 1799.0
- Lot Size (sqft)
- 8000.0
- Parking Features
- Boat, Rv Access Parking
- Parking
- 1
- Parking Spaces
- 2
- Parking Type
- Garage
- Parking Garage Spaces
- 2.0
- Property Type
- Purchase
- Property Subtype Additional
- Single Family Residence
- Year Built
- 1992
- Roof
- Composition
- Sewer Information
- Public Sewer
- Utility Source
- Public
- Utility Features
- Electricity Connected, Natural Gas Connected, Sewer Connected, Water Connected
- Appliances
- Dishwasher, Gas Oven, Gas Range, Gas Water Heater, Microwave, Refrigerator, Dryer, Washer
- Community Features
- Biking, Dog Park, Golf, Hiking, Horse Trails, Hunting, Lake, Mountainous, Near National Forest, Park, Rural, Water Sports, Fishi
- School District
- Bear Valley Unified
- Middle School
- Big Bear
- High School
- Big Bear
- County
- San Bernardino
- Region
- Big Bear City
- Original List Price
- $639,900
- Days on Market (Cumulative)
- 11
- HOA Fees
- 0.0
Location
Legal
The multiple listing data appearing on this website, or contained in reports produced therefrom, is owned and copyrighted by California Regional Multiple Listing Service, Inc. ("CRMLS") and is protected by all applicable copyright laws. Information provided is for viewer's personal, non-commercial use and may not be used for any purpose other than to identify prospective properties the viewer may be interested in purchasing. All listing data, including but not limited to square footage and lot size is believed to be accurate, but the listing Agent, listing Broker and CRMLS and its affiliates do not warrant or guarantee such accuracy. The viewer should independently verify the listed data prior to making any decisions based on such information by personal inspection and/or contacting a real estate professional.
Based on information from California Regional Multiple Listing Service, Inc. as of the most recent time synced and /or other sources. All data, including all measurements and calculations of area, is obtained from various sources and has not been, and will not be, verified by broker or MLS. All information should be independently reviewed and verified for accuracy. Properties may or may not be listed by the office/agent presenting the information
Provided By
Listed by Melissa Mc Cue (#CV48023)
Listing Office: Vista Sotheby's International (#1298)