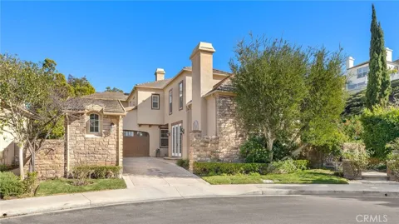
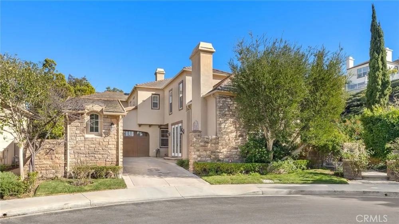
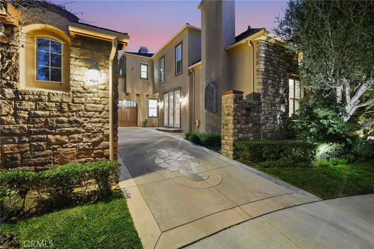
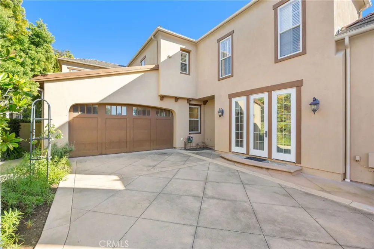
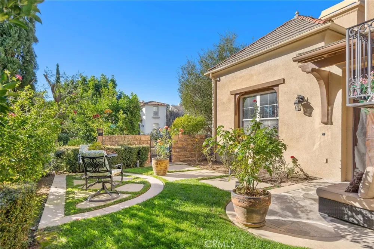
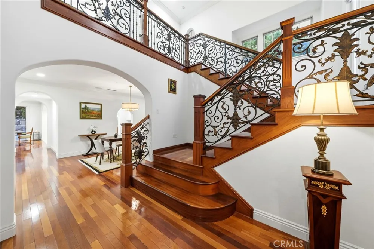
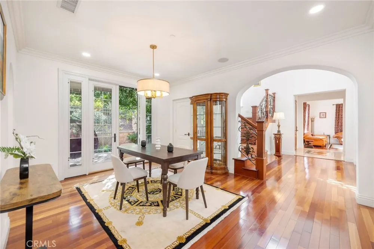
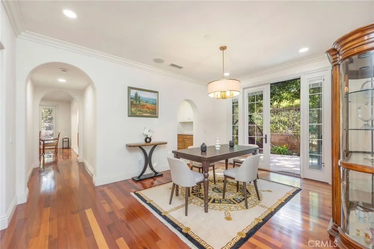
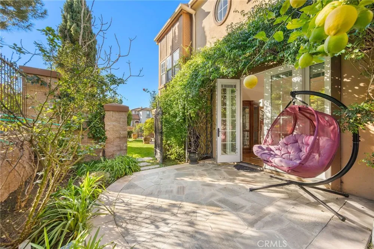
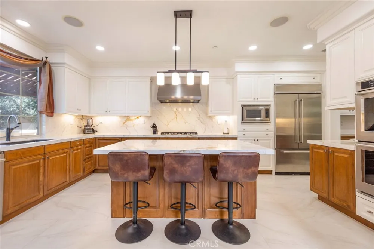
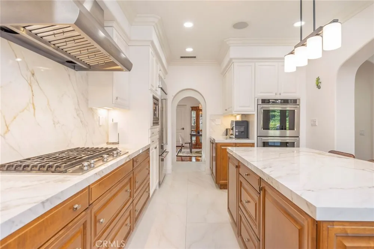
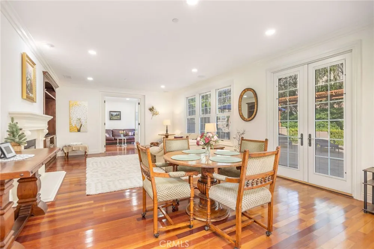
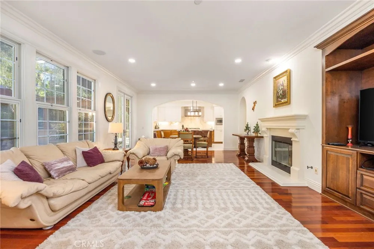
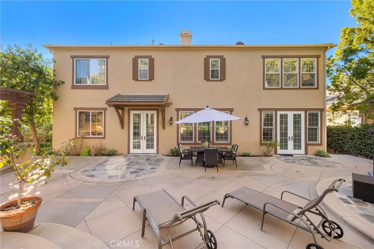
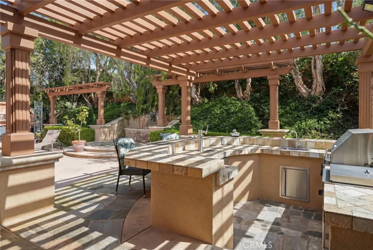
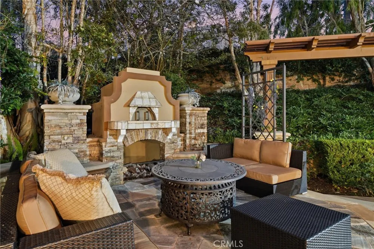
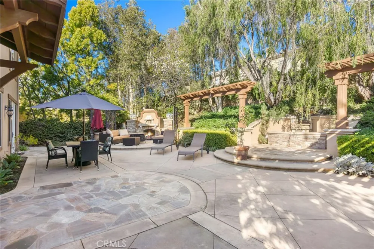
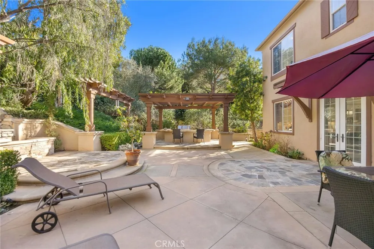
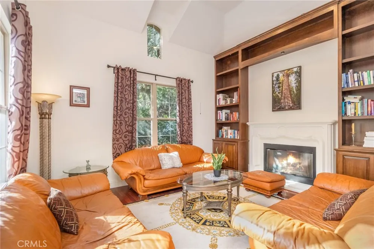
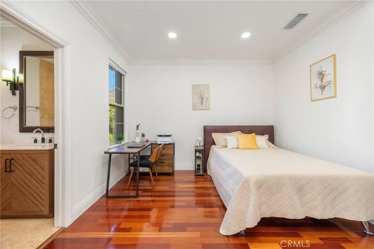
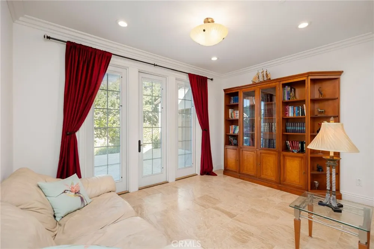
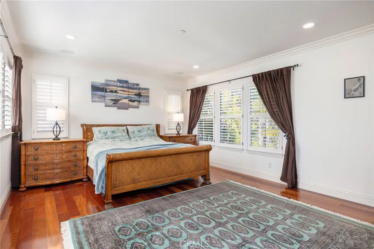
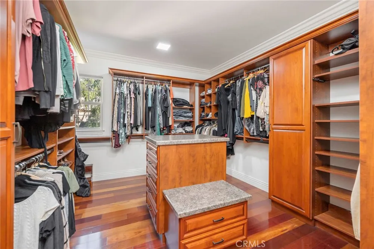
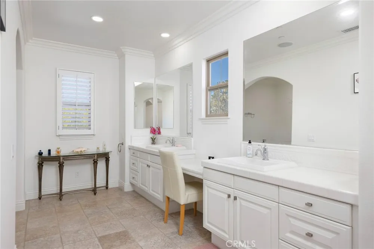
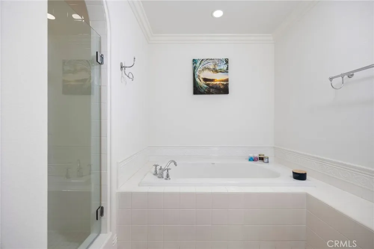
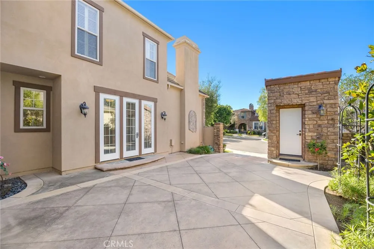
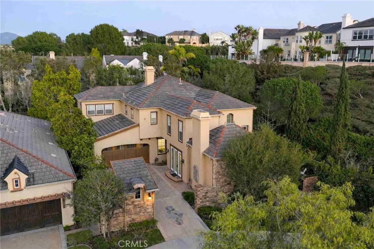
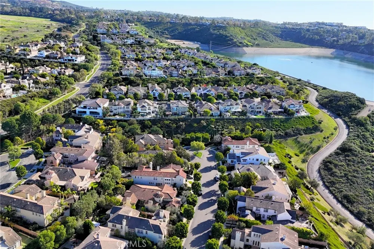
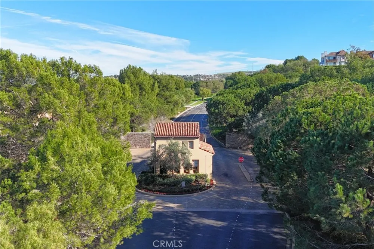
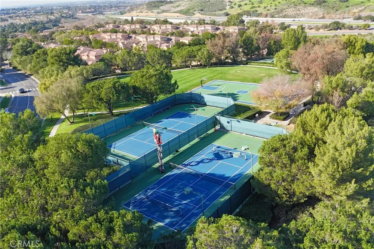
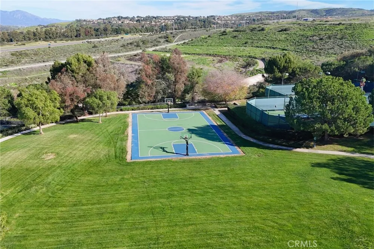
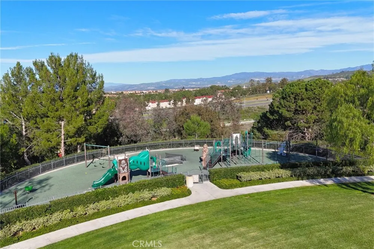
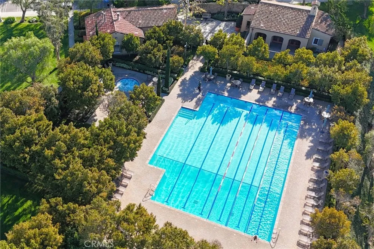
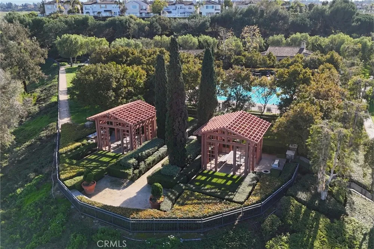
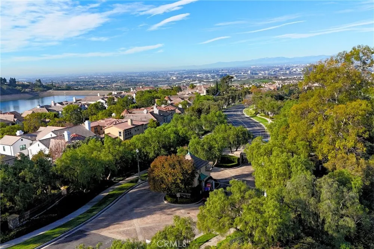
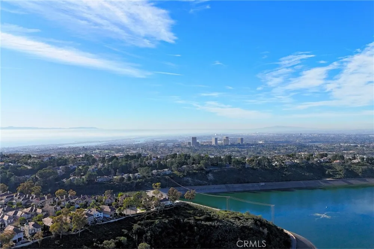
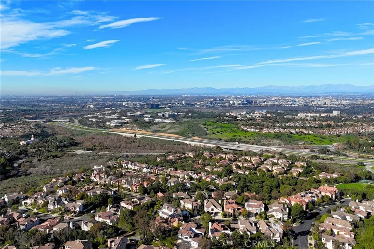
Welcome to 42 Lemans, situated at the end of a private cul-de-sac in the prestigious guard-gated community of Newport Ridge North. The newly renovated kitchen features stainless steel appliances, double ovens, porcelain island countertops, and both walk-in and butler’s pantries, with plenty of space for everyday living and entertaining. French doors open to a private backyard with a built-in Viking BBQ, outdoor kitchen with bar seating, pizza oven, fireplace, stone waterfall, and multiple dining and lounge areas surrounded by lush landscaping. Brazilian cherry hardwood floors, soaring ceilings, custom built-ins, and a wrought-iron staircase add warmth and character throughout the home. The formal dining room is filled with natural light, while the main level includes a bedroom and two bathrooms for added convenience. The two-car garage includes an EV charger, built-in cabinetry, and additional storage off the extended driveway. Newport Ridge North residents enjoy a pool, spa, clubhouse, tennis and basketball courts, playground, scenic trails, and 24-hour guard-gated security. Conveniently located just minutes from beaches, top-rated schools, parks, shopping, and dining. Offered fully furnished, partially furnished, or unfurnished.
Property Details
- Interior
- Built In Features, Crown Molding, Cathedral Ceilings, Separate Formal Dining Room, Eat In Kitchen, Furnished, High Ceilings, Ope
- Cooling
- 1
- Heating
- Zoned
- Cooling Features
- Central Air
- Bedrooms
- 5
- Bathrooms
- 5.0
- Full Baths
- 5
- Lot Features
- Zero To One Unit Acre, Back Yard, Cul De Sac, Front Yard, Garden, Lawn, Landscaped, Near Park, Yard
- Stories
- 2
- Lot Description
- Zero To One Unit Acre, Back Yard, Cul De Sac, Front Yard, Garden, Lawn, Landscaped, Near Park, Yard
- Pool Description
- Community, Association
- Pool Features
- Community, Association
- Exterior Features
- Barbecue, Lighting
- Exterior Materials
- Barbecue, Lighting
- Pool Shared
- 1
- Acres
- 0.228
- Square Feet
- 4200.0
- Lot Size (sqft)
- 9932.0
- Parking Features
- Direct Access, Driveway, Garage, On Street
- Parking
- 1
- Parking Spaces
- 4.0
- Parking Type
- Driveway
- Parking Garage Spaces
- 2.0
- Property Type
- Rental
- Style
- Mediterranean
- Property Subtype Additional
- Single Family Residence
- Year Built
- 2001
- Roof
- Concrete, Tile
- Sewer Information
- Sewer Tap Paid
- Utility Source
- Public
- Appliances
- Six Burner Stove, Barbecue, Double Oven, Dishwasher, Freezer, Disposal, Refrigerator, Range Hood, Dryer, Washer
- Subdivision
- Aubergine (NRAG)
- Community Features
- Biking, Curbs, Hiking, Storm Drains, Street Lights, Sidewalks, Gated, Park, Pool
- School District
- Newport Mesa Unified
- County
- Orange
- Region
- Newport Coast
- Date Available
- August 10, 2026
- Original List Price
- $14,998
- Days on Market (Cumulative)
- 22
- HOA
- 1
- Pets
- Call, Cats Ok, Number Limit, Size Limit
Location
Legal
The multiple listing data appearing on this website, or contained in reports produced therefrom, is owned and copyrighted by California Regional Multiple Listing Service, Inc. ("CRMLS") and is protected by all applicable copyright laws. Information provided is for viewer's personal, non-commercial use and may not be used for any purpose other than to identify prospective properties the viewer may be interested in purchasing. All listing data, including but not limited to square footage and lot size is believed to be accurate, but the listing Agent, listing Broker and CRMLS and its affiliates do not warrant or guarantee such accuracy. The viewer should independently verify the listed data prior to making any decisions based on such information by personal inspection and/or contacting a real estate professional.
Based on information from California Regional Multiple Listing Service, Inc. as of the most recent time synced and /or other sources. All data, including all measurements and calculations of area, is obtained from various sources and has not been, and will not be, verified by broker or MLS. All information should be independently reviewed and verified for accuracy. Properties may or may not be listed by the office/agent presenting the information
Provided By
Listed by Jarett Richards (#NP61462)
Listing Office: The Agency (#NP60918)