(909) 467-1500 processing@rayboninc.com yourkey@rayboninc.com Premiere Homes
Traffic Dashboard
Home Home
  • Search
  • Communities
    • Ontario
    • Upland
    • Fontana
    • Rancho Cucamonga
    • Los Angeles County
    • San Bernardino
    • Orange County
    • Riverside County
    • San Diego County
  • Featured Listings
    • Curated Listings For You
    • Our Sold Properties
  • Buying
    • Home Buying Info
  • Selling
    • Home Selling Info
  • About
    • Learn More
    • Meet the Team
    • Our Testimonials
  • Contact
Traffic Dashboard
(909) 467-1500 processing@rayboninc.com
  • Premiere Homes
    537 N Euclid Ave
    ONTARIO, CA 91762
    9092033798
    rayhsells@gmail.com
Home
  • Search
  • Communities
  • Featured Listings
  • Buying
  • Selling
  • About
  • Contact
Legal
  • Privacy
  • Terms
  • DMCA
  • Accessibility
  • Fair Housing
Account
  • Dashboard
  • Logout
  • Login
Premiere Homes - Footer Logo
©2026 Premiere Homes. All rights reserved.
Website built by CloseHack.
California Regional Multiple Listing Service

The multiple listing data appearing on this website, or contained in reports produced therefrom, is owned and copyrighted by California Regional Multiple Listing Service, Inc. ("CRMLS") and is protected by all applicable copyright laws. Information provided is for viewer's personal, non-commercial use and may not be used for any purpose other than to identify prospective properties the viewer may be interested in purchasing. All listing data, including but not limited to square footage and lot size is believed to be accurate, but the listing Agent, listing Broker and CRMLS and its affiliates do not warrant or guarantee such accuracy. The viewer should independently verify the listed data prior to making any decisions based on such information by personal inspection and/or contacting a real estate professional.

Based on information from California Regional Multiple Listing Service, Inc. as of the most recent time synced and /or other sources. All data, including all measurements and calculations of area, is obtained from various sources and has not been, and will not be, verified by broker or MLS. All information should be independently reviewed and verified for accuracy. Properties may or may not be listed by the office/agent presenting the information
Return
  • All Types
  • House+2 more
  • Price
  • Bed/Bath
  • Size
  • Dates
  • Filters
  • Amenities
  • Save
Listings
No results
Sort
Home / Big Bear / 43063 Goldmine Woods Lane
43063 Goldmine Woods Lane Big Bear, CA 92315 43063 Goldmine Woods Lane Big Bear, CA 92315 43063 Goldmine Woods Lane Big Bear, CA 92315 43063 Goldmine Woods Lane Big Bear, CA 92315 43063 Goldmine Woods Lane Big Bear, CA 92315 43063 Goldmine Woods Lane Big Bear, CA 92315 43063 Goldmine Woods Lane Big Bear, CA 92315 43063 Goldmine Woods Lane Big Bear, CA 92315 43063 Goldmine Woods Lane Big Bear, CA 92315 43063 Goldmine Woods Lane Big Bear, CA 92315 43063 Goldmine Woods Lane Big Bear, CA 92315 43063 Goldmine Woods Lane Big Bear, CA 92315 43063 Goldmine Woods Lane Big Bear, CA 92315 43063 Goldmine Woods Lane Big Bear, CA 92315 43063 Goldmine Woods Lane Big Bear, CA 92315 43063 Goldmine Woods Lane Big Bear, CA 92315 43063 Goldmine Woods Lane Big Bear, CA 92315 43063 Goldmine Woods Lane Big Bear, CA 92315 43063 Goldmine Woods Lane Big Bear, CA 92315 43063 Goldmine Woods Lane Big Bear, CA 92315 43063 Goldmine Woods Lane Big Bear, CA 92315 43063 Goldmine Woods Lane Big Bear, CA 92315 43063 Goldmine Woods Lane Big Bear, CA 92315 43063 Goldmine Woods Lane Big Bear, CA 92315 43063 Goldmine Woods Lane Big Bear, CA 92315 43063 Goldmine Woods Lane Big Bear, CA 92315 43063 Goldmine Woods Lane Big Bear, CA 92315 43063 Goldmine Woods Lane Big Bear, CA 92315 43063 Goldmine Woods Lane Big Bear, CA 92315 43063 Goldmine Woods Lane Big Bear, CA 92315 43063 Goldmine Woods Lane Big Bear, CA 92315 43063 Goldmine Woods Lane Big Bear, CA 92315 43063 Goldmine Woods Lane Big Bear, CA 92315 43063 Goldmine Woods Lane Big Bear, CA 92315 43063 Goldmine Woods Lane Big Bear, CA 92315 43063 Goldmine Woods Lane Big Bear, CA 92315 43063 Goldmine Woods Lane Big Bear, CA 92315 43063 Goldmine Woods Lane Big Bear, CA 92315 43063 Goldmine Woods Lane Big Bear, CA 92315 43063 Goldmine Woods Lane Big Bear, CA 92315 43063 Goldmine Woods Lane Big Bear, CA 92315 43063 Goldmine Woods Lane Big Bear, CA 92315 43063 Goldmine Woods Lane Big Bear, CA 92315 View All Photos

$549,500

| Active

43063 Goldmine Woods Lane

Big Bear, CA 92315

1,785
Square Feet
3
Beds
3
Baths
0.03
Acres
67
Days on Market
219148885DA
MLS#
Condo
Structure
Residential
Zone
Contact
Listing OfficeFathom Realty Group Inc.

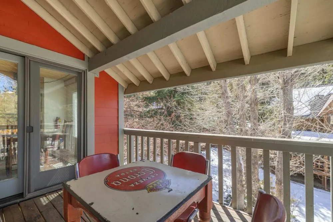
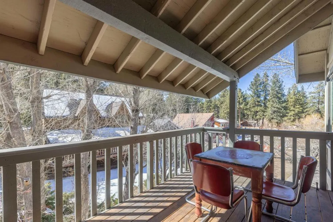
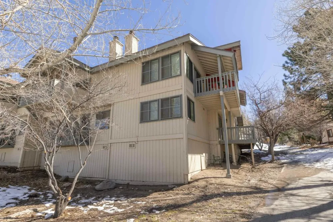
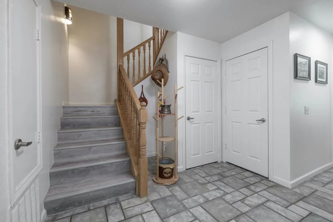
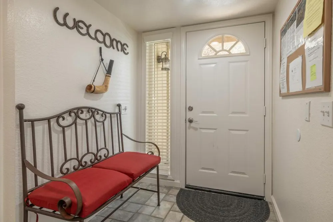
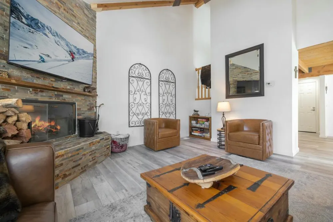
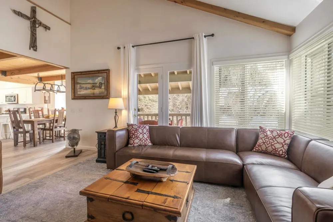
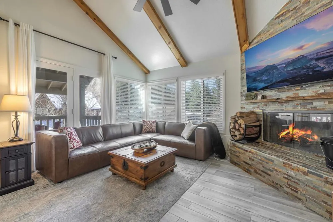
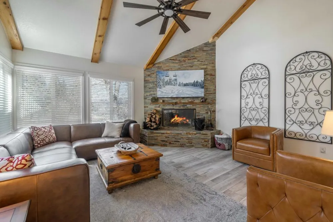
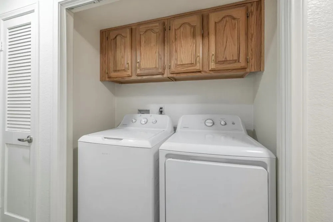
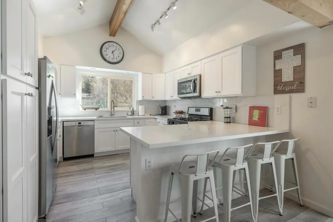
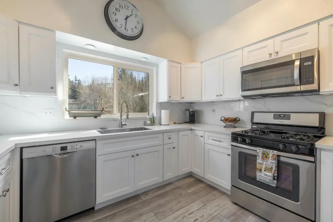
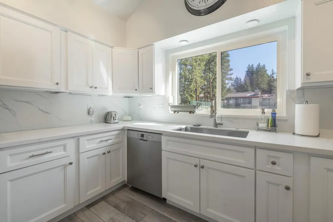
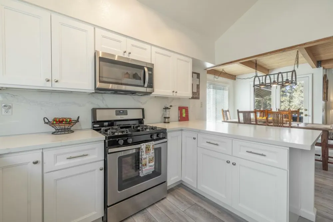
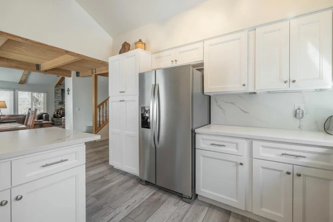
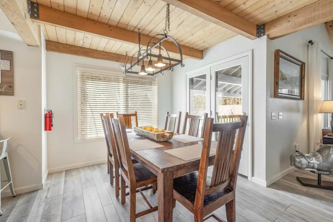
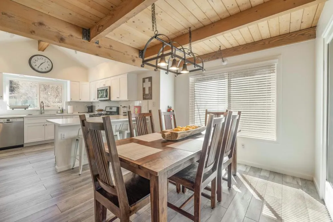
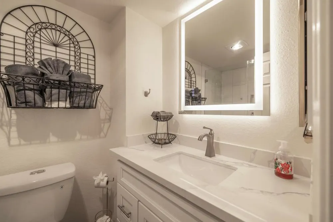
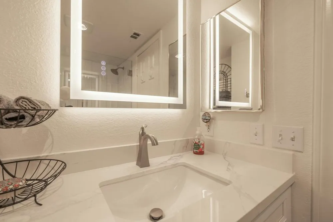
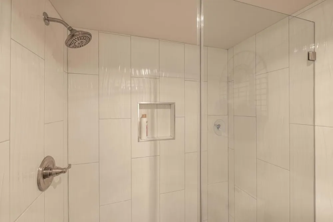
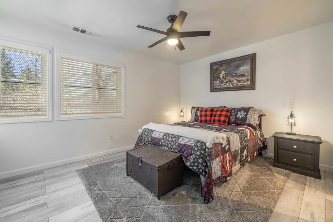
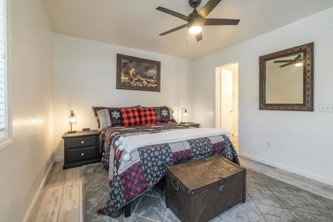
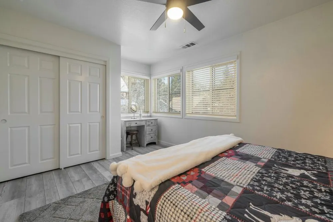
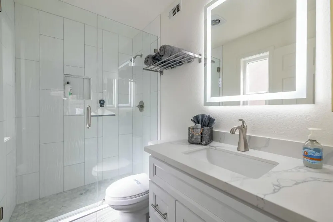
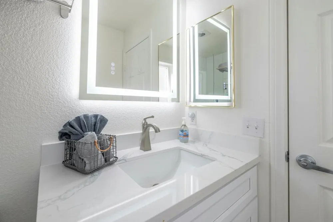
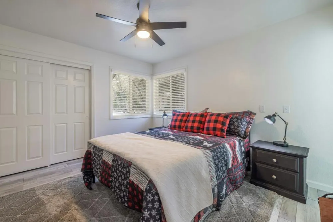
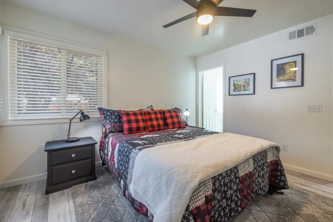
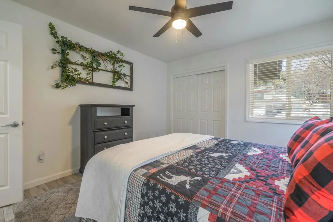
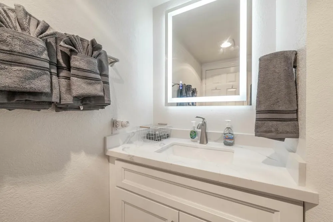
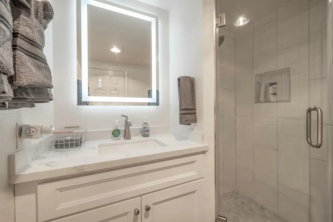
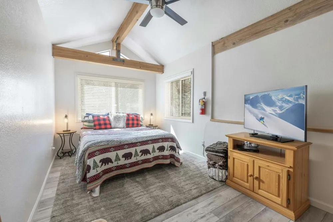
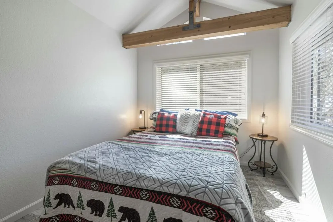
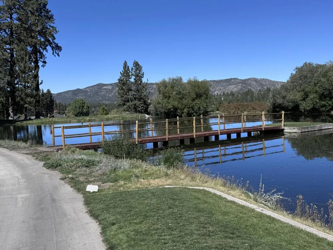
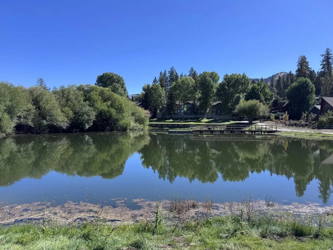
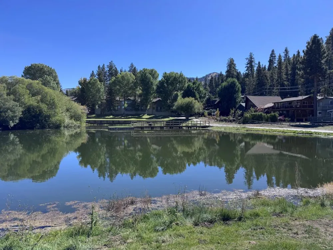
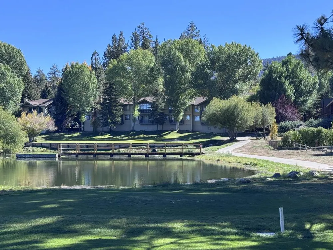
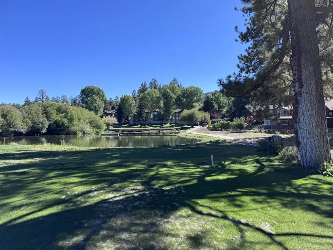
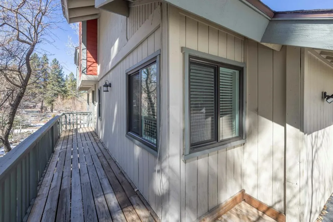
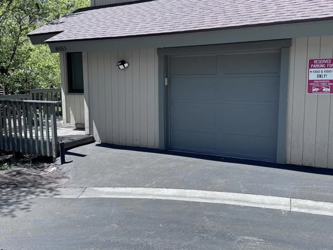
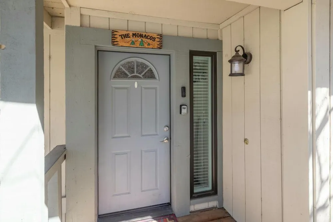
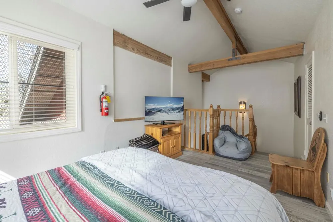
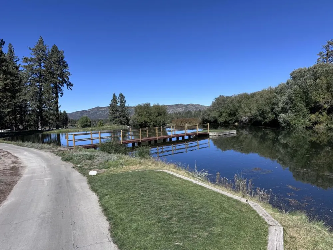
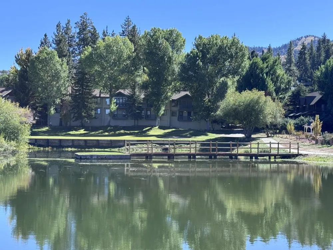
Endless days on the slopes and the water at this Big Bear Lake property, offering 2 bedrooms, 3 baths, a large loft area and a fireplace. Part of the Bear Meadows community, this condo offers walking access to Bear Mountain Ski Resort and the Golf Course. This condo has been completely remodeled with everything new. The kitchen features quartz counter tops and stainless steel appliances. There is a wood burning fireplace located living room that looks over the golf course. The condo has three levels with 2 bedrooms and 2 baths on the main level along with laundry area. The second level features the living room, dining room kitchen, covered deck and another bath, The third level features a private loft area with queen size bed, Flat screen TV and a huge walk in closet. All of the windows have been replaced with energy efficient windows, all of the window blinds have been replaced, the furnishing are all new along with the bedding, kitchen and bath ware.Everything is included in the sale. There is a kayak in the garage that is also included for days of fun on the lake. The garage door and garage door open were just replaced and we have it scheduled to be painted. The door is a metal insulated door and the opener features WiFi capabilities with a built in camera.This condo is turn key and move in ready to use as a vacation home or a short term rental property. It meets all of the qualifications with the city of Big Bear Lake.

Property Details
Interior
Breakfast Bar, Separate Formal Dining Room, Bedroom On Main Level, Loft, Multiple Primary Suites
Cooling
1
Heating
Central, Fireplaces, Natural Gas, Wood
Bedrooms
3
Bathrooms
3.0
Full Baths
3
View
Golf Course,Mountains,Pond,Water
Lot Features
Close To Clubhouse, Cul De Sac, On Golf Course, Planned Unit Development
Stories
3
Lot Description
Close To Clubhouse, Cul De Sac, On Golf Course, Planned Unit Development
Acres
0.029
Square Feet
1785.0
Lot Size (sqft)
1249.0
Parking Features
Assigned, Garage, Garage Door Opener, Permit Required
Parking
1
Parking Spaces
2.0
Parking Type
Garage
Parking Garage Spaces
1.0
Parking Carport Spaces
0.0
Property Type
Purchase
Style
Traditional
Property Subtype Additional
Condominium
Year Built
1990
Foundation
Raised
Roof
Asphalt, Shingle
Appliances
Dishwasher, Disposal, Gas Range, Gas Water Heater, Microwave, Refrigerator, Self Cleaning Oven, Vented Exhaust Fan
Subdivision
Not Applicable-1
Community Features
Golf
County
San Bernardino
Region
Big Bear
Original List Price
$595,000
HOA
1
HOA Fees
610.0
MLS #
219148885DA
Location
Legal

The multiple listing data appearing on this website, or contained in reports produced therefrom, is owned and copyrighted by California Regional Multiple Listing Service, Inc. ("CRMLS") and is protected by all applicable copyright laws. Information provided is for viewer's personal, non-commercial use and may not be used for any purpose other than to identify prospective properties the viewer may be interested in purchasing. All listing data, including but not limited to square footage and lot size is believed to be accurate, but the listing Agent, listing Broker and CRMLS and its affiliates do not warrant or guarantee such accuracy. The viewer should independently verify the listed data prior to making any decisions based on such information by personal inspection and/or contacting a real estate professional.

Based on information from California Regional Multiple Listing Service, Inc. as of the most recent time synced and /or other sources. All data, including all measurements and calculations of area, is obtained from various sources and has not been, and will not be, verified by broker or MLS. All information should be independently reviewed and verified for accuracy. Properties may or may not be listed by the office/agent presenting the information
Provided By
Listed by Mark Monaco (#D82483)
Listing Office: Fathom Realty Group Inc. (#oD22403)

Premiere Homes Have a question about this home?
Interested in Purchasing 43063 Goldmine Woods Lane?

Get an estimate on monthly payments on this property.
$
years
Down Payment
$
%
Interest Rate
%
Tax Rate
%
$
$annually
$monthly
Estimated Monthly Payment
$0.00
Loan Amount
$0.00