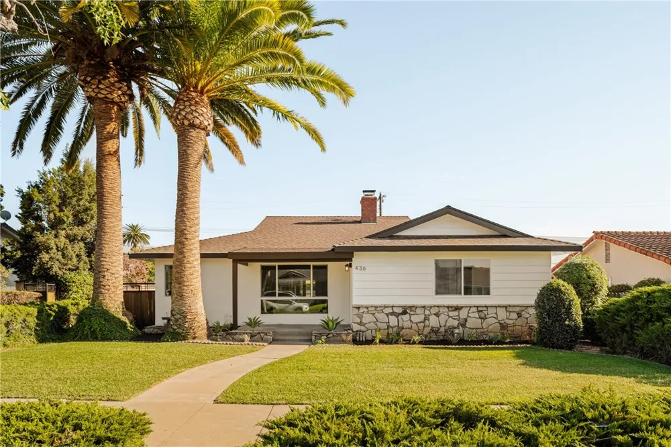
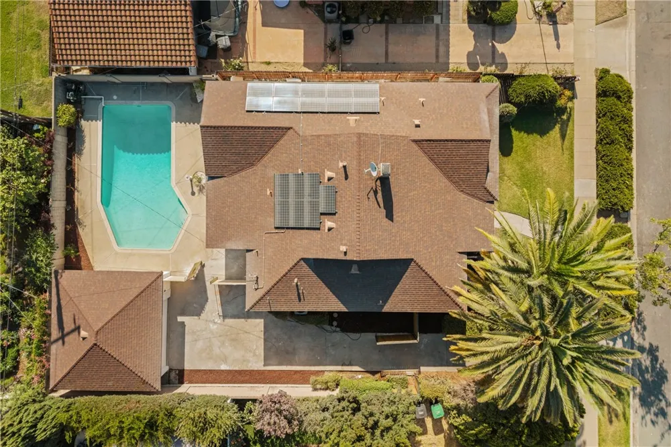
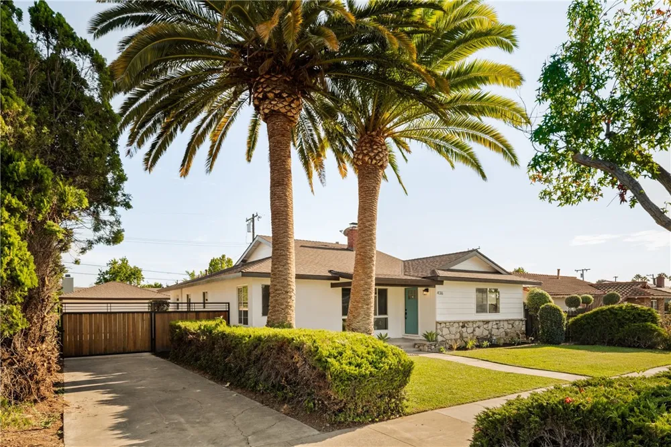
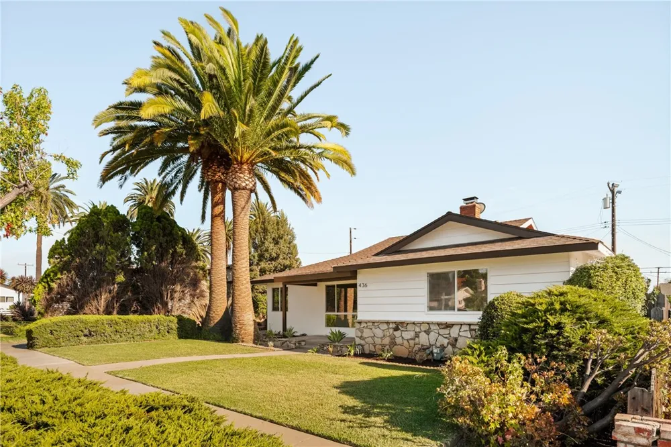
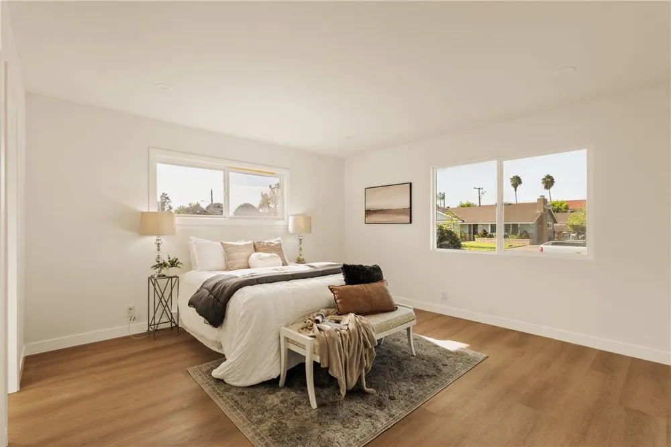
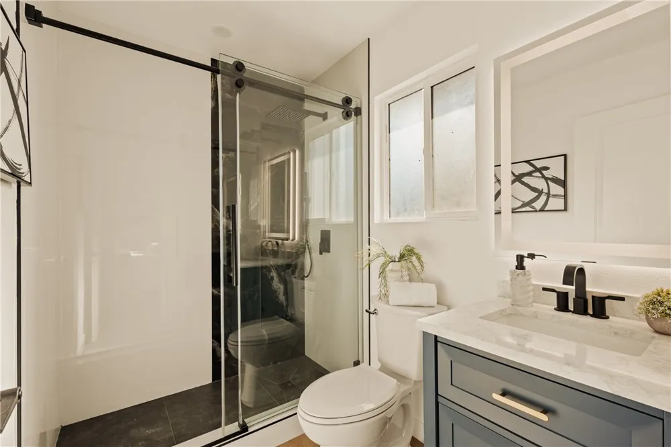
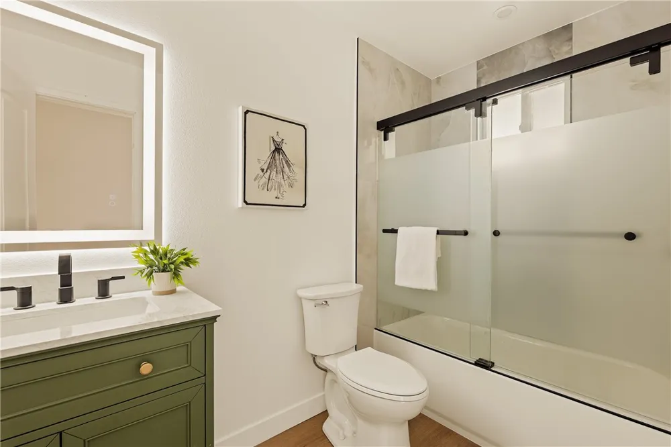
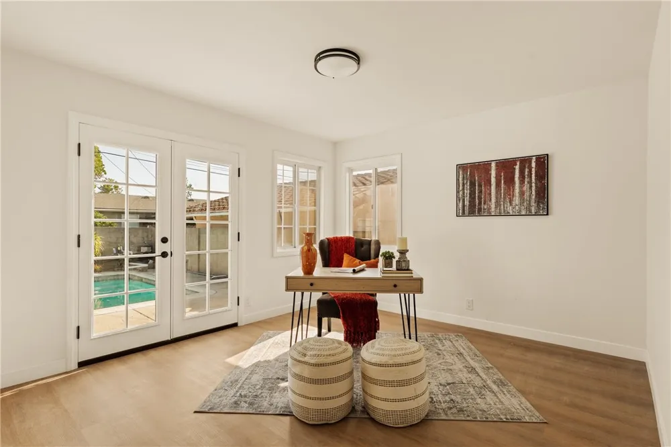
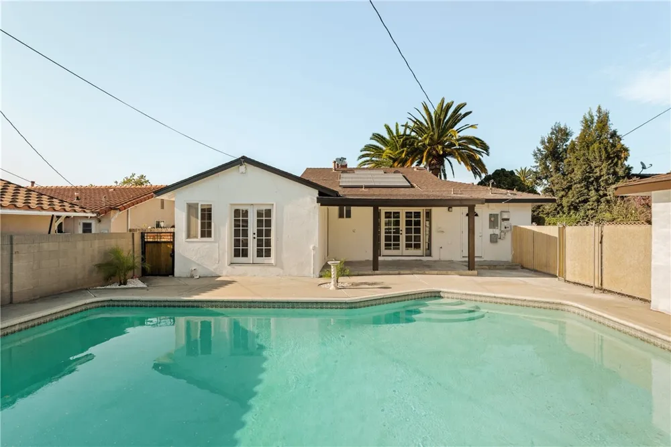
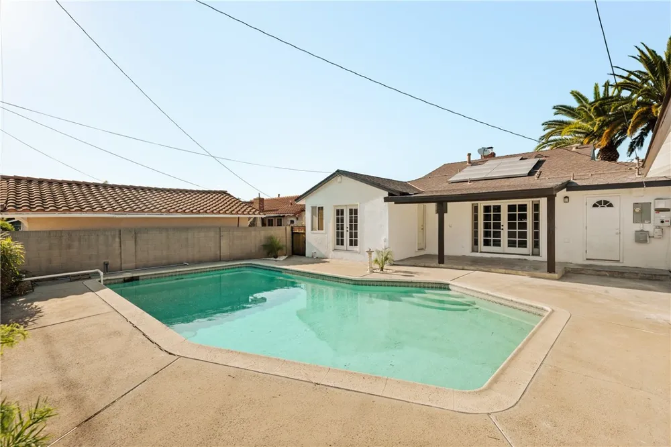
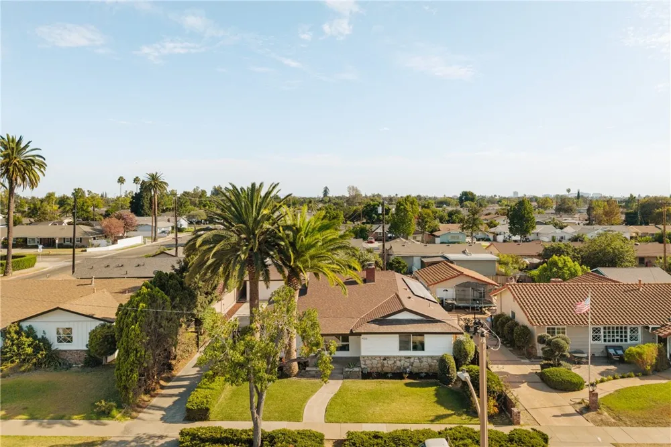
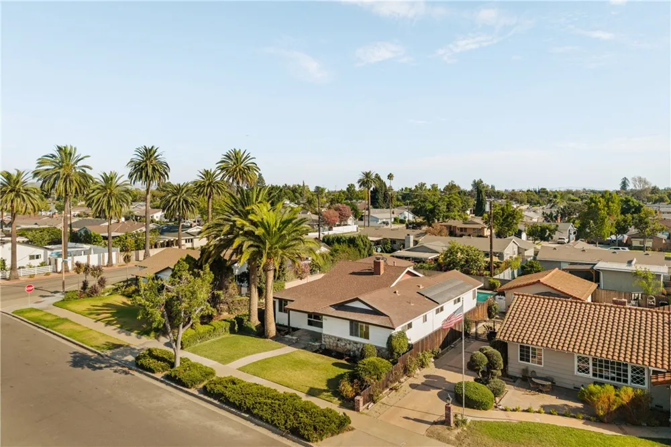
Welcome to this beautifully renovated single-story home, ideally situated on one of the largest lots in the neighborhood! From the moment you arrive, you'll appreciate the expansive circular driveway, providing abundant parking for vehicles, RVs, boats, and recreational toys, along with an attached garage and charming front porch that create exceptional curb appeal.
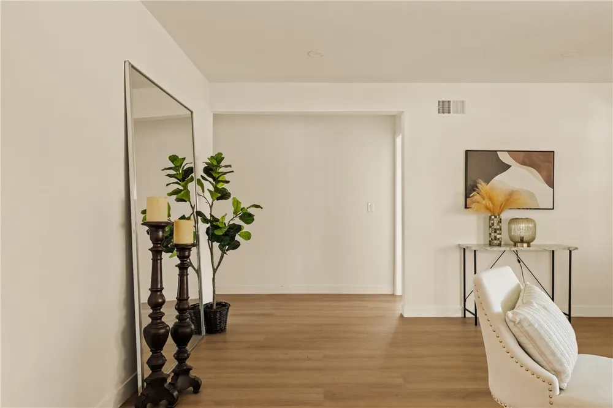
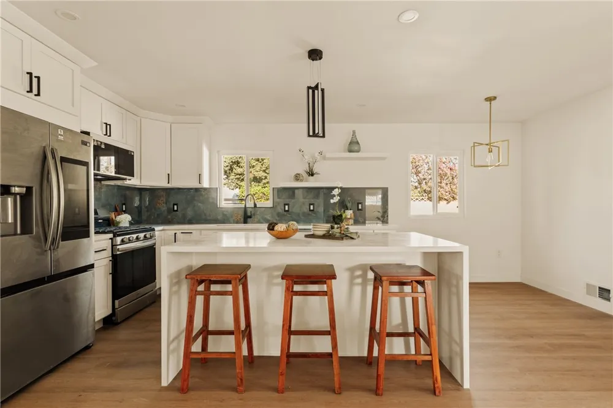
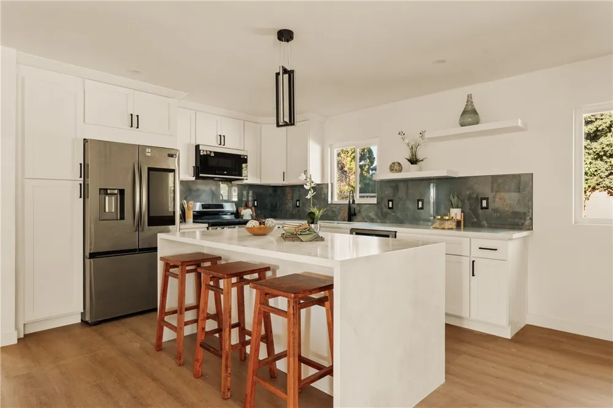
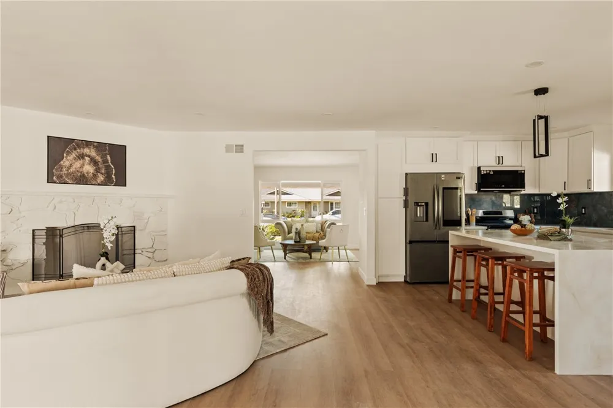
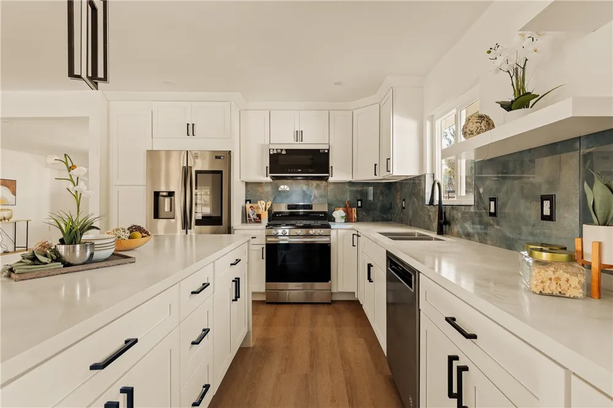
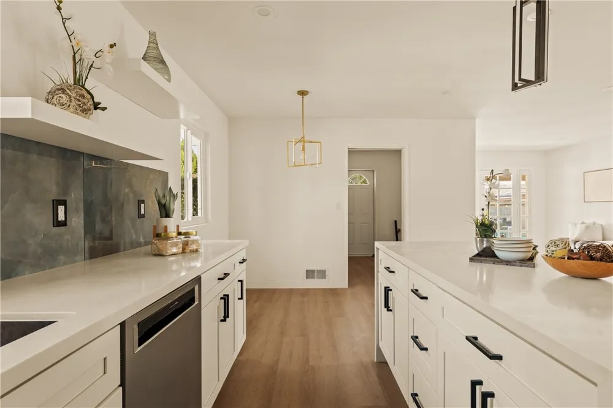
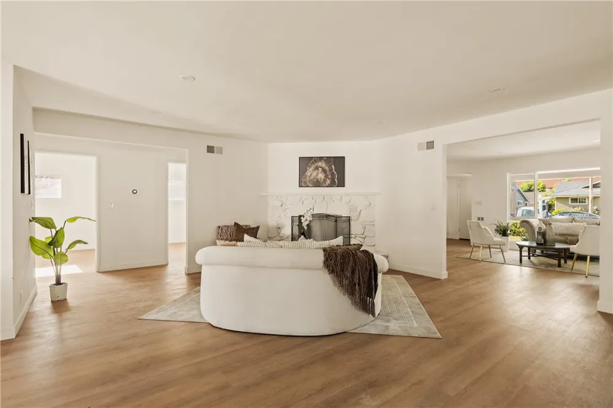
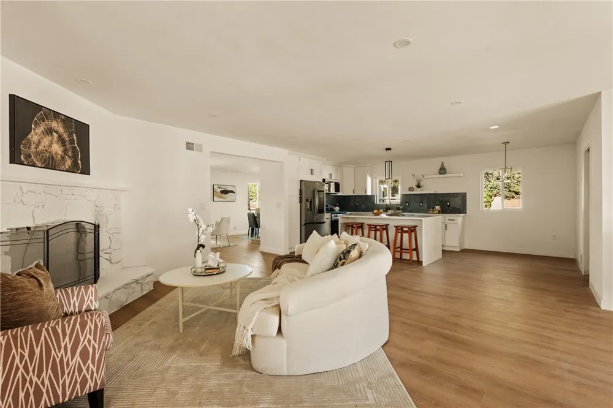
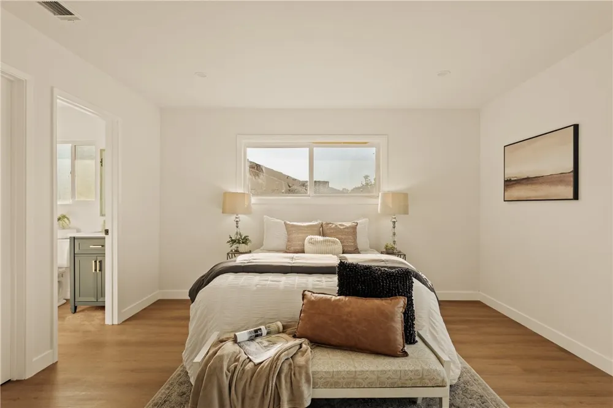
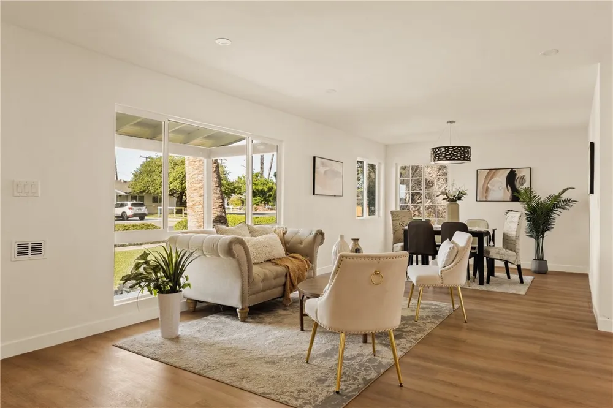
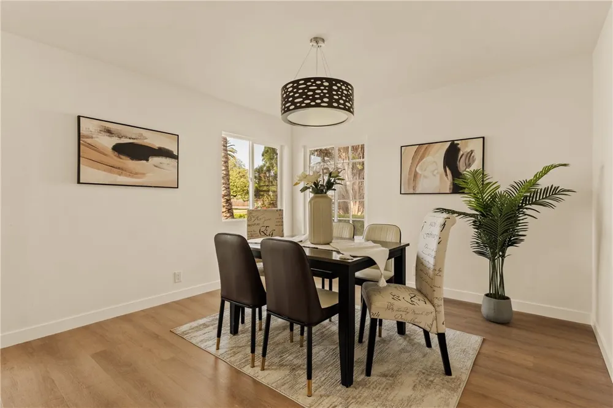
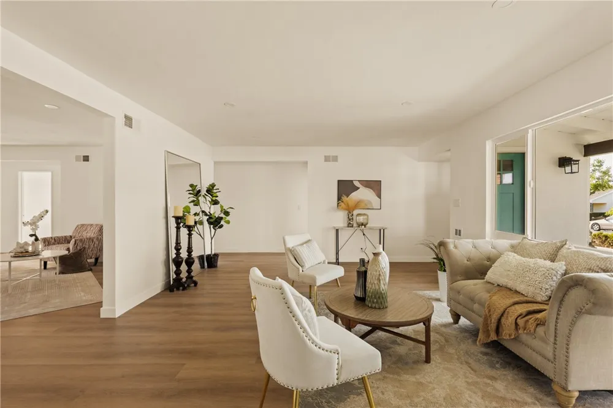
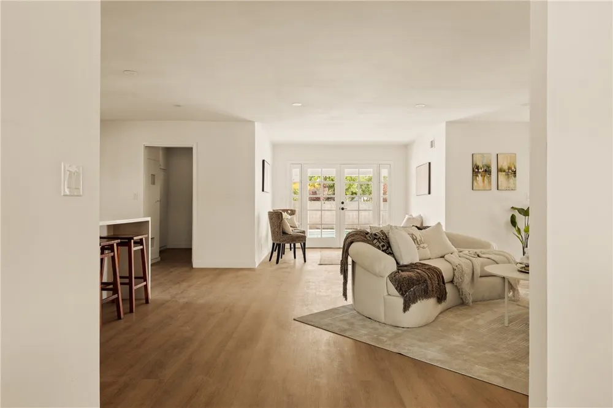
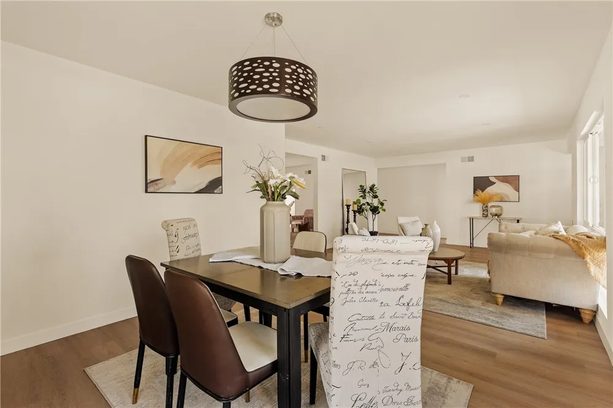
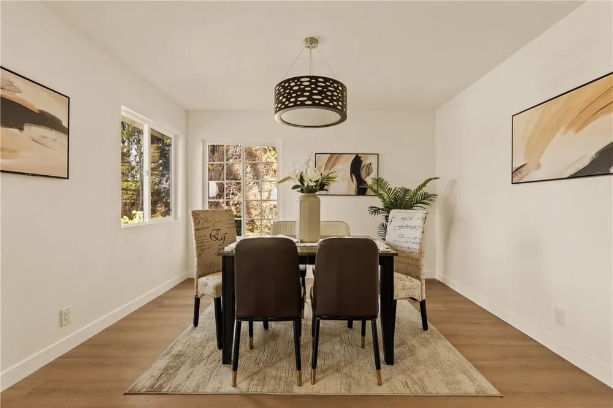
This 4 bedroom, 3 bathroom home has been fully remodeled from top to bottom, featuring a spacious open-concept floor plan designed for modern living and entertaining. The oversized family room flows seamlessly into the remodeled kitchen, which opens to the dining area, creating the perfect gathering space for family and friends.
Recent renovations throughout the main home include luxury laminate flooring, brand-new cabinetry in the kitchen and bathrooms, elegant quartz countertops, stainless steel appliances, and soft-close drawers and cabinets. A dedicated indoor laundry area adds everyday convenience.
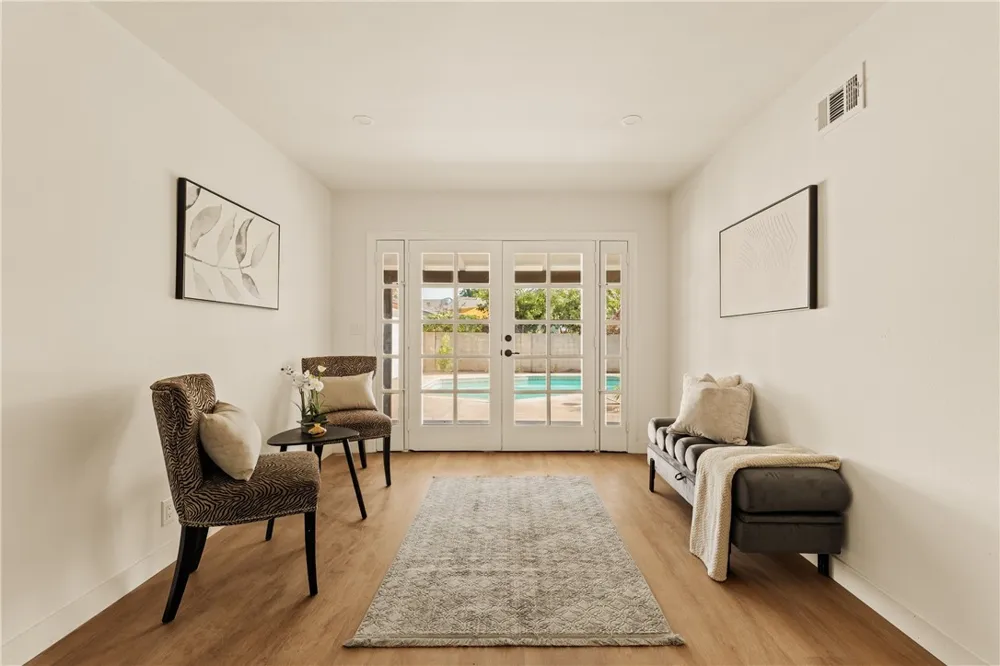
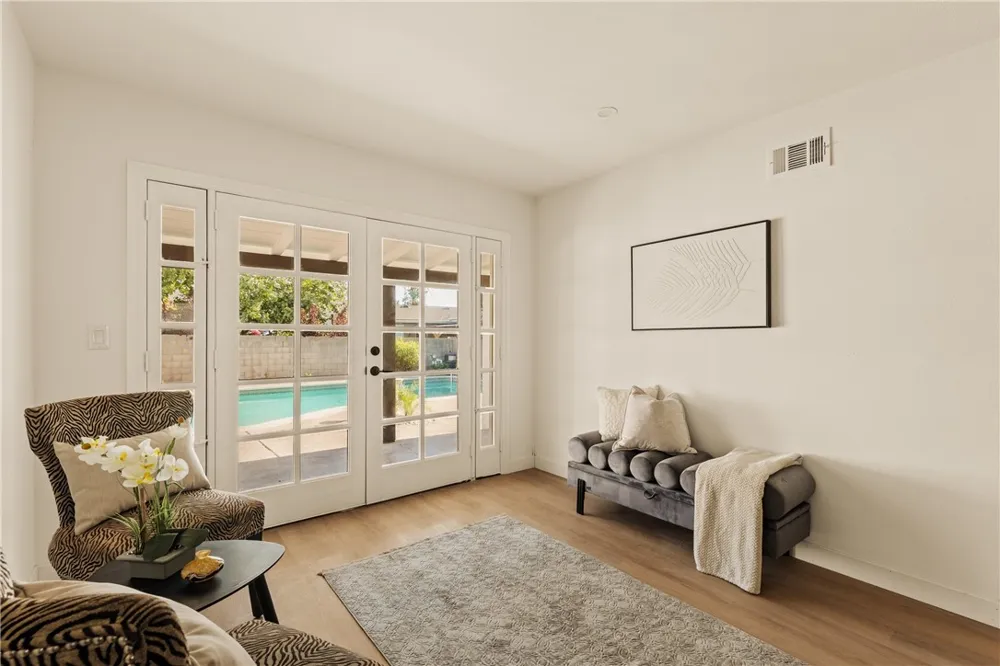
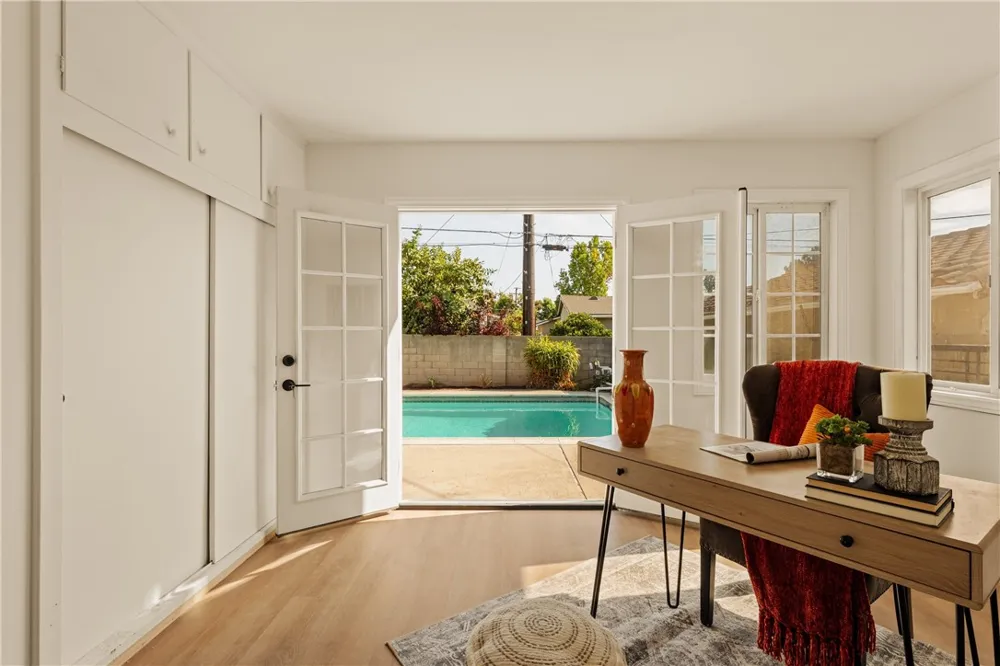
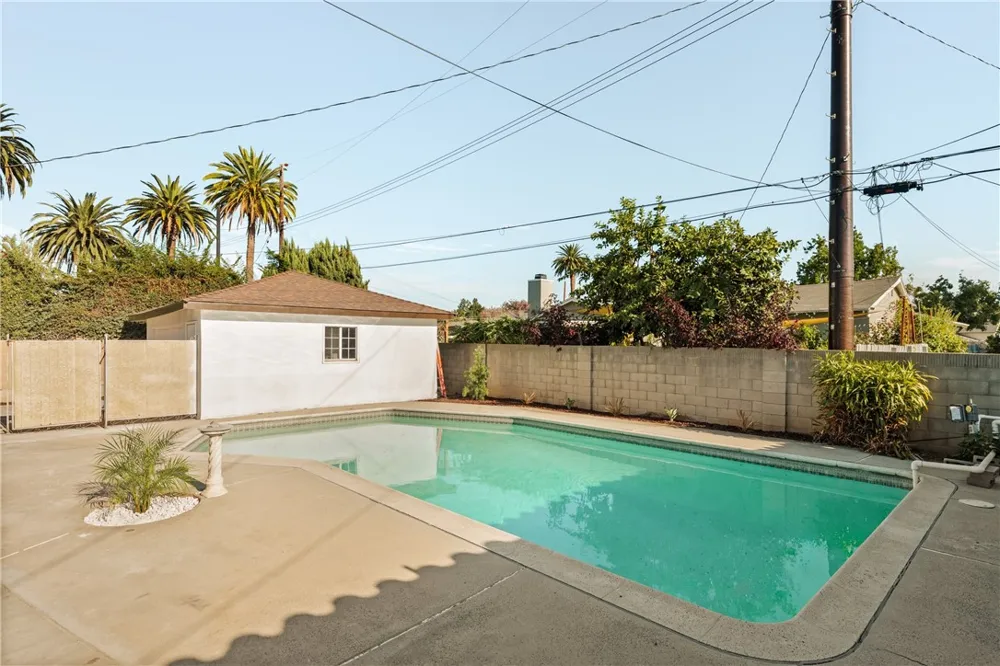
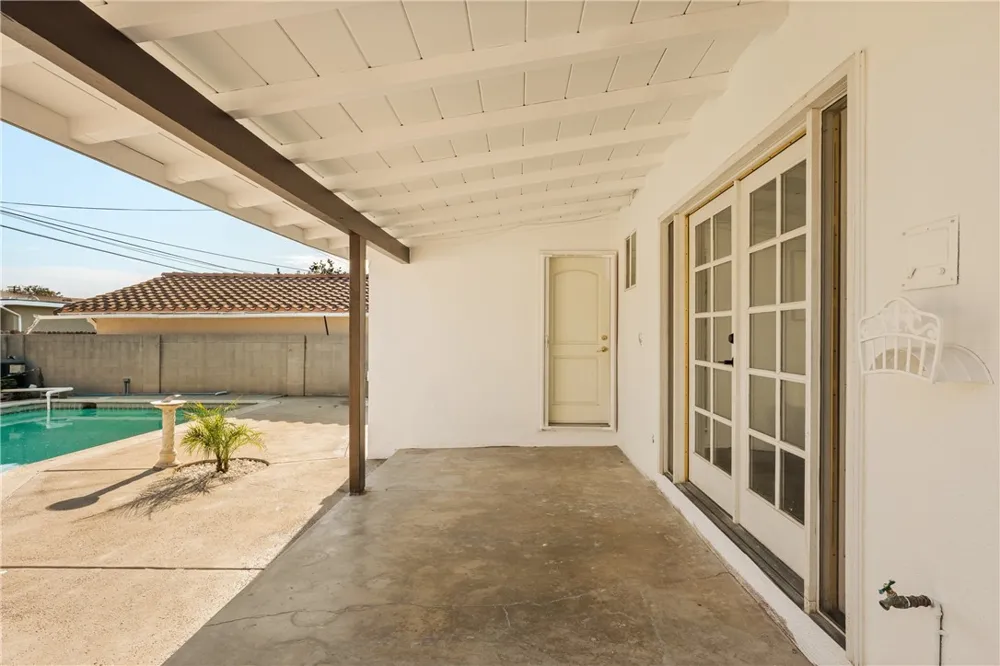
Step outside to your own private backyard oasis, anchored by a sparkling pool — ideal for entertaining, family gatherings, and relaxed California living.
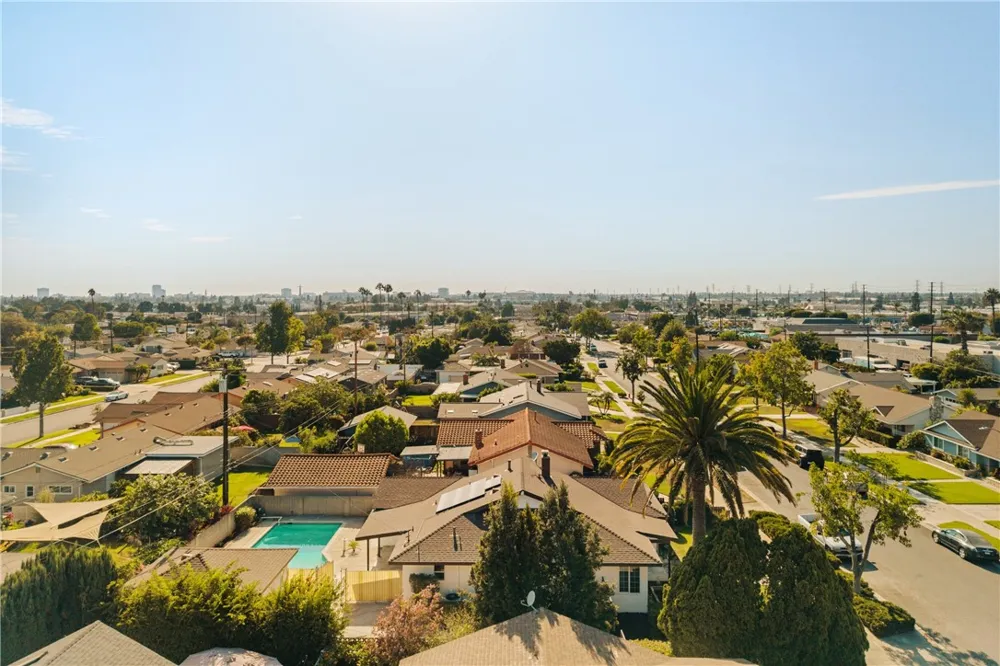
Centrally located in Orange County, this home is just minutes from Old Town Orange, the Orange Circle, and Chapman University, while being approximately 30 minutes from the beach. Combining a large lot, a fully remodeled main home, a private pool, and an unbeatable location, this exceptional property is truly a must-see.
Open Houses
- Sat, Aug 29 · 8:00 PM – 10:00 PM
- Sun, Aug 30 · 8:00 PM – 11:00 PM
Property Details
- Interior
- Balcony, Ceiling Fans, Cathedral Ceilings, Separate Formal Dining Room, Eat In Kitchen, High Ceilings, Open Floorplan, Quartz Co
- Cooling
- 1
- Cooling Features
- Central Air
- Bedrooms
- 4
- Bathrooms
- 3.0
- Full Baths
- 3
- Lot Features
- Zero To One Unit Acre, Back Yard, Lawn, Landscaped, Rectangular Lot
- Stories
- 1
- Lot Description
- Zero To One Unit Acre, Back Yard, Lawn, Landscaped, Rectangular Lot
- Pool
- 1
- Pool Description
- Private
- Pool Features
- Private
- Acres
- 0.19
- Square Feet
- 2093.0
- Lot Size (sqft)
- 8276.0
- Parking Features
- Boat, Driveway Level, Driveway, Garage, Rv Garage, Rv Gated, Rv Access Parking
- Parking
- 1
- Parking Spaces
- 6.0
- Parking Type
- Driveway
- Parking Garage Spaces
- 2.0
- Property Type
- Purchase
- Style
- Bungalow, Craftsman
- Basement
- 1
- Property Subtype Additional
- Single Family Residence
- Basement Description
- Unfinished
- Basement Finished
- 1
- Year Built
- 1963
- Foundation
- Block
- Sewer Information
- Unknown
- Utility Source
- Public
- Utility Features
- Cable Connected, Electricity Connected, Natural Gas Connected, Sewer Connected, Water Connected
- Community Features
- Curbs, Dog Park, Park, Street Lights
- School District
- Orange Unified
- County
- Orange
- Region
- Orange
- Original List Price
- $1,385,000
- HOA Fees
- 0.0
Location
Legal
The multiple listing data appearing on this website, or contained in reports produced therefrom, is owned and copyrighted by California Regional Multiple Listing Service, Inc. ("CRMLS") and is protected by all applicable copyright laws. Information provided is for viewer's personal, non-commercial use and may not be used for any purpose other than to identify prospective properties the viewer may be interested in purchasing. All listing data, including but not limited to square footage and lot size is believed to be accurate, but the listing Agent, listing Broker and CRMLS and its affiliates do not warrant or guarantee such accuracy. The viewer should independently verify the listed data prior to making any decisions based on such information by personal inspection and/or contacting a real estate professional.
Based on information from California Regional Multiple Listing Service, Inc. as of the most recent time synced and /or other sources. All data, including all measurements and calculations of area, is obtained from various sources and has not been, and will not be, verified by broker or MLS. All information should be independently reviewed and verified for accuracy. Properties may or may not be listed by the office/agent presenting the information
Provided By
Listed by Michael Mena (#OCELZAMEN)
Listing Office: Douglas Elliman of California (#J01435)