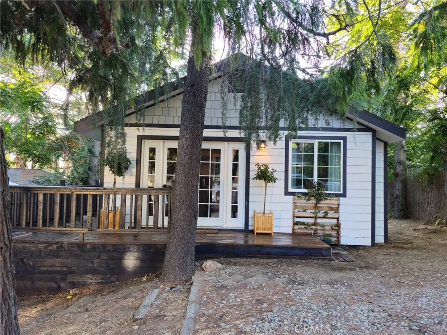
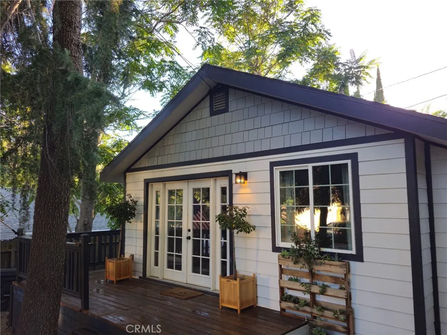
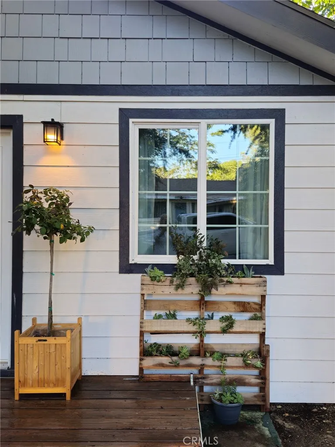
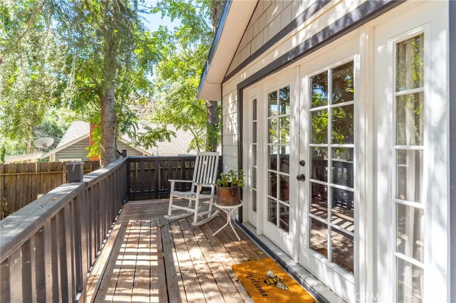
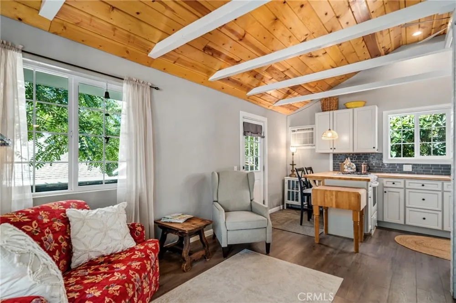
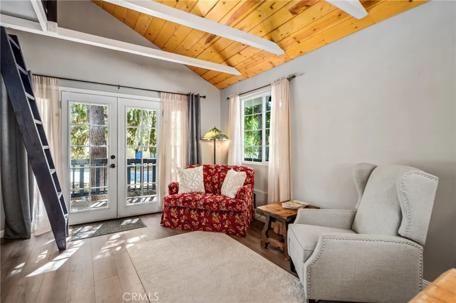
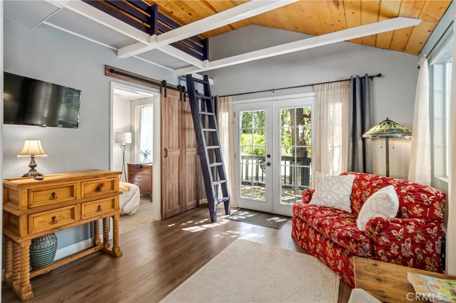
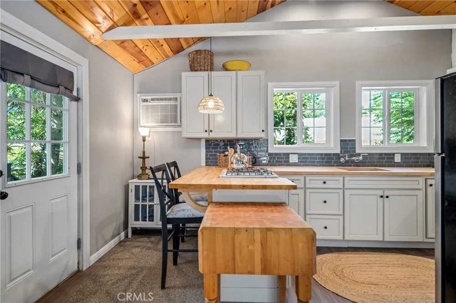
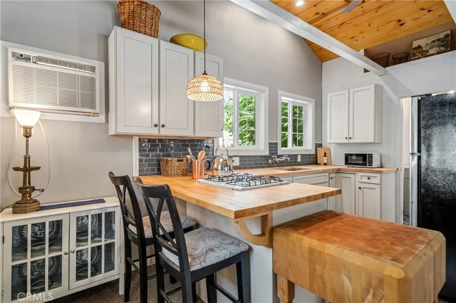
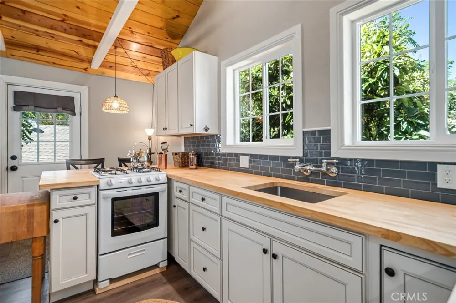
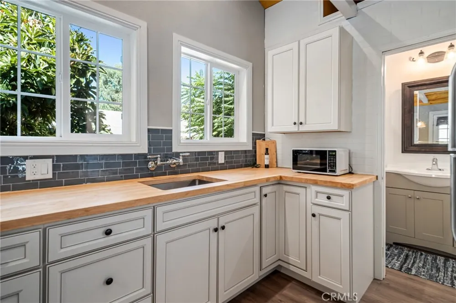
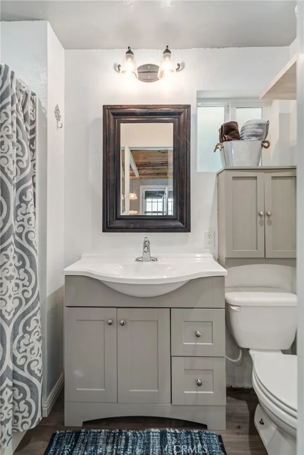
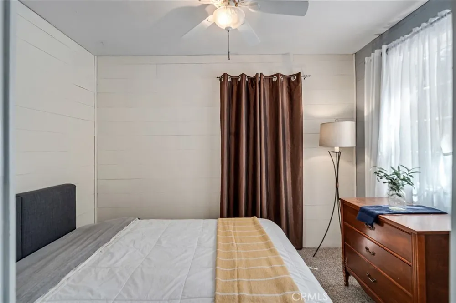
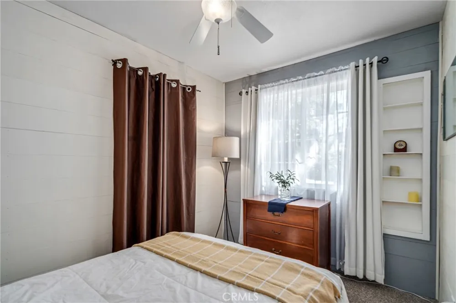
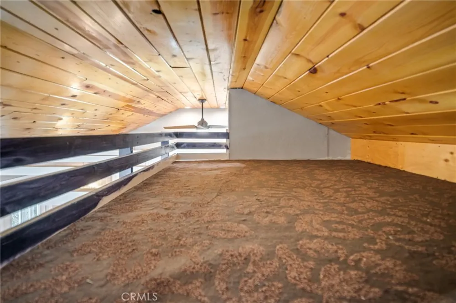
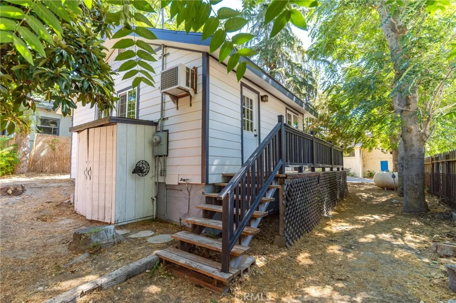
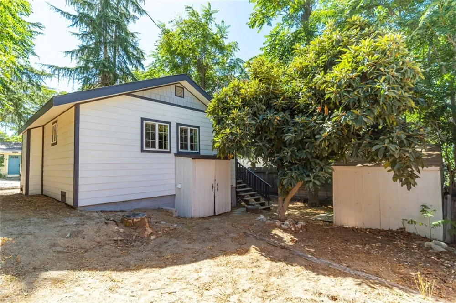
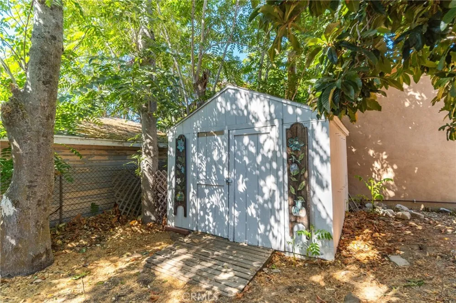
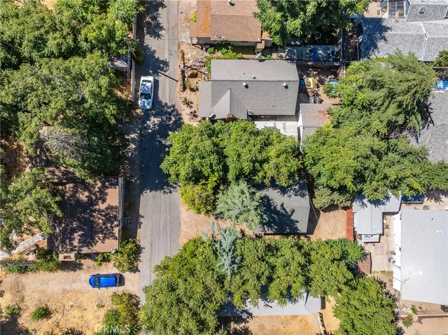
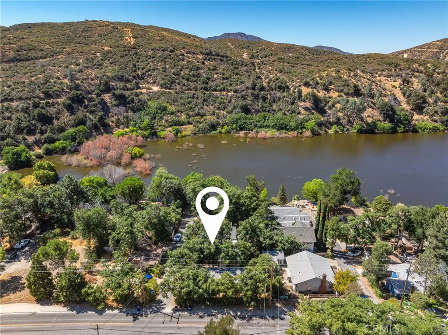
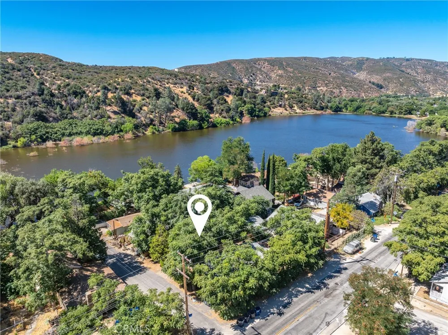
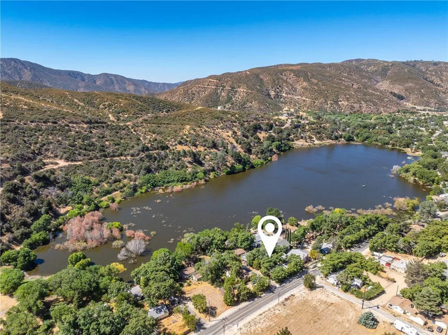
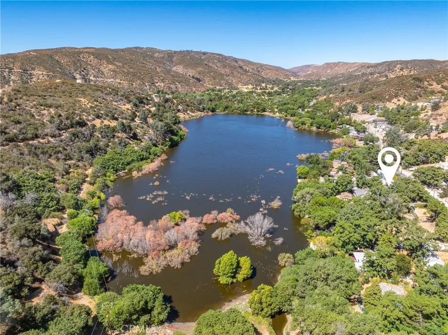
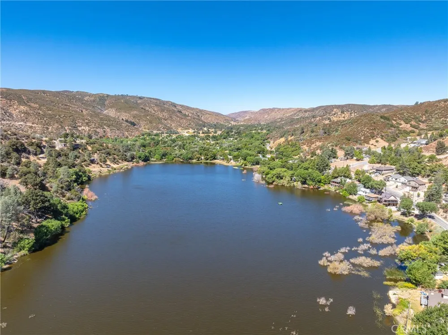
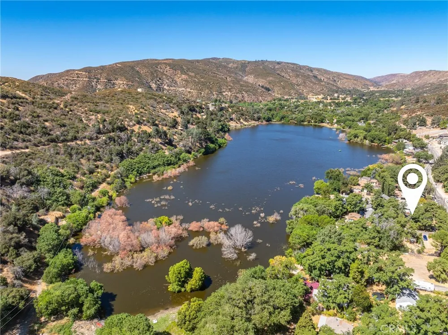
Sweet & Cozy Lake Hughes Cottage with a Peekaboo Lake View! Welcome to this adorable 1-bedroom, ¾-bath cottage with a charming sleeping loft and plenty of character. Step inside to vaulted knotty pine tongue-and-groove ceilings that add warmth to the living room, kitchen, and loft, along with newer vinyl plank flooring throughout and cozy carpet in the bedroom. The updated kitchen features newer cabinets, butcher block countertops, a faux tile backsplash, stainless steel sink, and propane stove. The bedroom includes a cedar-lined closet, and the ¾ bath has been updated with a newer vanity. Additional improvements include newer windows, insulation, water heater, electrical wiring and panel, plus durable exterior concrete board siding. Enjoy the welcoming front and side decks and a peekaboo view of Lake Hughes. The refrigerator and stove are included, along with the washer and dryer located in their own laundry shed just outside. There’s also a good-sized storage shed with plenty of room for gardening equipment, outdoor gear, tools, or all those extras. This sweet cottage is ready for its next owner to add their own personal touches and make it home. Come take a look and see everything this little Lake Hughes gem has to offer!
Property Details
- Interior
- Beamed Ceilings, Breakfast Bar, Ceiling Fans, Pantry, Loft
- Cooling
- 1
- Cooling Features
- Wall Window Units
- Bedrooms
- 1
- Bathrooms
- 1
- 3/4 Baths
- 1
- View
- Lake,Mountains,Neighborhood
- Lot Features
- Rectangular Lot, Street Level
- Stories
- 1
- Lot Description
- Rectangular Lot, Street Level
- Acres
- 0.077
- Square Feet
- 400.0
- Lot Size (sqft)
- 3358.0
- Parking Features
- Rv Potential, Unpaved
- Parking Spaces
- 0.0
- Parking Garage Spaces
- 0.0
- Property Type
- Purchase
- Style
- Cottage
- Property Subtype Additional
- Single Family Residence
- Year Built
- 1944
- Foundation
- Raised
- Roof
- Composition, Shingle
- Sewer Information
- Public Sewer
- Utility Source
- Public
- Utility Features
- Electricity Connected, Propane, Sewer Connected, Water Connected
- Appliances
- Free Standing Range, Propane Range, Refrigerator, Water Heater, Dryer, Washer
- Community Features
- Lake, Mountainous, Near National Forest, Rural
- School District
- Other
- County
- Los Angeles
- Region
- Lake Hughes
- Zoning
- LCR17500*
- Original List Price
- $298,000
- Days on Market (Cumulative)
- 9
- HOA Fees
- 0.0
Location
Legal
The multiple listing data appearing on this website, or contained in reports produced therefrom, is owned and copyrighted by California Regional Multiple Listing Service, Inc. ("CRMLS") and is protected by all applicable copyright laws. Information provided is for viewer's personal, non-commercial use and may not be used for any purpose other than to identify prospective properties the viewer may be interested in purchasing. All listing data, including but not limited to square footage and lot size is believed to be accurate, but the listing Agent, listing Broker and CRMLS and its affiliates do not warrant or guarantee such accuracy. The viewer should independently verify the listed data prior to making any decisions based on such information by personal inspection and/or contacting a real estate professional.
Based on information from California Regional Multiple Listing Service, Inc. as of the most recent time synced and /or other sources. All data, including all measurements and calculations of area, is obtained from various sources and has not been, and will not be, verified by broker or MLS. All information should be independently reviewed and verified for accuracy. Properties may or may not be listed by the office/agent presenting the information
Provided By
Listed by Teri Gordon (#F660097682)
Listing Office: Teri Gordon Real Estate (#SR7001462)