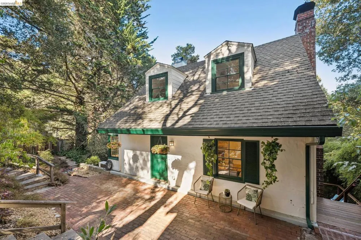
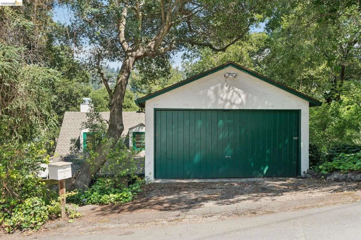
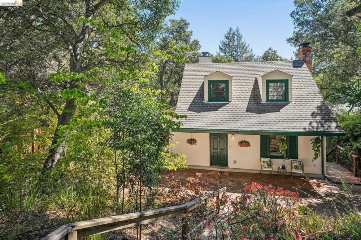
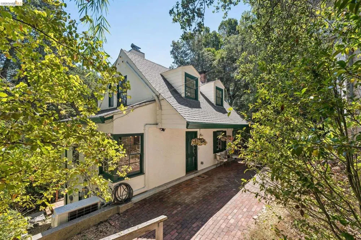
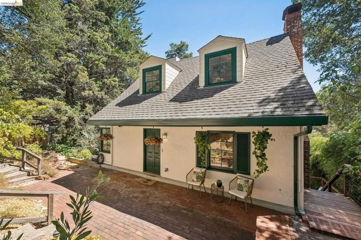
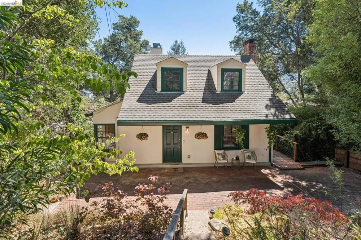
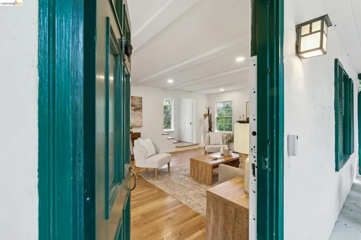
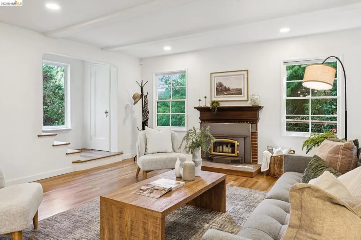
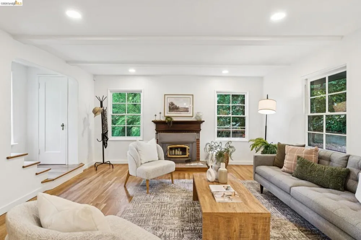
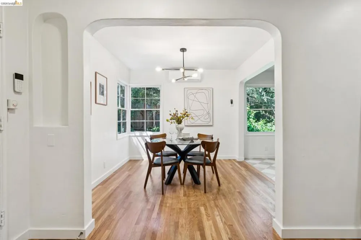
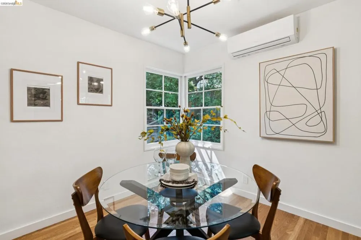
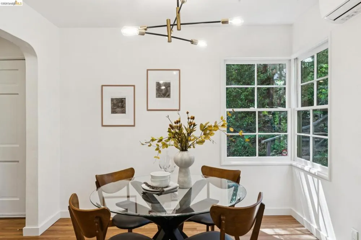
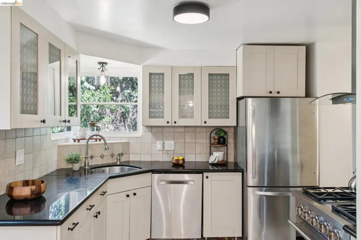
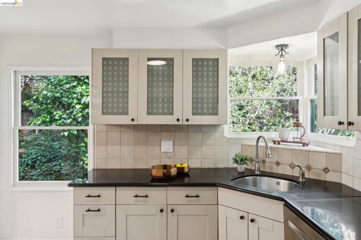
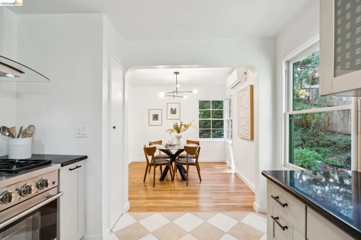
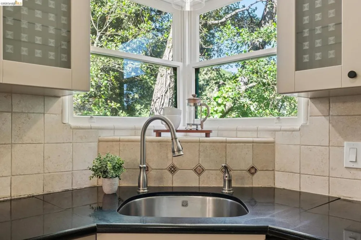
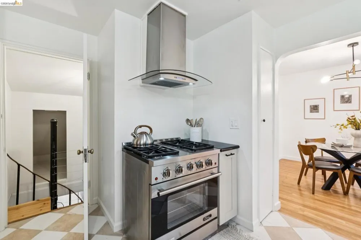
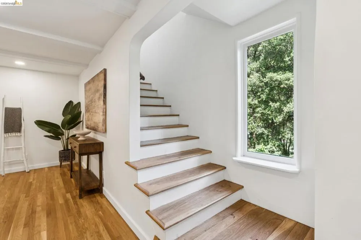
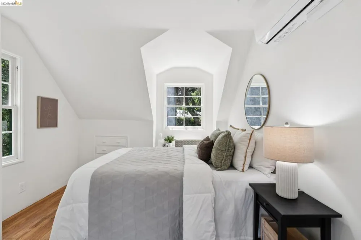
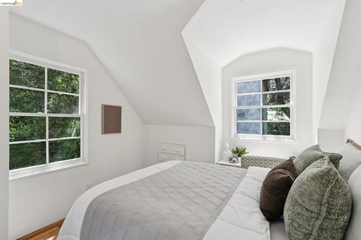
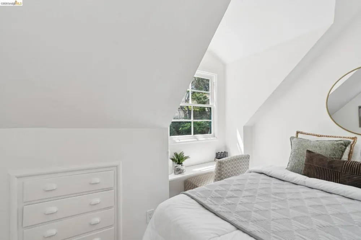
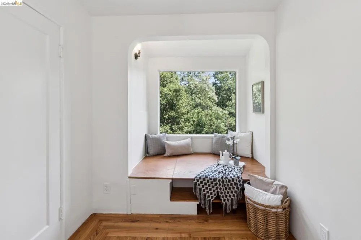
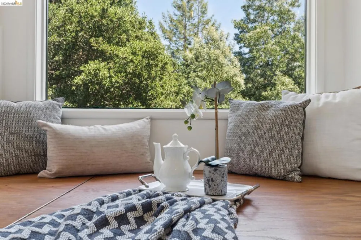
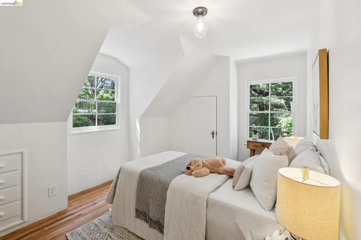
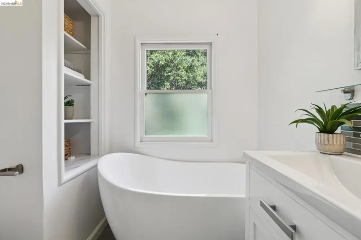
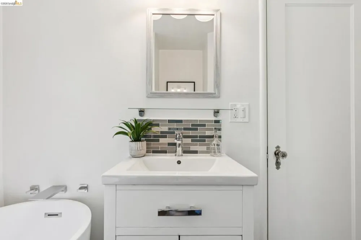
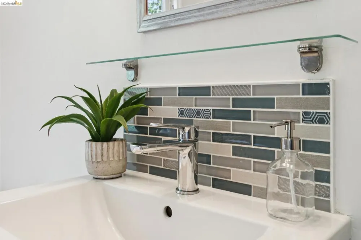
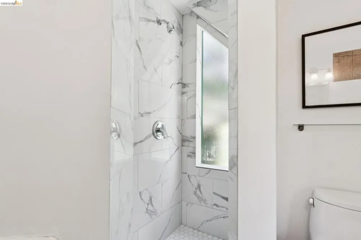
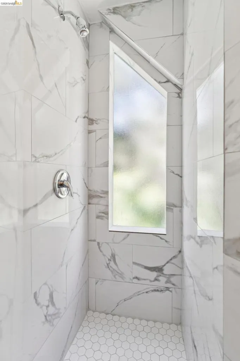
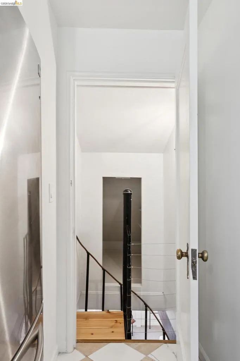
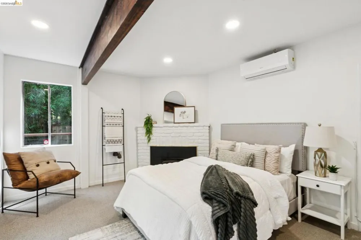
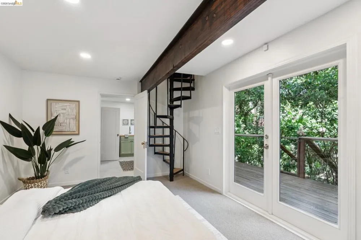
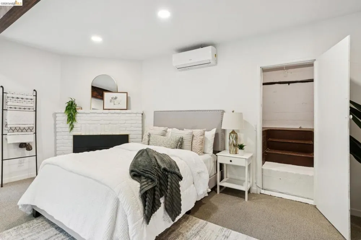
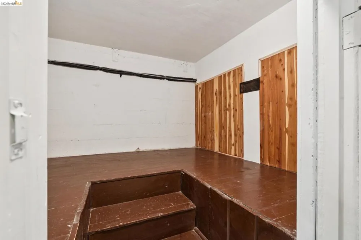
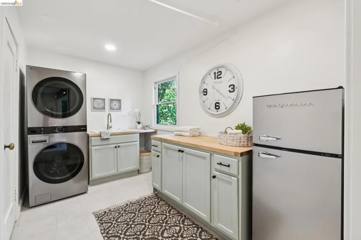
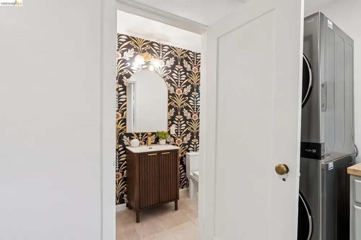
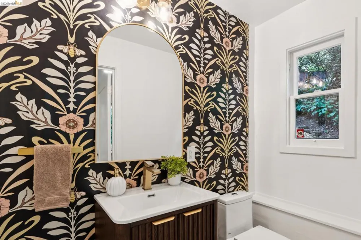
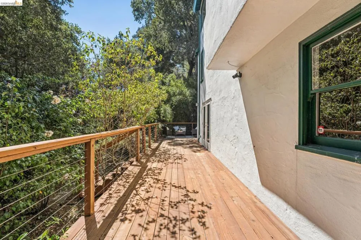
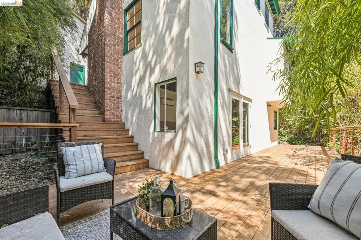
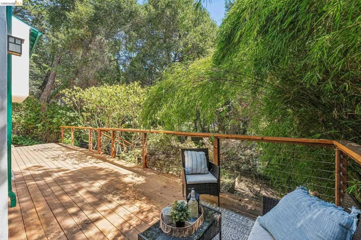
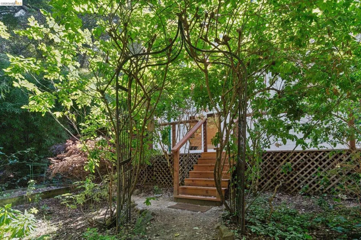
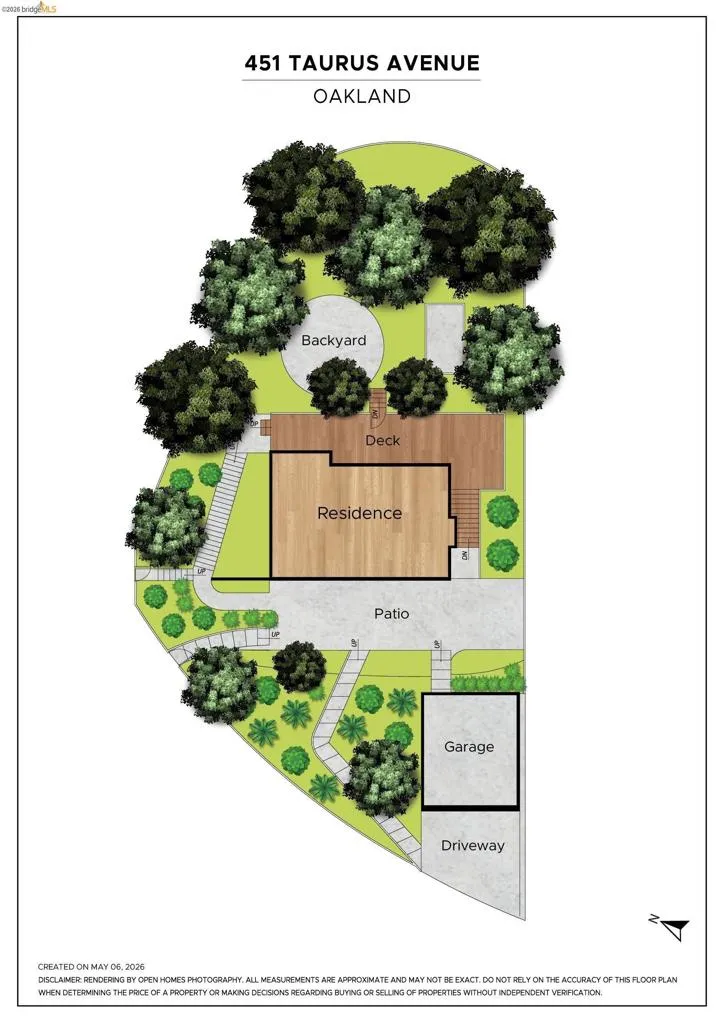
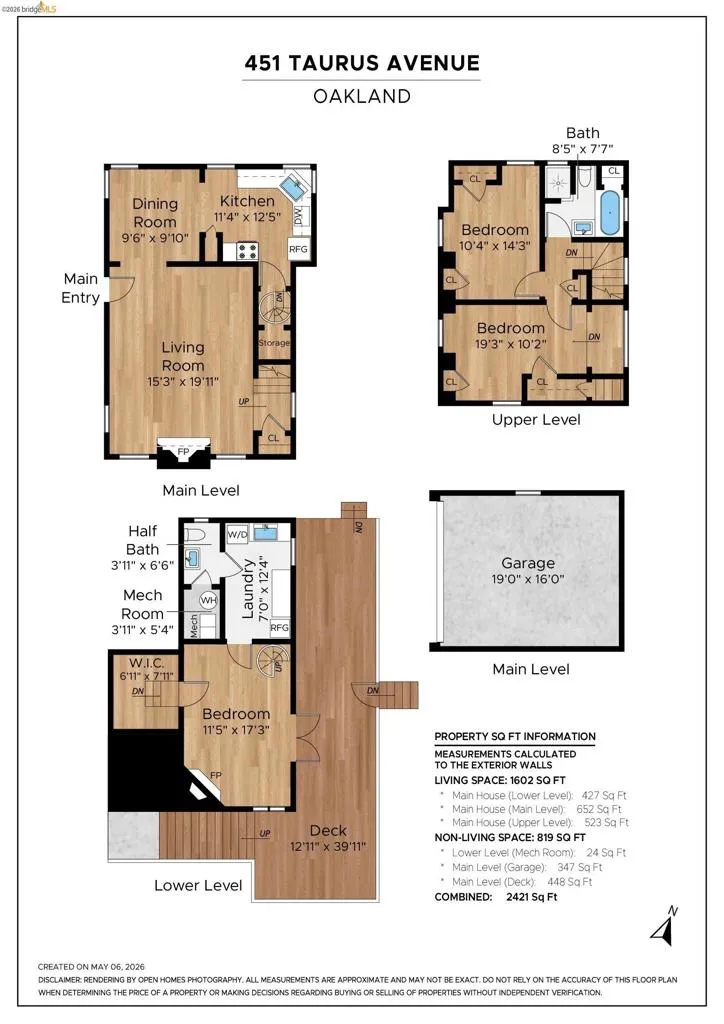
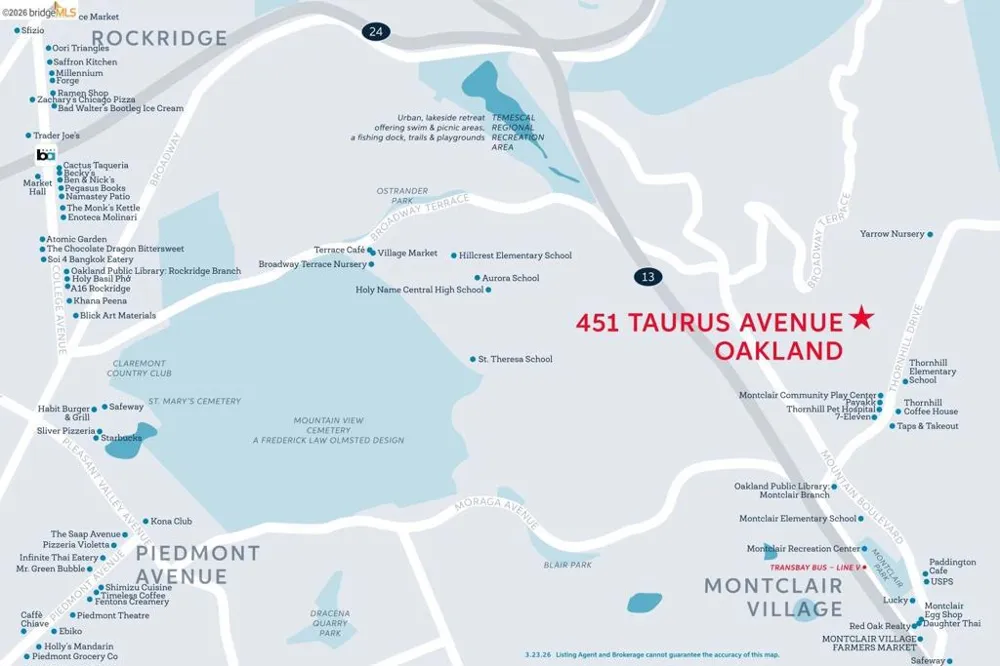
It's time for this Storybook home to turn the page to its next chapter. A jewel-box ready to house the treasured memories of your saga, this spacious oasis is spread across three stories with cozy nooks and crannies at every turn, and is sure to leave you enchanted*. Amenities include updated electric throughout, a heat pump system providing heat and AC on every level, a new (2026) chef's range anchoring the perfect kitchen triangle, a soak tub with a window and serene view for when you need to decompress, and a walk-in shower for when you need a quick clean. Whatever your needs, you won't have to sacrifice comfort to enjoy the timeless charm. Classic design touches like hardwood floors, ample closets and built-in storage throughout, and windows everywhere connecting you to the lush surroundings while still maintaining your privacy. The reading/sleeping nook in the primary bedroom is big enough for a mattress for naps or to stargaze as you daze off at night. Or it could be a home office for ultimate work from home comfort with a huge window connecting you out to green trees and blue sky, your co-workers will think your actual camera footage is a filter. Two-story unfinished garage and storage underneath provide ample plus space and possibilities for expansion (ADU?)**. Ample yard space on this plus-sized lot maximizes indoor/outdoor flow and connection with a front patio, back deck, and flat space in the back that's a blank canvas awaiting your vision. Tucked away yet easily accessible with three different entry points, you can choose to access the front door via minimal steps from multiple angles. With Thrornhill Elementary just blocks away, Monclair Village and Redwood Regional Park so close, and access to the 13 and the 24 so easy, you can quickly connect to everything the Bay has to offer while still being able to disconnect from it all behind the walls of your castle. Don't miss this chance to make your happily ever afters come true! *Actual magic not guaranteed, Buyer to consult their own wizard. **Buyer to investigate. ***Bed count differs. Buyer to investigate.
Open Houses
- Sat, Aug 29 · 9:00 PM – 11:00 PM
- Sun, Aug 30 · 9:00 PM – 11:00 PM
Property Details
- Cooling
- 1
- Heating
- See Remarks
- Cooling Features
- See Remarks
- Bedrooms
- 3
- Bathrooms
- 1.5
- Full Baths
- 1
- Half Baths
- 1
- Lot Features
- Back Yard, Corner Lot, Garden
- Lot Description
- Back Yard, Corner Lot, Garden
- Acres
- 0.157
- Square Feet
- 1602.0
- Lot Size (sqft)
- 6825.0
- Parking Features
- Garage
- Parking
- 1
- Parking Spaces
- 1.0
- Parking Type
- Garage
- Parking Garage Spaces
- 1.0
- Property Type
- Purchase
- Property Subtype Additional
- Single Family Residence
- Year Built
- 1939
- Roof
- Shingle
- Appliances
- Gas Water Heater, Dryer, Washer
- Subdivision
- MONTCLAIR
- County
- Alameda
- Region
- Oakland
- Original List Price
- $895,000
- Days on Market (Cumulative)
- 9
- MLS #
- 41145625
- Property Subtype
- SingleFamilyResidence
- Parcel Number
- 48G742212
- MLS #
- 41145625
- Date Listed
- August 20, 2026
- Address
- 451 Taurus Ave
Location
Legal
The multiple listing data appearing on this website, or contained in reports produced therefrom, is owned and copyrighted by California Regional Multiple Listing Service, Inc. ("CRMLS") and is protected by all applicable copyright laws. Information provided is for viewer's personal, non-commercial use and may not be used for any purpose other than to identify prospective properties the viewer may be interested in purchasing. All listing data, including but not limited to square footage and lot size is believed to be accurate, but the listing Agent, listing Broker and CRMLS and its affiliates do not warrant or guarantee such accuracy. The viewer should independently verify the listed data prior to making any decisions based on such information by personal inspection and/or contacting a real estate professional.
Based on information from California Regional Multiple Listing Service, Inc. as of the most recent time synced and /or other sources. All data, including all measurements and calculations of area, is obtained from various sources and has not been, and will not be, verified by broker or MLS. All information should be independently reviewed and verified for accuracy. Properties may or may not be listed by the office/agent presenting the information
Provided By
Listed by Kevin Cunningham (#BMLS-R02011287)
Listing Office: Red Oak Realty (#BMLS-OBBREDO)