 View All Photos
$1,298,000
Active4751 Glen Ivy Street
La Verne, CA 91750
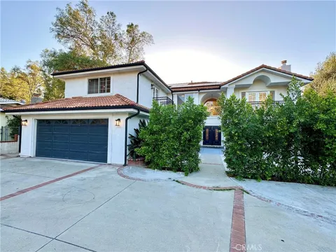
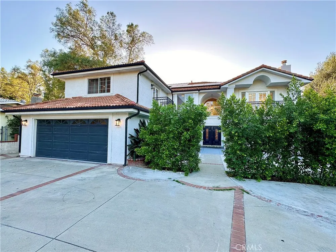
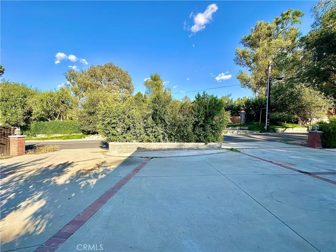
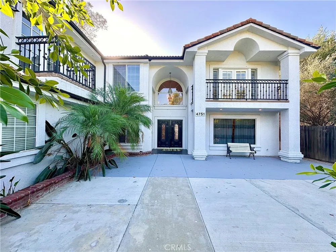
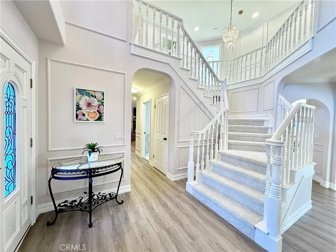
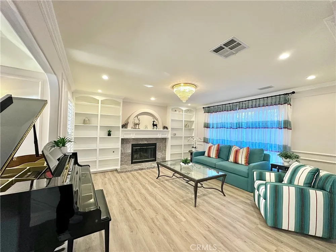
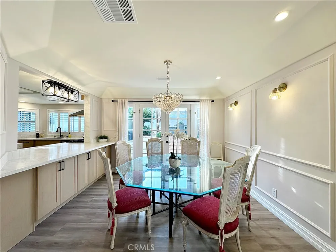
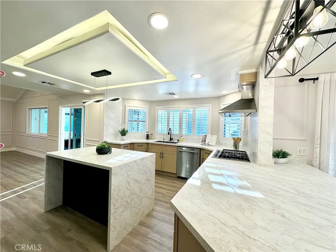
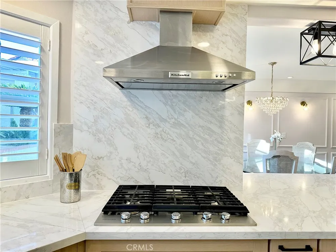
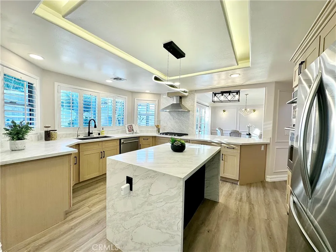
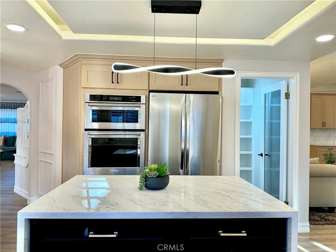
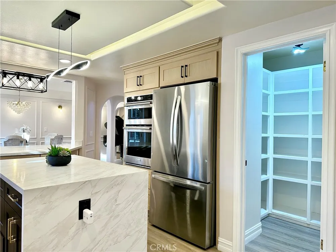
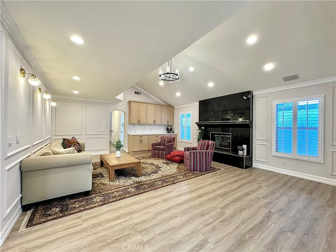
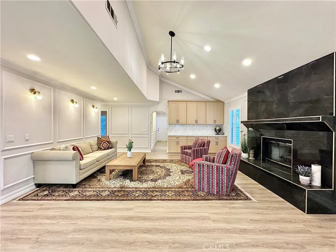
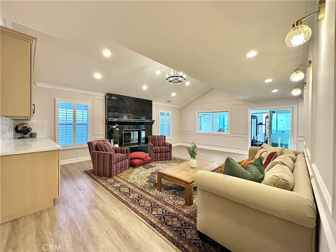
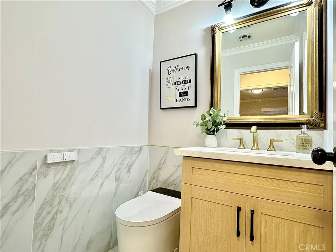
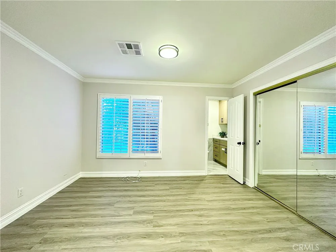
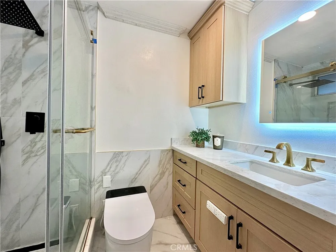
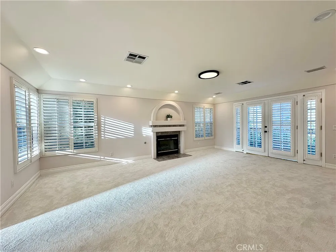
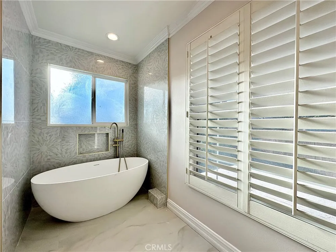
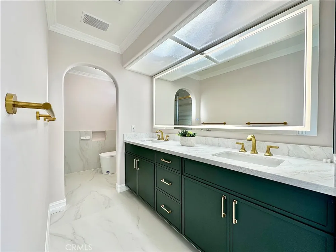
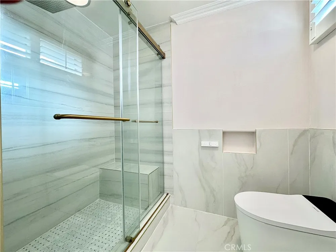
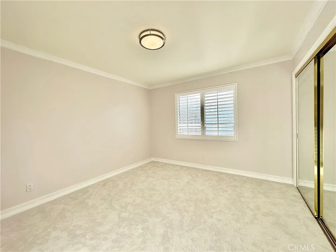
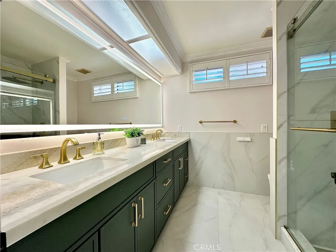
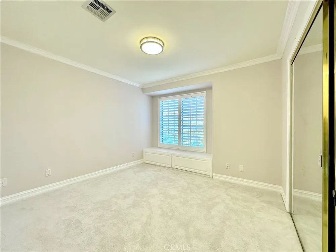
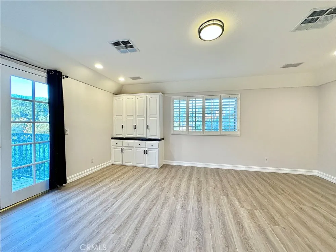
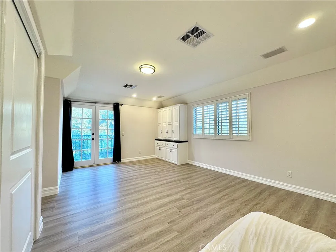
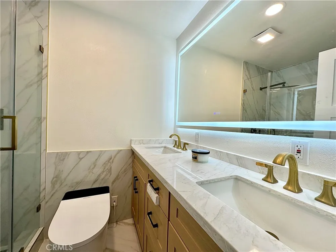
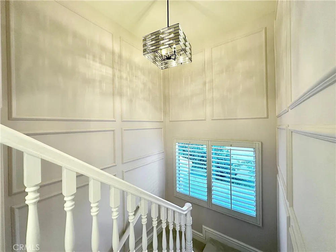
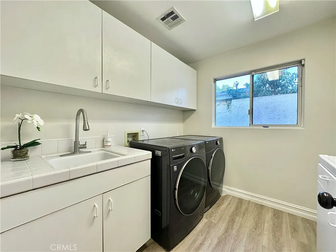
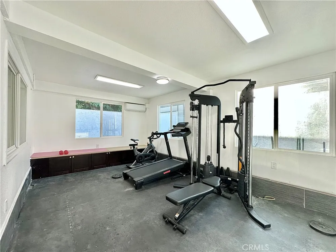
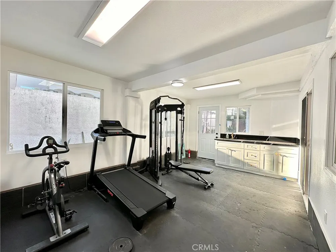
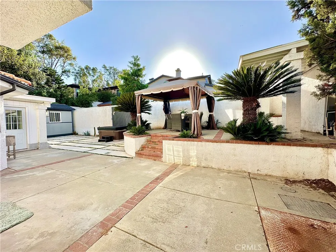
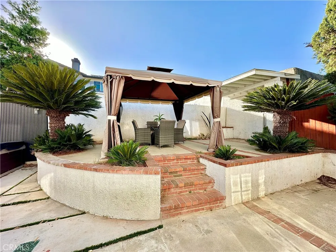
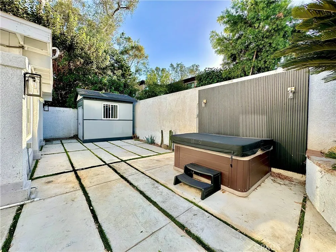
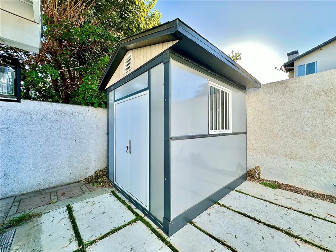
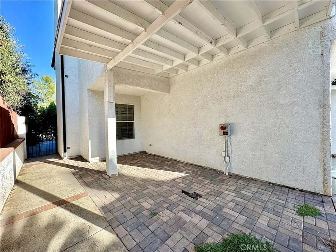
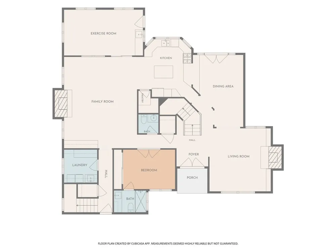
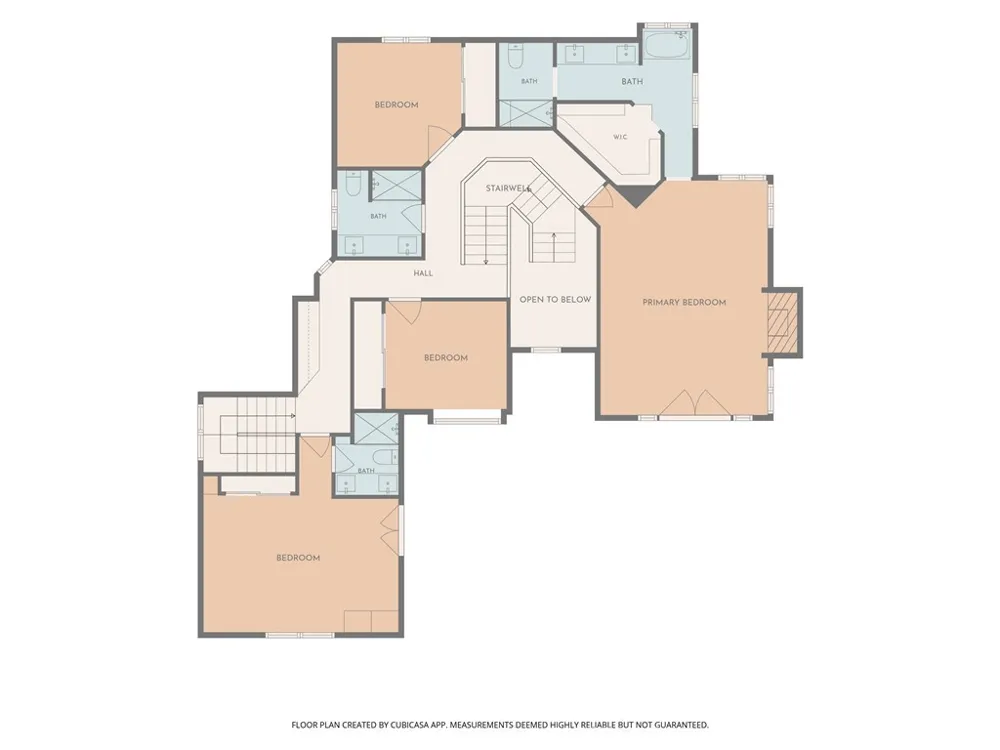
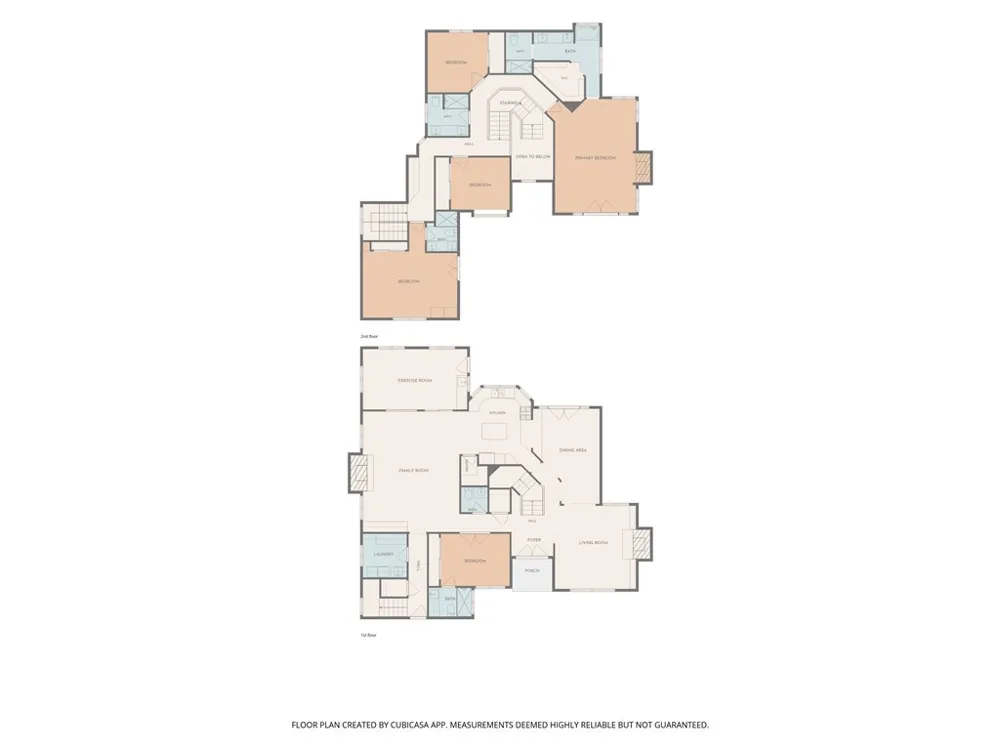
Welcome to an exquisite two-story estate nestled in the serene hills of La Verne. Fully remodeled with sophisticated finishes and modern luxury, this exceptional residence offers approximately 3,320 sq. ft. of elegant living space with 5 bedrooms and 5 bathrooms. A dramatic grand foyer with soaring ceilings and a striking dual staircase introduces an impressive open-concept interior. The refined living spaces include a formal living room, elegant dining area, and spacious family room with fireplace. The gourmet kitchen is beautifully appointed with premium appliances and seamlessly connects to the family living area, creating an ideal setting for both intimate gatherings and grand entertaining. Thoughtful upgrades include a brand-new roof, fully paid-off solar panels, brand-new HVAC system, new carpeting, and beautifully enhanced interiors. Luxurious bathrooms feature contemporary smart toilets for an elevated everyday experience. A main-level bedroom and bathroom provide exceptional flexibility for guests or multi-generational living. Upstairs, the expansive primary suite offers a private balcony and spa-inspired bathroom, creating a serene personal retreat. Step outside to a private resort-style setting with a newly installed jacuzzi, covered patio, and low-maintenance landscaping. A newly constructed accessory-structure tool shed provides versatile space for storage, hobbies, or a private workspace. Additional highlights include a circular driveway, attached two-car garage, ample parking, and RV access. Ideally located near scenic hiking trails, golf courses, parks, top-rated schools, prestigious colleges, and charming Claremont Village. A rare opportunity to experience refined living, modern comfort, and exceptional convenience in one remarkable La Verne residence.
Property Details
- Interior
- Balcony, Separate Formal Dining Room, High Ceilings, Multiple Staircases, Pantry, Quartz Counters, Bedroom On Main Level, Primar
- Cooling
- 1
- Heating
- Central
- Cooling Features
- Central Air
- Bedrooms
- 5
- Bathrooms
- 4.5
- Full Baths
- 4
- Half Baths
- 1
- View
- Hills,Neighborhood
- Lot Features
- Zero To One Unit Acre, Front Yard
- Stories
- 2
- Lot Description
- Zero To One Unit Acre, Front Yard
- Acres
- 0.159
- Square Feet
- 3320.0
- Lot Size (sqft)
- 6916.0
- Parking
- 1
- Parking Spaces
- 2
- Parking Type
- Garage
- Parking Garage Spaces
- 2.0
- Property Type
- Purchase
- Property Subtype Additional
- Single Family Residence
- Year Built
- 1993
- Sewer Information
- Public Sewer
- Utility Source
- Public
- Appliances
- Gas Cooktop
- Community Features
- Mountainous
- School District
- Claremont Unified
- County
- Los Angeles
- Region
- La Verne
- Original List Price
- $1,298,000
- HOA Fees
- 0.0
- MLS #
- TR26213335
Location
Legal
The multiple listing data appearing on this website, or contained in reports produced therefrom, is owned and copyrighted by California Regional Multiple Listing Service, Inc. ("CRMLS") and is protected by all applicable copyright laws. Information provided is for viewer's personal, non-commercial use and may not be used for any purpose other than to identify prospective properties the viewer may be interested in purchasing. All listing data, including but not limited to square footage and lot size is believed to be accurate, but the listing Agent, listing Broker and CRMLS and its affiliates do not warrant or guarantee such accuracy. The viewer should independently verify the listed data prior to making any decisions based on such information by personal inspection and/or contacting a real estate professional.
Based on information from California Regional Multiple Listing Service, Inc. as of the most recent time synced and /or other sources. All data, including all measurements and calculations of area, is obtained from various sources and has not been, and will not be, verified by broker or MLS. All information should be independently reviewed and verified for accuracy. Properties may or may not be listed by the office/agent presenting the information
Last Updated: Oct 12, 2026 6:21 PM. Source: CRMLS
Listing Broker: A + Realty & Mortgage; Josephine Lee; myagentjosephine@gmail.com

Interested in Purchasing 4751 Glen Ivy Street?
Get an estimate on monthly payments on this property.
Nearby Listings in 78704
No listings found